Detached Houses For Sale in Goosey Village, Wantage, Oxfordshire

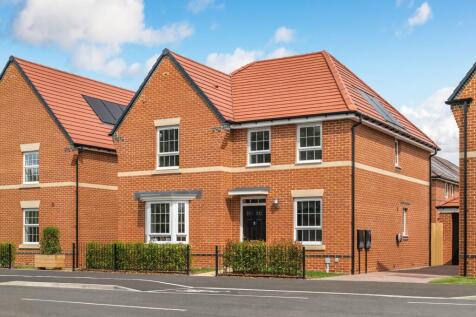
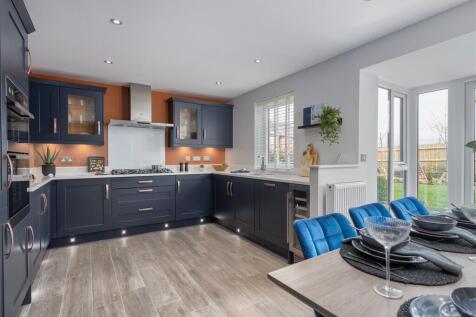
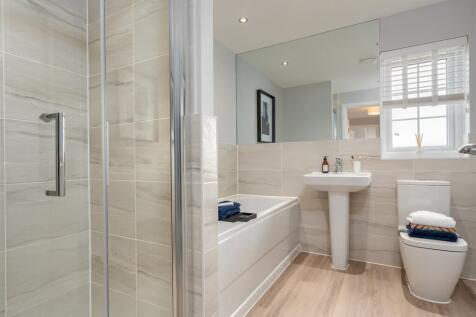
PART EXCHANGE GUARANTEE | UPGRADED KITCHEN | SOUTH FACING GARDEN | STUNNING DETACHED HOME Spacious detached home with an OPEN PLAN kitchen and French doors to the garden. There's also a bay fronted lounge and a separate STUDY. Upstairs there's an EN SUITE main bedroom, two further doubles and a ...

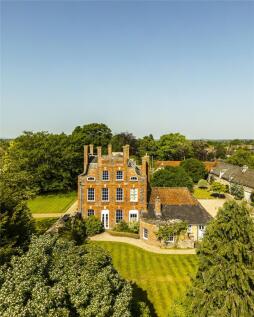
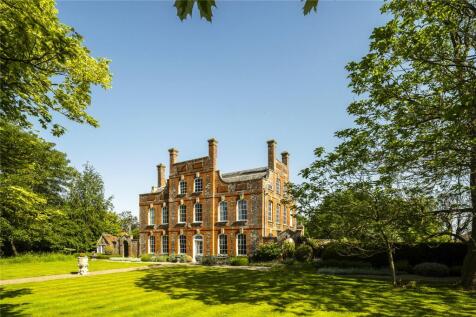



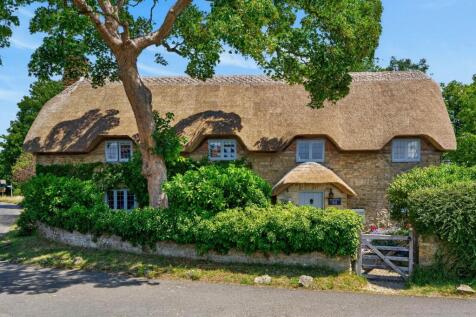




 |
| 1/21
1/21


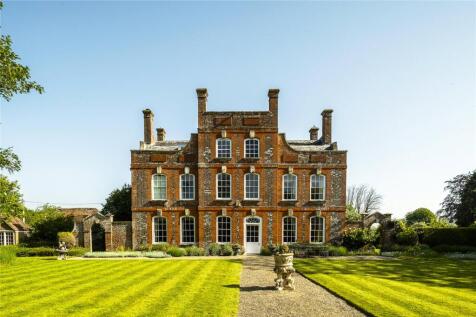
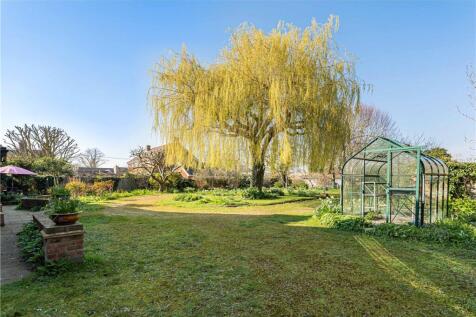
Set on the edge of this sought-after village and within walking distance of open countryside, the popular primary school, and the highly regarded village pub, this beautifully presented four-bedroom detached home offers generous accommodation and superb family living. The ground floor comprises a...
 |1/22
|1/22
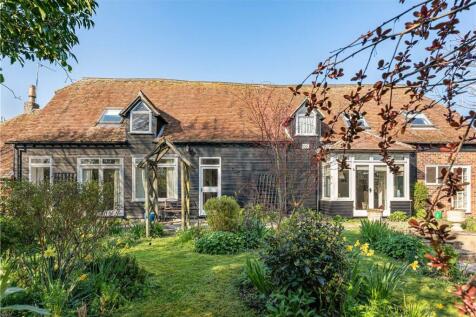
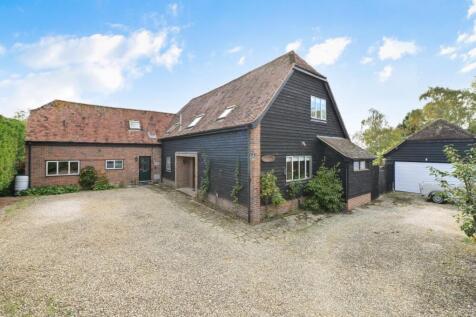
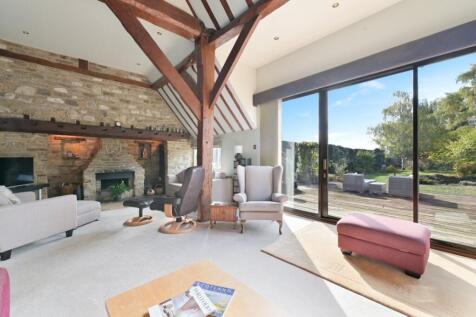
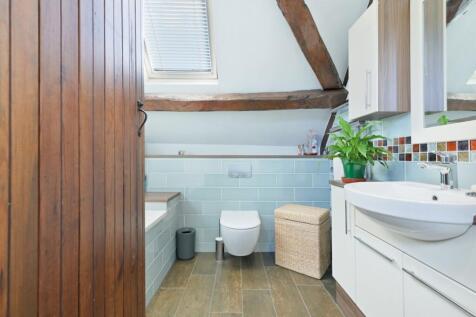
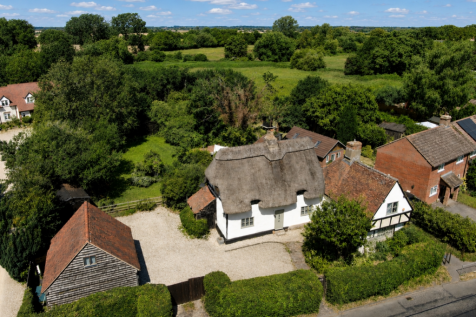
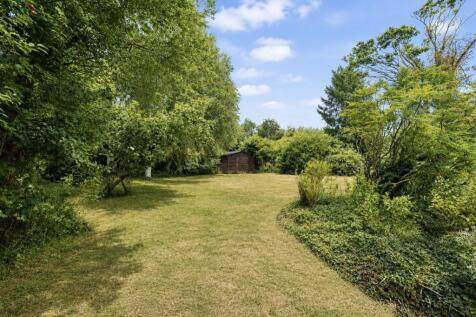
A characterful four bedroom barn conversion, discreetly positioned within a private plot in the desirable village of East Hanney.

Key features
- Rare opportunity to enlarge or remodel (STPP) and NO ONWARD CHAIN.
- Charming four bedroom barn conversion with extensive original features
- Impressive double height kitchen/breakfast room with garden access


 |1/9
|1/9


A recently refurbished and beautifully presented four double bedroom detached family home, situated in the highly sought-after village of West Hanney. The property offers generous and well-proportioned accommodation, with an abundance of natural light throughout. The ground floor com...


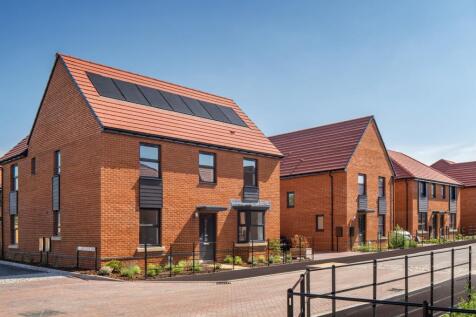


DETACHED FAMILY HOME Detached home with large open plan kitchen and separate UTILITY. There's also a spacious lounge and separate STUDY. There are FOUR DOUBLE bedrooms upstairs (one with an en suite) and a family bathroom. Comes with garage and parking. Speak to us today to find out more! WHY B...

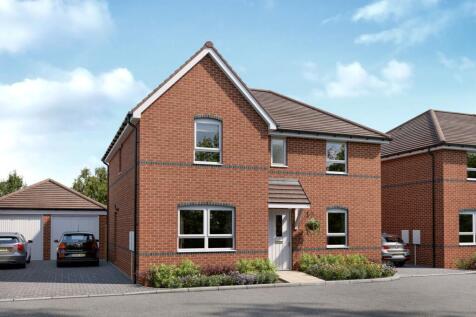
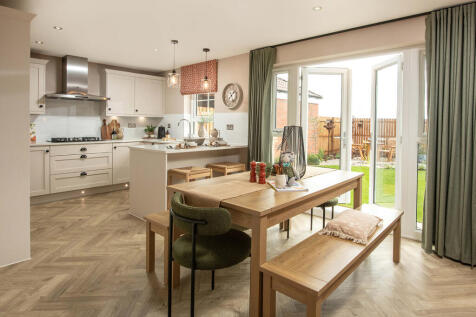

This home has an open-plan kitchen and dining area with French doors leading out to the garden. There's also a spacious lounge, utility room and a separate dining room that could double up as your home office. Upstairs you'll find your main bedroom with en suite, three further double bedrooms, a ...

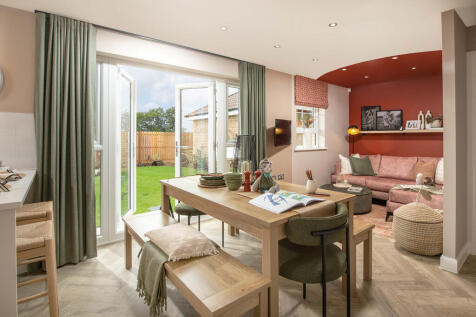
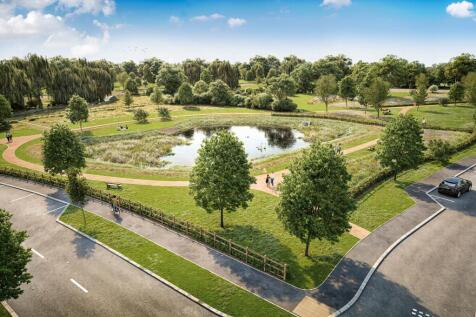
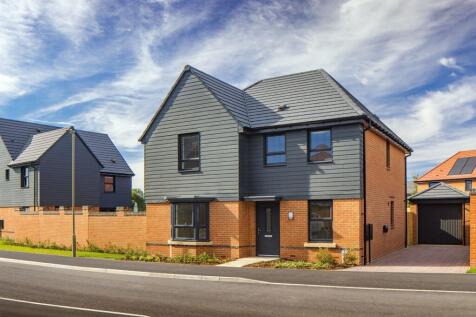
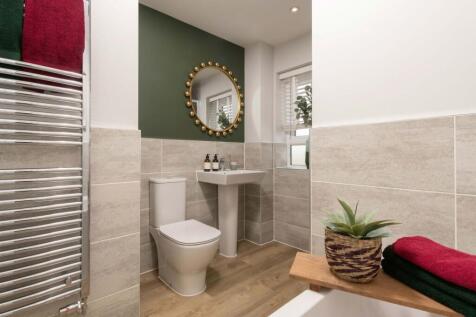
PART EXCHANGE XTRA | WEST FACING GARDEN | OVERLOOKING OPEN SPACE Spacious detached home with west facing garden and an OPEN PLAN kitchen and French doors to the garden. There's also a bay fronted lounge and a separate STUDY. Upstairs there's an EN SUITE main bedroom, two further doubles and a si...
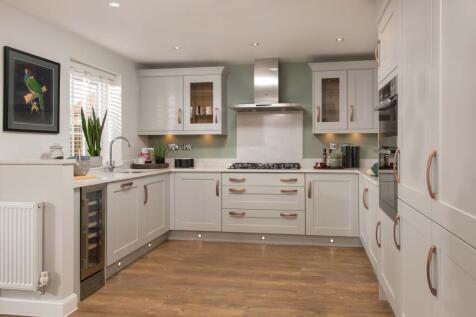
PART EXCHANGE GUARANTEE | UPGRADED KITCHEN | SOUTH FACING GARDEN | STUNNING DETACHED HOME Spacious detached home with an OPEN PLAN kitchen and French doors to the garden. There's also a bay fronted lounge and a separate STUDY. Upstairs there's an EN SUITE main bedroom, two further doubles and a ...
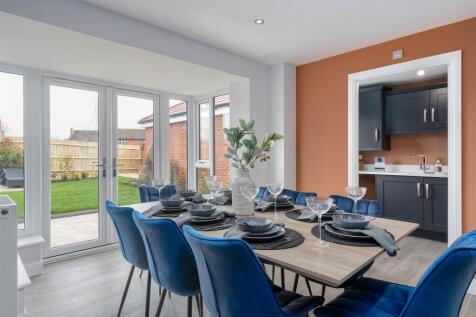
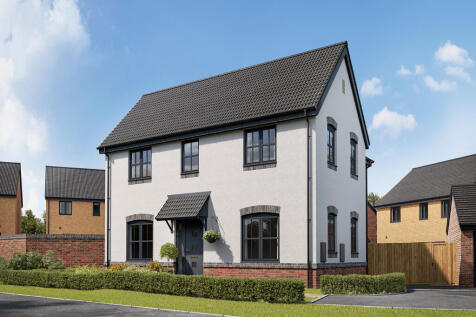
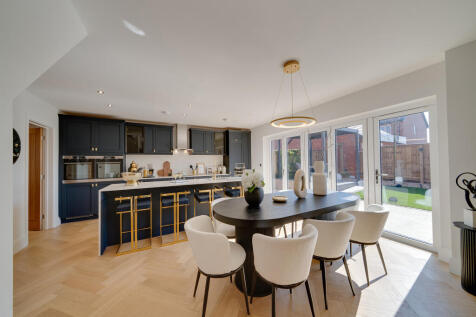
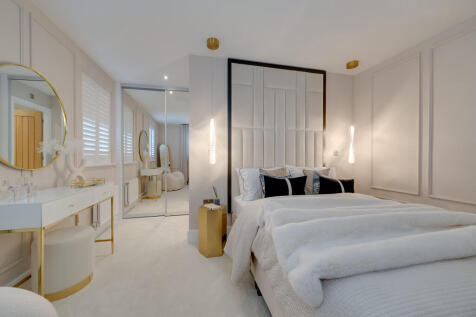


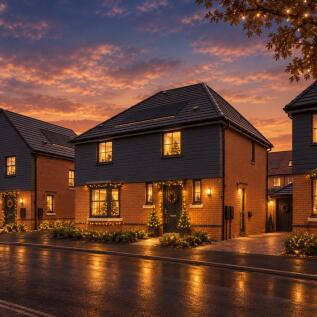
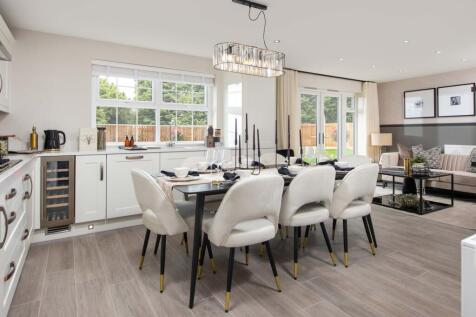
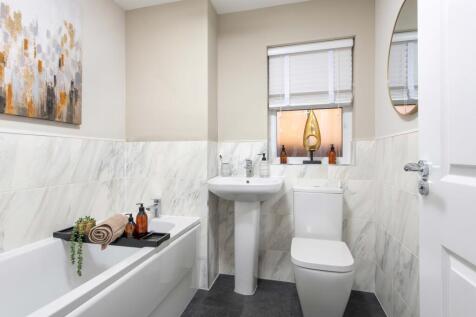
Detached home with an OPEN PLAN kitchen, separate UTILITY and French doors. A bay fronted lounge, cloakroom and handy storage completes the ground floor. Upstairs there are FOUR double bedrooms, one with an en suite, and a family bathroom. Comes with GARAGE and parking. Speak to us today to find...


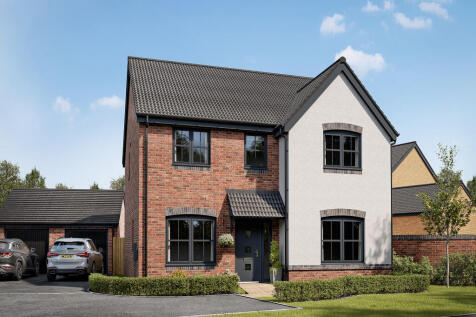
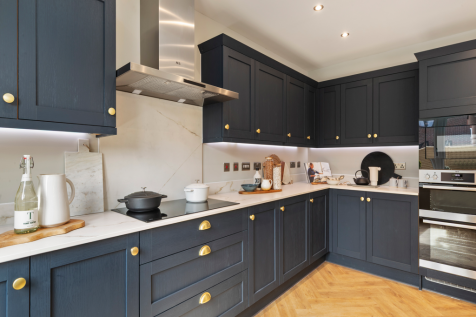
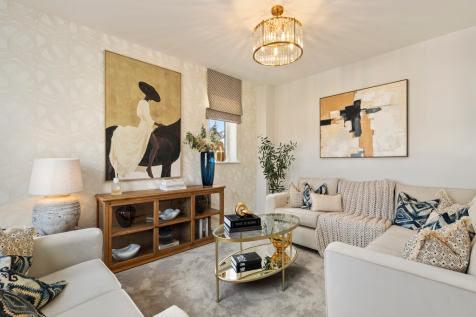
The Lancombe is a stunning four-bedroom home with an enhanced specification. It features an open-plan kitchen/family room with bi-fold doors to the garden, a separate living room, dining room and garage. The first-floor layout includes four bedrooms, a bathroom, en suite and a study.

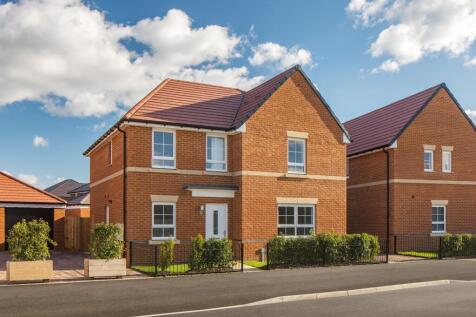
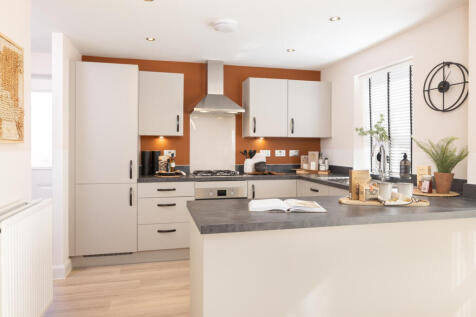
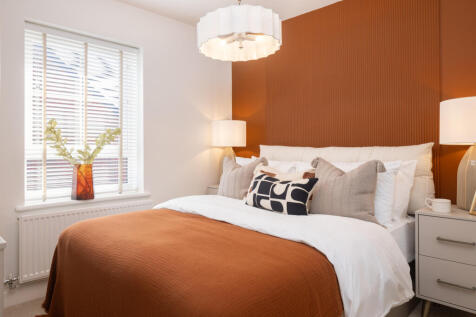
This 4 bedroom detached home has a spacious open-plan kitchen with French doors to the garden. A bright and airy lounge, study, utility room, cloakroom and extra storage space complete the ground floor. Upstairs you'll find an en suite main bedroom, three further double bedrooms and a modern fami...
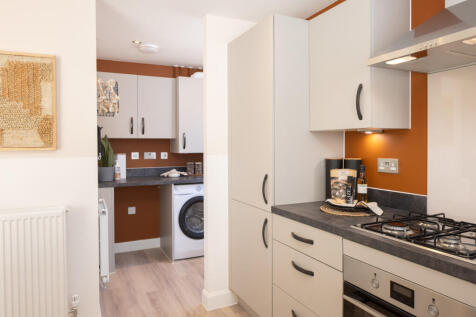
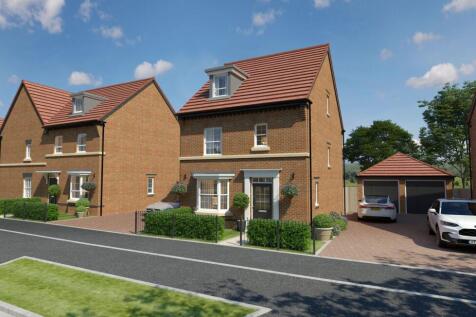
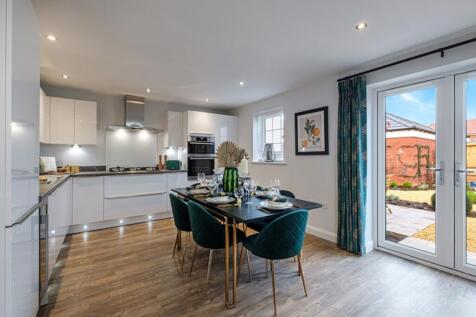
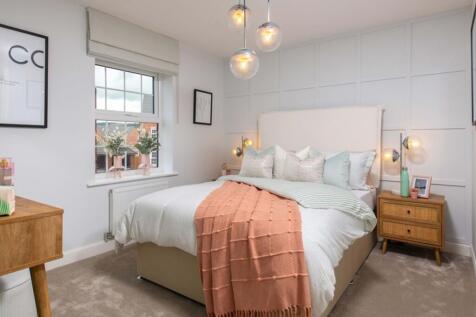
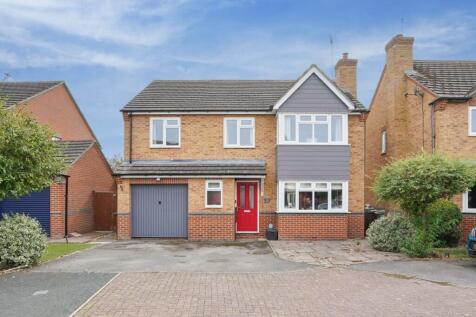
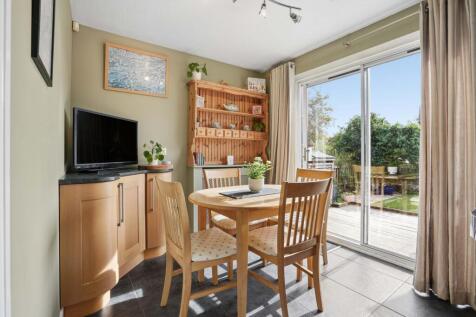
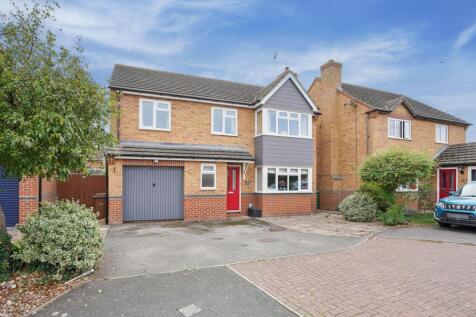

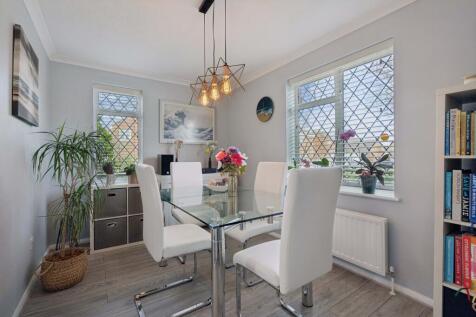
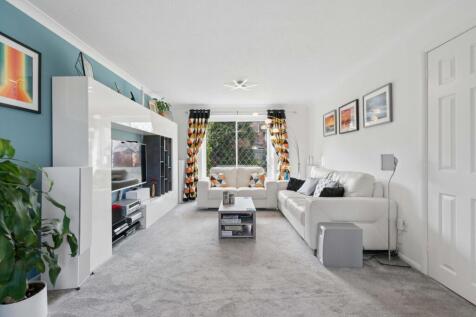


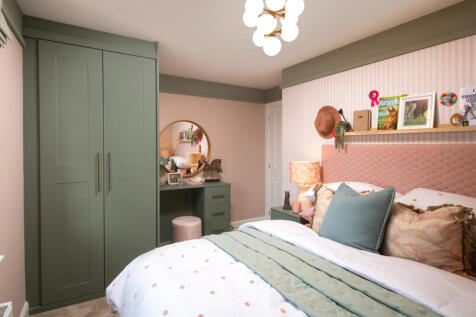
OVERLOOKING GREEN SPACE | CORNER PLOT The Hollinwood is a 4 bedroom detached home with an open-plan kitchen, separate utility and glazed bay with French doors to the garden. There is also a spacious lounge, a cloakroom and some handy storage space. Upstairs you'll find the en suite main bedroom a...