Properties For Sale in Gt Stukeley, Huntingdon, Cambridgeshire



 |
 1/16
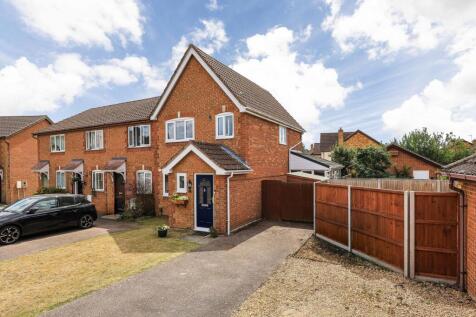
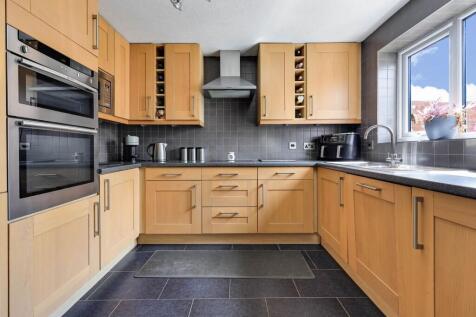

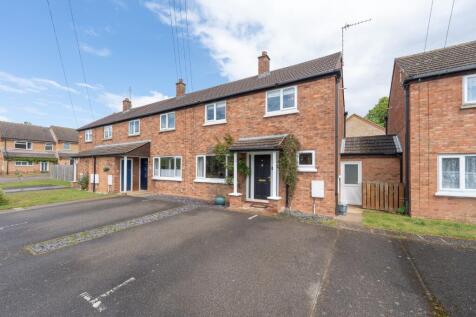
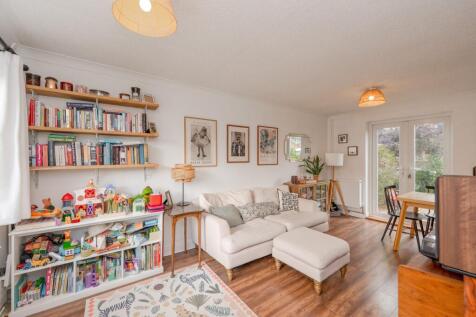
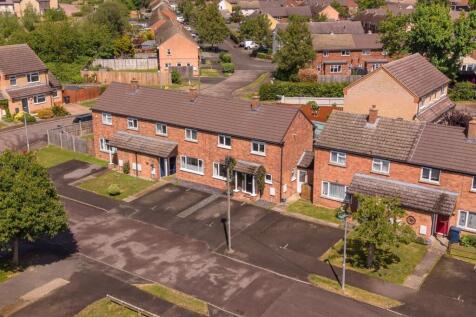
Three bedroom end of terrace home situated in the sought-after village of Brampton, offering spacious accommodation, excellent living space and great potential for the next owner.The property benefits from a generous driveway providing off-road parking for three to four vehicles.
 |1/9
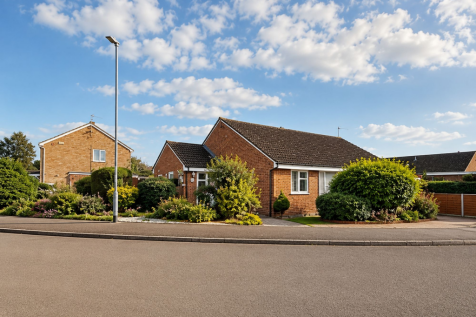
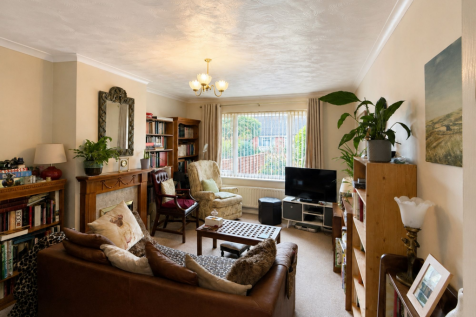
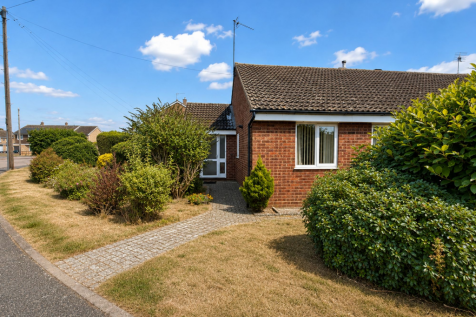
Situated in a quiet cul-de-sac within a convenient and well-established part of the highly regarded village of Brampton, this two bedroom semi-detached bungalow offers an excellent opportunity for those looking to create a comfortable and personalised home in a desirable village setting.Occupying...
| |1/22


Discover this charming 3-bedroom end of terrace house in Brampton, Cambridgeshire, offering excellent A1/A14 access, proximity to the station, and walking distance to schools, shops, and pubs. Features a garage and two off-road parking spaces.
 |1/13
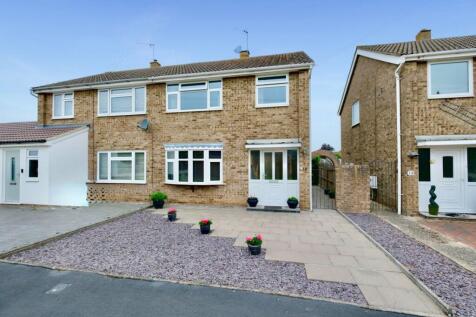
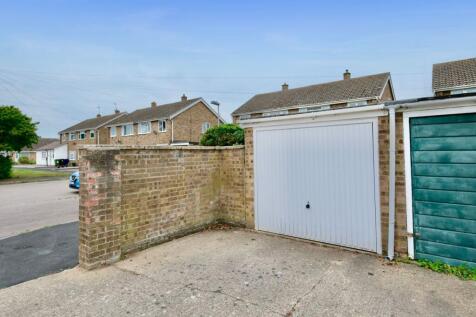
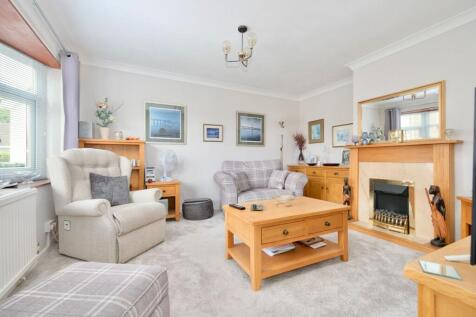
A charming and well-presented three-bedroom semi-detached house in this highly sought-after and desirable location of Brampton. This delightful home offers a perfect blend of comfortable living space and convenience, ideal for families or first-time buyers looking for a property with ample pot...

Key features
- Well Presented Semi Detached Home
- Three Well Proportioned Bedrooms
- Good Sized Living Room And Kitchen/Dining Room
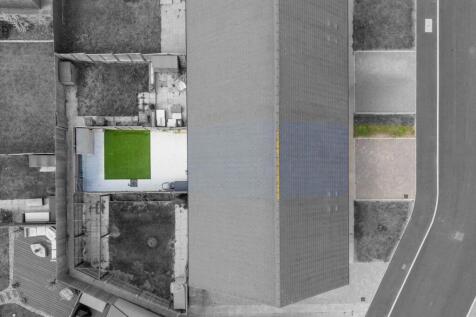





 |1/29
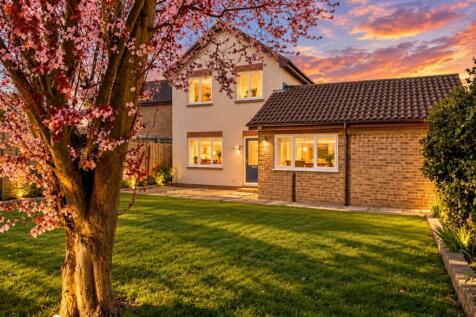
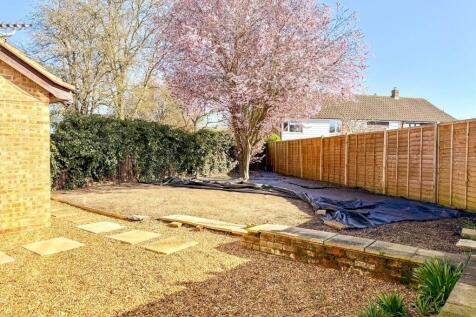
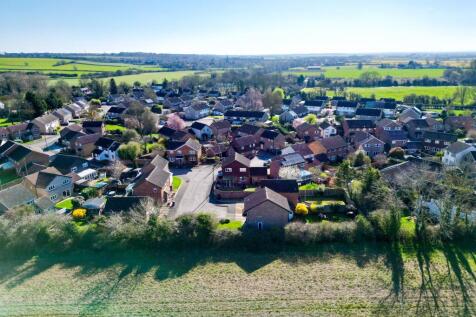
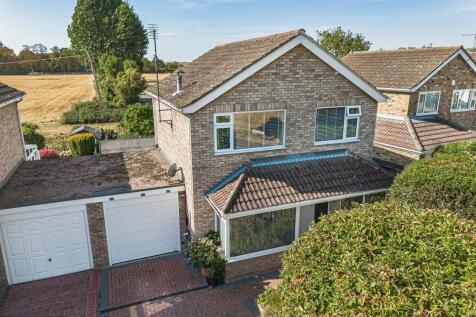
This CHARMING THREE BEDROOM DETACHED home occupies a PRIME POSITION within a PEACEFUL CUL-DE-SAC in the HIGHLY SOUGHT AFTER CAMBRIDGESHIRE COUNTRYSIDE VILLAGE of ALCONBURY WESTON. Nestled amid...

Key features
- SPACIOUS AND CHARMING THREE BEDROOM DETACHED HOME
- LOCATED IN A QUITE CUL-DE-SAC IN A PRIME VILLAGE LOCATION
- OFF ROAD PARKING FOR TWO VEHICLES
||1/17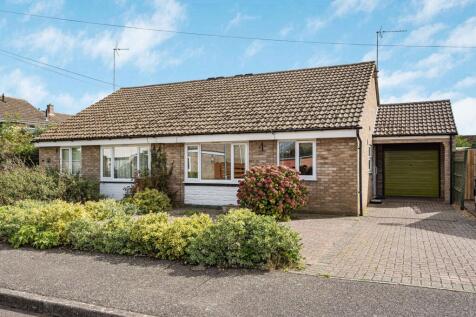
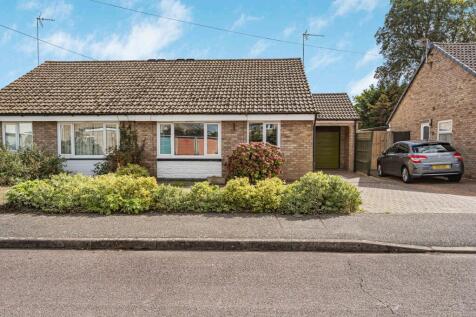
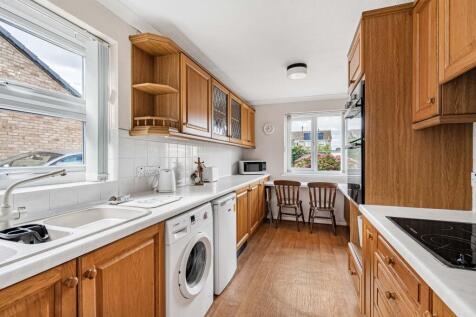
Cul-de-sac location, short walk to great village amenities - garage, offered with no onward chain.

Key features
- Established semi-detached bungalow in a cul-de-sac location.
- 2 bedrooms / 1 shower room / 1 reception room.
- The Gross Internal Floor Area is approximately 678 sq.ft / 62 sq.metres.
|1/10

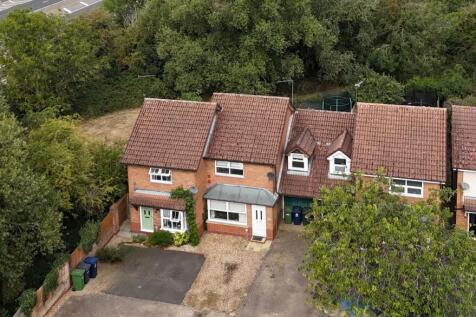
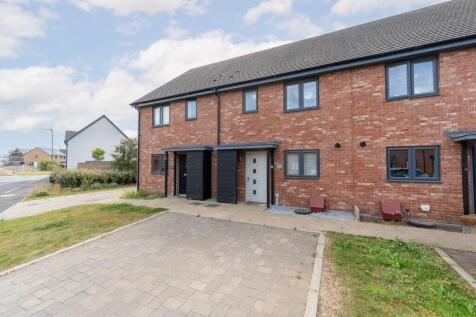
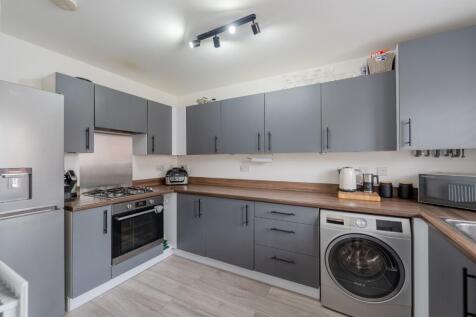
##Guide Price £280,000 - £290,000## Discover this beautifully presented three-bedroom staggered terrace home in the highly sought-after Stukeley Meadows, perfect for first-time buyers seeking a comfortable and stylish living space. Ideally located within walking distance to the tra...
|1/12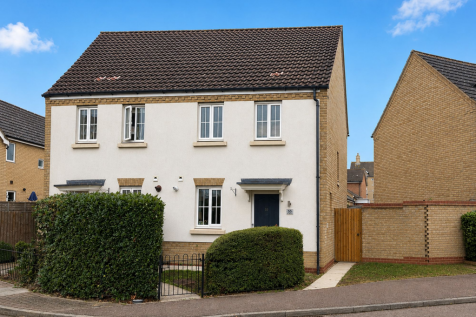
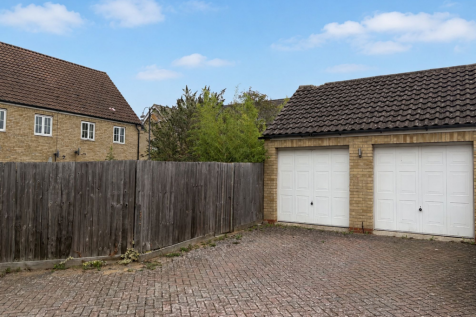
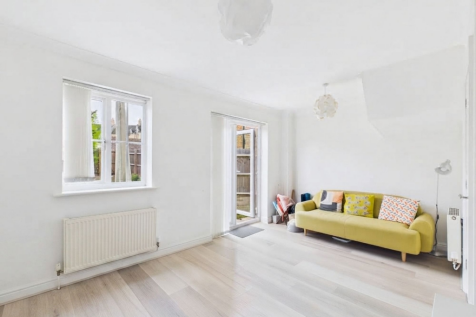
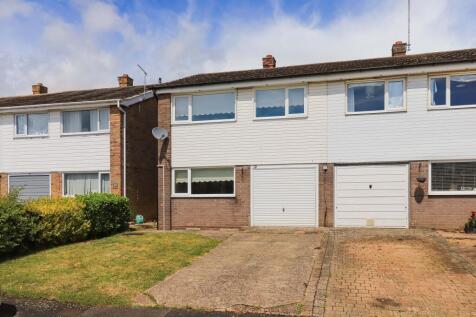
Sited just a short walk from the country park, an aesthetically pleasing 2 bedroom / 2.5 bathroom home with garaging and parking for 3 vehicles.
Key features
- Contemporary semi-detached home.
- The Gross Internal Floor Area is approximately 678 sq.ft / 62 sq.metres.
- 2 bedrooms / 2.5 bathrooms / 1 reception room.
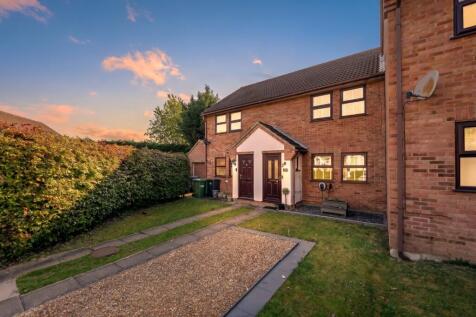 ||1/21
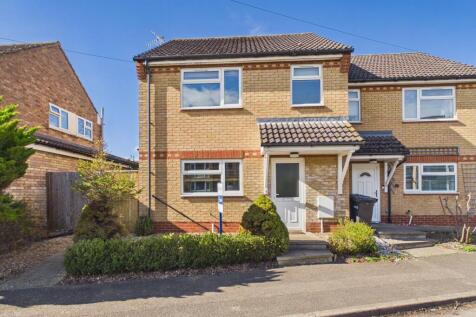
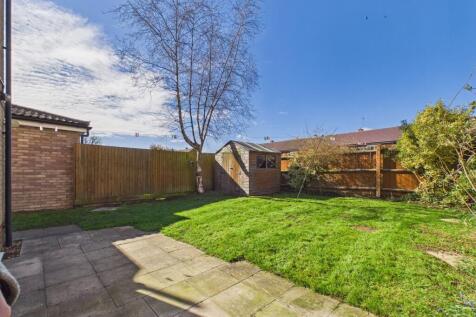
 |1/5
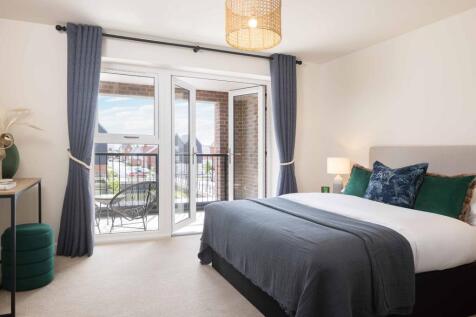
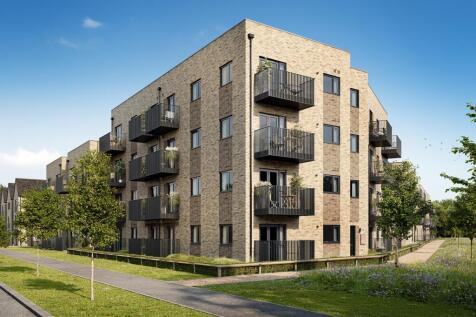
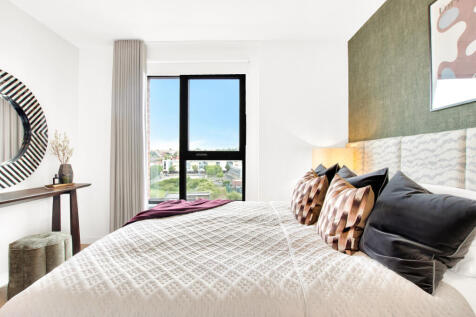
SECOND FLOOR APARTMENT - ALLOCATED PARKING SPACE - NEXT TO PARKLAND - TWO BALCONIES - MORGAN APARTMENT PLOT 106 - A second floor 2 double bedroom apartment. Featuring an open-plan kitchen with lounge/dining areas and balcony through French doors. There are two well-sized double bedrooms, includin...

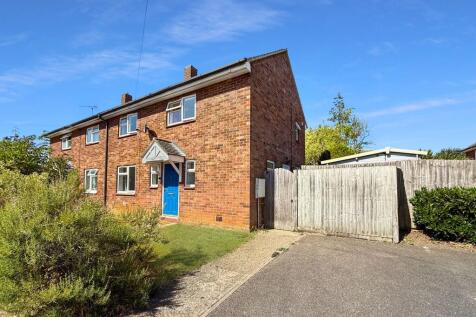

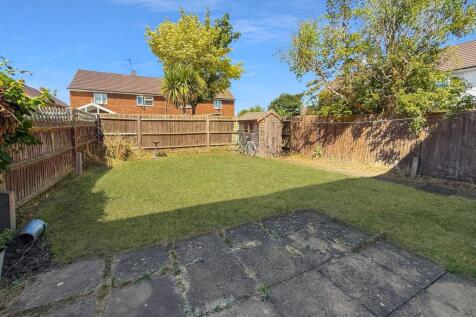 |1/5
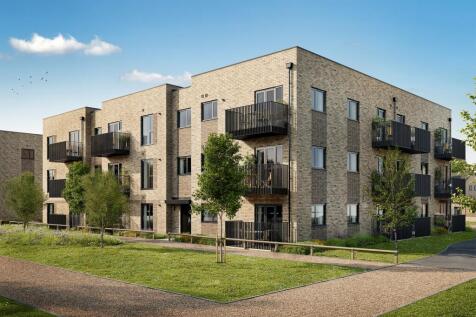
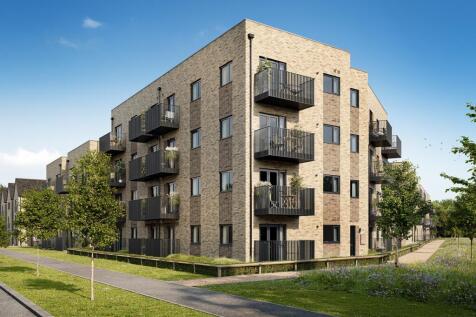
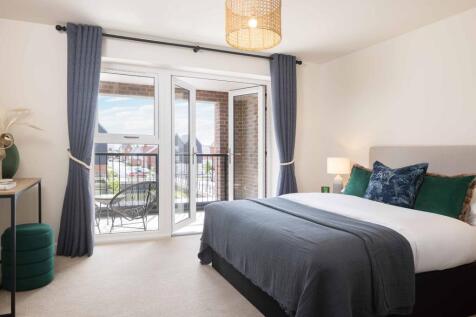
FIRST FLOOR APARTMENT - ALLOCATED PARKING SPACE - TWO BALCONIES - MORGAN APARTMENT PLOT 102 - A first floor 2 bedroom apartment. Featuring an open-plan kitchen with dining and family areas that lead onto a balcony through French doors. There are two double bedrooms, the main bedroom with an en-su...


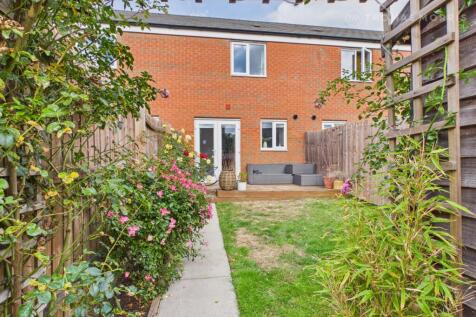
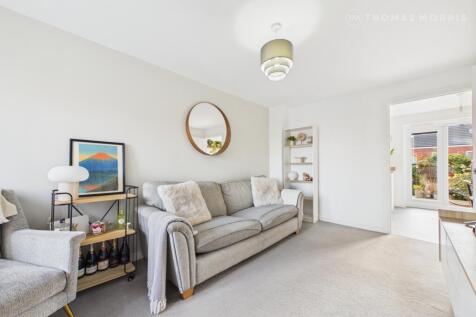


 |1/18
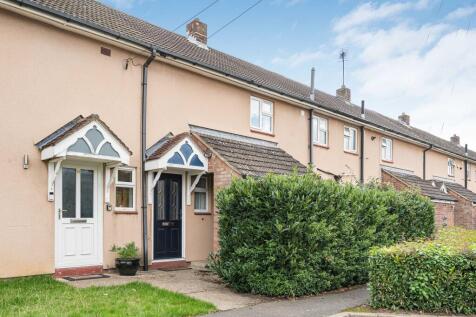
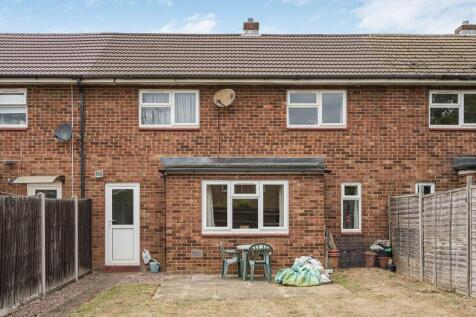
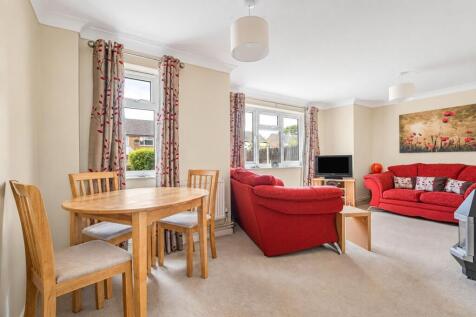
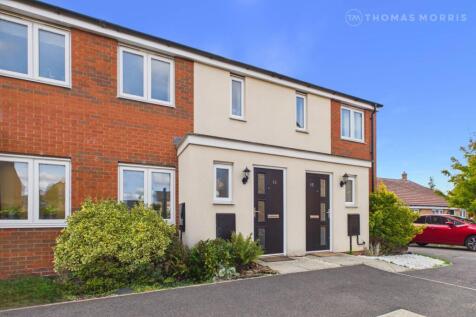
Established terraced home with two parking spaces, spacious accommodation and 65 ft long east facing garden.
Key features
- Established terraced home.
- Two Bedroom / One Reception Room / One Bathroom.
- The Gross Internal Floor Area is approximately 722 sq.ft / 67 sq.metres.
|1/18