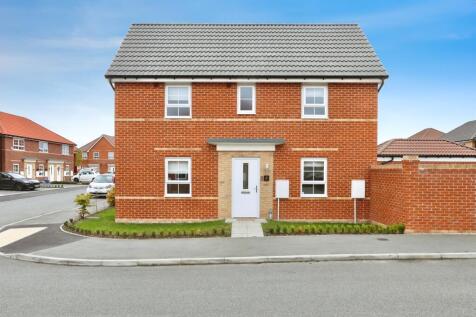
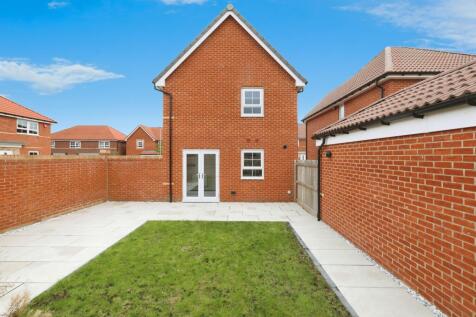
Houses For Sale in Harworth Bircotes, Doncaster, Nottinghamshire
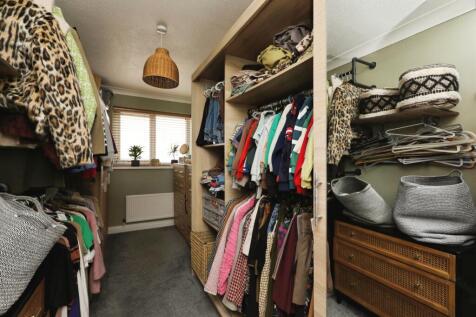

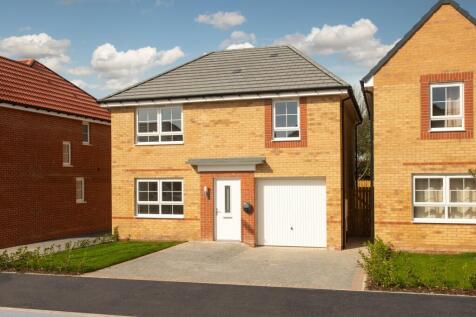
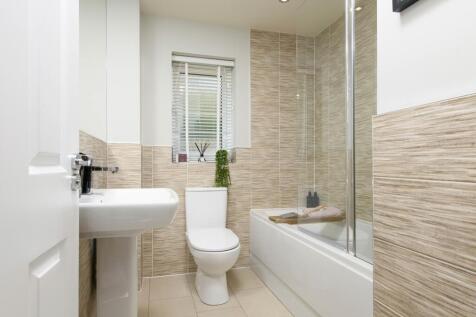
Available with PART EXCHANGE GUARANTEE, PLUS KITCHEN AND FLOORING UPGRADES. The Windermere features an OPEN-PLAN KITCHEN DINER with FRENCH DOORS leading to the garden, a SPACIOUS LOUNGE and a separate UTILITY ROOM. To the first floor, you'll find 4 DOUBLE BEDROOMS, including the main bedroom wi...

 |
| |
| 1/17
1/17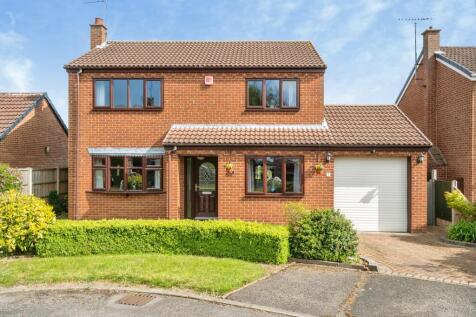
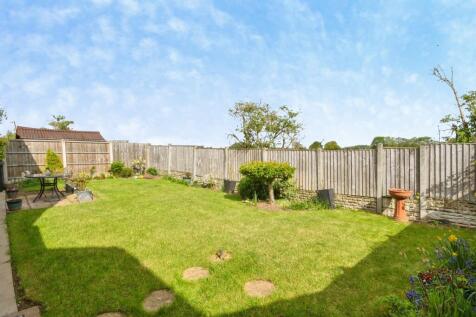
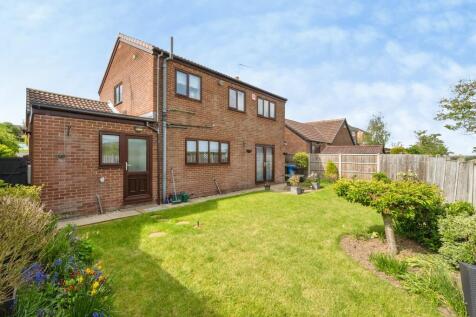
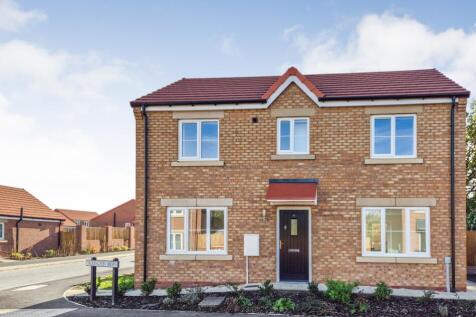
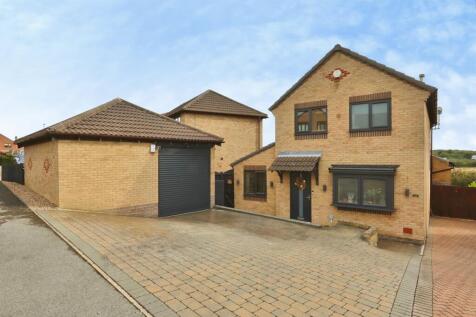
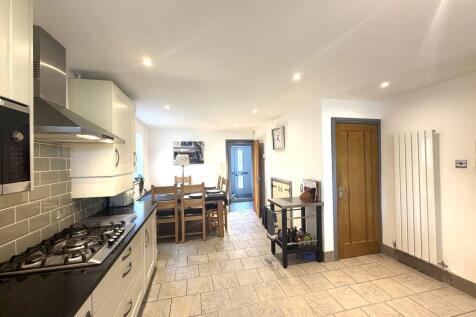
Beautiful DETACHED home, situated to a popular CUL-DE-SAC location in Harworth. Offered with NO CHAIN, and boasting a GENEROUS LOUNGE, Downstairs WC, FOUR good sized BEDROOMS, OFF ROAD PARKING and a GARAGE. Viewing is highly recommended to appreciate the accommodation on offer!



 |1/17
|1/17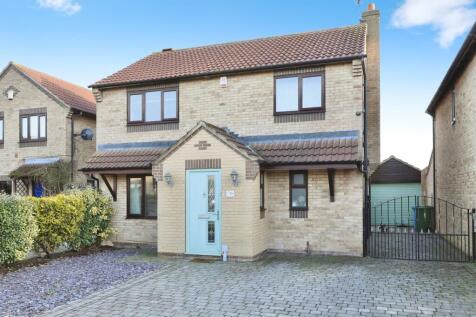
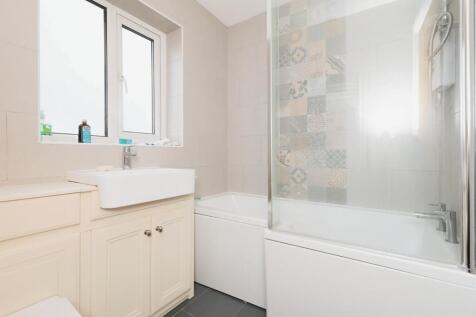
QUIET CUL DE SAC LOCATION. Lovely DETACHED Property with good access to a wide range of amenties including schools, shops & motorway links. Viewing is recommended to appreciate the versatile, light & airy family friendly layout along with the small established development to which the property sits
|1/14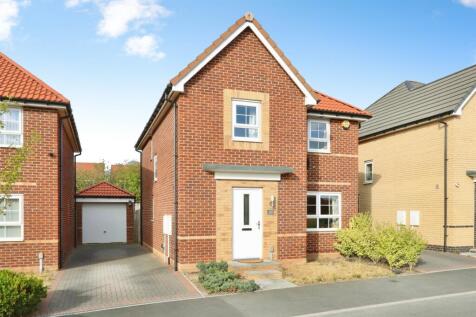

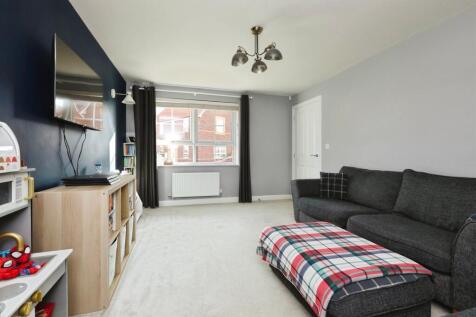
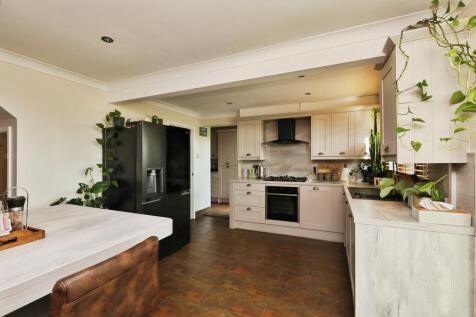
PERFECT Family Home with Modern Decoration Throughout. Offering a Downstairs WC, GENEROUS Kitchen, Four Good Sized BEDROOMS and Two BATHROOMS. With an Enclosed Rear GARDEN, a DRIVEWAY and GARAGE. This property must be viewed to appreciate the accommodation on OFFER!
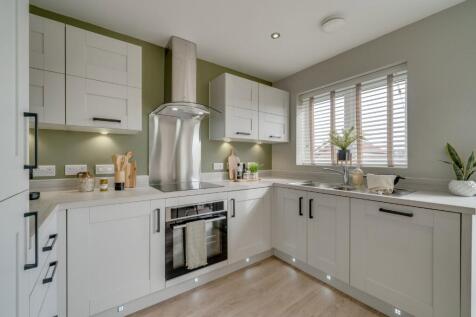
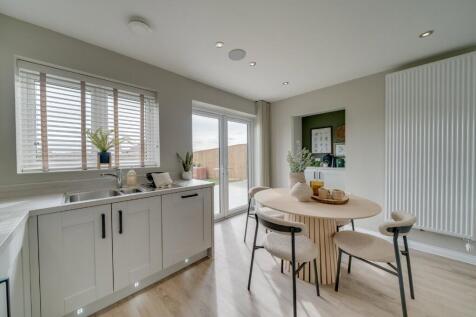



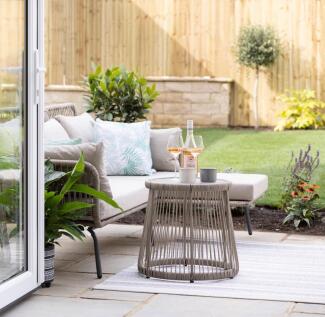
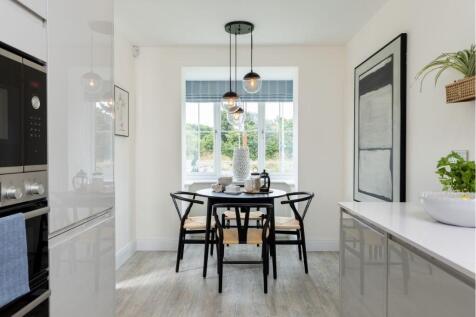
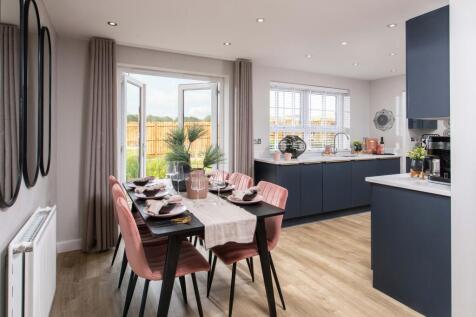
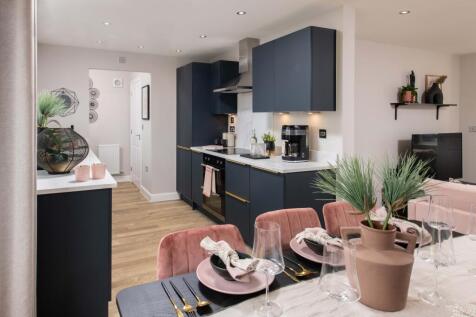
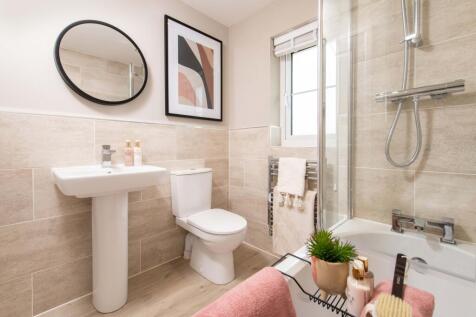
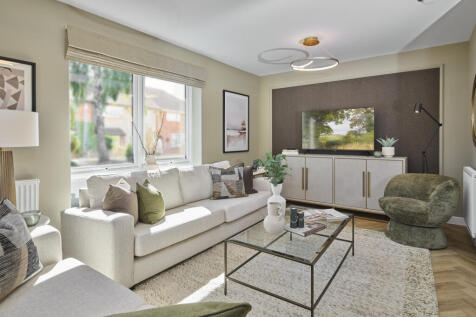
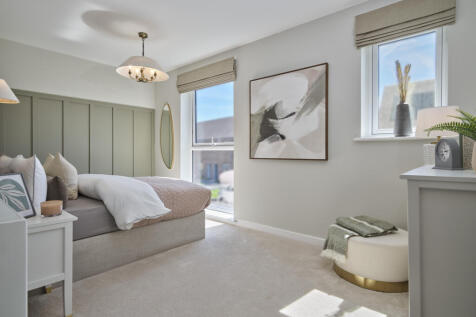
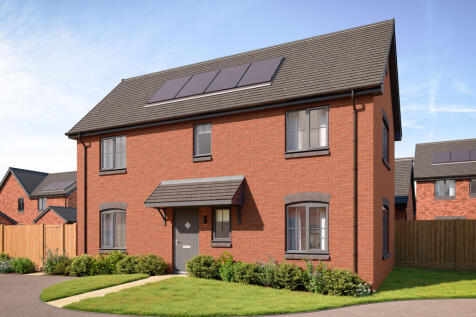
The Denby delivers modern, OPEN-PLAN LIVING. The LOUNGE flows seamlessly into the KITCHEN AND DINING AREA. Open the FRENCH DOORS and allow the space to continue further into the WEST FACING GARDEN. Upstairs, you'll find 3 DOUBLE BEDROOMS. The modern FAMILY BATHROOM is located close to bedrooms 2...
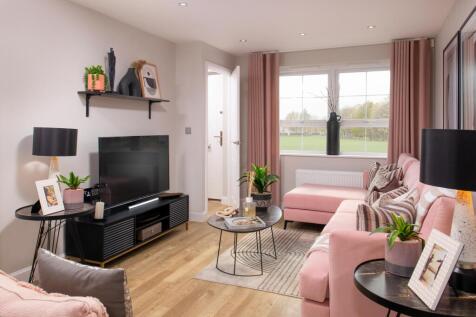
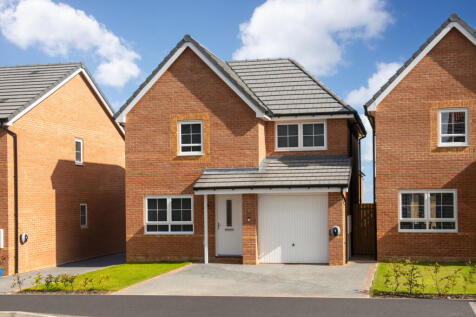
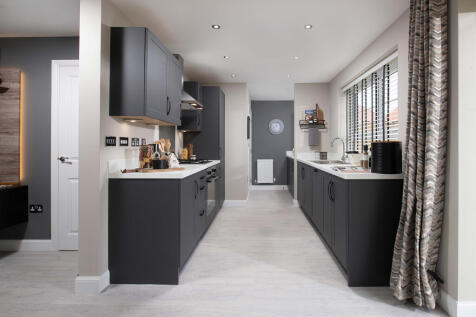
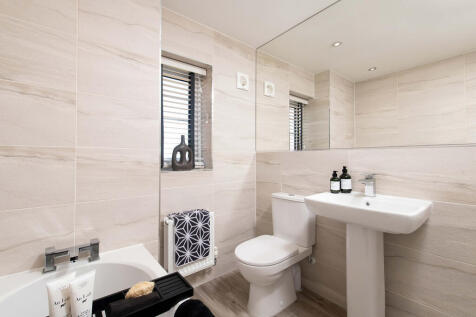
The Denby delivers modern, OPEN-PLAN LIVING. The LOUNGE flows seamlessly into the KITCHEN AND DINING AREA. Open the FRENCH DOORS and allow the space to continue further into the WEST FACING GARDEN Upstairs, you'll find 3 DOUBLE BEDROOMS. The modern FAMILY BATHROOM is located close to bedrooms 2 ...



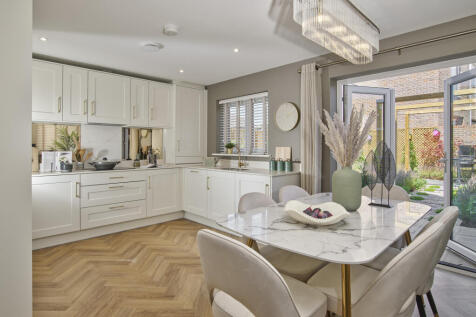
 |1/26
|1/26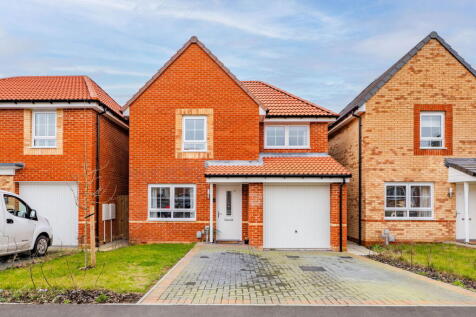
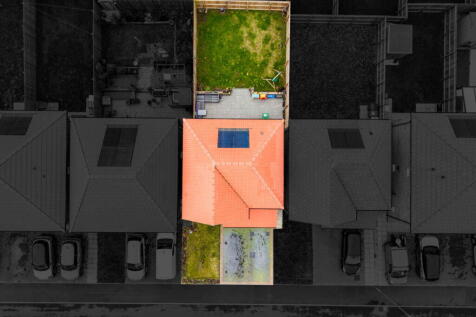
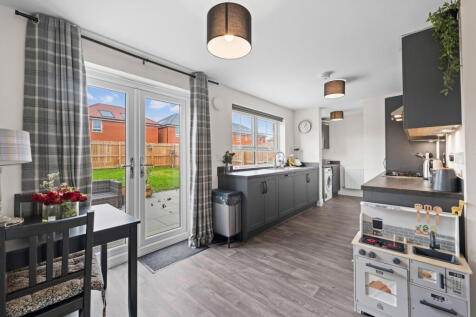
STYLISH 3 BED DETACHED on Avon Road, Harworth DN11. Open plan lounge/dining/kitchen with integrated appliances and under cupboard lighting, utility & WC. 3 beds, en-suite & modern bathroom. GARAGE, DRIVEWAY & ENCLOSED REAR GARDEN. Great village location close to amenities, schools ...




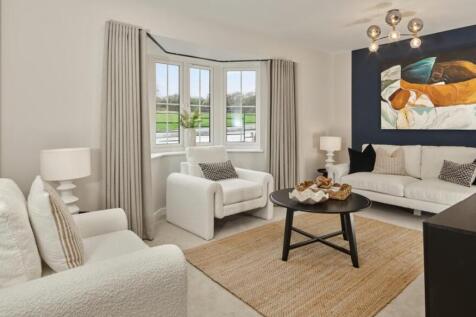

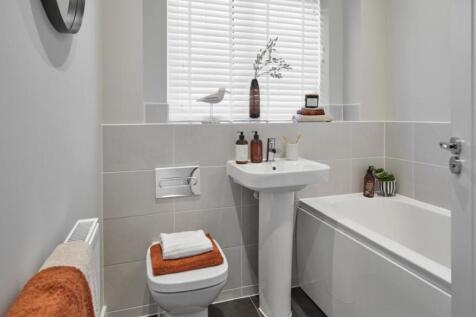
SAVE UP TO £12,500 and celebrate in style. The Thespian is a new, chain free & energy efficient home with an OPEN-PLAN kitchen & dining area with French doors to the garden, living room with a bay window, EN-SUITE to bedroom 1 & a 10-year NHBC Buildmark policy^.

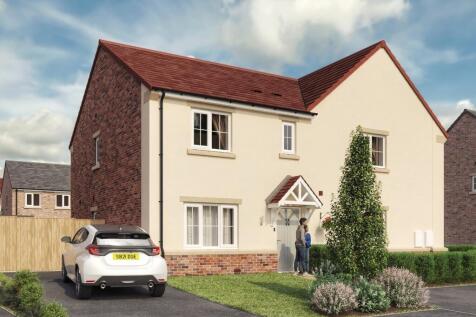
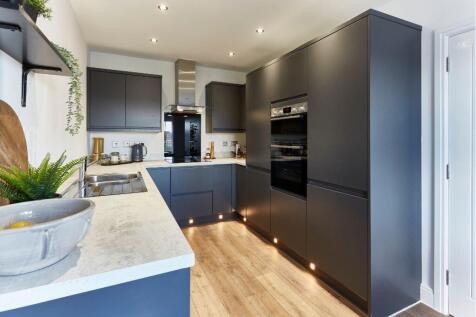
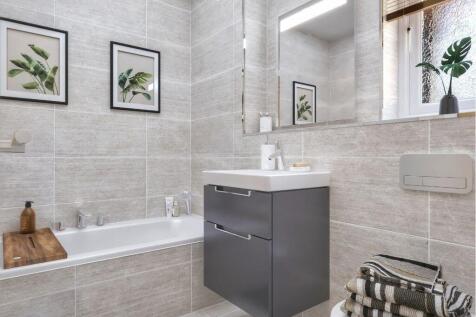
Brand New Show Homes Now Open! The Troon features a bright kitchen/diner with French doors to the garden, a spacious lounge and convenient WC downstairs, plus a master bedroom with en suite, a second double bedroom, a versatile third bedroom, and a family bathroom upstairs. Coming soon to Simpson Pa
 |1/20
|1/20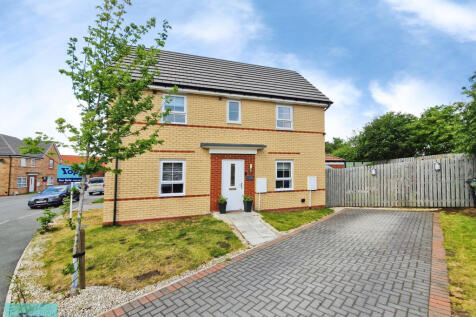
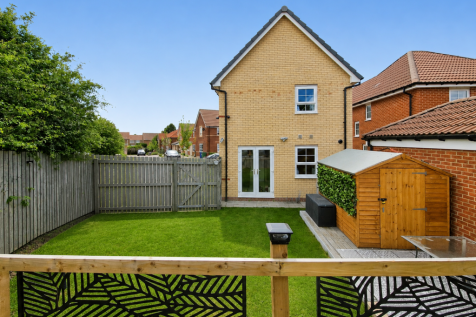
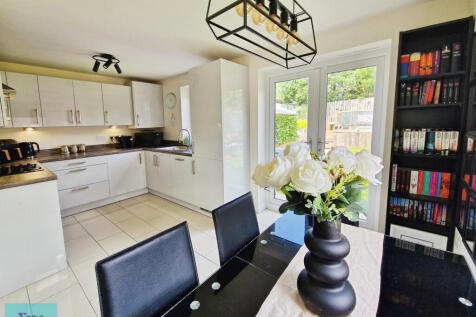
Occupying a fantastic corner plot on a sought-after Harworth development, this spacious three-bedroom detached family home offers a landscaped garden with raised decking, en-suite master bedroom, generous parking and modern living throughout. Viewing essential.
 ||1/17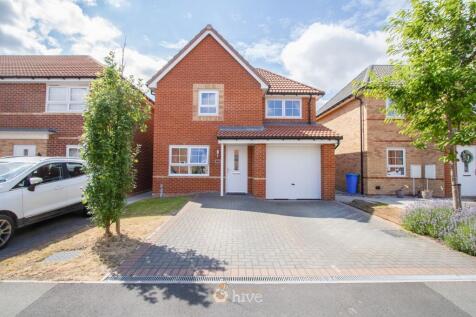
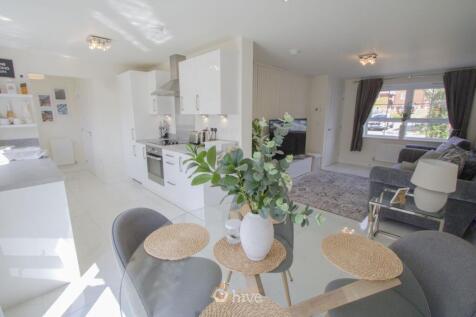
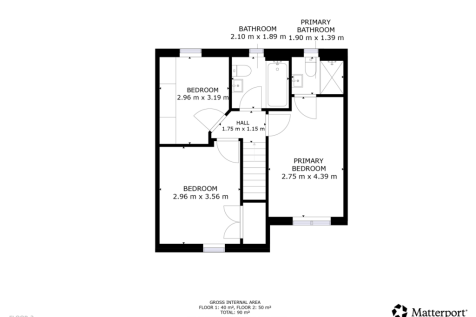
This well-presented three-bedroom detached home offers a practical layout, making it an excellent choice for a range of buyers. The ground floor features a welcoming lounge area that flows into a modern kitchen diner, creating a versatile space for both everyday living and entertaining. A sepa...

Inside this bright, energy-efficient home you'll find a warm, comfortable lounge as well as an open-plan kitchen diner which opens onto the garden through French doors. Upstairs there are two double bedrooms - the main bedroom enjoying an en suite shower room - and a single bedroom, which could d...
||1/28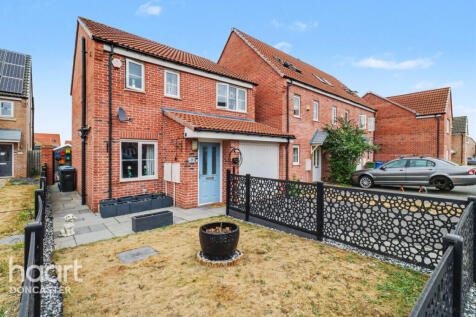
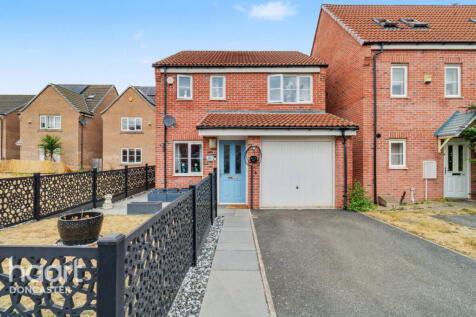
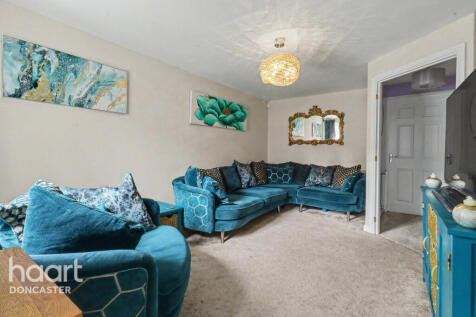
GUIDE PRICE - £240,000 - £250,000 Welcome to your next property, this three bedroom family home, on Mirabelle Way in the popular area of Harworth. Every room has been crafted to offer comfort, practicality and style, with private rear garden situated on a corner plot

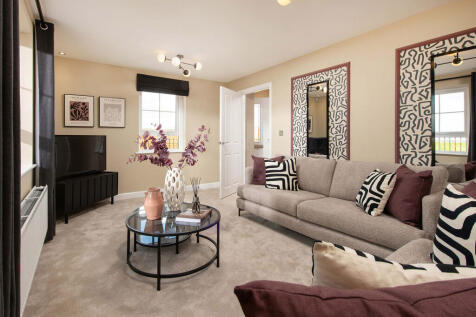
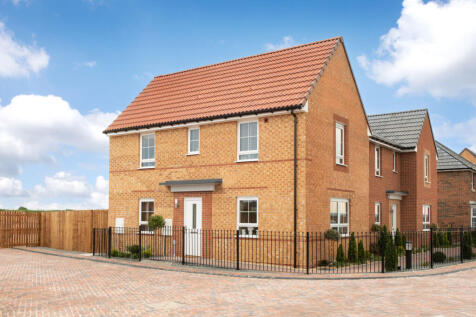

Inside this bright, energy-efficient Moresby home you'll find a warm, comfortable lounge as well as an OPEN-PLAN KITCHEN DRIVER which opens onto the garden through FRENCH DOORS. Upstairs there are 2 DOUBLE BEDROOMS - the main bedroom enjoying an EN SUITE SHOWER ROOM - and a SINGLE BEDROOM, which ...