3 Bedroom Houses For Sale in Haverhill, Suffolk

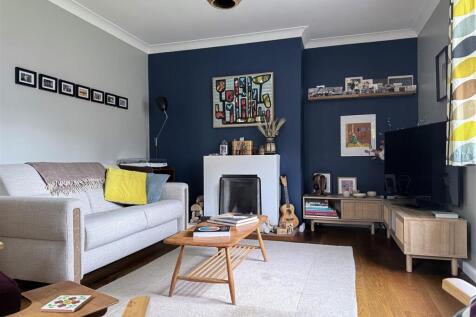

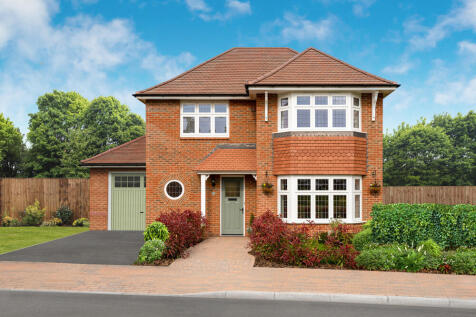
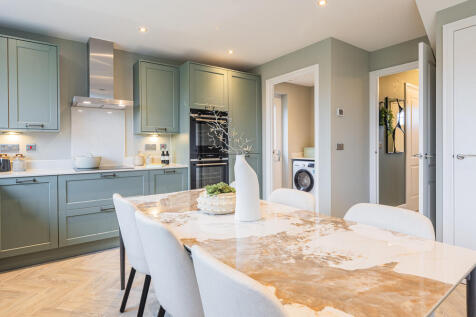
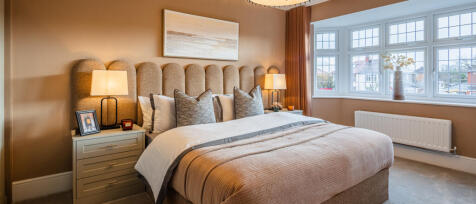
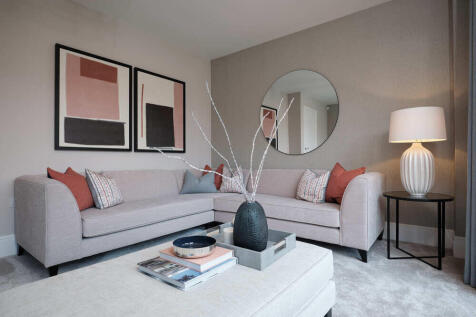
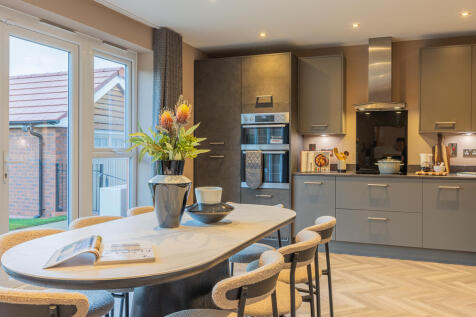
PLOT 386 IS AVAILABLE WITH 5% DEPOSIT CONTRIBUTION & FLOORING! A SPACIOUS OPEN PLAN KITCHEN/DINING/FAMILY AREA and a LARGE SEPARATE LOUNGE. An EN-SUITE to EVERY BEDROOM and a walk-in wardrobe to the primary. Complete with a SINGLE GARAGE & DRIVEWAY.

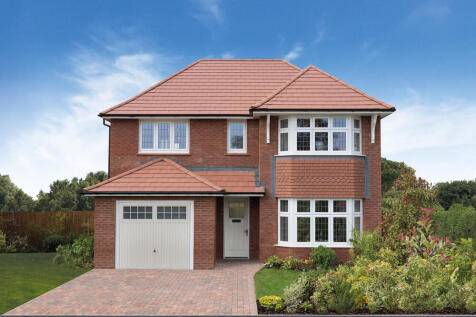
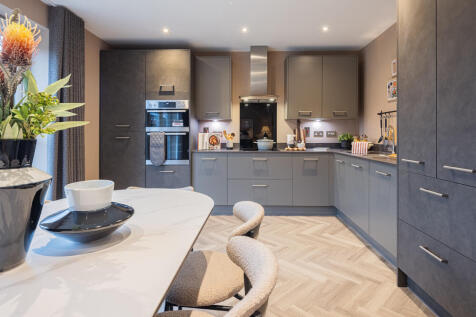
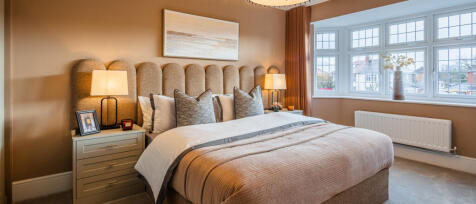
PLOT 413 IS AVAILABLE 5% DEPOSIT PAID TO THE VALUE OF £23,750! Spacious family home with INTEGRAL GARAGE and EN-SUITE PRIMARY BEDROOM. Extensive OPEN PLAN KITCHEN/DINING ROOM along with a SEPARATE UTILITY and CLOAKROOM and a LARGE SEPARATE LOUNGE.
 |
 1/35
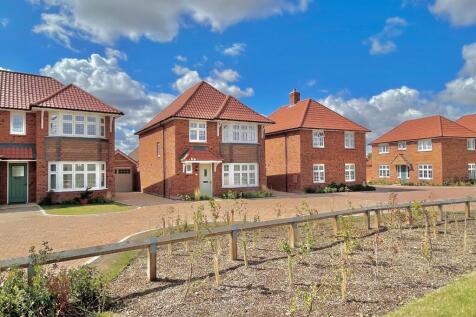
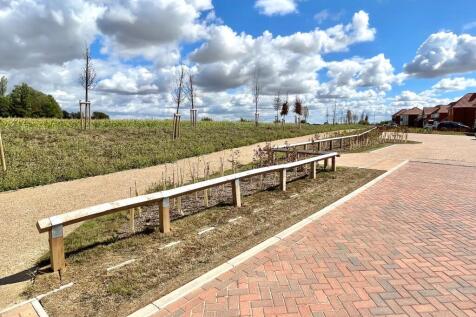
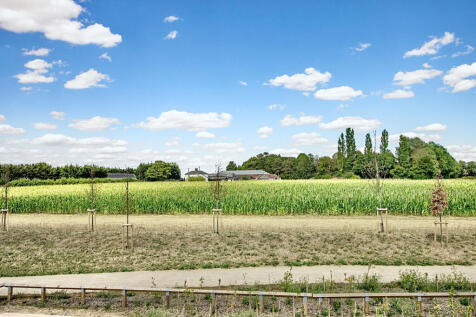
Rare opportunity to acquire a nearly-new Redrow 'Stratford Lifestyle' home, offering three large double bedrooms, private en suites, a South-West facing garden and uninterrupted field views. No onward chain.

Key features
- The 'Lifestyle' Design: 3 large double bedrooms, all featuring private, high-spec en-suite bathrooms.
- Premium Plot & Aspect: Virtually unoverlooked to the rear with an open, picturesque vista across fields to the front. It has the added advantage of wider front driveway and visitor parking.
- Sought-After Sun: A larger-than-average South-West backing garden, maximizing afternoon and evening sunlight.
|1/18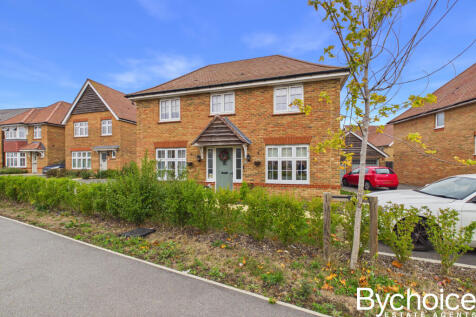
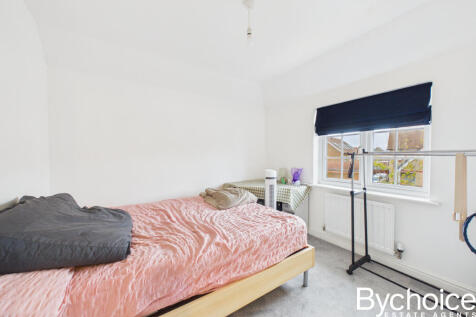
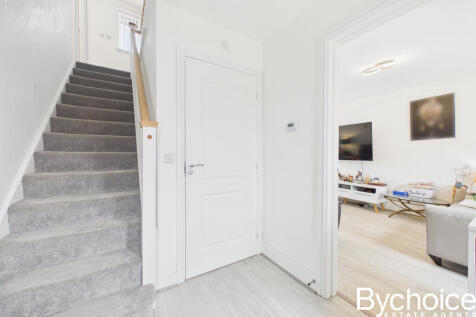
Constructed in 2023 by Redrow, this beautifully presented detached family home offers three spacious double bedrooms, an ensuite, family bathroom and ground floor WC. Benefiting from a utility room, garage, ample driveway parking and enclosed garden.

Key features
- EPC RATING - B
- THREE SPACIOUS DOUBLE BEDROOMS
- CONSTRUCTED IN 2023


 |
 |1/22


Radcliffe & Rust Estate Agents Cambridge are delighted to offer, for sale, this charming three bedroom semi-detached cottage located in the sought-after area of Burton End, Haverhill. Burton End is a well-established and desirable area, offering a peaceful, semi-rural feel while remaining conveni...

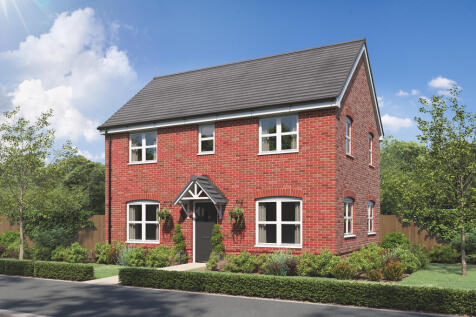

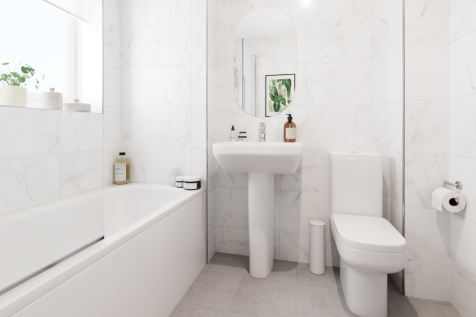
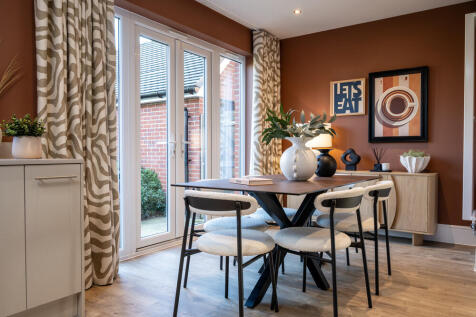
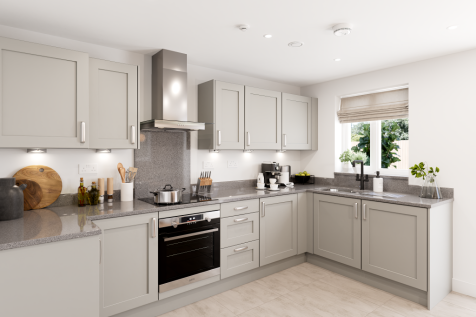
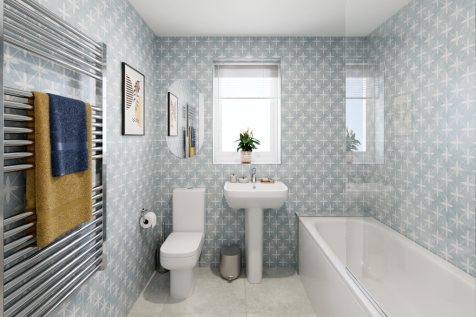
The Barndale has a bright open plan kitchen/dining room leading to a handy utility room. The spacious living room has French doors leading into the garden. The inner hallway, downstairs WC and cupboards take care of everyday storage. Plus there’s an en suite to bedroom one and a family bathroom.

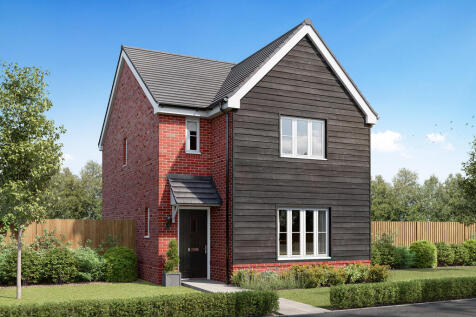
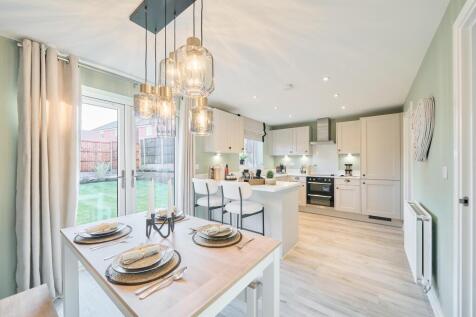
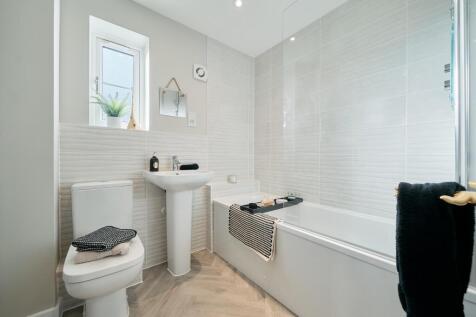
Designed with families in mind, the Sherwood is a stunning three-bedroom detached home. The open plan kitchen/dining room with French doors leading onto the garden - perfect for gatherings with friends and family. There’s also a generous front-aspect living room and an en suite to bedroom one.
||1/15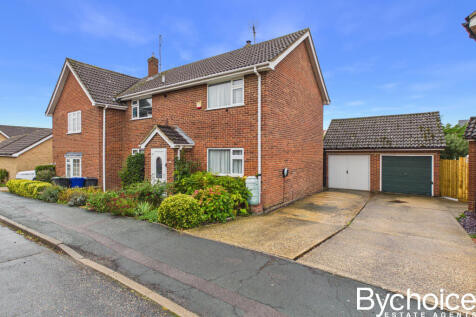
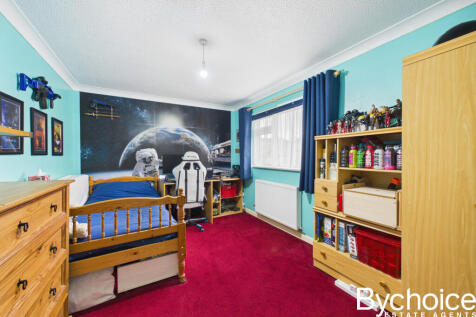
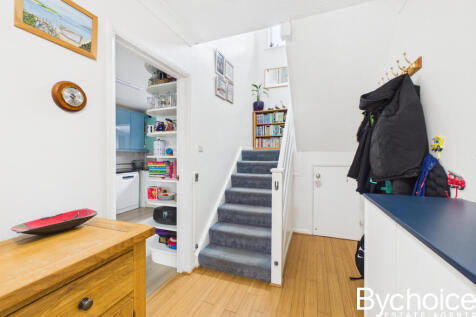
Situated in a popular Haverhill location close to well-regarded schools, this extended semi-detached family home offers three double bedrooms, three reception rooms and approximately 1,177 sq.ft of versatile living space, perfect for growing families. Garage, ample parking and private rear garden.
Key features
- THREE DOUBLE BEDROOMS
- EXTENDED FAMILY HOME
- THREE RECEPTION ROOMS
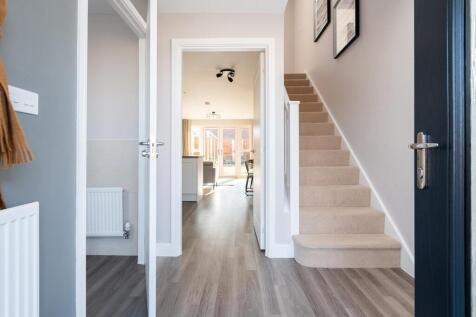
 |1/12
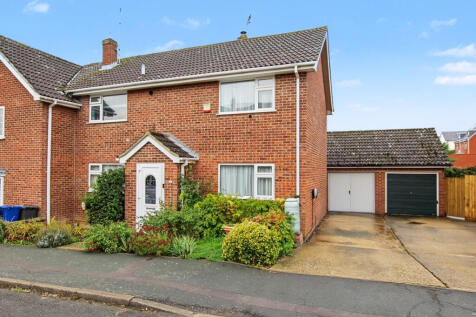
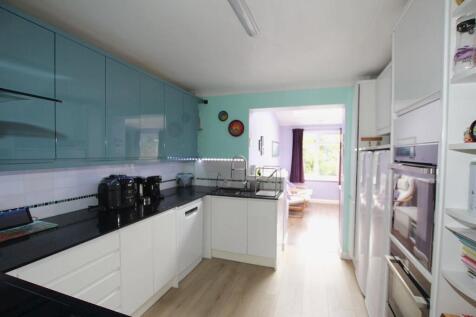
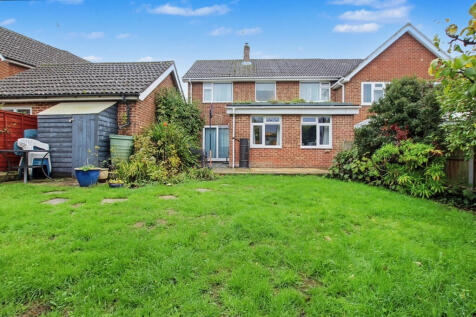
Offering for sale this extended, three-bedroom family home, situated in a sought-after residential location. Benefitting from front and rear gardens, driveway and garage, ground floor cloakroom, refitted kitchen and family room. Viewing highly Recommended!


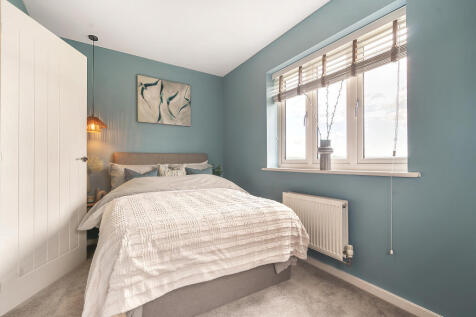

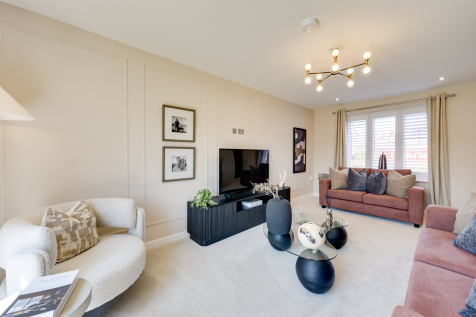
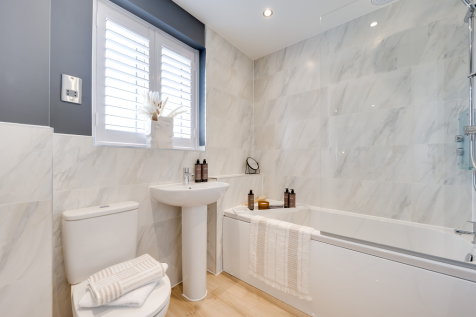
The Silverdale has a bright open plan kitchen/dining room with French doors leading into the garden and a spacious dual-aspect living room. The hallway, WC and cupboards take care of everyday storage. On the first floor there are three good-sized bedrooms, an en suite to bedroom one and a bathroom.
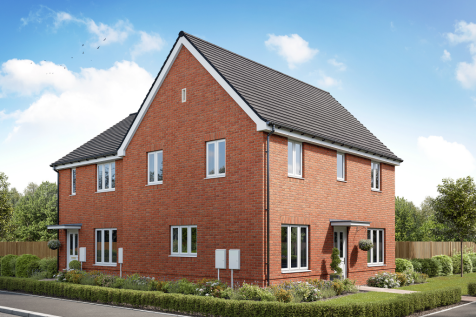
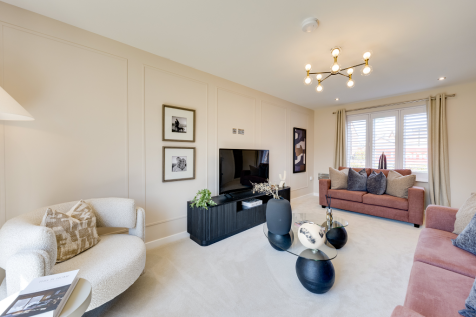

The Silverdale has a bright open plan kitchen/dining room with French doors leading into the garden and a spacious dual-aspect living room. The hallway, WC and cupboards take care of everyday storage. On the first floor there are three good-sized bedrooms, an en suite to bedroom one and a bathroom.
|1/15


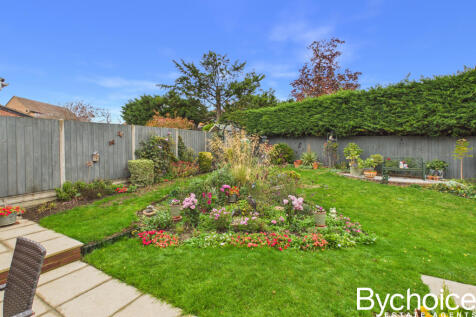
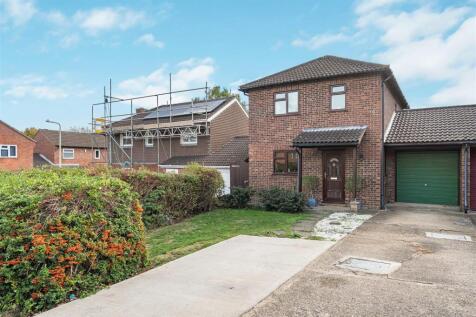
Offered for sale with no onward chain is an exceptionally well presented and larger than average three bedroom, semi detached family home. The property has been updated to a high standard throughout and offers generous outside space, single garage and driveway. (EPC Rating B)

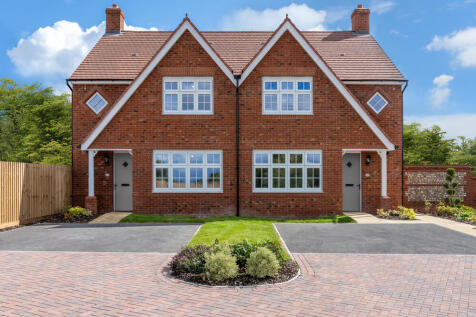
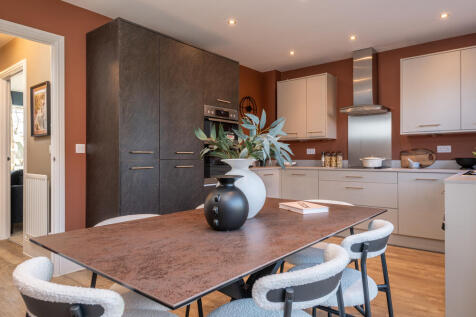
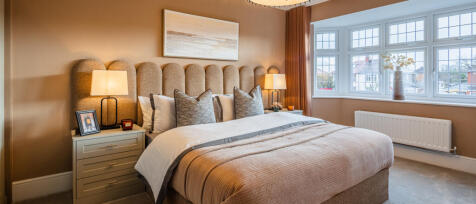
INCLUDING 5% DEPOSIT CONTRIBUTION TO THE VALUE OF £17,500! Boasting TRADITIONAL ARCHITECTURE this home benefits from an OPEN PLAN KITCHEN/DINING AREA, separate lounge and DOWNSTAIRS CLOAKROOM. The first floor comprises of 3 bedrooms, with the primary bedroom including an EN-SUITE and a family bat...




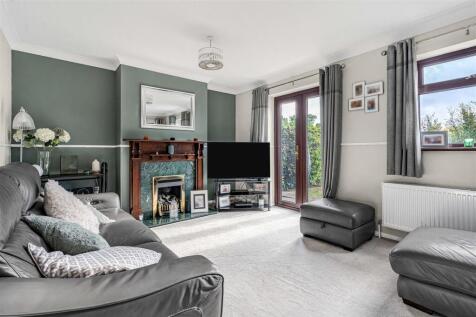
 |1/11
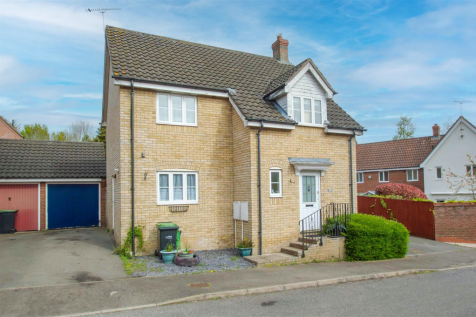
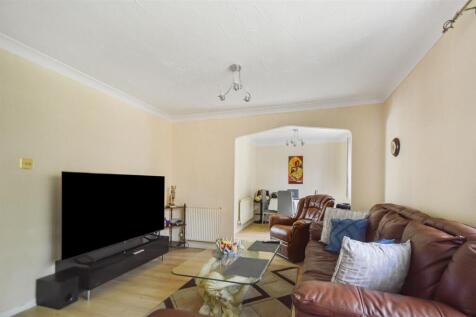

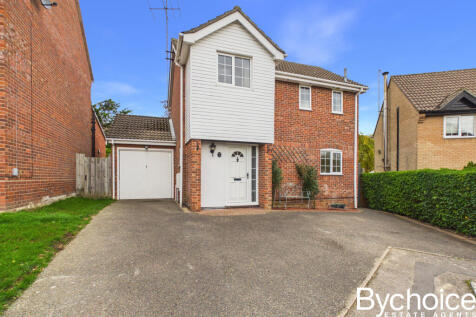
Offered for sale with no onward chain is a three bedroom detached property situated in a popular residential location, close to the Cambridge side of town. Benefitting from two reception rooms, generous kitchen, ensuite to master bedroom, single garage and driveway. (EPC Rating D)
|1/20A wonderfully presented three bedroom, semi-detached property situated on the popular Boyton Hall development, benefitting from a generous lounge, kitchen/diner, ground floor WC, garage and driveway. (EPC Rating D)
Key features
- Popular Boyton Hall Development
- Open Plan Kitchen/Diner
- Garage and Driveway


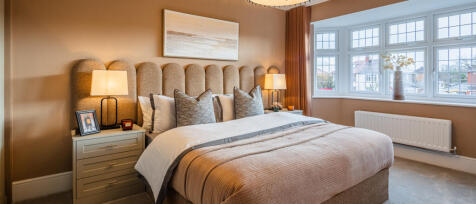
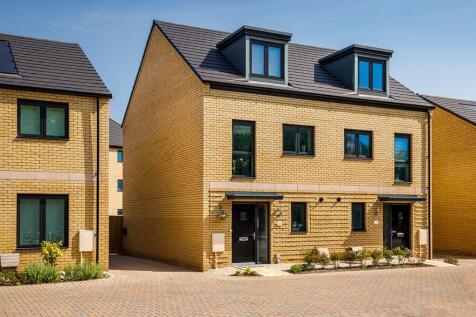
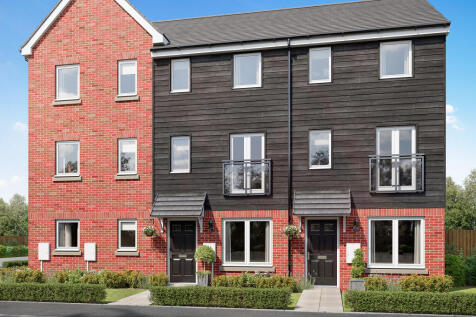
5% DEPOSIT CONTRIBUTION AVAILABLE! Three storey house with an OPEN PLAN KITCHEN/DINING area, separate lounge & DOWNSTAIRS CLOAKROOM. The first floor comprises of 2 bedrooms and a family bathroom. The second floor is the PRIMARY BEDROOM & EN-SUITE TO ITS OWN LEVEL. The property comes with 2 ALLOCA...