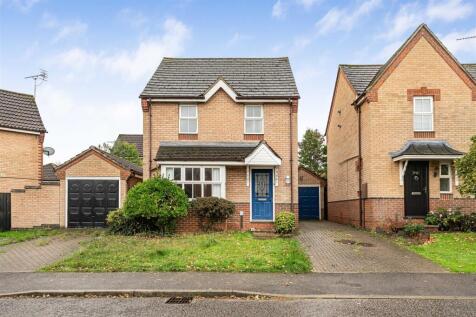
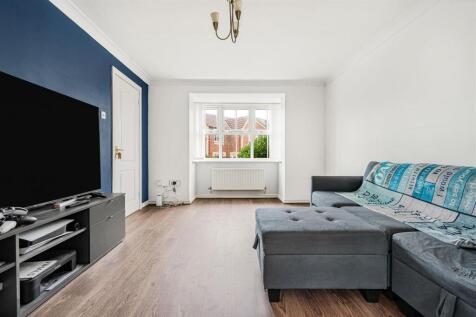
Houses For Sale in Haverhill, Suffolk
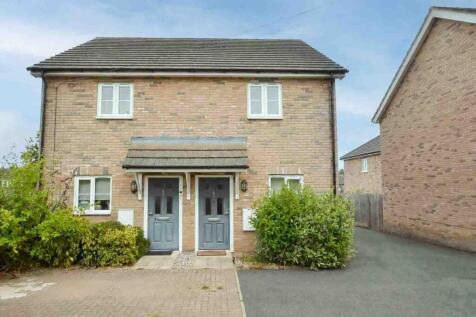
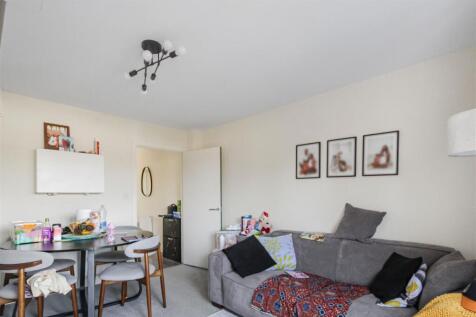

Offered for sale with no onward chain is a modern and well presented two bedroom semi detached house in a small development close to local amenities. The property benefits from a downstairs wc, low maintenance rear garden, and driveway for two vehicles. (EPC Rating C)

 |
 1/12
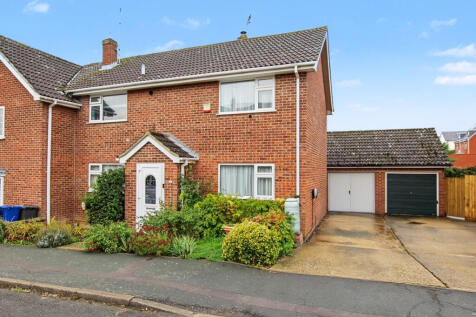
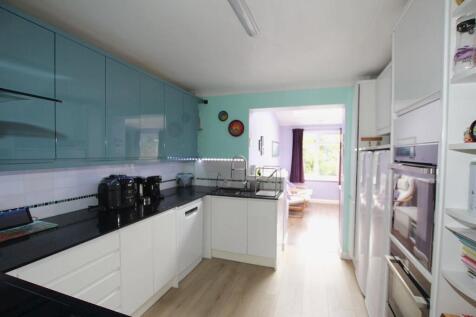
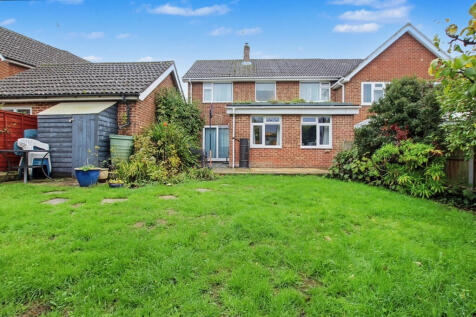
Offering for sale this extended, three-bedroom family home, situated in a sought-after residential location. Benefitting from front and rear gardens, driveway and garage, ground floor cloakroom, refitted kitchen and family room. Viewing highly Recommended!
 |
 |1/15
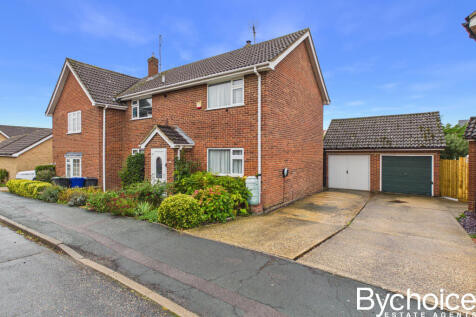
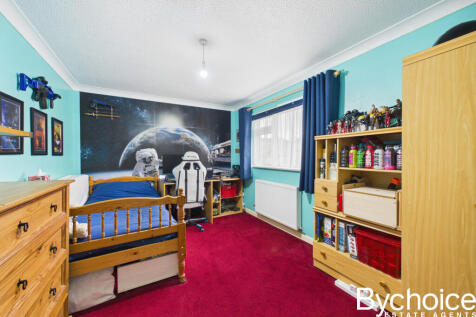
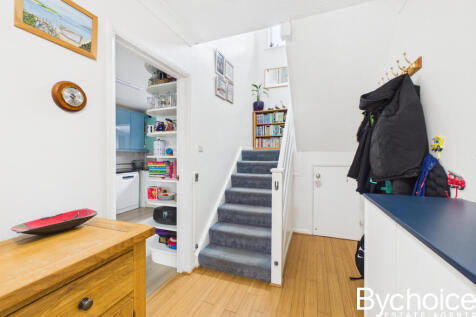
Situated in a popular Haverhill location close to well-regarded schools, this extended semi-detached family home offers three double bedrooms, three reception rooms and approximately 1,177 sq.ft of versatile living space, perfect for growing families. Garage, ample parking and private rear garden.

Key features
- THREE DOUBLE BEDROOMS
- EXTENDED FAMILY HOME
- THREE RECEPTION ROOMS
||1/20


Modern Four Bedroom Home Set Across Three Spacious Floors Chapelwent Road, Haverhill, is a superbly presented semi-detached home arranged over three spacious floors, offering modern living, generous room sizes and excellent energy efficiency throughout. Built in 2020 and boasting an impressiv...

Key features
- Three/Four Bedroom Semi-Detached Townhouse
- Generous Room Proportions
- Arranged Over Three Spacious Floors

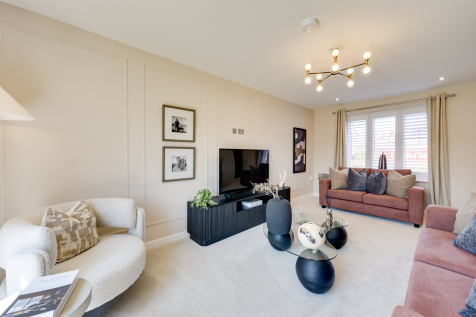
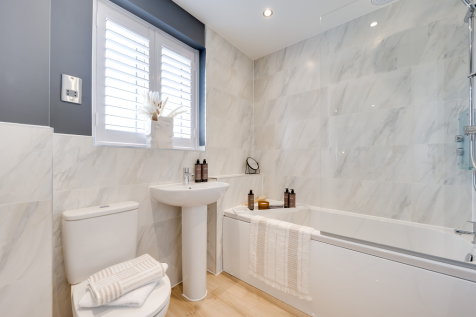
The Silverdale has a bright open plan kitchen/dining room with French doors leading into the garden and a spacious dual-aspect living room. The hallway, WC and cupboards take care of everyday storage. On the first floor there are three good-sized bedrooms, an en suite to bedroom one and a bathroom.



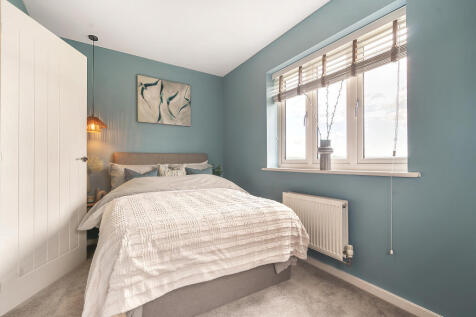
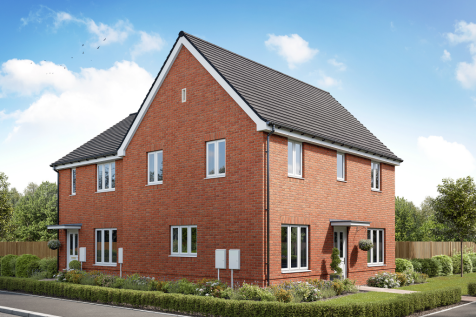
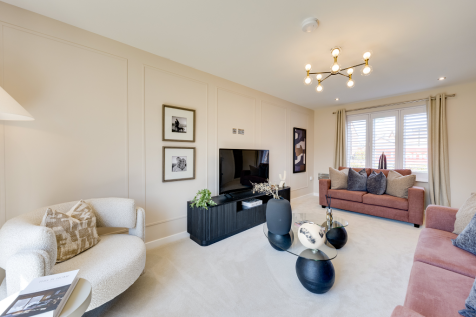

The Silverdale has a bright open plan kitchen/dining room with French doors leading into the garden and a spacious dual-aspect living room. The hallway, WC and cupboards take care of everyday storage. On the first floor there are three good-sized bedrooms, an en suite to bedroom one and a bathroom.
|1/14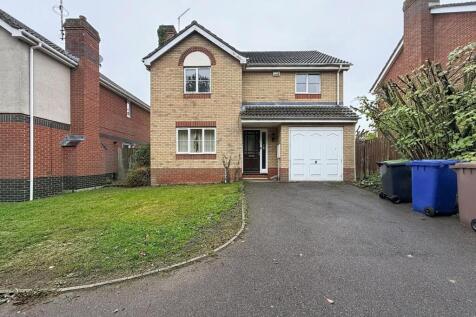
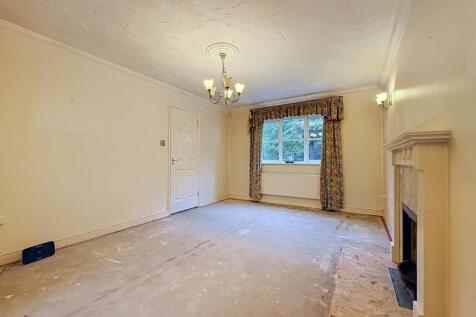
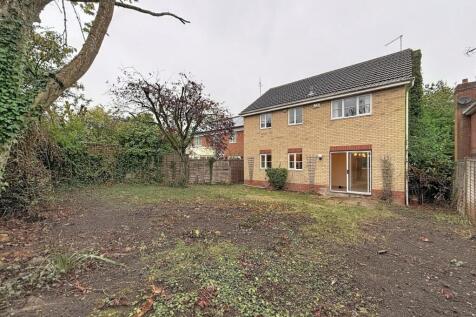
Situated in a quiet cul-de-sac in Lane End, Haverhill, this four-bedroom detached home offers plenty of space and potential for its next owners. The property features two reception rooms, providing flexible living space for families, entertaining or working from home. The house would ben...
 |1/20

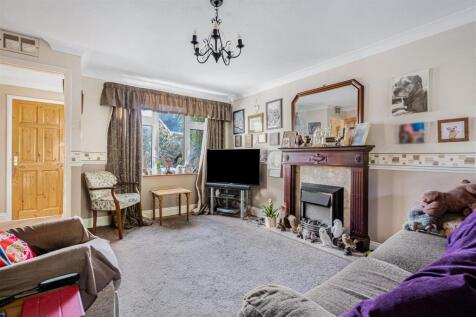
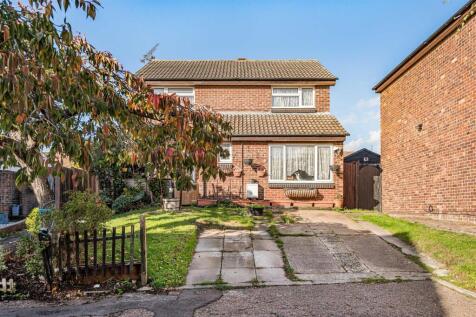
Positioned in a quiet and secluded cul-de-sac on the popular Wilsey development is a four bedroom detached property benefitting from a generous rear garden, spacious ground floor accommodation and driveway providing off road parking for two vehicles. (EPC Rating TBC)
|1/15


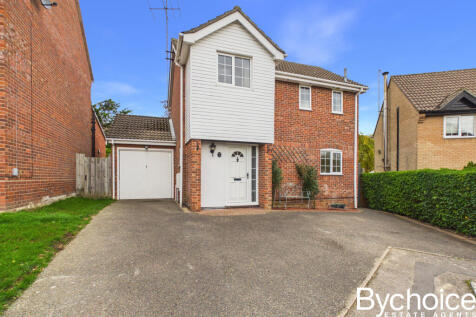
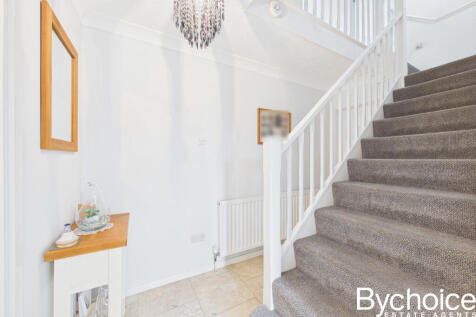
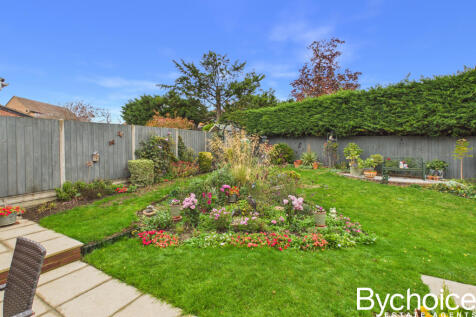
Offered for sale with no onward chain is an exceptionally well presented and larger than average three bedroom, semi detached family home. The property has been updated to a high standard throughout and offers generous outside space, single garage and driveway. (EPC Rating B)


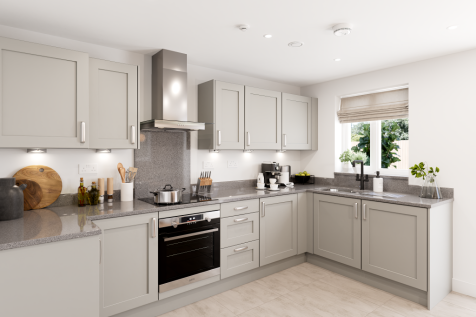
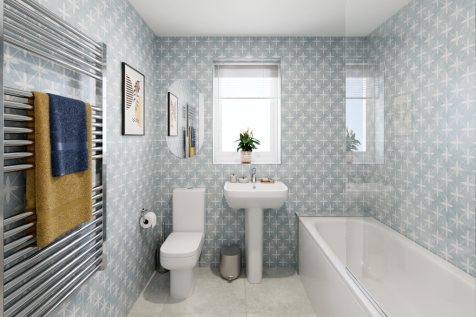



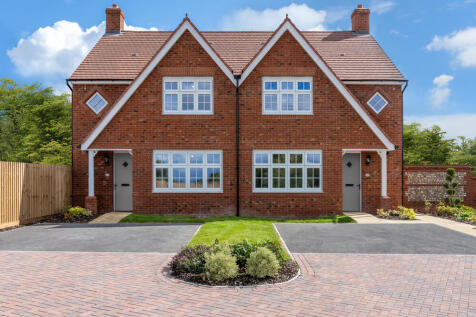
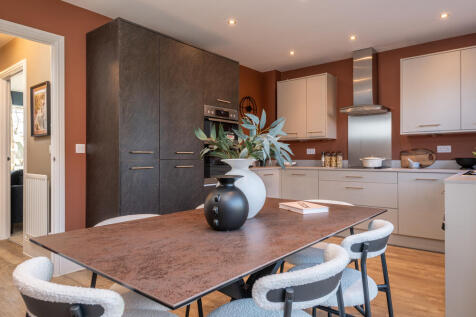
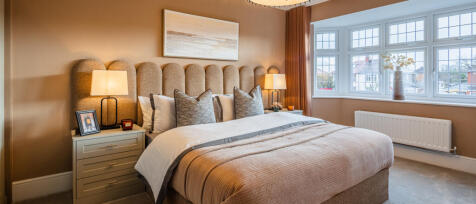
INCLUDING 5% DEPOSIT CONTRIBUTION TO THE VALUE OF £17,500! Boasting TRADITIONAL ARCHITECTURE this home benefits from an OPEN PLAN KITCHEN/DINING AREA, separate lounge and DOWNSTAIRS CLOAKROOM. The first floor comprises of 3 bedrooms, with the primary bedroom including an EN-SUITE and a family bat...
 ||1/21

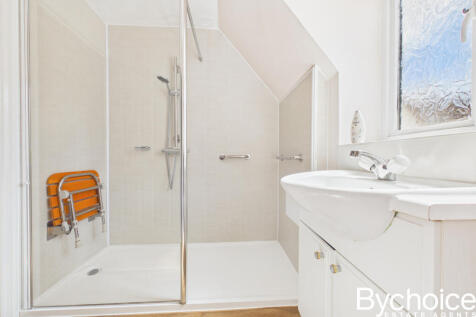

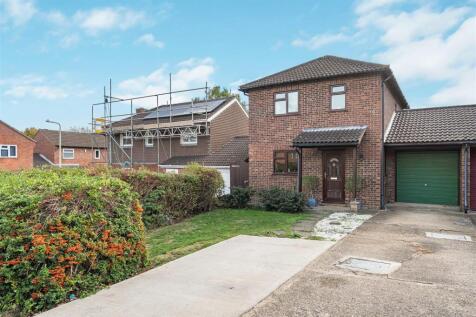
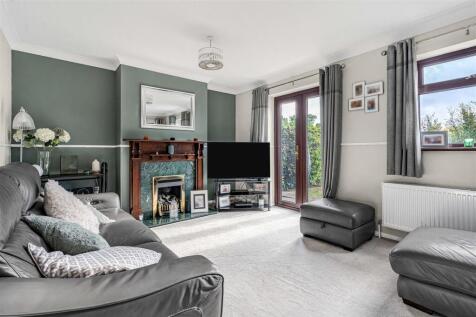
Offered with NO ONWARD CHAIN, this spacious four-bedroom detached family home is tucked away at the end of a quiet cul-de-sac, close to Haverhill town centre and local amenities. With garage, parking, private garden and potential to improve, making this an ideal family home in a great location.
Key features
- NO ONWARD CHAIN
- SPACIOUS FOUR BEDROOM DETACHED HOME
- GARAGE & PARKING


 |1/11
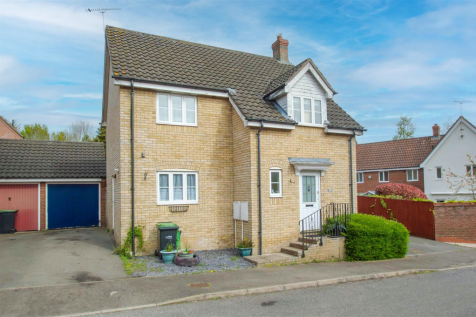
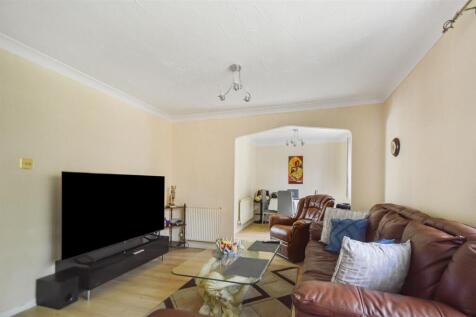

Offered for sale with no onward chain is a three bedroom detached property situated in a popular residential location, close to the Cambridge side of town. Benefitting from two reception rooms, generous kitchen, ensuite to master bedroom, single garage and driveway. (EPC Rating D)
|1/12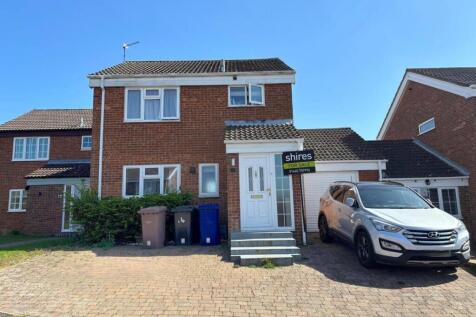


Nestled in the charming area of Ganwick Close, Haverhill, this delightful three-bedroom detached house offers a perfect blend of comfort and convenience. Built in 1985, the property spans an impressive 904 square feet, providing ample space for family living. Upon entering, you are welco...
|1/20

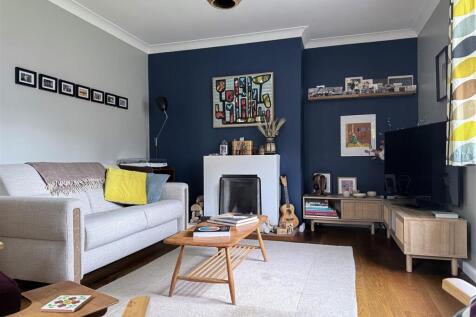
A wonderfully presented three bedroom, semi-detached property situated on the popular Boyton Hall development, benefitting from a generous lounge, kitchen/diner, ground floor WC, garage and driveway. (EPC Rating D)
Key features
- Popular Boyton Hall Development
- Open Plan Kitchen/Diner
- Garage and Driveway


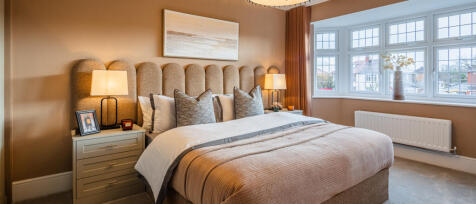
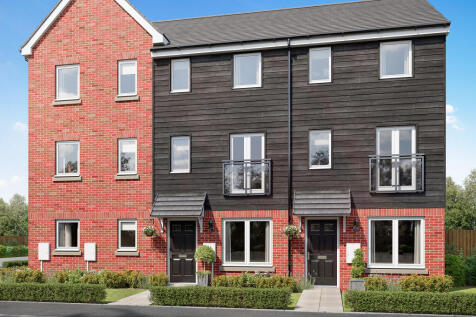
5% DEPOSIT CONTRIBUTION AVAILABLE! Three storey house with an OPEN PLAN KITCHEN/DINING area, separate lounge & DOWNSTAIRS CLOAKROOM. The first floor comprises of 2 bedrooms and a family bathroom. The second floor is the PRIMARY BEDROOM & EN-SUITE TO ITS OWN LEVEL. The property comes with 2 ALLOCA...


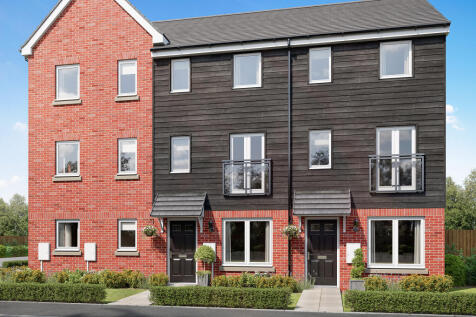
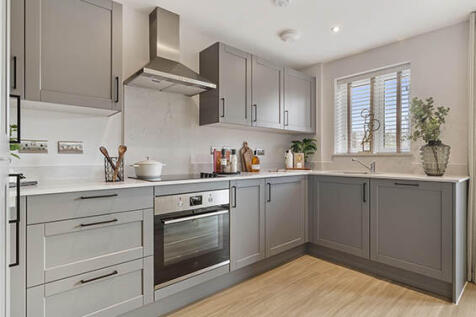
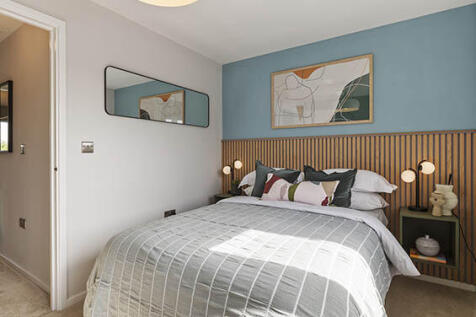
The Ashdown is a new home with style. The tall gable enhances the front of the house and the Juliet balcony to the first floor living room is an additional elegant feature. With living space spread over three floors, there’s room for you to be together and there’s a room of your own too.