Houses For Sale in Hingrave, Norwich, Norfolk



 |
| 1/21
1/21
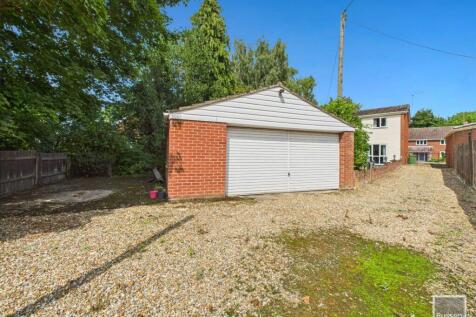

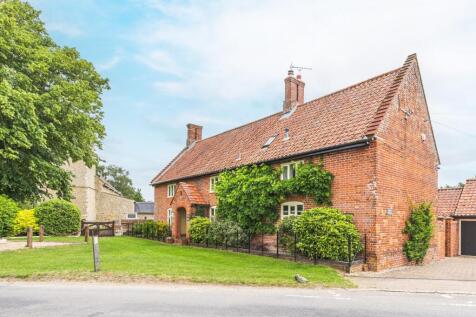
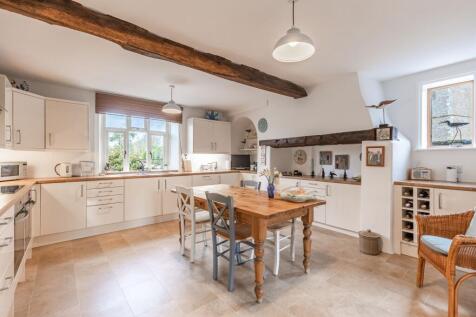
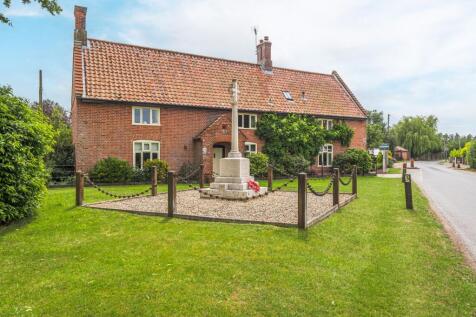
***** NO CHAIN!! Brook Cottage is a well appointed three bedroom detached family home in the heart of the pretty village of Honingham. Offering a kitchen/Dining Room, sitting Room and W.C on the ground floor, three double bedrooms, bathroom and separate W.C on the first floor. The property al...
 |1/27
|1/27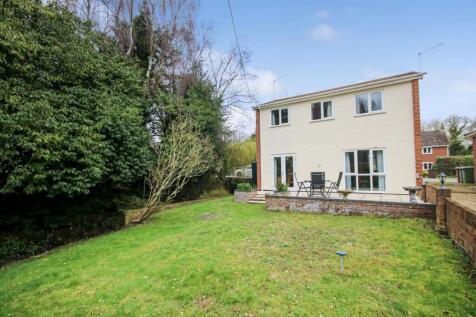
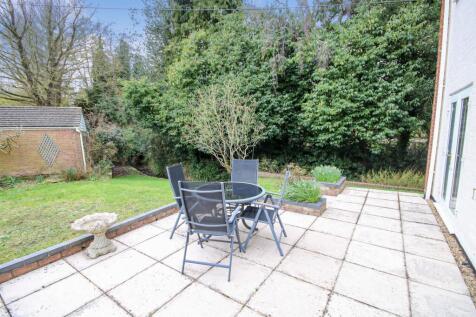

**RARELY AVAILABLE COTTAGE WITH ITS OWN STREAM RUNNING ALONGSIDE THE PROPERTY** Gilson Bailey are delighted to offer this enchanting three-bedroom detached cottage, idyllically positioned in the peaceful village of Honingham and boasting its own gently flowing stream, creating a truly picturesque...
 |
| |1/25
|1/25


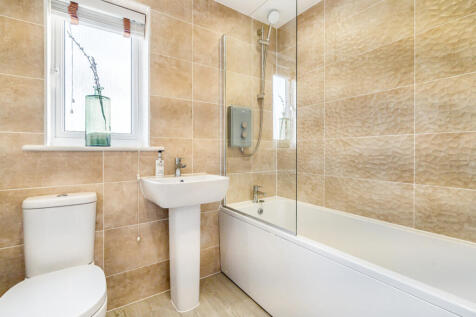
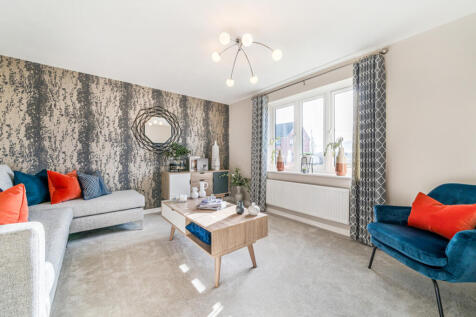
A spacious village cottage which combines a wealth of period features with modern style and space. It enjoys a tucked away lane setting in a popular and well served village with a range of ammenities. offers flexibility, including ground floor studio room that might serve as guest bedroom,




 |1/13
|1/13


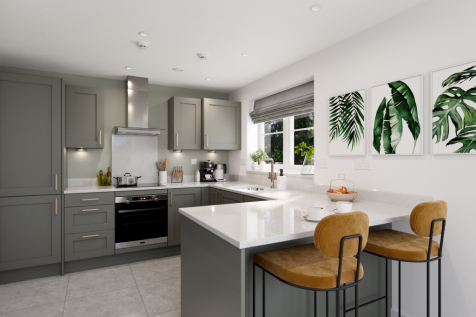
Situated in a peaceful cul-de-sac within the highly sought-after village of Easton, approximately six miles west of Norwich city centre, this beautifully updated two/three-bedroom detached chalet offers stylish accommodation alongside impressive energy-efficient credentials. The property has unde...


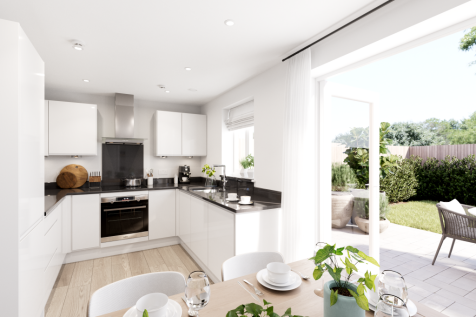 |1/12
|1/12
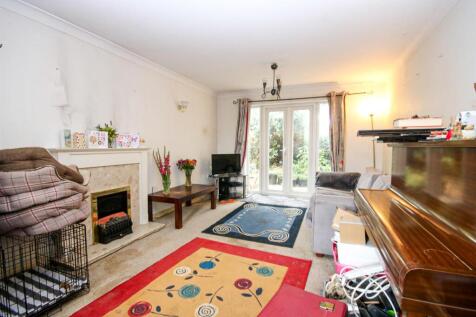
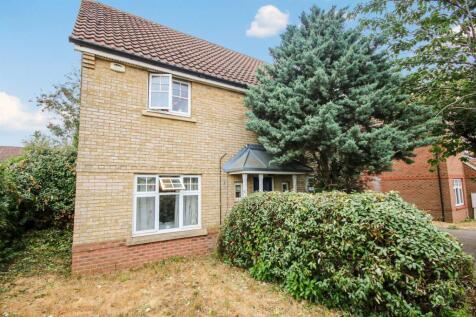
**SPACIOUS DETACHED HOUSE** Gilson Bailey are delighted to offer this spacious four bedroom, detached house situated in the highly sought-after village of Easton. Offering generous and versatile accommodation throughout, the property comprises an entrance hall, lounge, dining room, kitchen, utili...
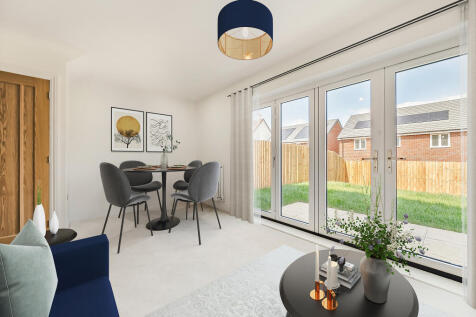
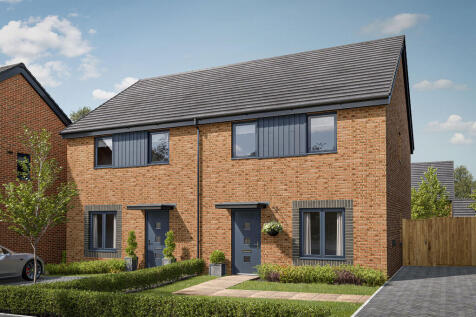
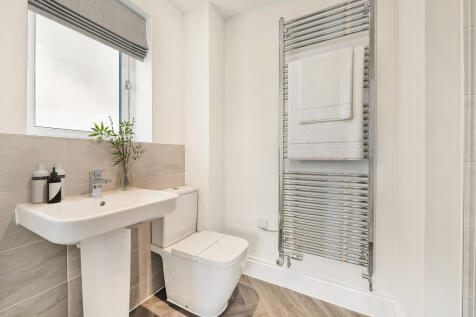
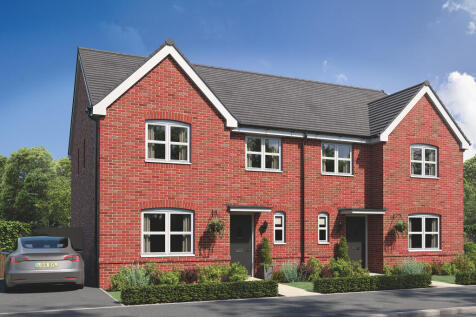
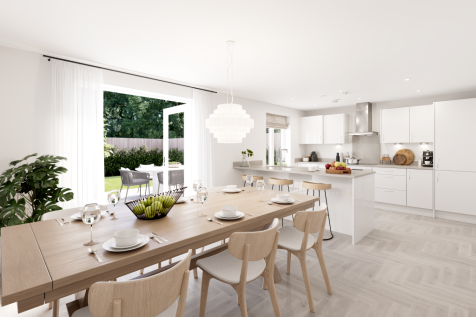
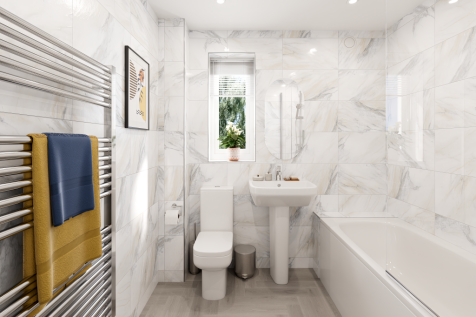
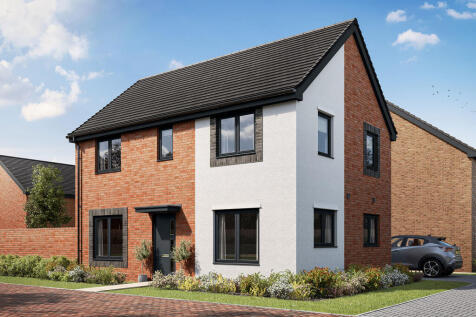
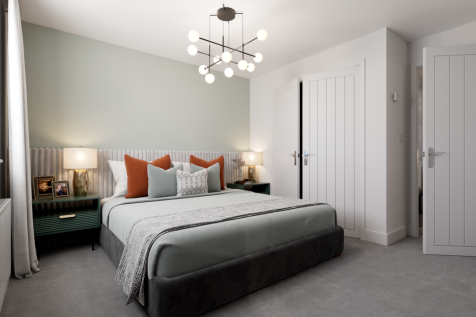
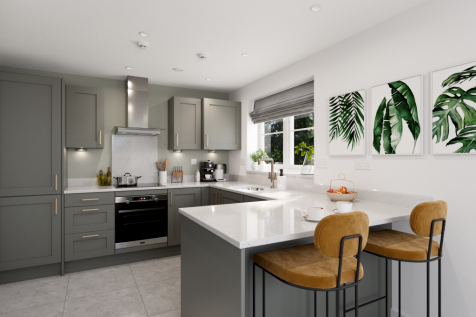
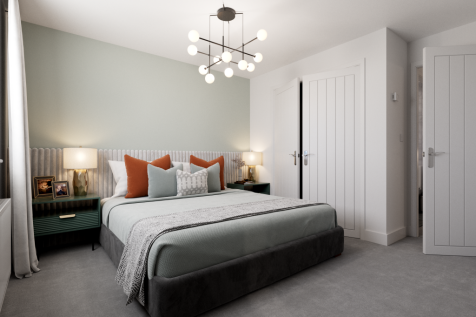
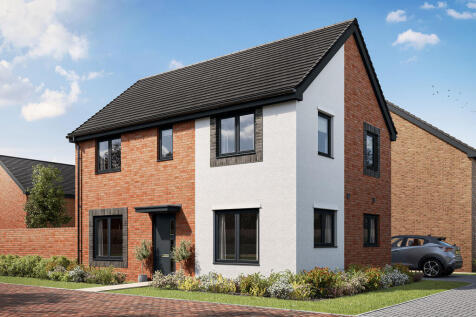
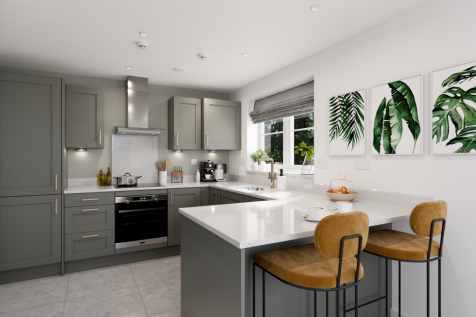
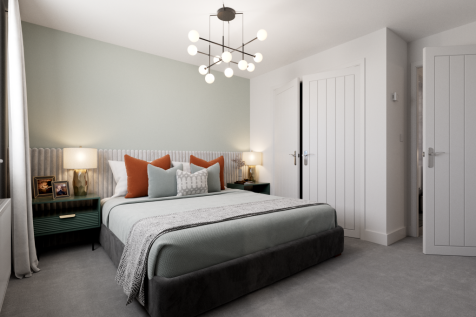
The Rhosilli is thoughtfully-designed as well as an attractive living space. The living/dining room has bi-fold doors to the garden. With a family bathroom and three bedrooms – one of which benefits from an en suite - there’s plenty of space upstairs to spread out as well as to store items.

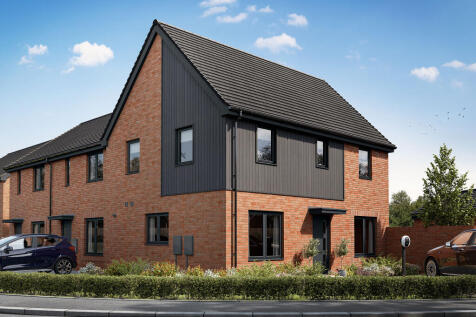


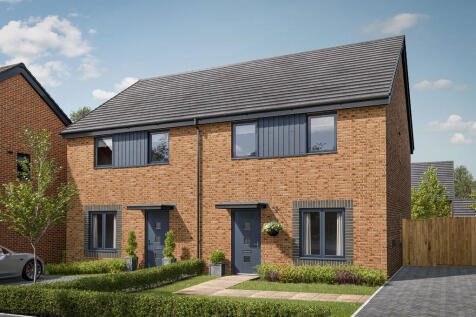
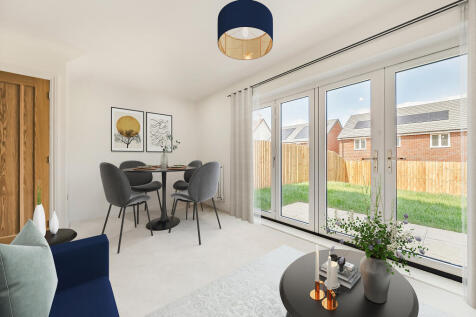
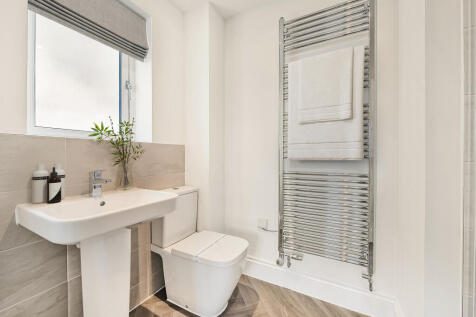
The Rhosilli is thoughtfully-designed as well as an attractive living space. The living/dining room has bi-fold doors to the garden. With a family bathroom and three bedrooms – one of which benefits from an en suite - there’s plenty of space upstairs to spread out as well as to store items.
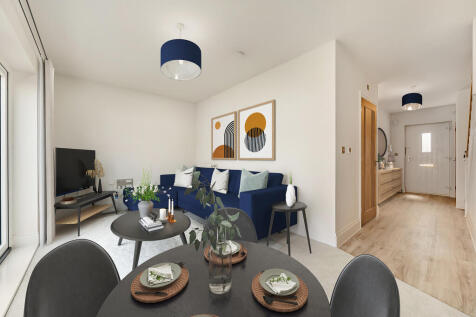 |1/16
|1/16
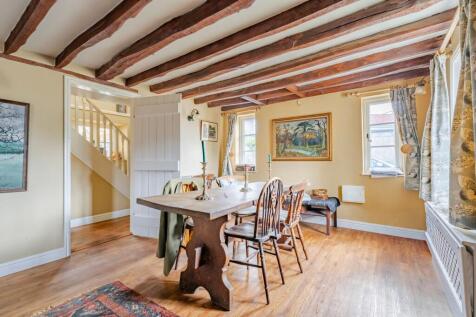
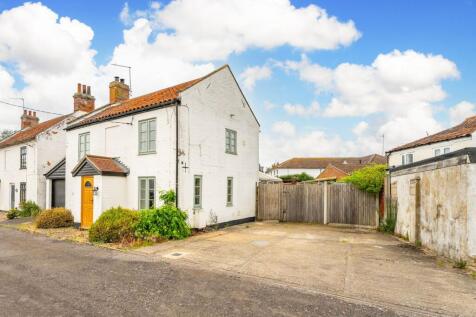
A beautifully presented village home combining character, space and a thoughtfully designed outdoor setting. Positioned in the desirable parish of Lenwade, the property offers a peaceful, semi-rural lifestyle while remaining within easy reach of local amenities and Norwich. Inside, a generous ope...
 ||1/22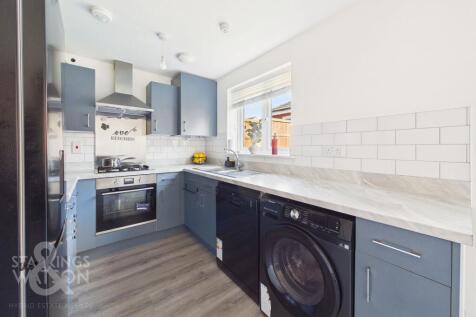
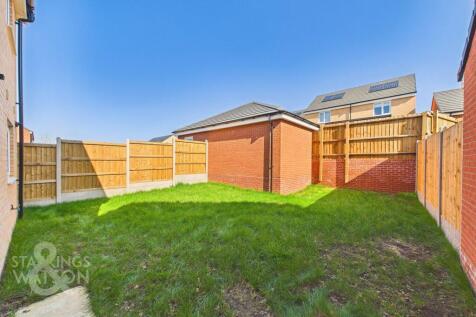
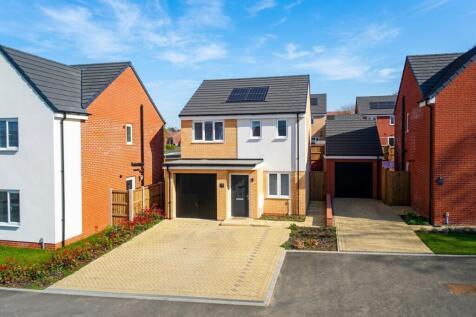
Guide Price £300,000 - £325,000. Sitting proudly off the main street and enjoying rolling views over a large open green space with tree lined backing, this MODERN DETACHED HOME built in 2024 still enjoys its remaining NHBC with a neutral yet welcoming décor throughout. The ground floor is home to...
 |1/12
|1/12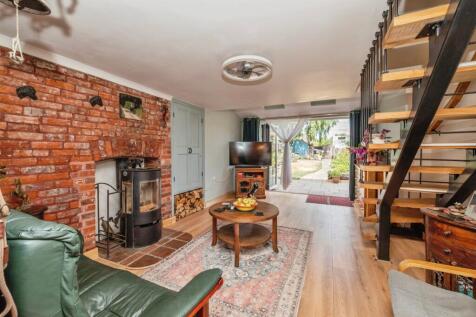
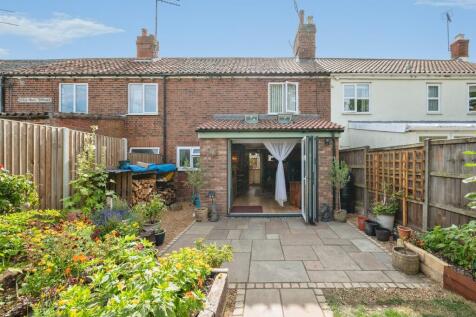
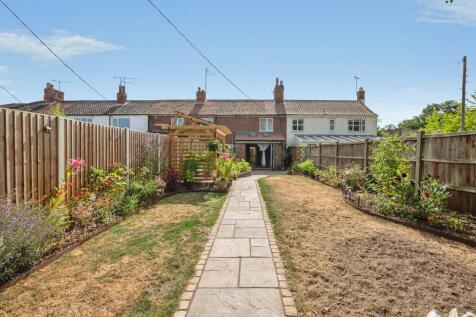
This modernised and remodelled 3 bed period cottage offers many features throughout and enjoys a tucked away village lane setting. Set back behind a long front garden and with sheltered courtyard style patio to the rear. A wealth of features combine with modern amenities.
|1/23


Situated within the attractive and well-regarded village of Great Witchingham, this superb three-bedroom semi-detached home offers spacious and practical accommodation, ideal for families, first-time buyers, or those seeking a quieter village lifestyle. The ground floor comprises an en...
 ||1/26


Guide Price £290,000 - £310,000. NO CHAIN! Set in the heart of this sought after village setting, this SEMI-DETACHED HOUSE is presented in TURNKEY condition, having been fully RENOVATED and IMPROVED. Step inside to the HALLWAY ENTRANCE with stairs rising to the first floor and newly laid flooring...
||1/21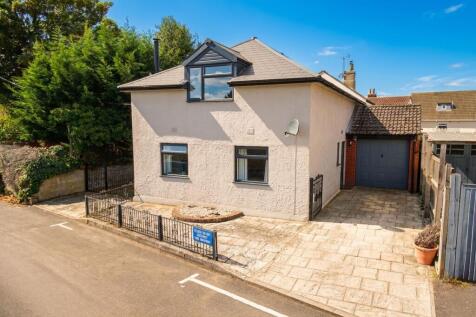
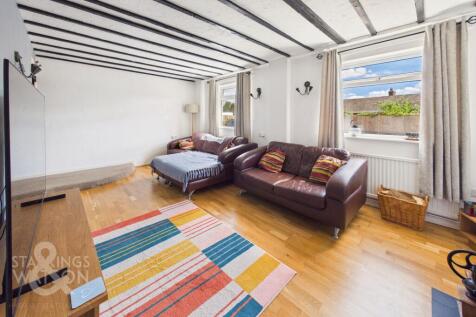
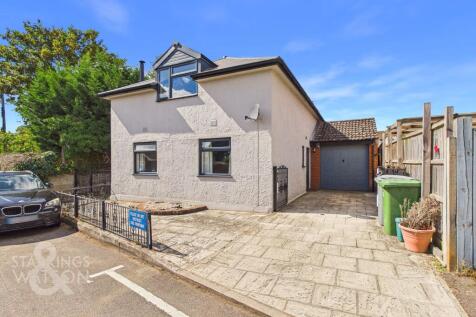
Guide Price £280,000-£300,000. MOTIVATED VENDOR! Having been CONVERTED and UPDATED through the years, this is a RARE OPPORTUNITY to purchase a CONVERTED CHAPEL in the village of Lenwade. SUBSTANTIAL UPGRADES include NEW CARPETS, re-wiring and installation of a NEW ELECTRIC FUSE BOX, with the exte...


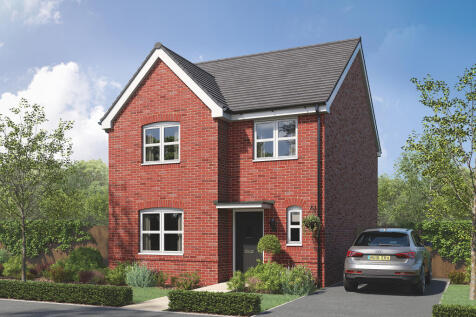
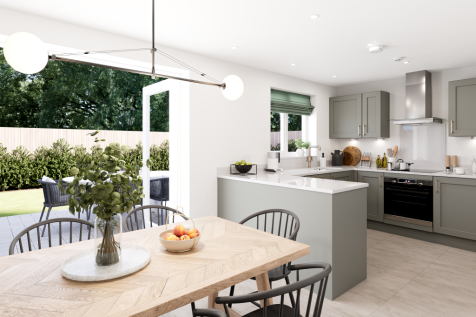
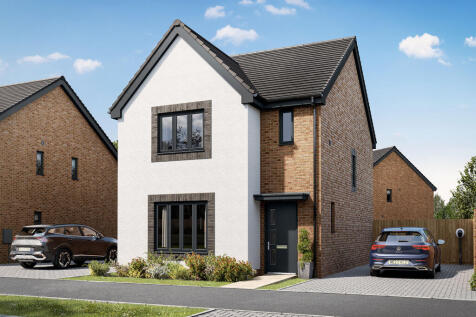
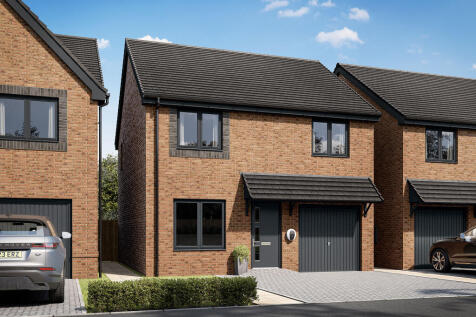
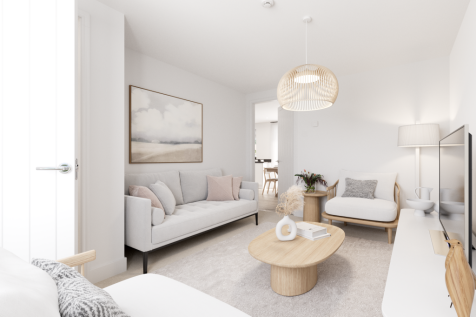
The Galloway is a home to grow into and a home to grow up in and it will suit you down to the ground. The utility room is a great extra that will help you to keep the kitchen and dining room clear, and the ensuite bedroom is a treat that will give you your own space at the end of the day.


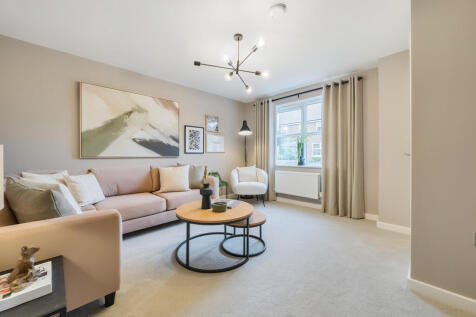
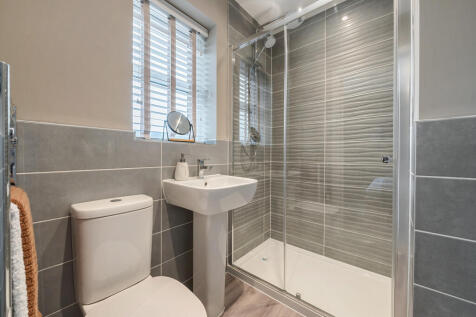
The Galloway is a home to grow into and a home to grow up in and it will suit you down to the ground. The utility room is a great extra that will help you to keep the kitchen and dining room clear, and the ensuite bedroom is a treat that will give you your own space at the end of the day.


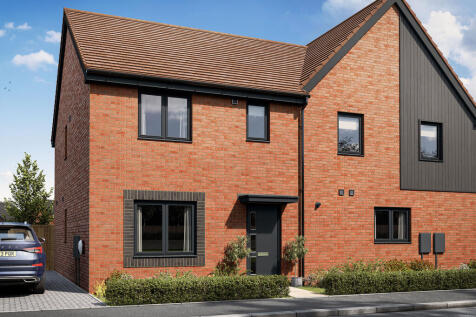
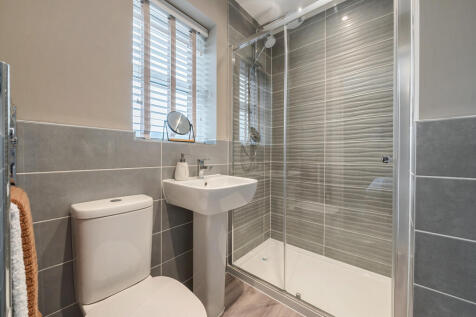
The Galloway is a home to grow into and a home to grow up in and it will suit you down to the ground. The utility room is a great extra that will help you to keep the kitchen and dining room clear, and the ensuite bedroom is a treat that will give you your own space at the end of the day.
