Properties For Sale in How Wood, St. Albans, Hertfordshire
 |
 1/21
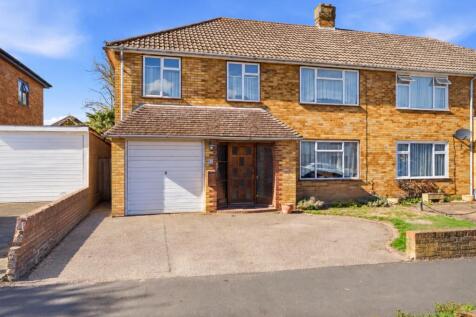
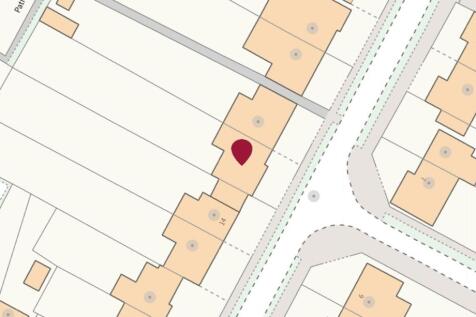
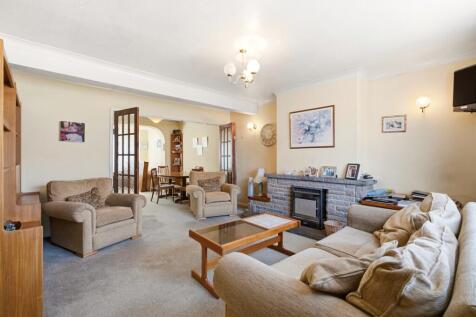
This four bedroom semi-detached house stands out for its substantial accommodation of approaching 1,500 sq ft and an impressive, established rear garden, giving buyers both space now and scope to consider extending, subject to planning permission. The ground floor has a notably versatile arrangem...

Key features
- Approaching 1,500 sq ft of accommodation
- Impressive established & generously proportioned rear garden
- Potential to extend, subject to planning
| |1/17


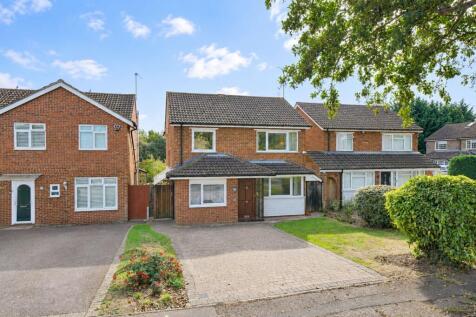
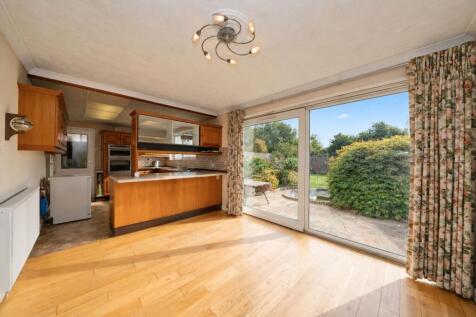
Offered chain free, this well-presented four bedroom semi-detached house is located in the popular Park Street Village area of St Albans, providing generous living space, excellent storage and attractive gardens!

Key features
- Chain free
- Semi detached house
- Four bedrooms
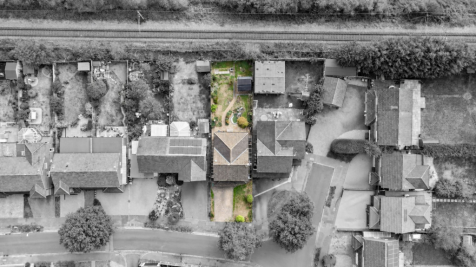 ||1/37
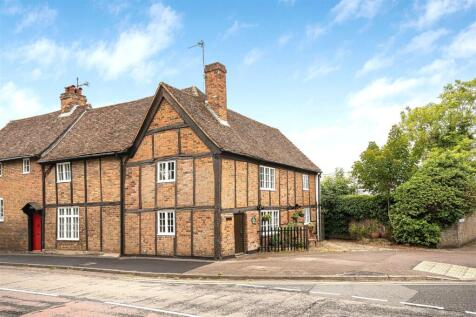
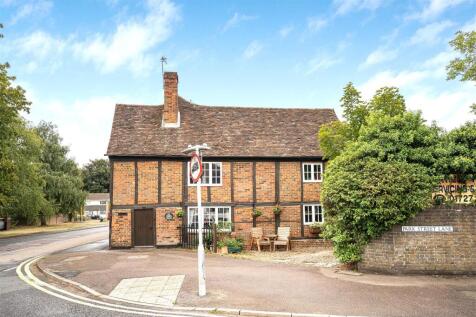
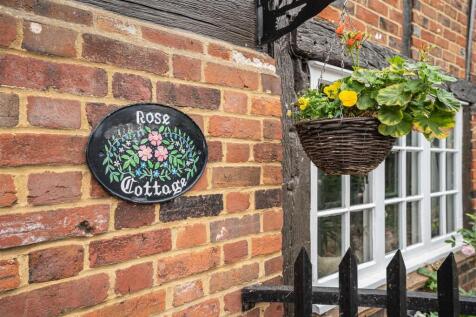
A rare opportunity to purchase a 17th century, Grade II listed civil war cottage. Offered chain free and located in the heart of Park Street, this property is steeped in history and possesses original features throughout whilst having subtle updates over the centuries. A warm and wel...

Key features
- Semi-Detached Grade II Listed 17th Century Cottage
- Original Features including Inglenook fireplace and exposed beams
- Three Double Bedrooms


 |1/21
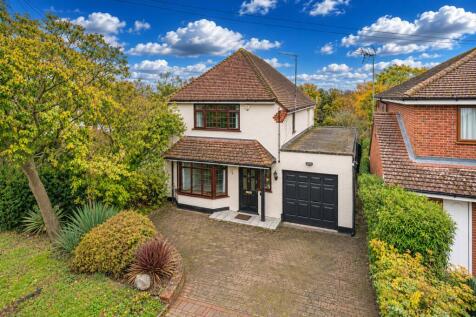
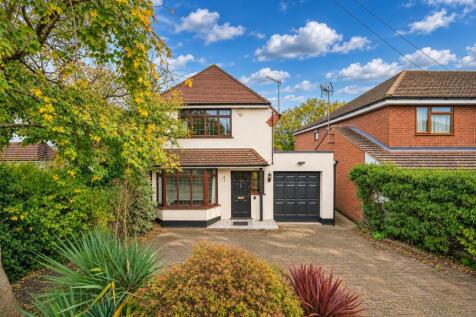
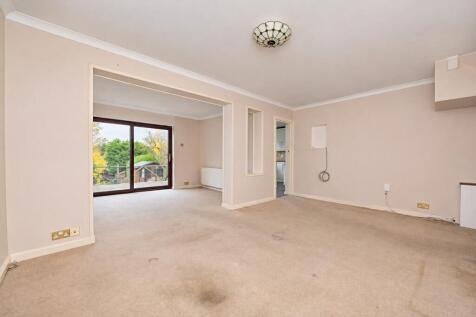
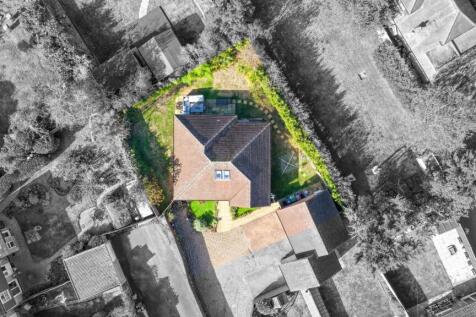
Offered for sale with NO UPPER CHAIN, this extended two-bedroom detached home occupies a generous west-facing plot on Mount Drive in Park Street, St Albans.
Key features
- Offered for sale with NO UPPER CHAIN, this extended two-bedroom detached home occupies a generous west-facing plot
- Providing approximately 1,200 sq ft of accommodation over two floors, alongside a substantial garden room offering a further 351 sq ft
- Bay-fronted sitting room, along with separate living and dining rooms providing ample room for everyday life and entertaining
||1/22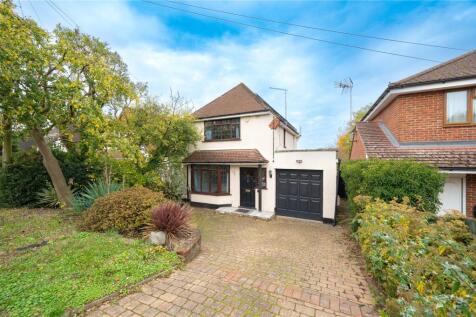
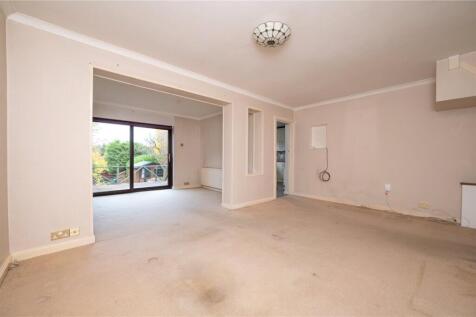
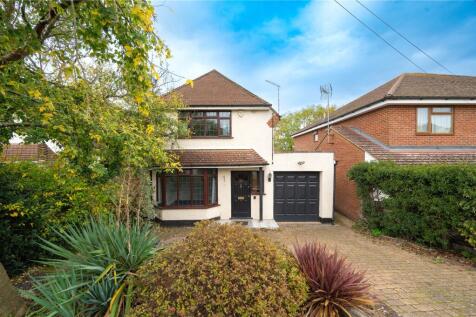
Offered for sale with NO UPPER CHAIN is this extended two-bedroom detached property occupying a generous Westerly facing plot situated within a popular location close to excellent amenities and transport links. The property benefits from approximately 1,200 square feet of accommodation arran...
 |1/18
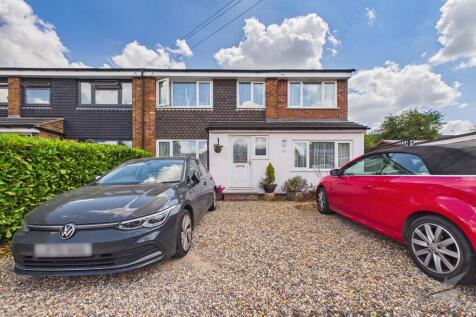
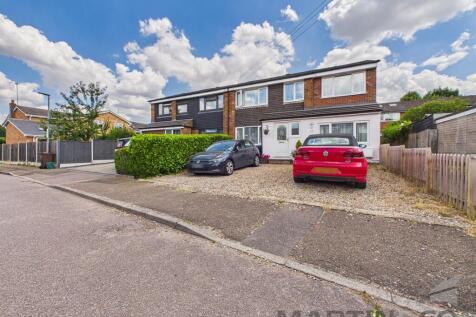

Situated in the popular village of Park Street, this extended five-bedroom semi-detached family home offers spacious and versatile accommodation, making it ideal for modern family living. The property features a superb dual-aspect living and dining room, a well-appointed kitchen/breakfast room, a...

Key features
- 5 Bedroomed Family Home
- Off street parking for 3 cars
- Southerly facing rear garden
|1/11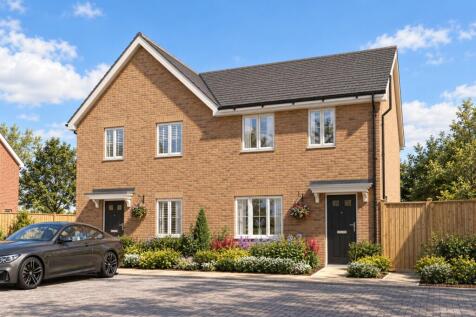
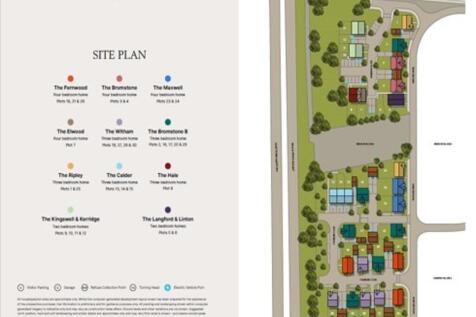
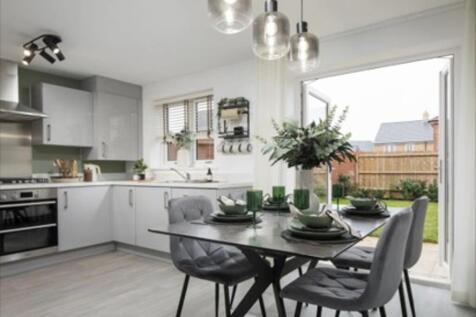
*** £21,750 STAMP DUTY CONTRIBUTION AVAILABLE *** A spacious three bed semi-detached home by Abbey Homes with 2 allocated parking spaces, EV charging point, open plan kitchen/dining area, French doors to the rear garden, separate lounge, ensuite to the principal bedroom & end of cul-de-sac position.
Key features
- STAMP DUTY CONTRIBUTION OF £21,750 AVAILABLE (SUBJECT TO TERMS & CONDITIONS)
- THE ONLY THREE BEDROOM SEMI-DETACHED HOME ON THE DEVELOPMENT (APPROX. 927 SQ FT)
- OPEN PLAN KITCHEN/DINING AREA WITH FRENCH DOORS TO THE REAR GARDEN
||1/24


This charming three-double bedroom detached bungalow is situated on a generous plot, offering potential for extension (STPP). Viewing comes highly recommended. No Upper Chain
Key features
- Marketed with No Upper Chain
- Detached bungalow with potential to extend (STTP)
- Three double bedrooms
|1/24
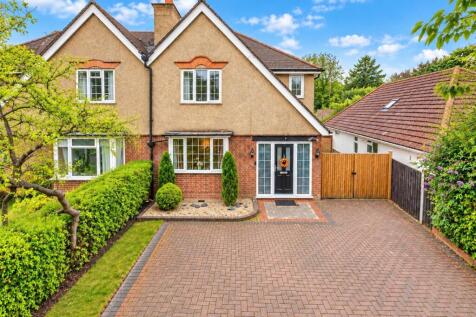
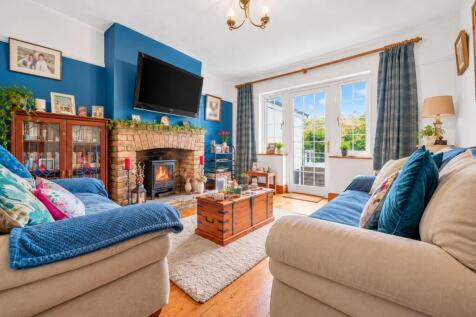
This impressive three-bedroom semi-detached family home combines generous accommodation, charming period character and exciting future potential, all set against the remarkable backdrop of a south-facing rear garden extending to more than 200 feet.
Key features
- This impressive three-bedroom semi-detached family home combines generous accommodation, charming period character and exciting future potential
- Set against the remarkable backdrop of a south-facing rear garden extending to more than 200 feet
- A beautifully proportioned bay-fronted dining room, plus a separate sitting room which opens directly onto the sun terrace
|1/24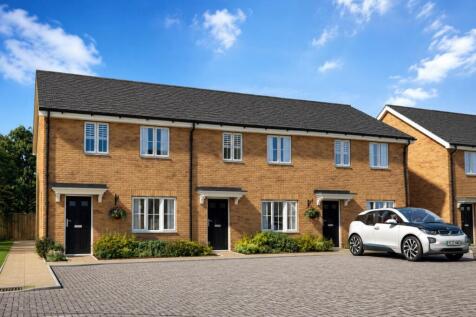
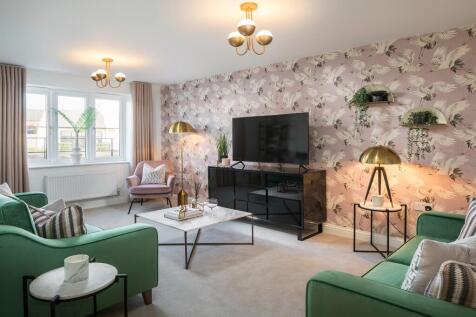
*** £21,250 STAMP DUTY CONTRIBUTION AVAILABLE *** A spacious three bedroom end of terrace by Abbey Homes with 2 allocated parking spaces, open plan kitchen/dining area, French doors to the rear garden, ensuite to the master bedroom, within walking distance of Park Street station, shops & amenities.
Key features
- STAMP DUTY CONTRIBUTION OF £21,750 AVAILABLE (SUBJECT TO TERMS & CONDITIONS)
- ENERGY EFFICIENT THREE BEDROOM END OF TERRACE ( APPROX. 927 SQ FT)
- OPEN PLAN KITCHEN/DINING AREA WITH FRENCH DOORS TO THE REAR GARDEN
||1/24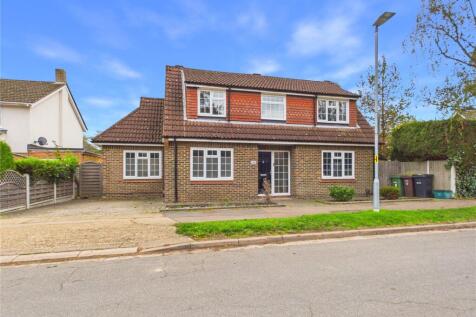
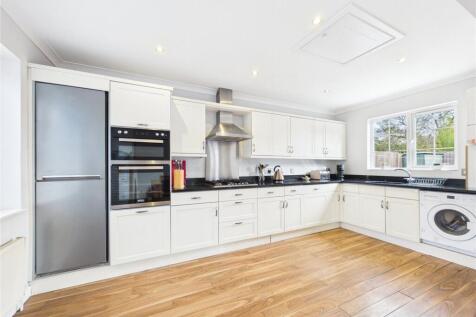
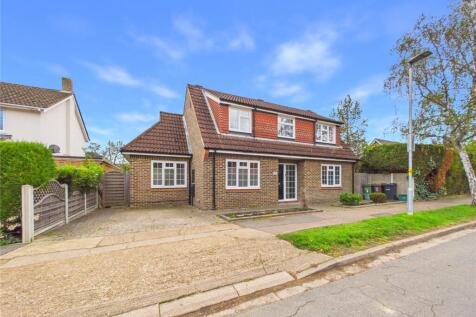
Occupying a pleasant position in the popular village of Park Street, near St Albans, this appealing detached chalet bungalow offers spacious and versatile accommodation arranged over two floors, together with a delightful rear garden and the added benefit of off-street parking. The gro...
 |1/17


*** £20,000 STAMP DUTY CONTRIBUTION AVAILABLE *** An energy efficient three bedroom home with 2 allocated parking spaces, open plan kitchen/dining area, French doors to the rear garden, ensuite to the master bedroom, ideally located with Park Street station, shops & amenities within walking distance
Key features
- STAMP DUTY CONTRIBUTION OF £20,000 AVAILABLE (SUBJECT TO TERMS & CONDITIONS)
- ENERGY EFFICIENT THREE BEDROOM MID TERRACE HOME (APPROX. 927 SQ FT)
- TWO ALLOCATED PARKING SPACES


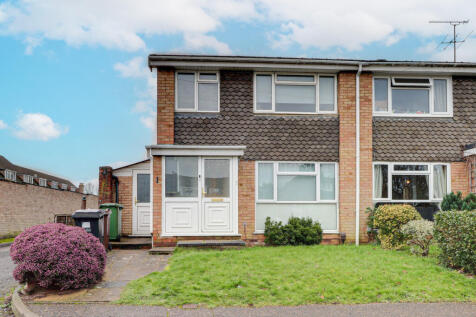 |1/15


This beautifully presented chain-free, four-bedroom semi-detached home in Park Street offers spacious living in a quiet cul-de-sac. With easy access to motorways, local schools, countryside walks, and St Albans city centre, it features an open-plan living area, sunny garden, garage, and off-st...
 |1/19


Beautifully presented three-bedroom detached home in a peaceful Park Street cul-de-sac. Spacious open plan living, modern kitchen, enclosed garden and garage. Close to schools, countryside walks, motorway links, Park Street station and St Albans city centre.
|1/11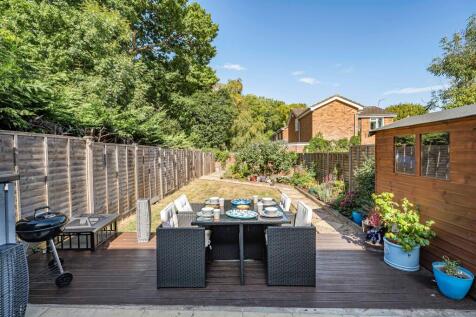


THREE-BEDROOM FAMILY HOME WITH TWO LIVING AREAS & GENEROUS PRIVATE GARDEN

Key features
- Two double bedrooms plus single bedroom/home office
- Private rear garden with lawn, patio and raised deck
- Two versatile living spaces including bright main living room and garden-facing reception/dining room


 |1/17
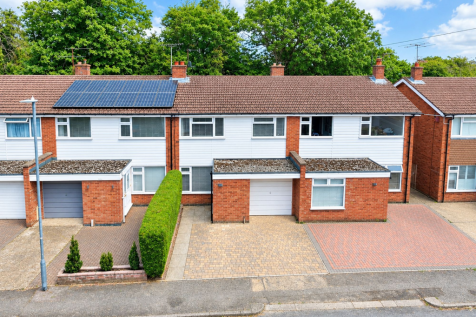
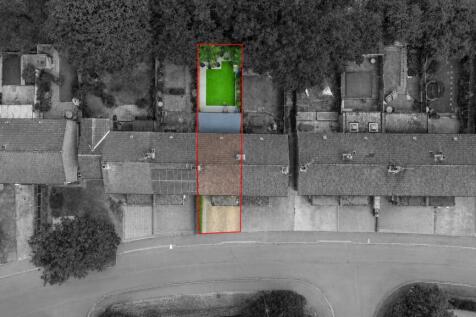
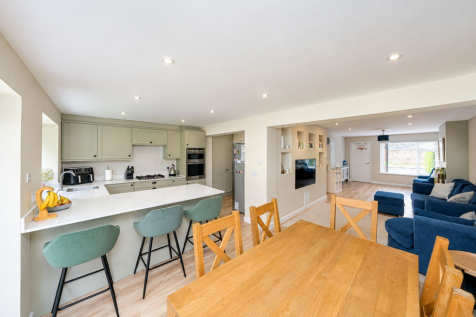
Turn key Three bed room home ideal for young families! Modern open-plan living, quartz kitchen, bi-fold doors, child-friendly garden & playroom. Driveway & garage. Prime Park Street & St Albans location.

Key features
- Ideal Family Home
- New Kitchen with Quartz Worktops
- Utility Room
|1/22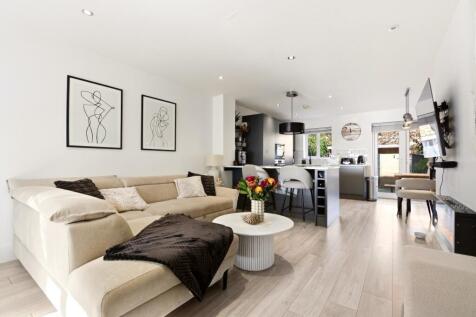
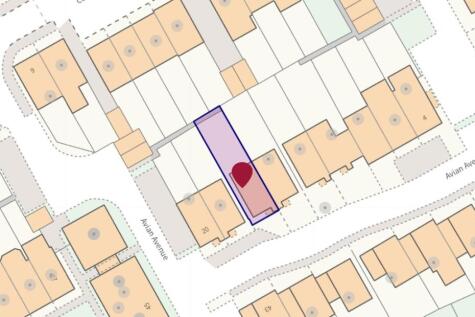
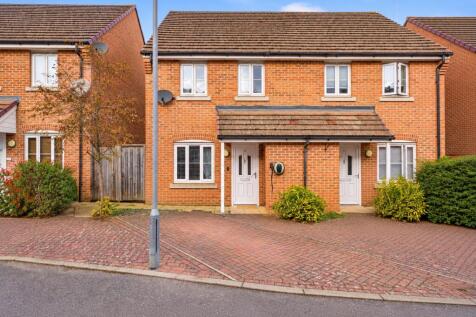
A three bedroom house distinguished by its beautifully presented open-plan ground floor and a separate garden office, giving the home a particularly useful balance of sociable living and dedicated workspace. Refurbished by the current owners around five years ago, the interior has a smart contemp...
Key features
- Separate garden office for home working
- Refurbished approximately five years ago
- Principal bedroom with private en-suite bathroom
|1/27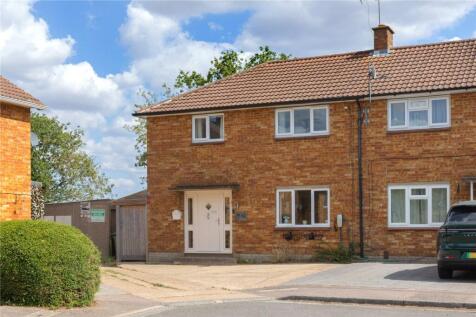
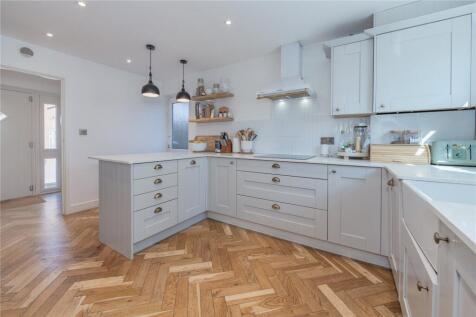
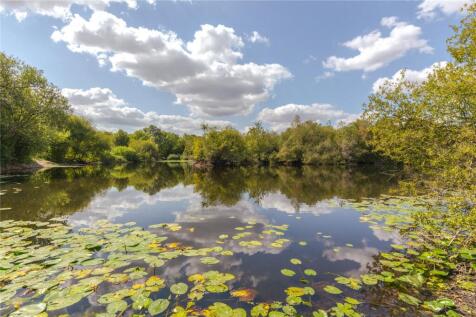
Lumley Estates are proud to present this stunningly refurbished three bedroom home located in a desirable cul-de-sac position with countryside views, in Hampden Place. The ground floor begins with a welcoming entrance porch, providing access to a convenient guest WC. At the heart of th...
 |1/23
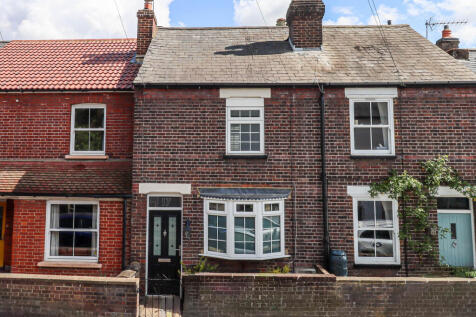
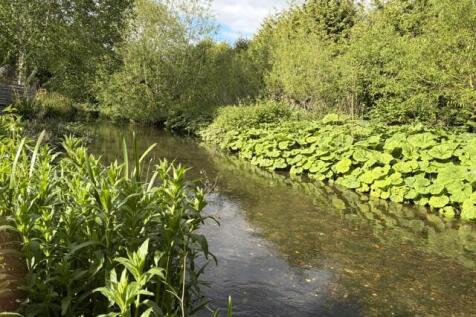
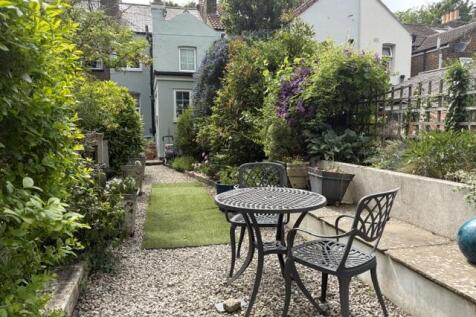
A charming and surprisingly spacious two-bedroom character cottage arranged over three floors, featuring a stunning garden that backs directly onto the River Ver.

Key features
- Spacious Character Cottage Backing the River Ver
- Two Bedrooms
- Open-Plan Reception Room with Feature Fireplaces


