Houses For Sale in Inverness-Shire



 |
| |
| 1/34
1/34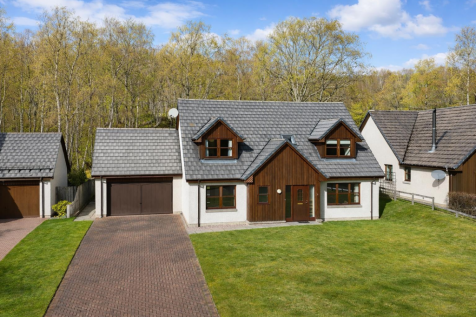

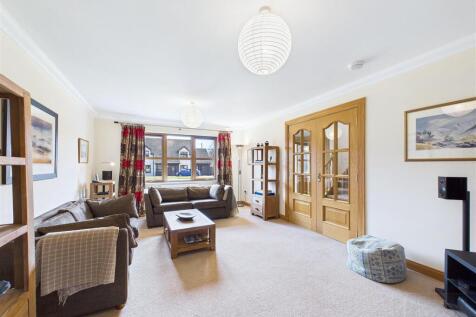
Set against a breathtaking Highland backdrop, this exceptional detached family home offers an enviable blend of contemporary comfort and timeless charm. Thoughtfully designed to maximise light and space, the property opens into a welcoming reception hall with elegant timber staircase, setting the...
 ||1/50


Miltonburn is a charming traditional stone-built home with four bedrooms, built in the late 1870s as the manse for Kincardine Church. Set within approximately one acre of idyllic grounds and enjoying a peaceful setting close to the banks of the River Spey, this is a property of considerable ch...


 ||1/20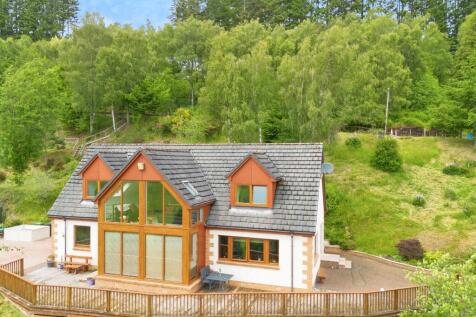

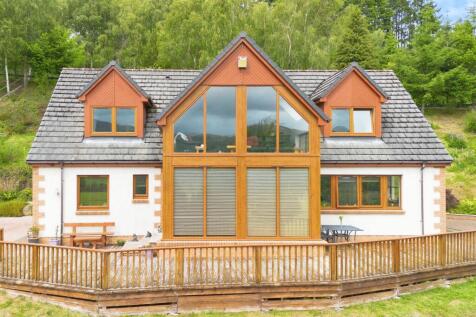
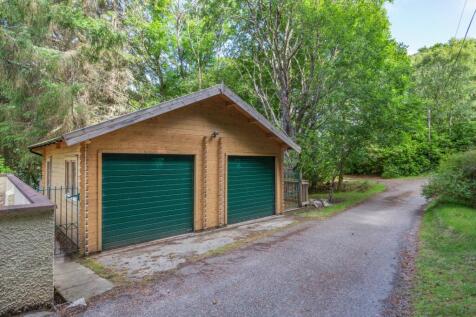
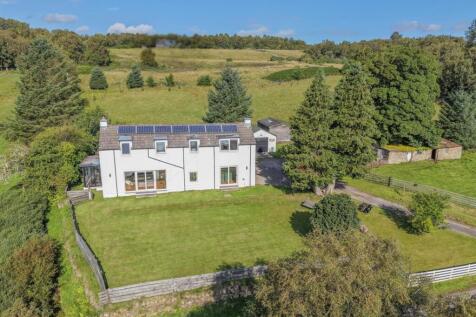
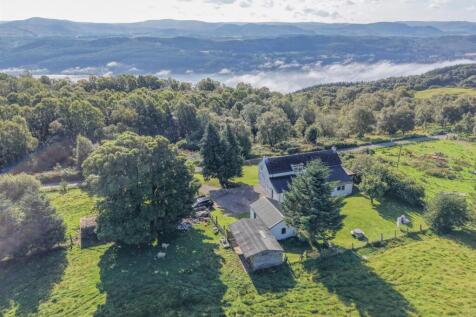
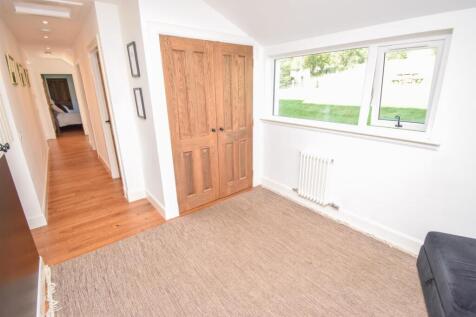
With amazing views, this family home offer accommodation to include: Sun Porch, Hall, Lounge, Family Kitchen/Diner, Cloaks W/C, Utility Lobby, Family Bathroom and Two Bedrooms on Ground Fllor. Top floor: Landing/Sitting Room, Guest Bed with En-Suite and Master Bed Walk-In Wardrobe and En-suite.






 ||1/29


16 Farm Road is an exceptional three-bedroom detached villa, situated in one of Aviemore's most desirable residential locations and enjoying magnificent views towards the Cairngorm Mountains. Combining contemporary design with high-quality finishes, this impressive home offers stylish and spac...
||1/33


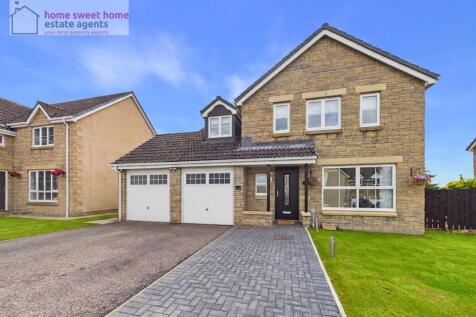
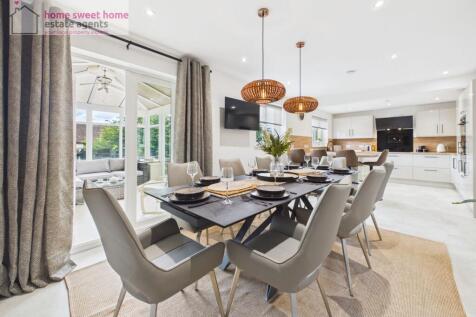
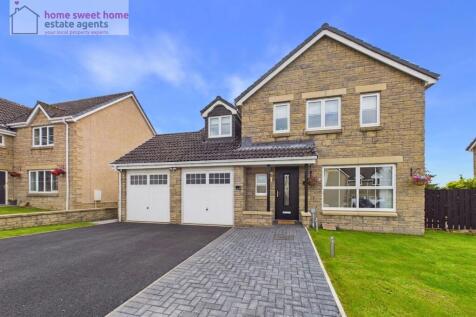
This substantial four-bedroom home offers generous accommodation over two floors, beginning with a welcoming entrance hall where stairs rise to the first floor and doors lead to the main ground-floor rooms. The impressive open-plan living, dining and kitchen area forms the heart of the property, ...

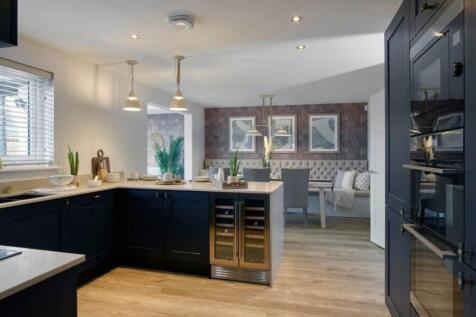

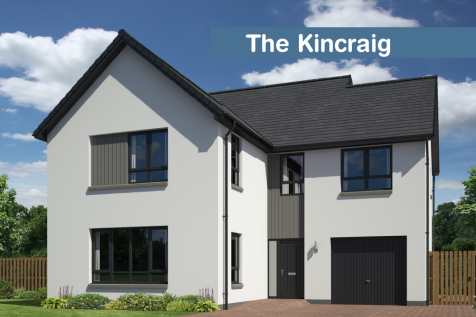
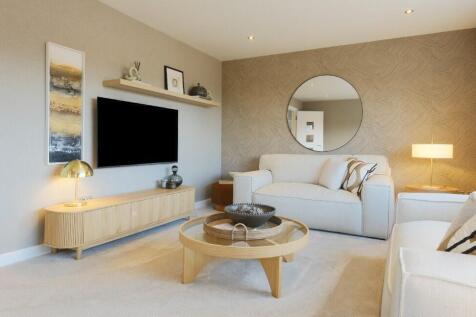
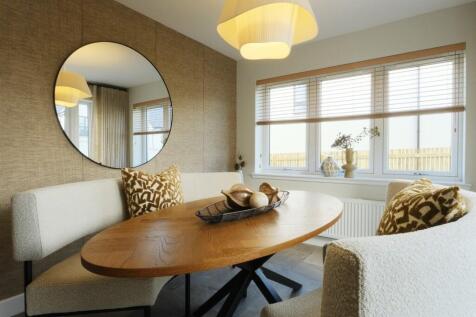
The Lawrie Garden Room is a DETACHED FAMILY HOME with INTEGRATED GARAGE, offering 1,850 SQUARE FEET of living space. The downstairs space comprises a light and spacious OPEN PLAN KITCHEN and dining area which leads into the STATEMENT GARDEN ROOM, with floor to ceiling CATHEDRAL STYLE WINDOWS and ...




 ||1/35


A beautifully presented three-bedroom detached villa, situated in one of Aviemore’s most desirable locations and boasting spectacular views of the Cairngorm Mountains. This contemporary home combines stylish interiors, high-quality finishes, and thoughtfully designed outdoor spaces to cr...
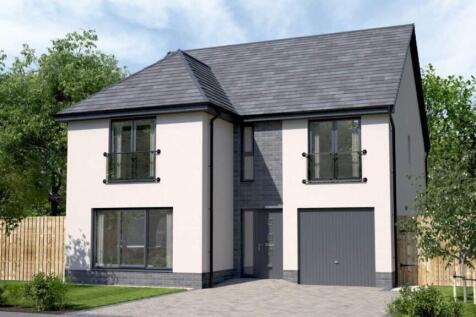
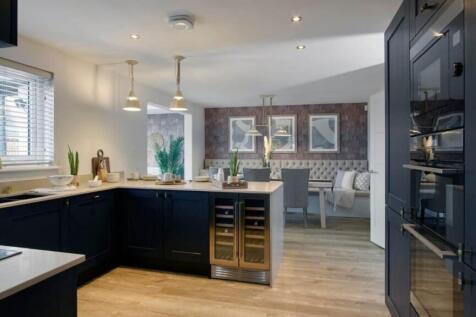

The Lawrie Garden Room is a DETACHED FAMILY HOME with INTEGRATED GARAGE, offering 1,850 SQUARE FEET of living space. The downstairs space comprises a light and spacious OPEN PLAN KITCHEN and dining area which leads into the STATEMENT GARDEN ROOM, with floor to ceiling CATHEDRAL STYLE WINDOWS and ...
 ||1/28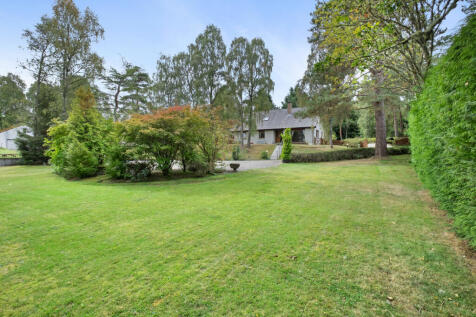
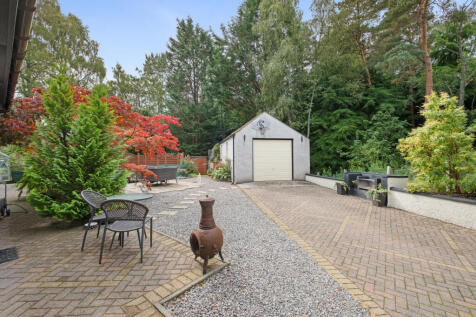
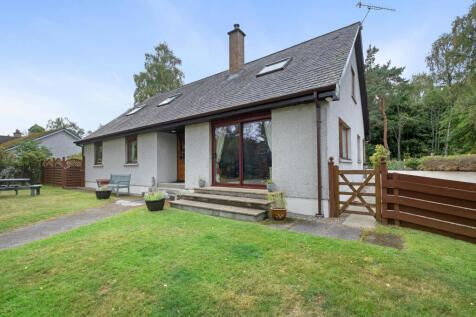
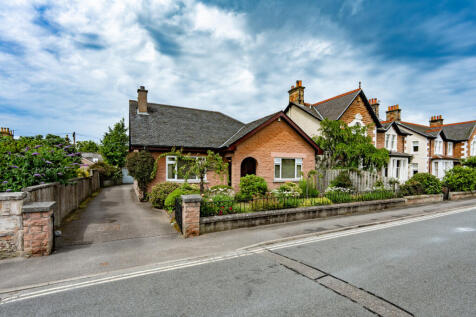
A Previously Successful Bed and Breakfast. The accommodation: Ground Floor: Entrance Hall, Lounge, Dining Room, Kitchen/Diner, Utility Room, Master Bed En-Suite, Bedroom and Family Bathroom. Top Floor: Landing, Four Double Bedrooms, Two being En-Suite and Family Shower Room. Mature garden. Garage.








 |1/30
|1/30


McEwan Fraser Legal is delighted to present to the market The Tables Guest House, Isle of Skye. Situated in the north west of Skye and central to the village of Dunvegan, with a spectacular view across Loch Dunvegan to MacLeod's Tables Mountains.
 |1/31
|1/31


A substantial detached villa sitting on a larger than average plot, offering owners accommodation, a thriving pizza restaurant and with the correct consents the possibility to advertise the existing en-suite bedrooms as holiday accommodation allowing the new owner to capitalise on an additional i...