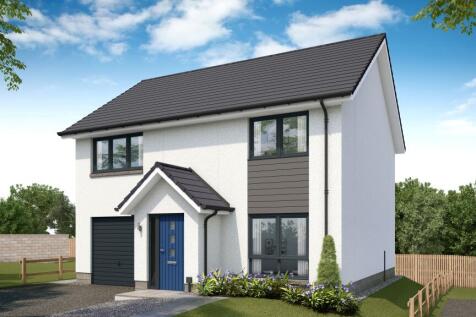
Detached Houses For Sale in Inverness, Inverness-Shire
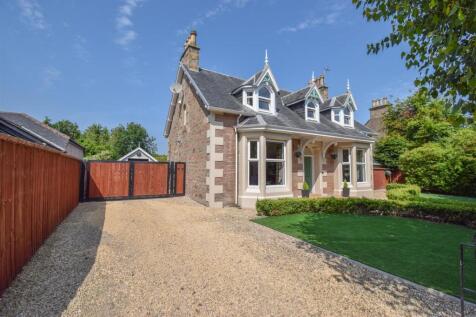
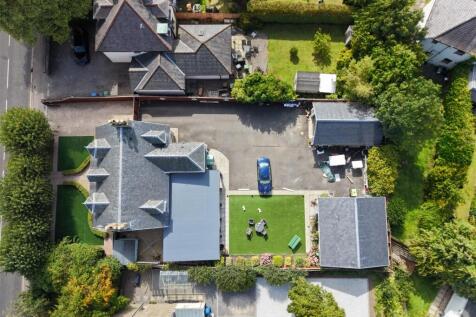


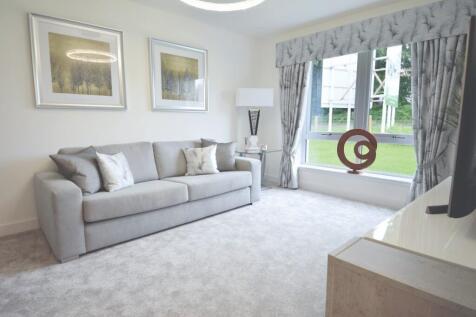

Beautiful family home with good sized lounge, open plan kitchen and dining area, WC and garage. Upstairs there are four bedrooms with fitted wardrobes, and one with an en-suite. There's also a family bathroom with shower over the bath and additional storage off the hallway.

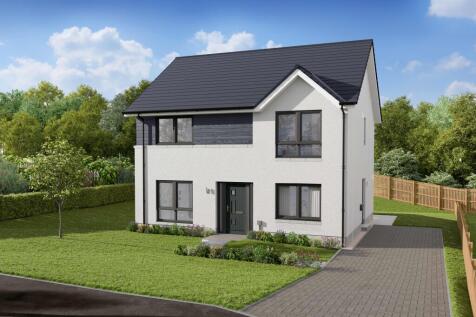
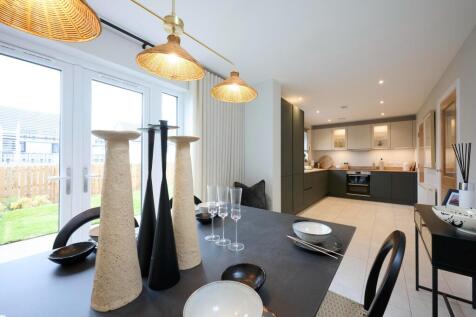
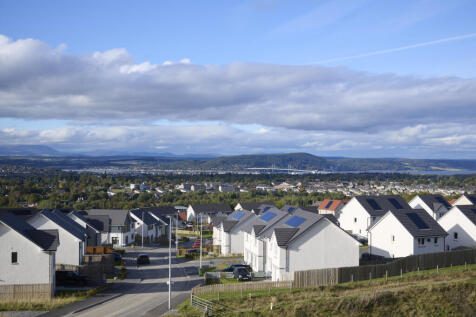
The Tarvie offers a luxury open plan kitchen by Ashley Ann with Bosch appliances & dining area with French doors to garden. Separate lounge & family room. Utility room & WC to ground floor. 4 bedrooms, with en suite shower room to bedroom 1.

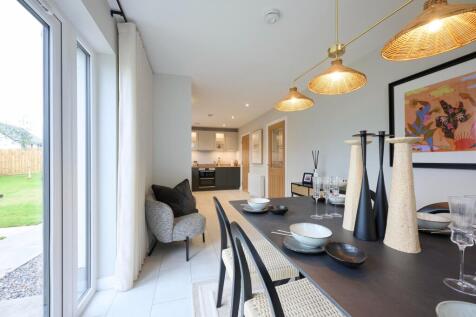
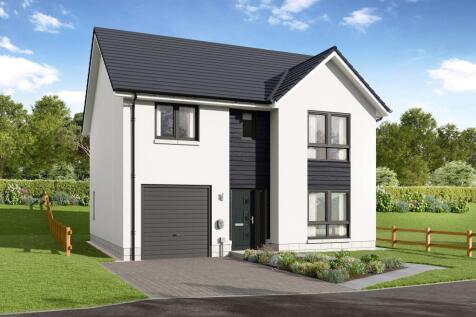
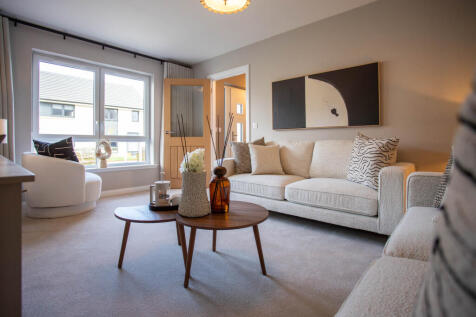

The Etive is an exceptional family home with integral garage. Featuring open plan luxury Ashley Ann kitchen/dining area with selection of Bosch appliances, separate lounge & utility on ground floor. First floor features en suite bedroom, 3 further bedrooms & family bathroom.


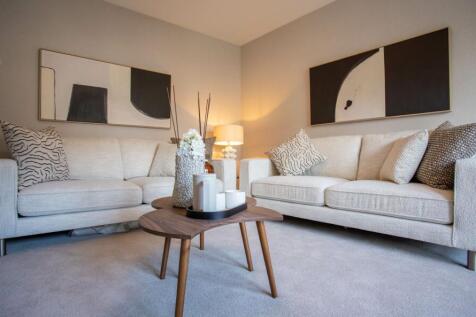
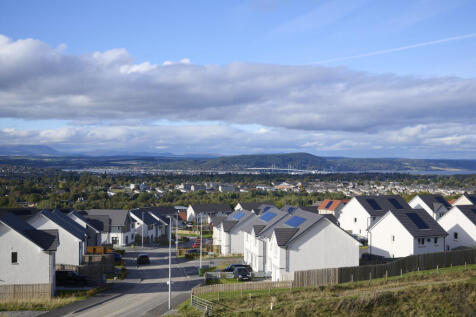
The Etive is an exceptional family home with integral garage. Featuring open plan luxury Ashley Ann kitchen/dining area with selection of Bosch appliances, separate lounge & utility on ground floor. First floor features en suite bedroom, 3 further bedrooms & family bathroom.



 |
| |
| 1/32
1/32


A rare opportunity to purchase a detached, three-bedroom house in a prime residential area of Inverness. This property offers an excellent family home with generous living space and private garden grounds close to the City Centre. The ground floor accommodation comprises of the porch, hallway...

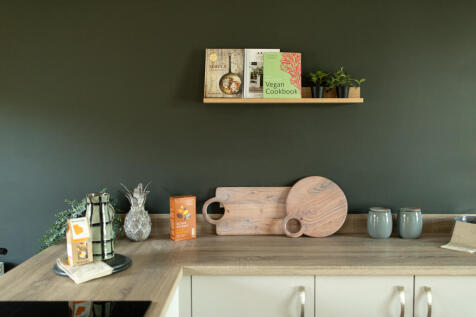
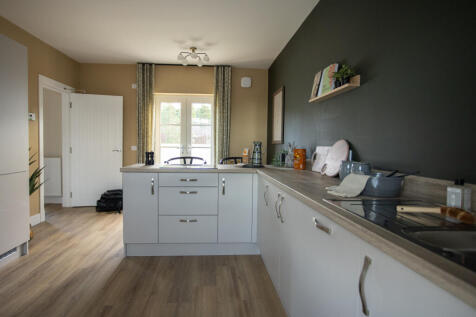
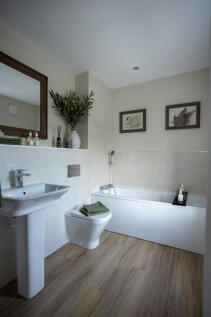 ||1/35
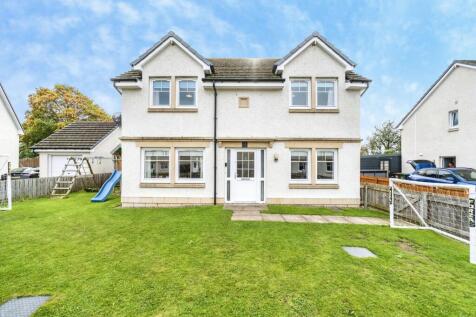
This Spacious Family Home Offers Accommodation to Inc: Entrance Hall, Study/Bed 5, Lounge, family Kitchen Dining Room, Utility Lobby and Cloaks W/C on Ground Floor. Top Floor: Four Bedrooms Master En-Suite and Family Bathroom. Bespoke Cabin/Entertainment Space to Rear. Driveway to Side.

Key features
- Up to Five Bedrooms
- Enclosed Garden - Driveway to Side
- Easy Access Inverness City
||1/28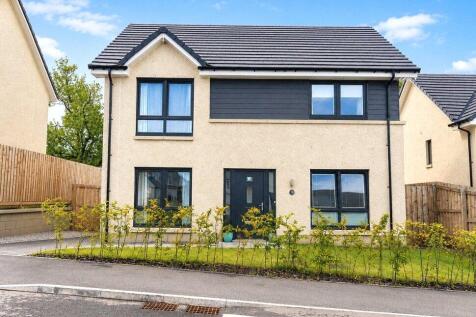
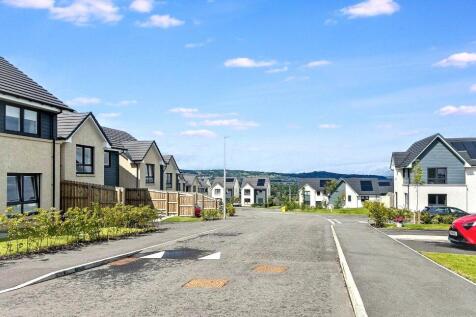
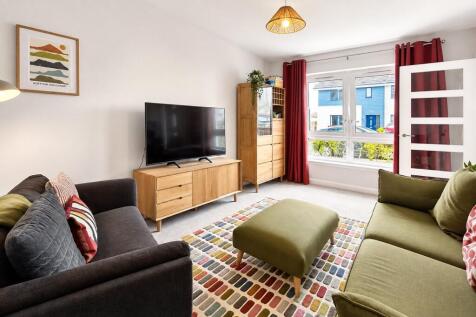
A beautifully presented four-bedroom detached home in sought-after Slackbuie, combining generous proportions with flexible, family-friendly living space.

Key features
- Spacious four-bedroom detached family home
- Impressive kitchen with extended dining area
- Generous lounge plus separate family room
|1/18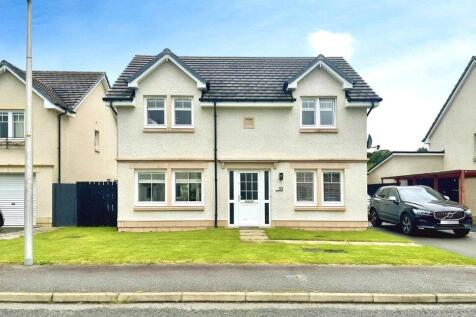
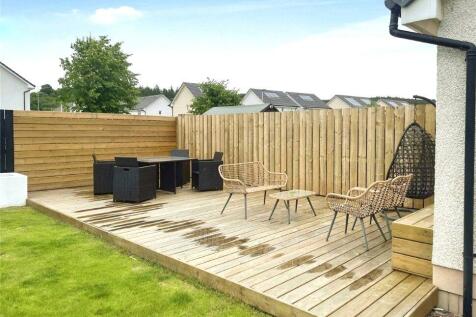
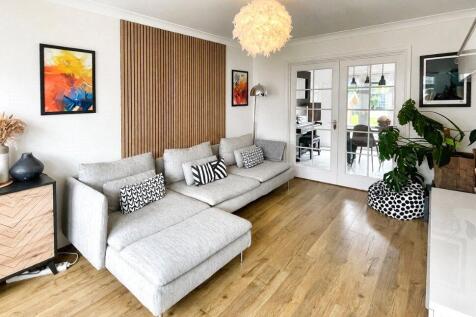
A beautifully presented detached home in sought-after North Kessock, offering generous, flexible accommodation with stylish interiors, excellent family living space and an attractive enclosed garden, all within easy reach of Inverness.
Key features
- Four Bedrooms
- Two Reception Rooms
- Two En-Suites
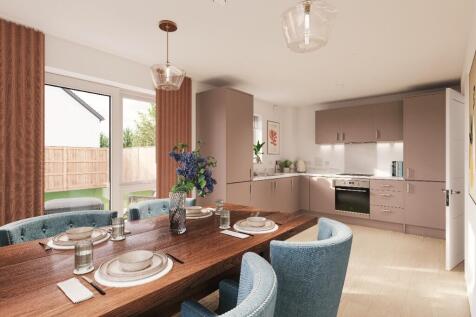
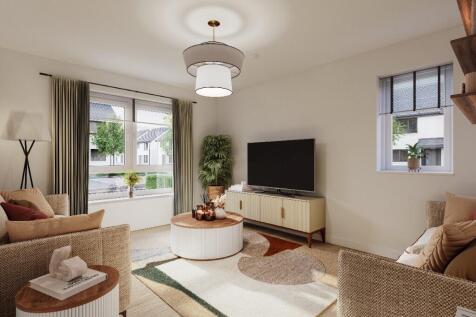
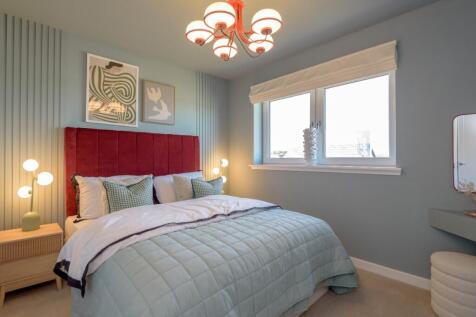
Plot 76 - WAS £355,000, NOW £349,950 WITH FLOORING INCLUDED! The Aleksey is a 4 bedroom home available at Black Isle View, Stratton. This home will have bright and airy living throughout also with a modern fitted kitchen and stylish bathrooms this home is not to be missed.


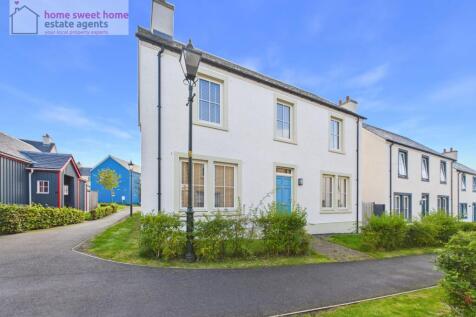
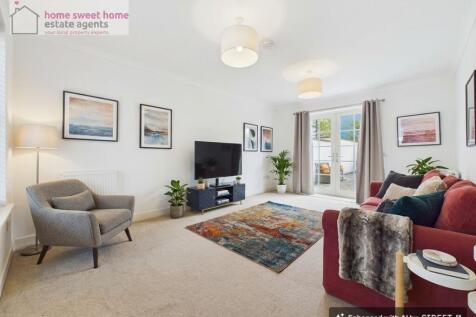
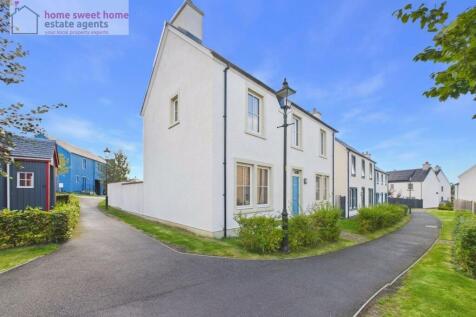
The Cornell is a DETACHED FAMILY HOME, offering 1,158 SQUARE FEET of living space. The downstairs area comprises a spacious OPEN PLAN DESIGNER KITCHEN and dining area, with access to the garden via FRENCH DOORS. This large, light, open plan space features a designer kitchen with INTEGRATED APPLIA...

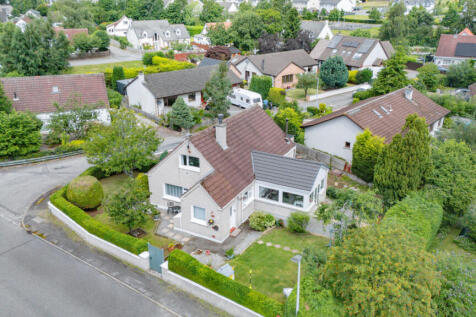
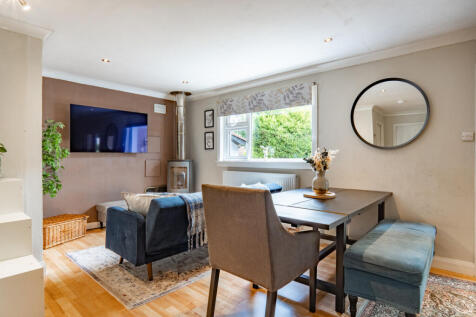
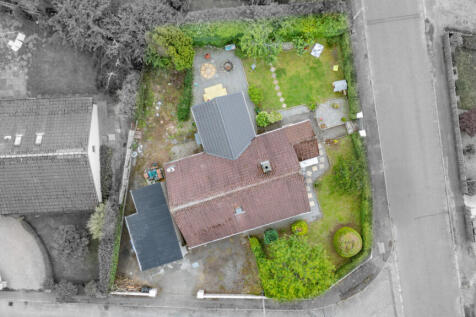



 ||1/26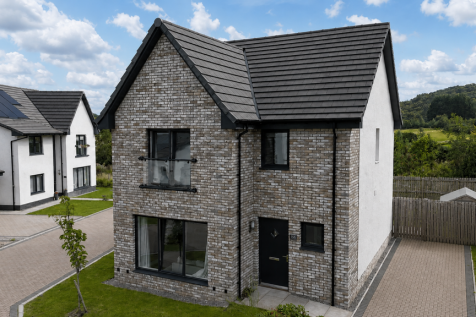
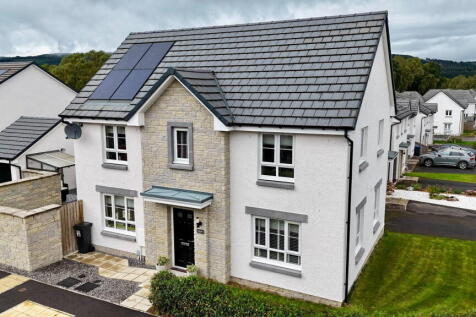
This immaculately presented property offers bright, spacious accommodation, off-street parking and an attractive rear garden with views over King’s Golf Cub. Located in the newly established Torvean area of Inverness, the property features four well-proportioned bedrooms, including a pri...
 ||1/31
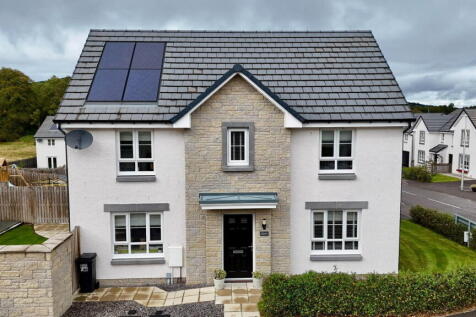
Immaculately presented and deceptively spacious detached property situated within the highly popular Ness Castle development in Inverness. Offering four bedrooms, generous and versatile living accommodation, a principal bedroom with en-suite shower room, private gardens and a detached garage, ...
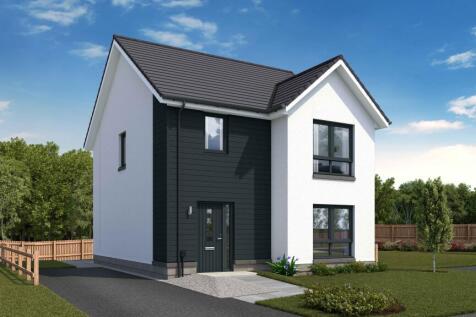
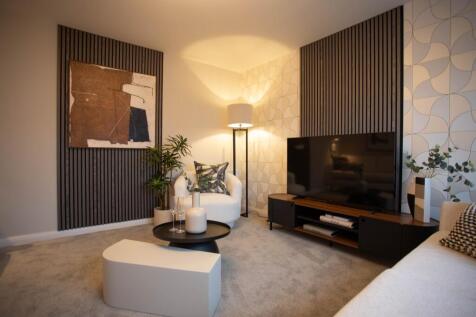
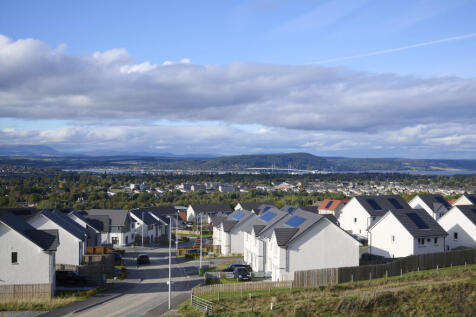
The Tweed features a luxury open plan Ashley Ann kitchen/dining room with breakfast bar and Bosch appliances. French doors to garden. Utility area off kitchen. En suite shower room to main bedroom. Vanity units to en suite & family bathroom. Perfect family home.
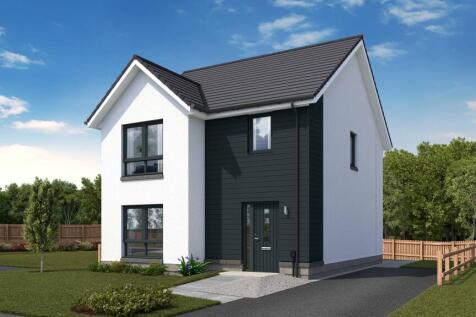
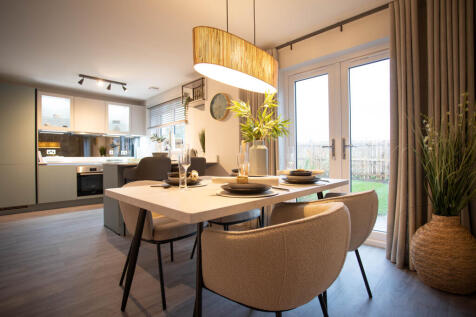
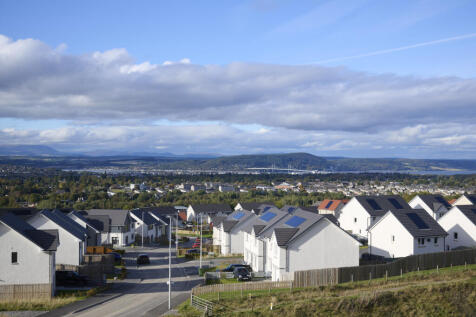
The Tweed features a luxury open plan Ashley Ann kitchen/dining room with breakfast bar and Bosch appliances. French doors to garden. Utility area off kitchen. En suite shower room to main bedroom. Vanity units to en suite & family bathroom. Perfect family home.
|1/18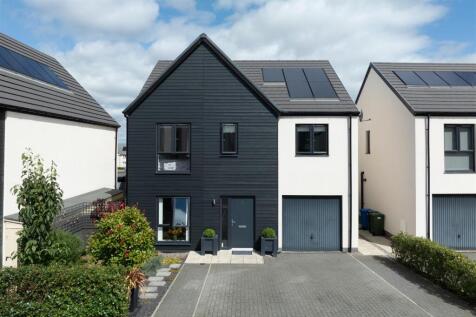
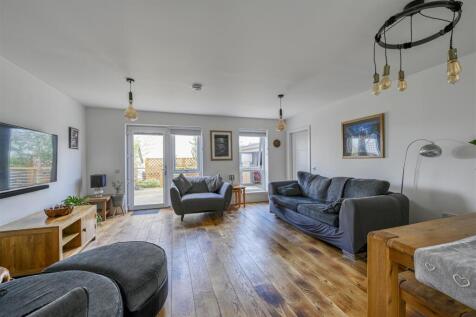

Fantastic opportunity to purchase this beautifully presented detached villa, situated in the sought-after area of Stratton, Inverness. Boasting a bright and stylish interior, including Russwood engineered oak and slate tile flooring and excellent outdoor space, this property would make an ideal h...


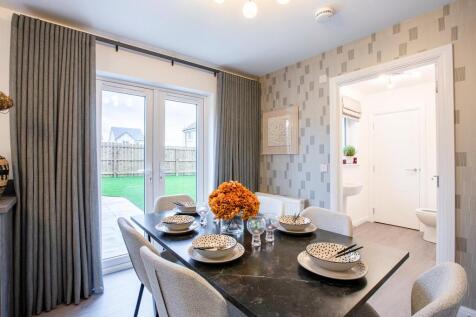
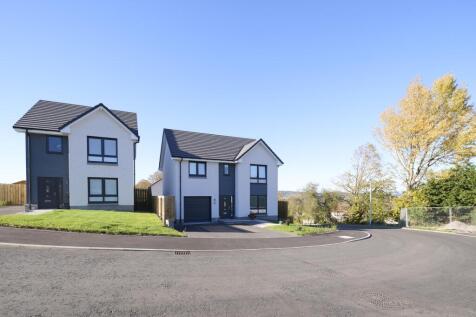
The Affric is a lovely home with an integral garage. Front aspect lounge leads to stunning open plan Ashley Ann kitchen/dining room. French doors open from kitchen/dining room to rear garden patio. En suite to main bedroom. Fitted wardrobes. Downstairs WC. Turfed gardens. Air source heating.


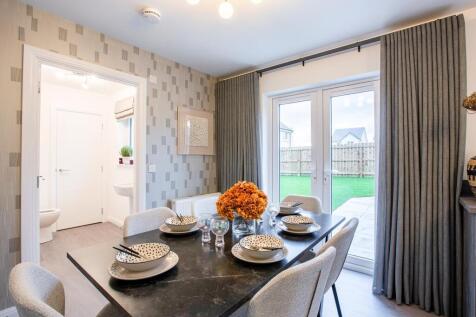
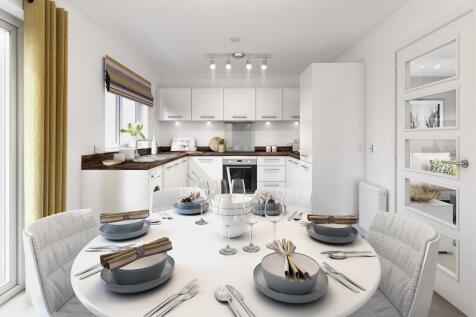
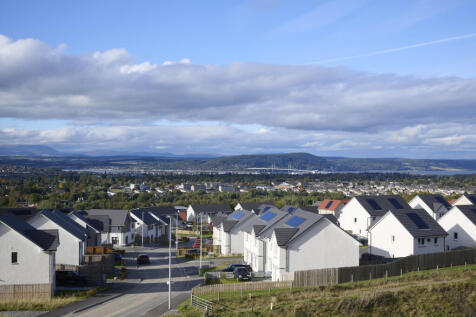
The Affric is a lovely home with an integral garage. Front aspect lounge leads to stunning open plan Ashley Ann kitchen/dining room. French doors open from kitchen/dining room to rear garden patio. En suite to main bedroom. Fitted wardrobes. Downstairs WC. Turfed gardens. Air source heating.
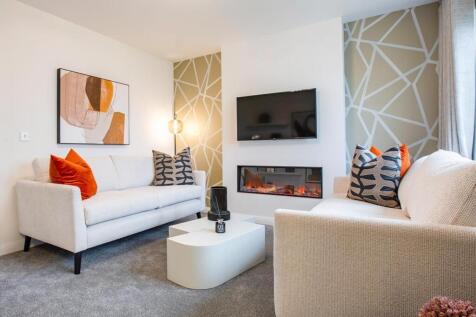

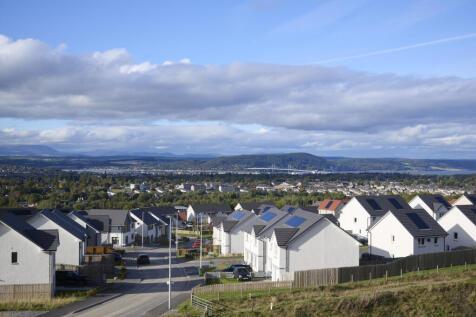
The Affric is a lovely home with an integral garage. Front aspect lounge leads to stunning open plan Ashley Ann kitchen/dining room. French doors open from kitchen/dining room to rear garden patio. En suite to main bedroom. Fitted wardrobes. Downstairs WC. Turfed gardens. Air source heating.