5 Bedroom Houses For Sale in Inverness, Inverness-Shire

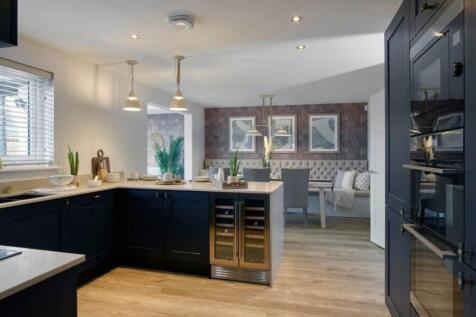

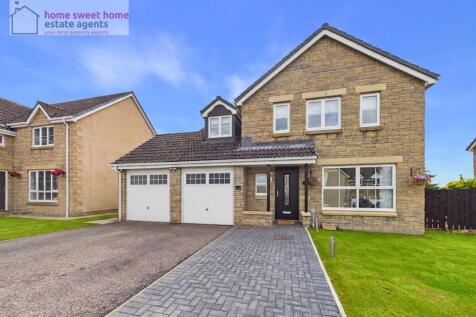
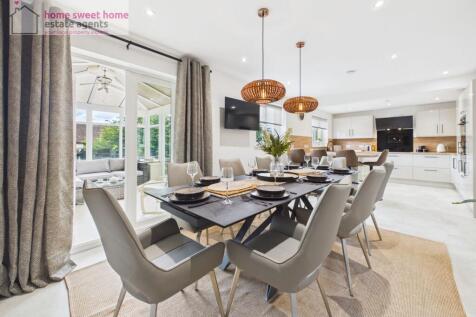
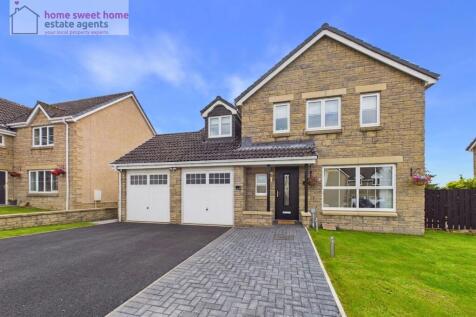
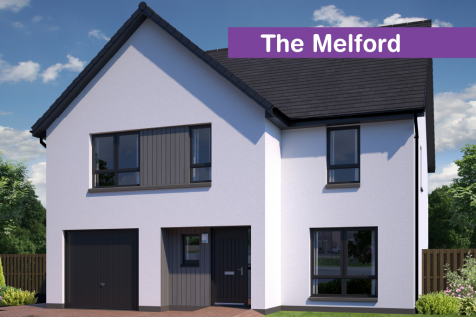
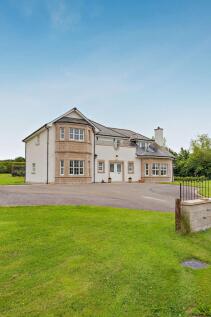
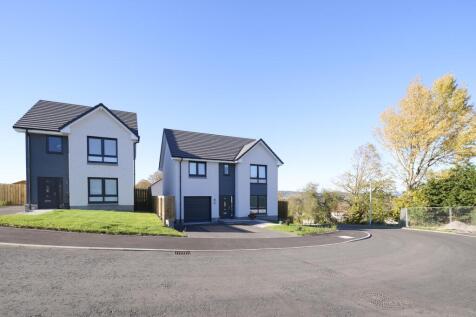
The Lawrie Garden Room is a DETACHED FAMILY HOME with INTEGRATED GARAGE, offering 1,850 SQUARE FEET of living space. The downstairs space comprises a light and spacious OPEN PLAN KITCHEN and dining area which leads into the STATEMENT GARDEN ROOM, with floor to ceiling CATHEDRAL STYLE WINDOWS and ...

 |
| |
| 1/64
1/64


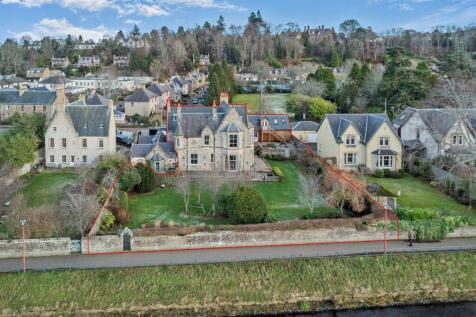
An outstanding, compact residential and fishing estate on the River Ness with a stunning principal house, luxury fishing lodge and additional high quality dwelling. Beautiful parkland with formal gardens, arboretum and double bank fishing on the Ness.



 |1/26
|1/26


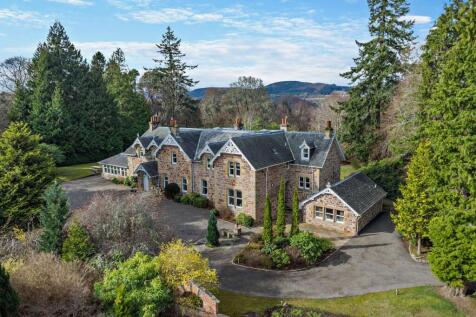
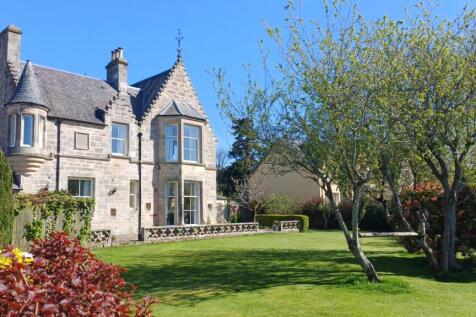
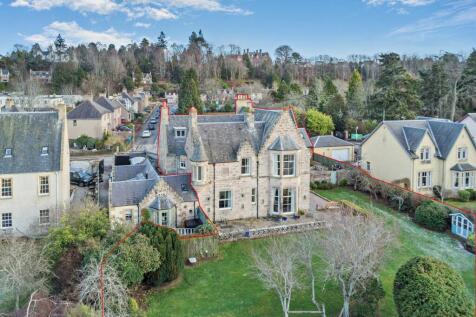
**OFFER UNDER CONSIDERATION** A handsome, B listed, Arts and Crafts house in a highly sought-after residential area of Inverness. The property is in an exceptional setting within the Riverside Conservation Area, totally secluded and lying just across the road from the River Ness.


 |1/15
|1/15


An exceptional opportunity to acquire a well-established and highly profitable guest house in Inverness's sought-after Crown district. This turnkey hospitality business comprises nine quality en-suite letting bedrooms, spacious four-bedroom owner's accommodation and a proven trading history, unde...


 |1/43
|1/43


Set in an elevated position with fabulous views, Hania was designed with family living at its heart. This substantial home provides versatile accommodation and outstanding outdoor space in one of Inverness's most desirable residential settings. Hania is a truly special home, lovingly designed...
 ||1/27
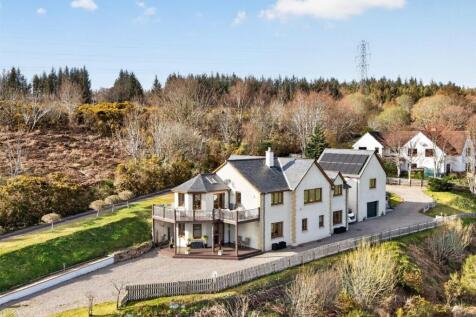
Set within approximately half an acre in a peaceful setting near Inverness, Doura Lodge is an impressive and highly flexible split level home offering generous living space and beautiful views across the surrounding countryside. The thoughtful layout allows the property to adapt easily to a varie...

Key features
- Stunning split level detached home with balcony
- Countryside setting with views towards Culloden Viaduct
- Spacious lounge with log burner, modern kitchen/diner/family area


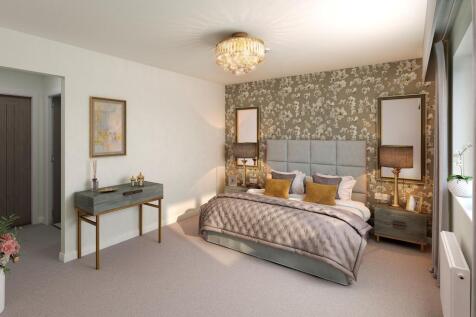
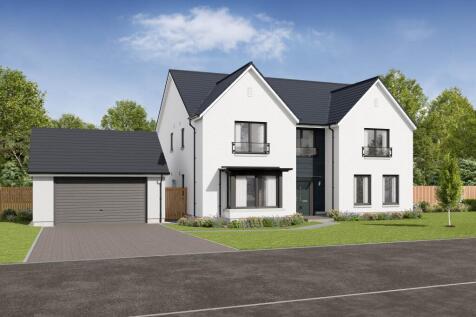
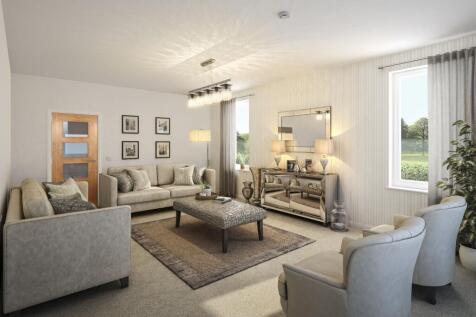
The Burrell is a luxurious home offering thoughtfully arranged family living, along with separate double garage. Well-appointed Ashley Ann kitchen offers Neff appliances and an island, perfect for entertaining. Separate dining room. Walk in wardrobe to main bedroom. En suites to 1st & 2nd bedroom.

 |1/34
|1/34


The house is a distinguished detached Victorian residence dating from around 1868, offering exceptional space within easy reach of central Inverness. Arranged over two and a half storeys with a useful basement, the house provides seven bedrooms, four principal reception spaces and seven bathrooms...

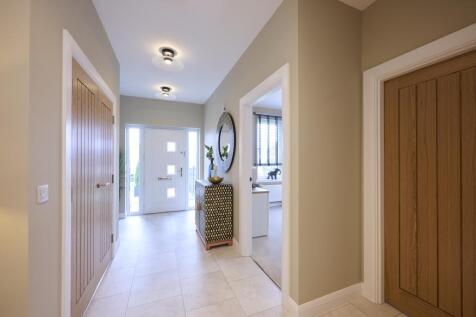
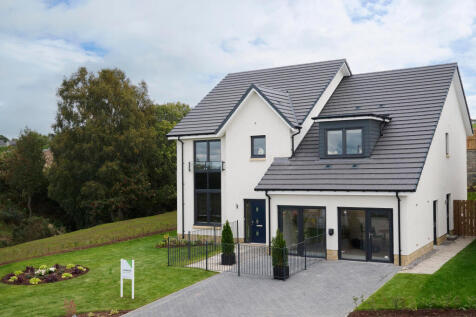
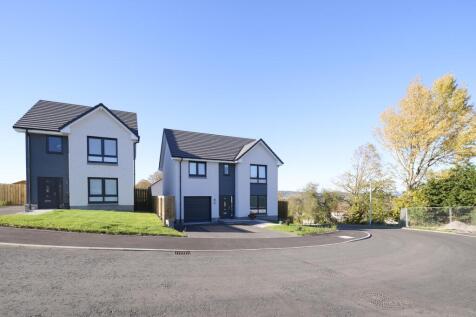
CARNEGIE SHOWHOME NOW OPEN! The Carnegie is a remarkable home offering 5 bedrooms & integral double garage. Lounge featuring French doors opening to rear garden. Beautifully appointed open-plan Ashley Ann kitchen offers island & Neff appliances. Walk in wardrobe to main bedroom. 2 en suites.
||1/69
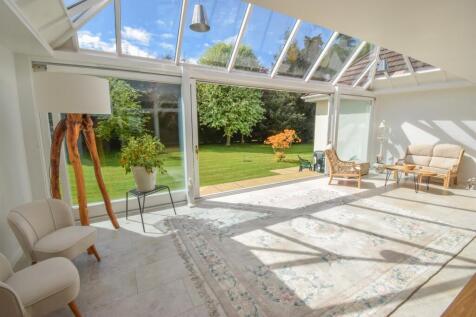
This immaculately presented and substantial six/seven bedroom family home comes complete with a stunning garden room, a detached garage and is surrounded by glorious gardens.

Key features
- Privately positioned six/seven bedroomed, family home
- Convenient location, with a countryside feel
- Substantial parking, along with a carport and detached double garage


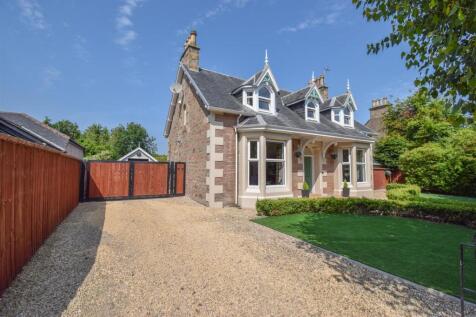



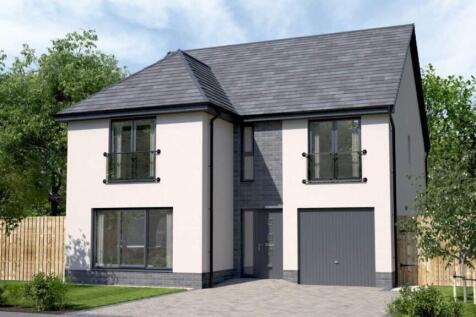
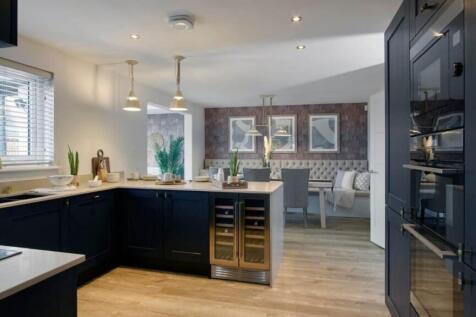

The Lawrie Garden Room is a DETACHED FAMILY HOME with INTEGRATED GARAGE, offering 1,850 SQUARE FEET of living space. The downstairs space comprises a light and spacious OPEN PLAN KITCHEN and dining area which leads into the STATEMENT GARDEN ROOM, with floor to ceiling CATHEDRAL STYLE WINDOWS and ...
The Lawrie Garden Room is a DETACHED FAMILY HOME with INTEGRATED GARAGE, offering 1,850 SQUARE FEET of living space. The downstairs space comprises a light and spacious OPEN PLAN KITCHEN and dining area which leads into the STATEMENT GARDEN ROOM, with floor to ceiling CATHEDRAL STYLE WINDOWS and ...