Properties For Sale in Jacobs Post, Burgess Hill, West Sussex
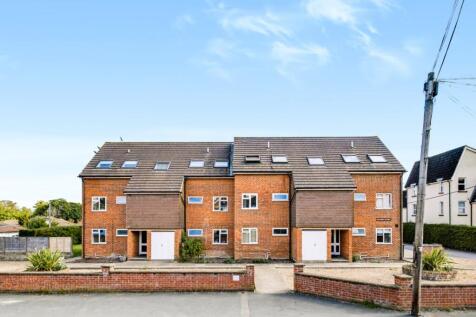
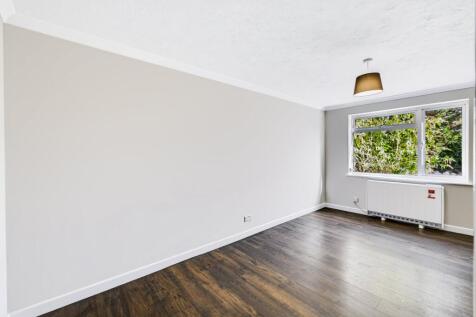
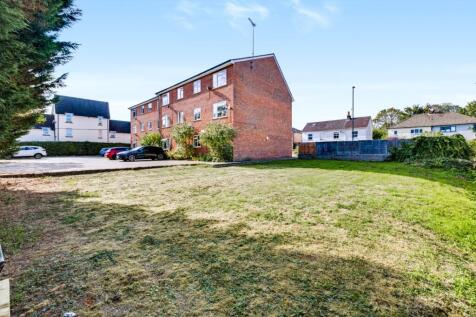
GUIDE PRICE £175,000-£180,000 Beautifully refreshed and ready to move straight into, this ground floor one bedroom apartment is the perfect first step onto the property ladder or a fantastic addition to any investment portfolio. Freshly decorated throughout, it offers appro...





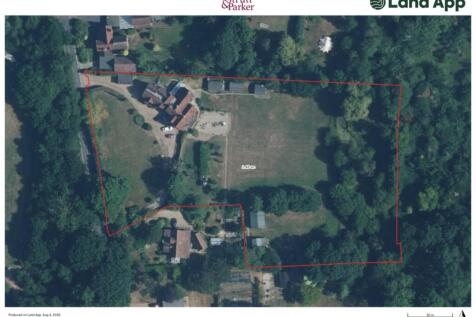

 |
 |
 1/32

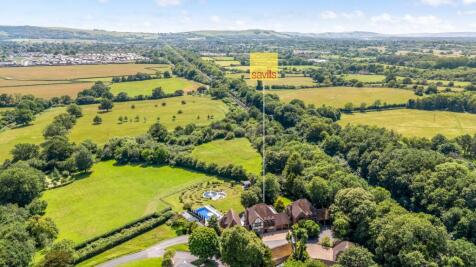
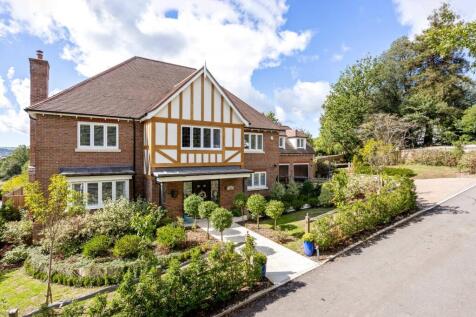
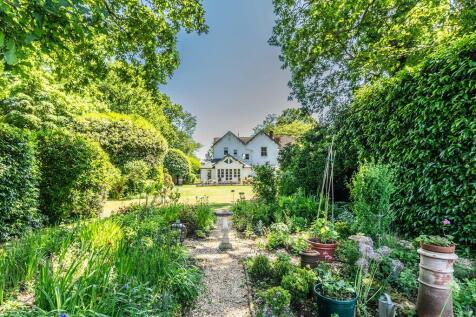
Beautiful modern home with leisure suite, infinity pool and landscaped south-facing gardens, enjoying far-reaching South Downs views; additional land available by separate negotiation.

Key features
- Burgess Hill mainline station 0.7 miles (London Victoria - 50 minutes)
- Infinity swimming pool and c.0.6 of an acre of landscaped south-facing gardens with sunken seating terrace, koi pond and rose garden
- Air-conditioned leisure suite with gym, sauna, double shower room/WC mezzanine and annexe potential (subject to consents)


 ||1/49
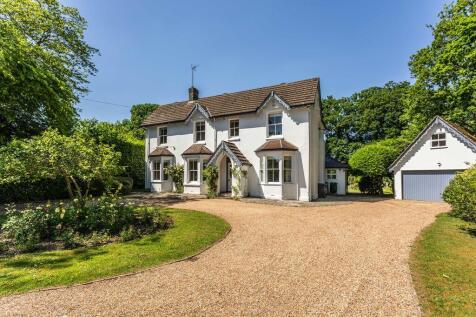
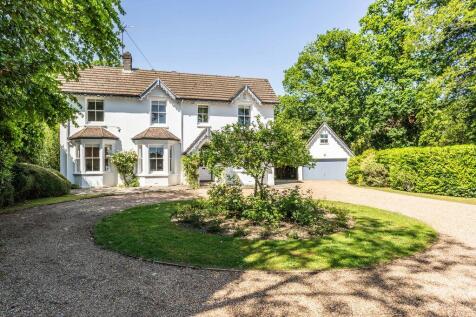
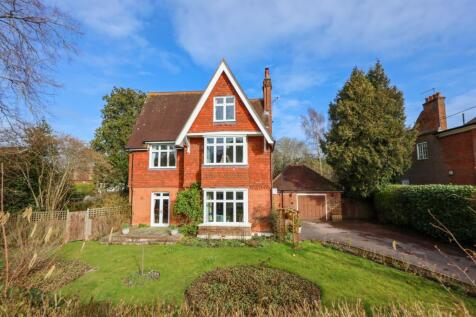
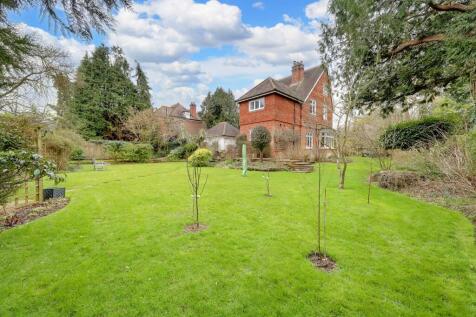
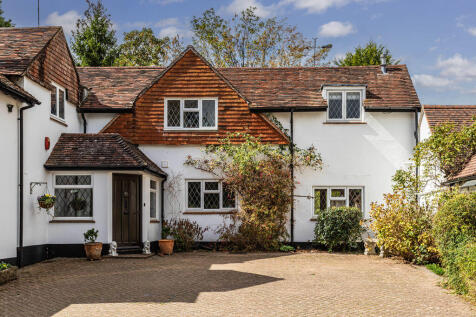
A striking detached family house set in beautifully private landscaped gardens in a very convenient central location within a short walk from the mainline station Burgess Hill is a vibrant town with a comprehensive array of shops, post office, restaurants and public houses. Its mainline train ...

Key features
- Victorian detached family home
- 4 Double bedrooms
- Beautifully private landscaped gardens
 ||1/40
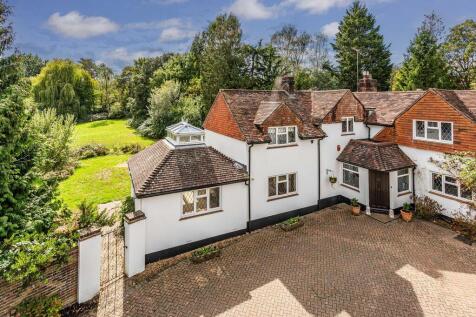
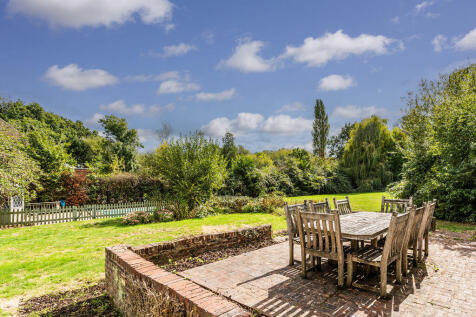
A distinguished family home where period charm meets modern living, complemented by private south-facing grounds of approximately 1 acre, a detached home office and double garage Burgess Hill is a vibrant town with a comprehensive array of shops, post office, restaurants and public houses. It...
Key features
- Family home with period charm
- 5 bedrooms
- 4 Reception rooms
||1/30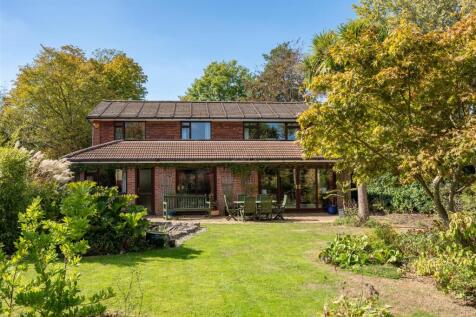
 |1/18
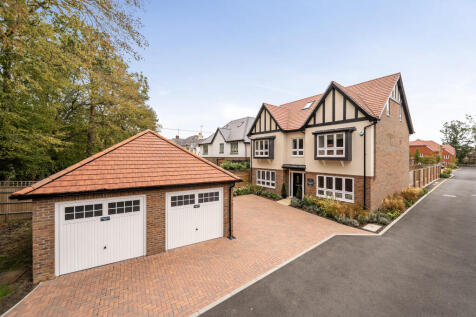
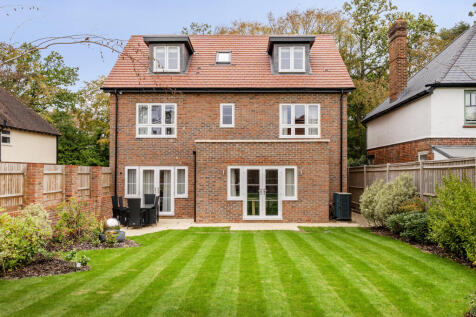
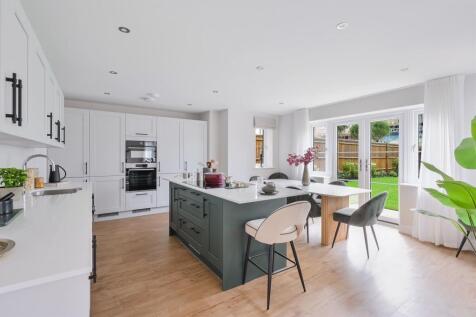
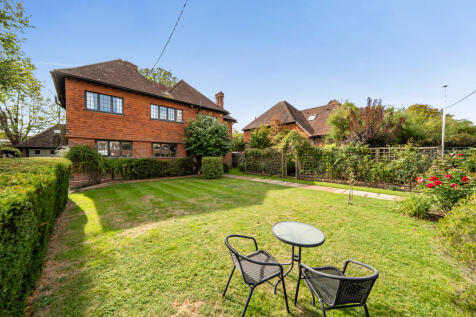
The Greenfinch, is an impressive five-bedroom detached house at Martlet View, by Riverdale Developments. This impressive property features a generous kitchen/dining/family room, separate sitting room and study, four first-floor bedrooms and a private top-floor principal suite. Outside, the proper...

Key features
- Impressive detached home arranged over three floors
- A beautifully designed kitchen dining and family room
- Entire second floor dedicated to the principal bedroom suite
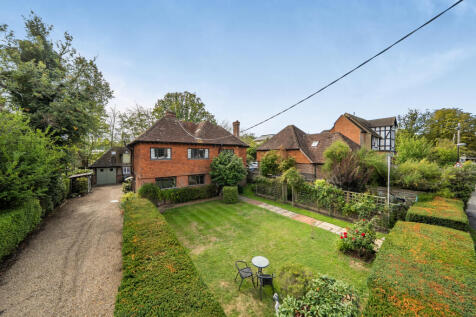
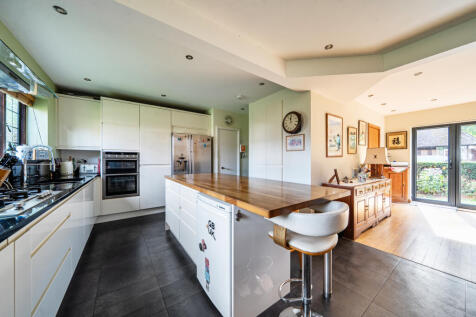
 |1/19
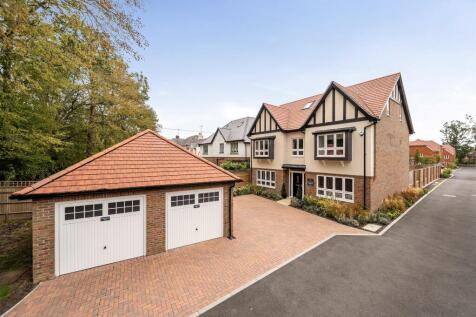
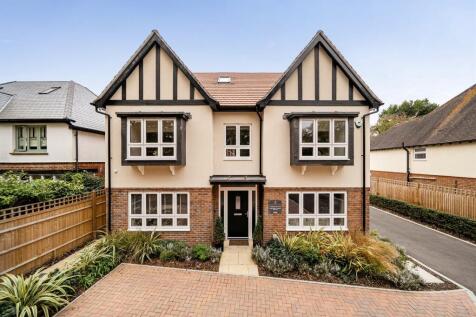
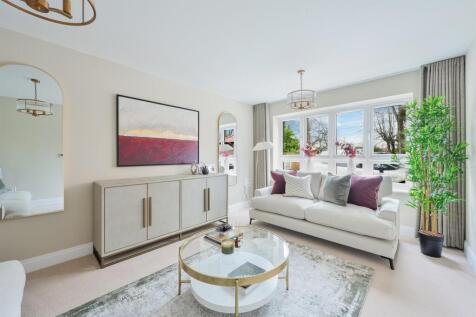
*MOVE IN READY - INCLUDES WINDOW DRESSING AND LIGHT FITTINGS!* The Goldfinch is an impressive five-bedroom home with a luxury specification, including a spacious open-plan kitchen/living room. A separate living room, study and utility and also the second floor is designated to the principal suite

Key features
- SHOW HOME OPEN SATURDAY & SUNDAY 10AM - 5PM
- ONLY 5 BEDROOM HOME AVAILABLE
- LOCATED ON THE DESIRABLE FOLDERS LANE, BURGESS HILL
|1/13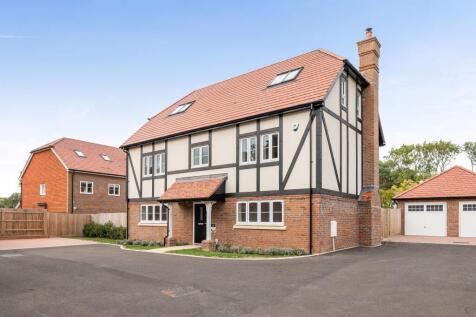
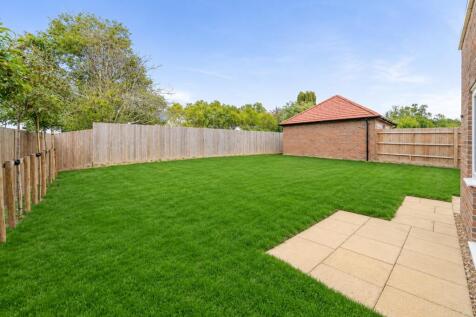
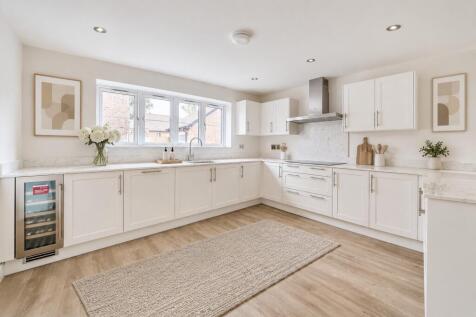
*£25,000 TOWARDS MOVING COSTS* A four-bedroom home featuring spacious open-plan kitchen/family room, separate living and dining rooms, utility, en-suite bedrooms and a versatile play/TV room. Set within Martlet View, it offers a peaceful setting with Burgess Hill amenities and the South Downs nearby
Key features
- 7 MINUTE DRIVE TO BURGESS HILL TRAIN STATION WITH A 17 MINUTE TRAIN TO GATWICK AIRPORT
- VERSATILE UPSTAIRS LIVING
- LOCATED ON THE DESIRABLE FOLDERS LANE, BURGESS HILL
|1/34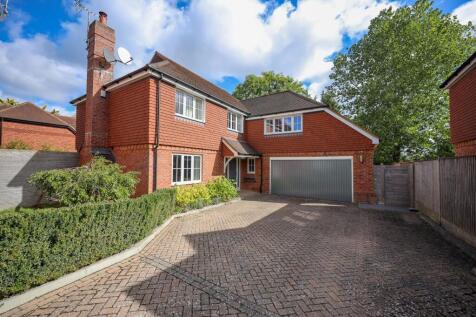
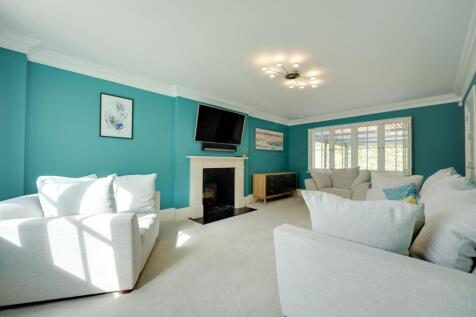
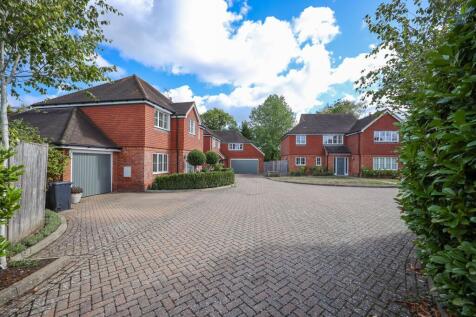 ||1/22
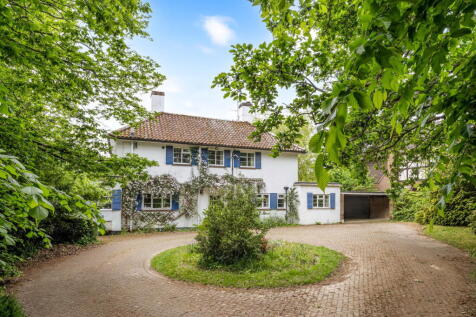


A charming four-bedroom detached house set within a generous south-facing rear garden, offering excellent potential for modernisation and improvement. Positioned on a substantial plot, the property enjoys abundant natural light throughout the day and provides a rare opportunity to create a spa...
 |1/16
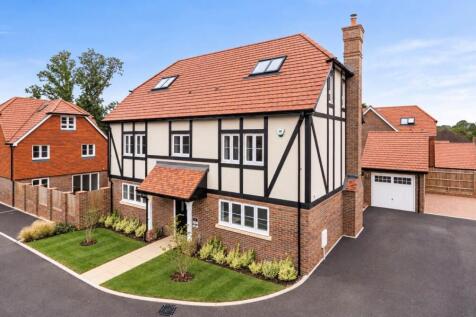
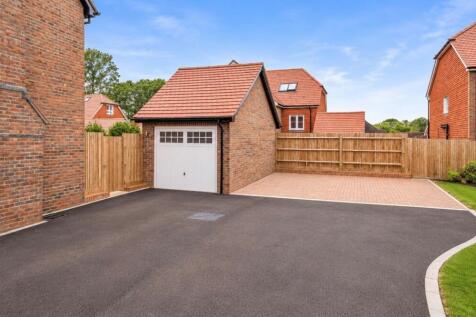
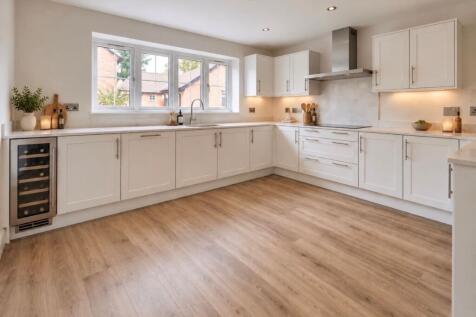
The Starling, is an impressive four-bedroom home offering exceptional space over three floors. Highlights include a remarkable kitchen/family room, separate sitting and dining rooms, utility, generous principal suite and a superb additional second-floor play/TV room, offering flexible space for m...
Key features
- Four-bedroom home arranged over three floors
- Impressive top-floor principal suite
- Kitchen/family room
|1/26


Situated In One Of Burgess Hills Most Sought After Locations On The Favoured Eastern Side Of The Town This 2000sqft 5 Bedroom 2 Bathroom 3 Reception Room Detached Family House With Large South Facing Rear Garden And Double Garage Is A Must See. The property boasts generous family accommo...
 |1/13
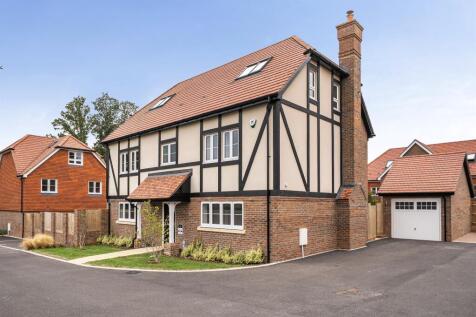
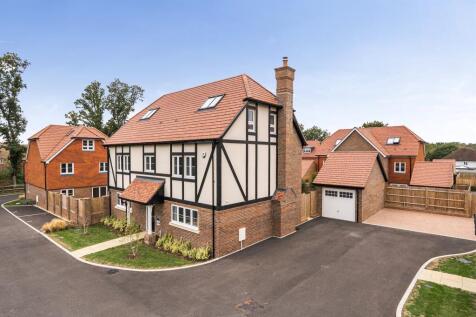
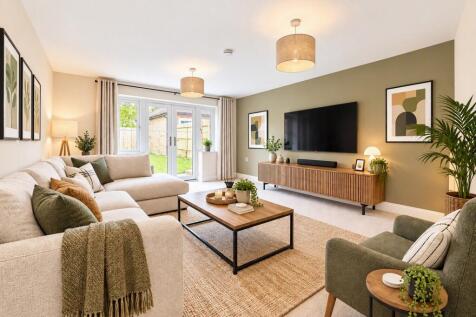
Discover The Starling - This four-bedroom home designed across three floors features a luxury open-plan kitchen/family room, separate living and dining rooms, utility, en-suite bedrooms and a versatile second-floor room. Located in a peaceful setting with excellent town and countryside connections
Key features
- Four-bedroom detached family home arranged over three floors
- Spacious open-plan kitchen/family room with integrated high-end appliances
- Separate dining room and living room with French doors opening to the garden


 |1/16
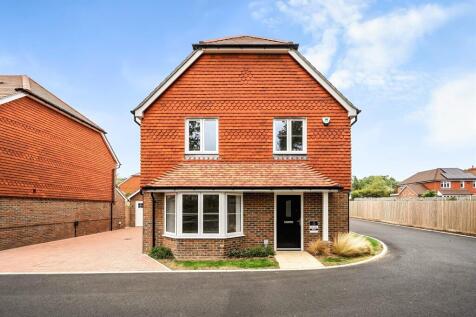
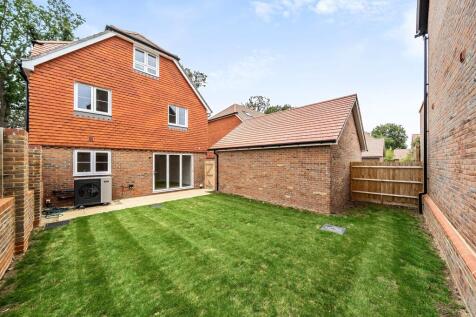
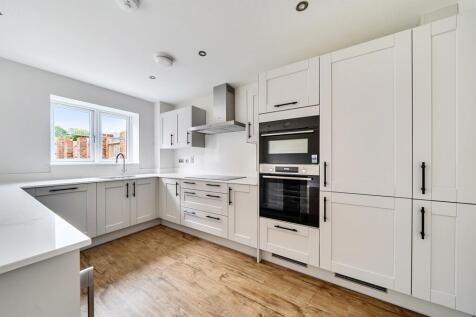
**HOME OF THE MONTH** Discover this four-bedroom home designed across three floors featureing a generous kitchen/dining room, separate living room and study with stylish bedrooms. The impressive principal suite occupies the second floor with a dressing area and en-suite.
Key features
- GARAGE AND PRIVATE DRIVEWAY PARKING
- 7 MINUTE WALK TO BURGESS HILL STATION WITH A DIRECT TRAIN TO GATWICK AIRPORT IN 17 MINUTES
- EXCLUSIVE DEVELOPMENT OF 12 HOUSES, BUILT BY AN AWARD WINNING DEVELOPER
|1/18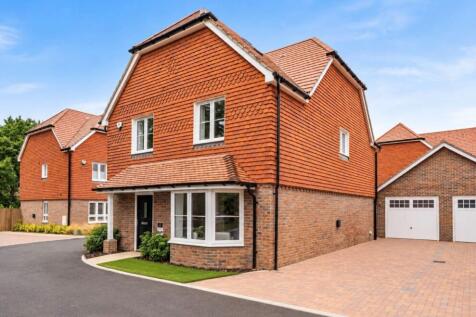
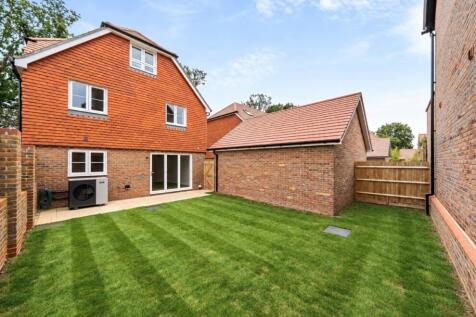
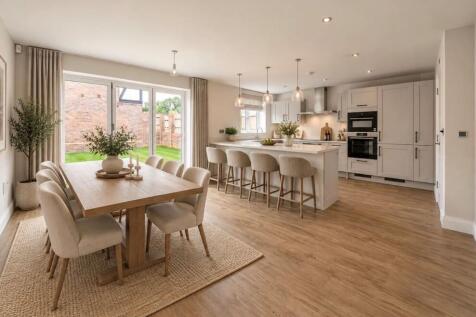
The Wren, is a beautifully designed four-bedroom home arranged over three floors. A generous kitchen/dining room and separate sitting room are complemented by three first-floor bedrooms, a dedicated study and an impressive top-floor principal suite, with a garage and parking, creating a wonderful...
Key features
- Four-bedroom home arranged over three floors
- Impressive top-floor principal suite
- Generous kitchen/dining room
|1/25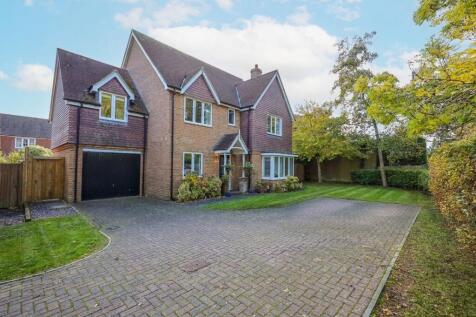
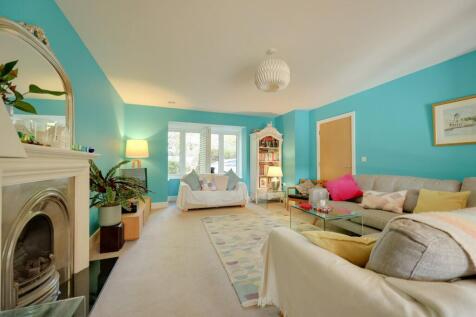
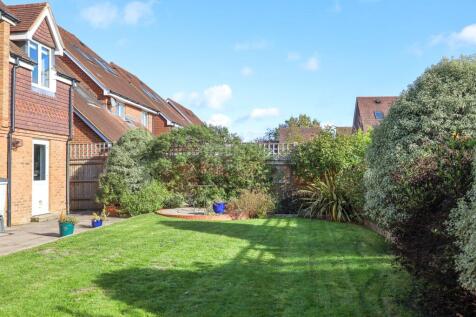
Fabulous 4 double bedroom and 3 bath/shower room detached house with 2 reception rooms and a full width kitchen/dining room refitted in 2025. Good size landscaped south facing rear garden. Wonderful position fronting onto the favoured Birchwood Grove Road on the south east side of town.
 |1/13
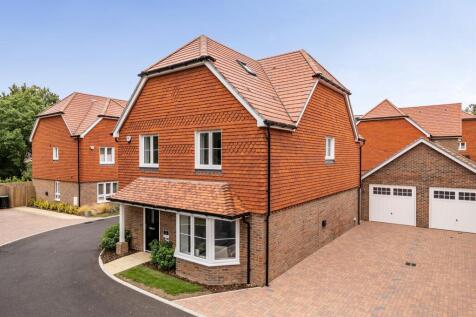
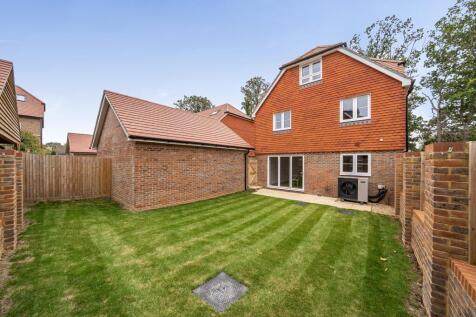
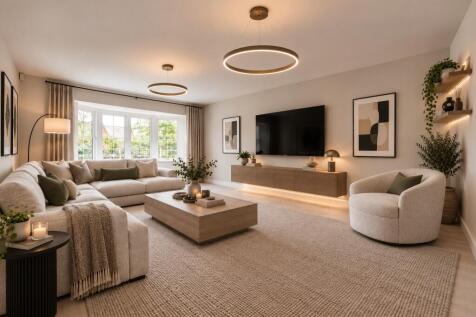
Step inside The Wren - This four-bedroom home features a generous kitchen/dining room, separate living room and study. The impressive principal suite occupies the second floor, complete with dressing area and en-suite, while the surrounding Sussex countryside is close by.
Key features
- GARAGE AND PRIVATE DRIVEWAY PARKING
- 7 MINUTE WALK TO BURGESS HILL STATION WITH A DIRECT TRAIN TO GATWICK AIRPORT IN 17 MINUTES
- EXCLUSIVE DEVELOPMENT OF 12 HOUSES, BUILT BY AN AWARD WINNING DEVELOPER
|1/32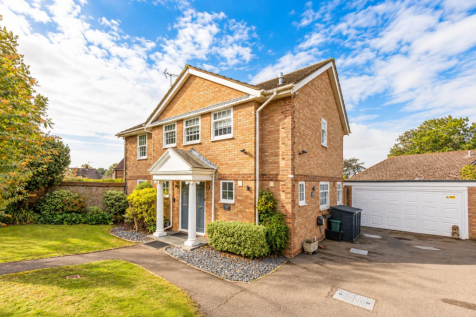
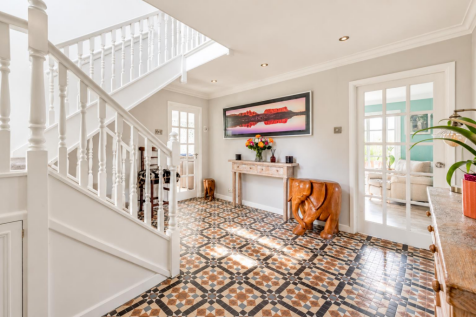
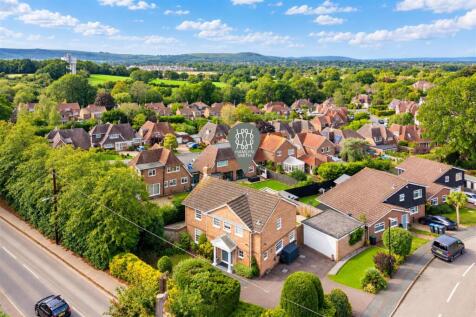
GUIDE PRICE £800,000 - £835,000 A standout four-bedroom family home with four genuine double bedrooms, impressive living space and wrap-around south and west-facing gardens. With a generous driveway, detached double garage and countryside walks almost on the doorstep, Wayside offers a rare mi...
 |1/26
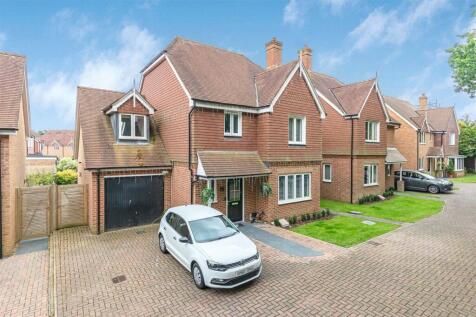
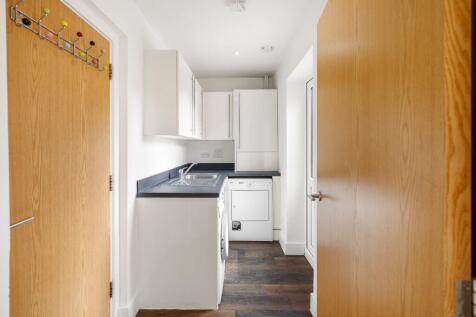
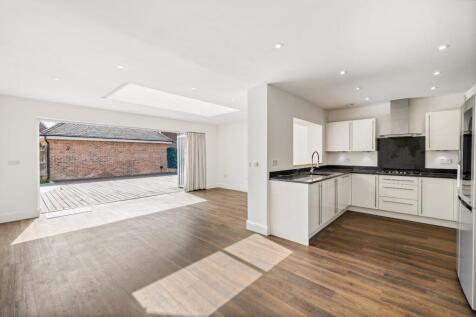
A superb kitchen/dining room with a striking roof lantern and bi-fold doors onto the landscaped garden is the centrepiece of this extended four double bedroom detached home. With approximately 2,060 sq ft arranged over three floors, three bathrooms including two en-suites and an integral garage, ...
Key features
- Extended four double bedroom detached home
- Approximately 2,060 sq ft arranged over three floors
- Superb open-plan kitchen/dining room with roof lantern and bi-fold doors