Properties For Sale in Kendal, Cumbria
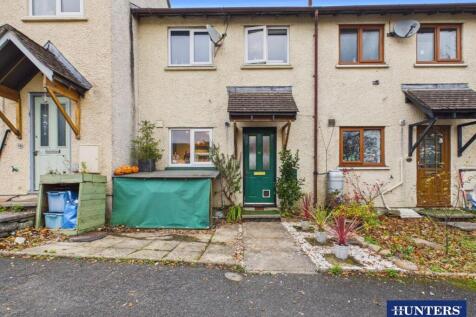
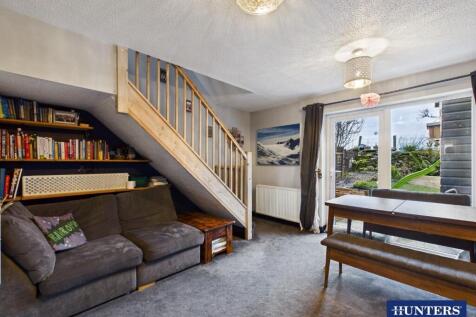
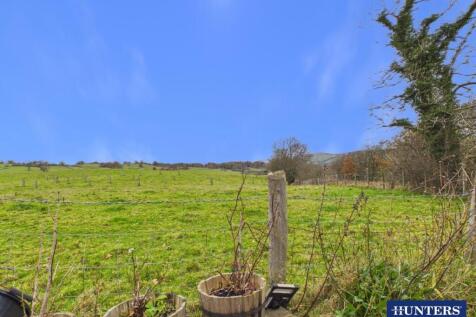
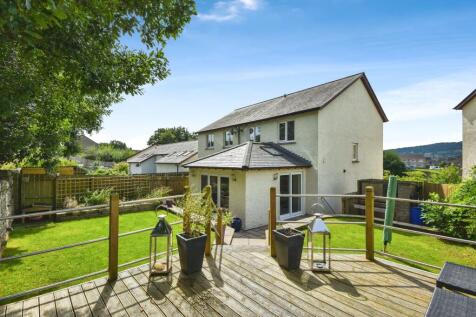
A perfect first-time property or perhaps ideal for downsizers, this two bedroom home is tucked away in a quiet cul-de-sac and has a lovely open countryside aspect to the rear. The accommodation comprises of an entry, fitted kitchen, living room with sliding patio doors leading to the garden, two ...

 |
 1/12


The Eden, one of our most popular house types, is a stunning 4-bedroom detached home with integral garage. The Eden's design captures the essence of traditional house building and it's thoughtful design creates a desirable family home with plenty of space for families to grow and spend time toget...



 |
 |1/35
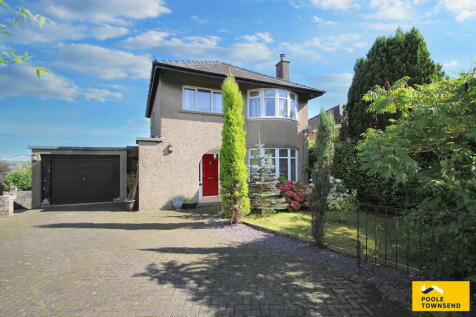
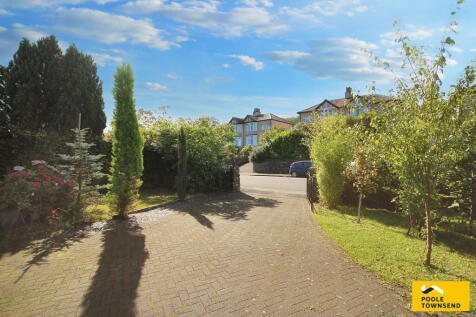
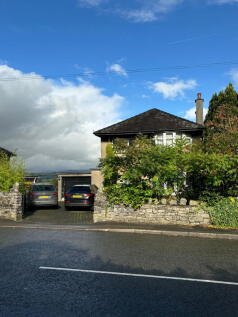
Situated in one of Kendal’s most coveted locations and boasting fabulous views across open countryside and fells, is this superb family home. Laid across three floors, this spacious property includes three spacious double bedrooms and stylish bathroom to the first floor, two bright recep...



 |1/12


The Eden, one of our most popular house types, is a stunning 4-bedroom detached home with integral garage. The Eden's design captures the essence of traditional house building and it's thoughtful design creates a desirable family home with plenty of space for families to grow and spend time toget...


 ||1/31

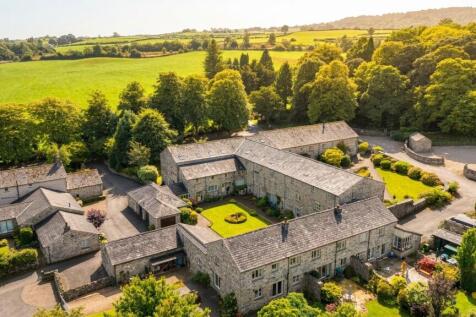
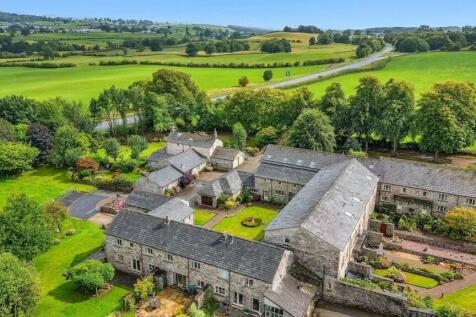
Set on the outskirts of Kendal and surrounded by open countryside, this beautifully converted three-bedroom barn offers a wonderful blend of character, charm and contemporary living.

Key features
- Beautifully converted barn offering a unique blend of character, charm and newly decorated modern living
- Bright and generously proportioned open-plan living space, offering French door garden access to the rear terrace and garden
- Well-appointed kitchen with integrated appliances, offering a practical and stylish space with dining area


 |1/9


The Wreay is a gorgeous 4-bedroom family home with plenty of space for modern living. The Wreay is a well-designed 4-bedroom home featuring a welcoming hallway, leading to a spacious lounge that flows into the open plan kitchen/dining area, perfect for entertaining. The kitchen comes complete wi...
||1/28


A well presented property as part of a sought after development situated to the south of the market town of Kendal. Having open plan living- dining area, kitchen, three bedrooms, two bathrooms, Separate office/studio area, gardens, parking and garage. EPC Rating C. Council Tax currently E
 |1/12
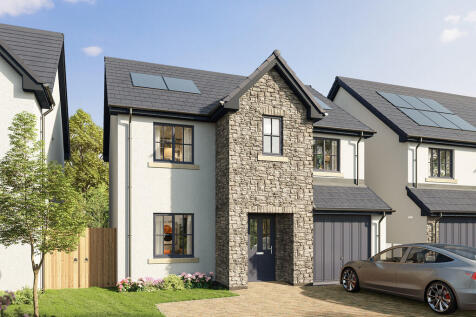
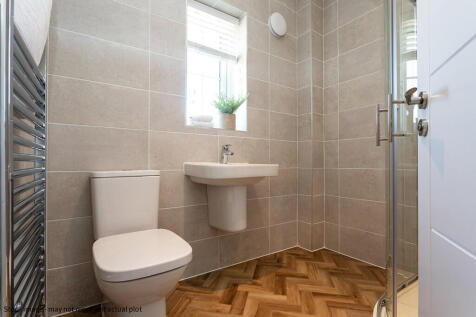
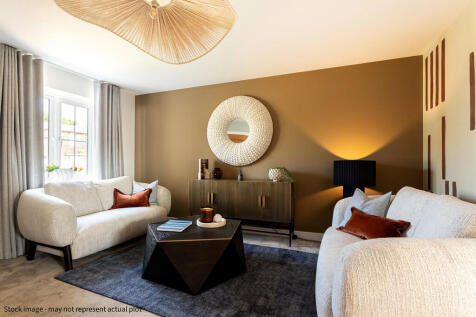
Nancy Meadows, set on the edge of Kendal, is a new development with modern, clean and stylish design of 2, 3, 4 and 5 bedroom homes finished to a high standard from Genesis Homes. The Wreay is a 4 double bedroom, detached home with open plan Kitchen/ Diner and attached single garage. All Genesis ...
Key features
- Detached Home
- 4 Double Bedrooms
- Open plan kitchen / dining area
||1/40


A charming mid-terraced four double-bedroom period home, rich in character with high ceilings, generous proportions and attractive original features. Ideally positioned just off Beast Banks in the heart of Kendal, the property is within easy walking distance of the town centre and enjoys elevated...
||1/38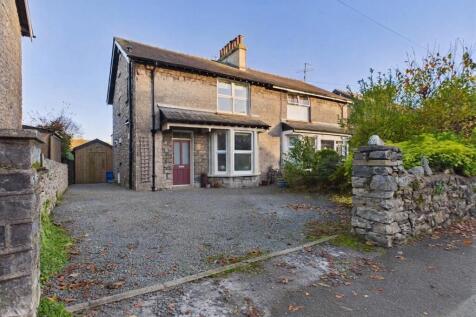
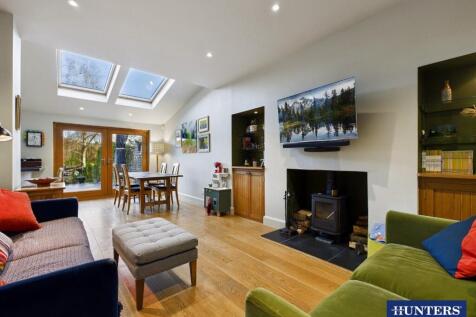
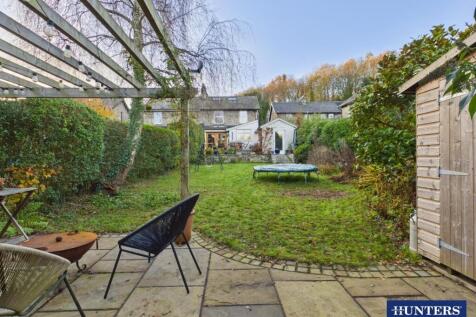
This is a beautiful stone built semi-detached home with three bedrooms and the benefit of an attic room. The house has been extended to the rear, and has a wonderful large open plan lounge, dining area, and fitted kitchen in a space full of natural light with sky light windows and large double do...
||1/38


Welcome to The Old Coach House, a vibrant and thoughtfully designed four-bedroom link-detached home, tucked away within the highly regarded Yard 143 and just a short stroll from Kendal town centre. Combining contemporary style with characterful features, this unique home offers versatile accommod...


 |1/9


The Derwent is a stylish 3-bedroom detached home with plenty of room to grow with you. The Derwent is a beautiful detached home with some plots benefitting from an integral garage. The heart of this home is the open plan kitchen/dining


 ||1/18

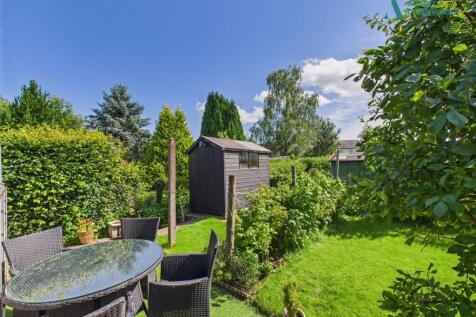
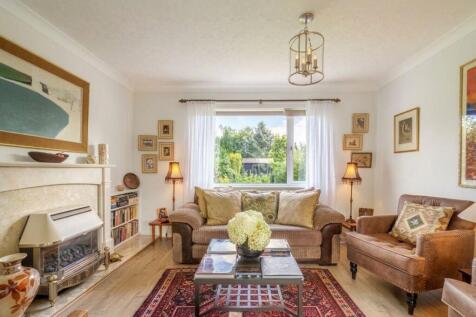
Nestled in a popular residential area lies this immaculately presented three-bedroom semi-detached house.Upon crossing the threshold, one is greeted by a space that seamlessly blends comfort and sophistication.
Key features
- Three bedroom semi-detached
- Privately tucked away in a popular residential area
- Immaculately presented to a high standard
|1/9


Plot 11 · House Type 2 · Central street · The first of four Type 2 houses in the middle of the central street, handed from the plan shown with its front door in the side wall and the garage facing west. A 6.2-metre living and dining room runs front to back, with a separate ki...



 |1/9


Plot 14 · House Type 2 · Central street · The northern half of the second Type 2 pair, handed from the plan shown and matching plot 11, with its front door in the side wall and the garage to the west. Living and dining room of 6.2 metres, separate kitchen, cloakroom, integral...
|1/9


Plot 15 · House Type 2 · Central street · The southern half of the pair with plot 14, as the Type 2 plan is drawn. Full-depth living and dining room, separate kitchen, cloakroom and integral garage; principal bedroom with en-suite and Juliet balcony; garden to the east. A wel...