3 Bedroom Houses For Sale in Kenilworth, Warwickshire

 |
| |
| 1/26
1/26
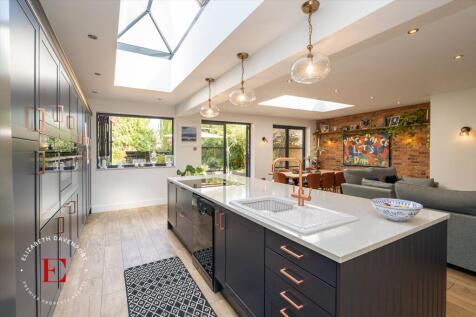
A Stunning family home with potential for a two storey extension if desired, within easy walking distance of the town centre with a fantastic garden.

Key features
- EXTENDED & REFURBISHED TO AN ELITE STANDARD
- PRIME LOCATION IN KENILWORTH
- AMPLE PARKING VIA A LARGE TARMACADAM DRIVEWAY
|1/24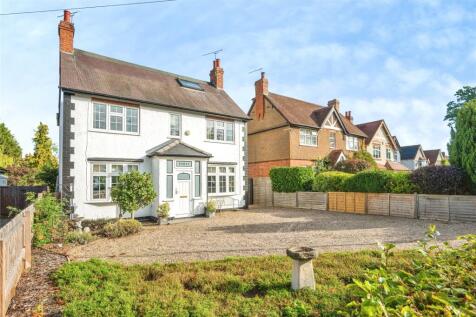

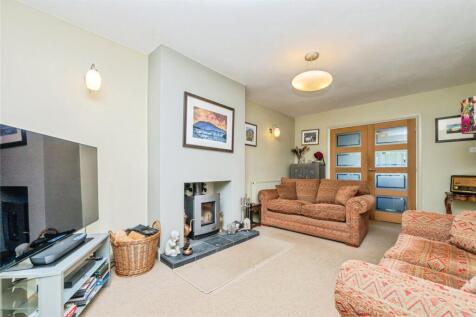
A highly desirable and charming, double fronted, 1920's detached family home on a good size mature plot with a detached annex providing a highly versatile living /working / multi-generational space that will adapt to suit ever changing needs. Set over 3 floors, a 3/4 bedroom home with fourth...

Key features
- Beautifully Kept & Proudly Owned Within One Family For Over 60 Years
- Detached Annexe With Fully Independent Living Facilities
- Extended Full Width Kitchen Dining Room To Rear
||1/18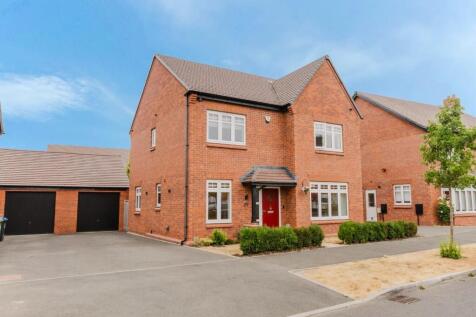
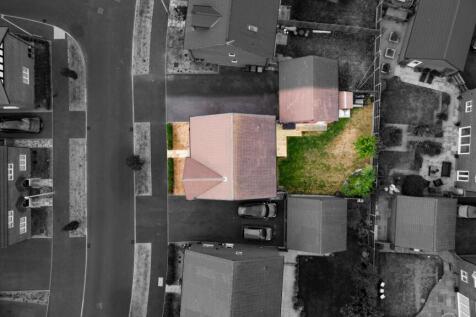
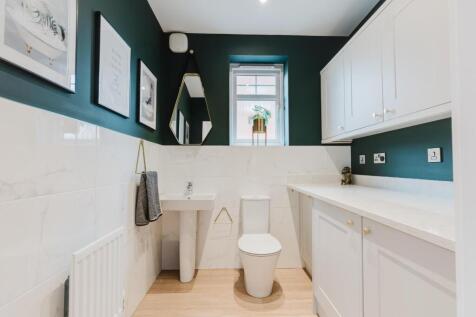
This is no ordinary three-bedroom house. Set on the highly desirable Pavilions development, just off Warwick Road and alongside Kenilworth Cricket Club, this fabulous detached home has the scale, ceiling heights and proportions more commonly associated with a four-bedroom design. The current ...

Key features
- Recently built 'Executive' style detached on popular development
- Generous family sized accommodation throughout
- Welcoming entrance hall with guest cloakroom
|1/34


A superbly extended spacious three double bedroom detached house in a convenient residential position close to local shops, Kenilworth Town Centre and the railway station. The property is within the St Nicholas school catchment and Ofsted outstanding secondary school. The property with the benefi...
 |1/26
|1/26


Nestled within the exclusive gated development of Abbotsford Mews in the heart of Kenilworth's sought-after Old Town, this beautifully presented three-bedroom townhouse offers contemporary luxury, exceptional convenience, and a lifestyle that is hard to match.Built by award-winning Castle Homes i...
 ||1/21

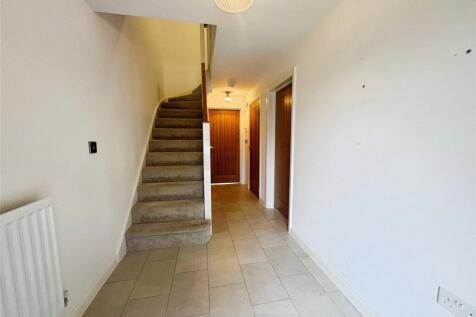
Situated in a highly sought-after residential location, 52 Hickman Way is a beautifully presented three-bedroom detached home offering stylish and contemporary living throughout, with uninterrupted views overlooking Kenilworth Cricket Club, creating a wonderful sense of openness and privacy rarel...

Key features
- Sought-after residential location
- Beautifully presented three-bedroom detached home
- Bright and spacious entrance hallway
||1/19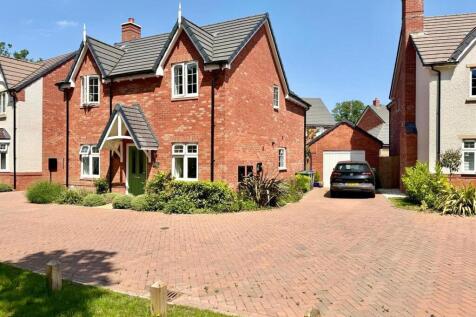
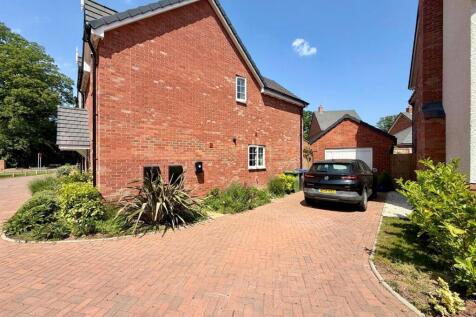
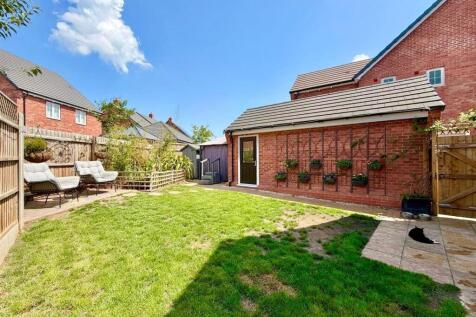
**NO CHAIN** Kingsway Estate Agents are thrilled to bring to the market this beautifully presented three-bedroom Detached home. Built in 2023, this exceptional Alcester Design is one of only three properties of its kind within the entire development, offering a rare opportunity...

Key features
- Within Walking Distance To Kenilworth Town Centre
- Three Double Bedrooms Plus A Study
- Large Kitchen/Dining Room
|1/27


A high-quality modern three bedroom detached house located in a prime position within the Pavilions development, close to the cricket outfields and away from both the main Warwick Road and railway line. This modern property has the benefit of around £20,000 of extra upgrades throughout with upgra...
||1/15


An immaculately presented, very stylish and well planned detached home having a light and airy feel throughout. There are three double bedrooms, the master having an en-suite, a large lounge with bay window and super open plan kitchen/diner with bi-fold doors leading to the private and profession...
 |1/34
|1/34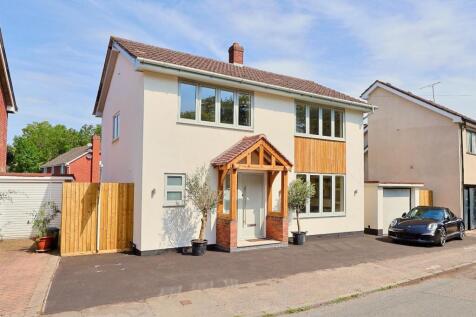
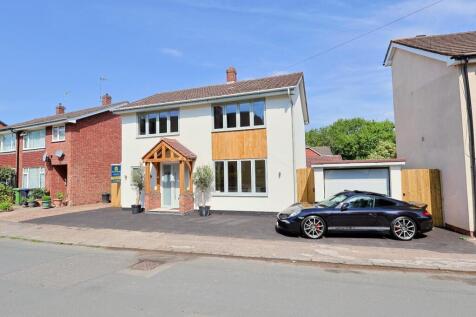
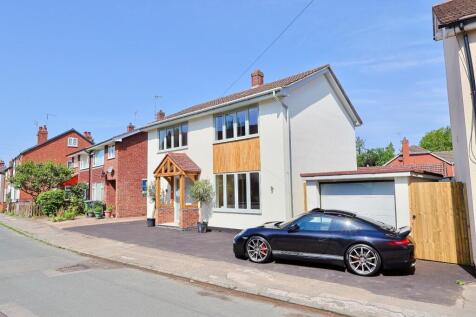
An exceptional three double bedroom detached property, completely refurbished to a superb standard and specification throughout - A stone's throw from Abbey Fields - excellent location to stroll into either Old Town Kenilworth or The Modern High Street - gorgeous full fitted kitchen / diner with ...
 |1/24
|1/24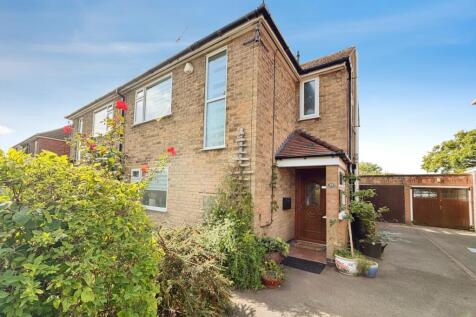
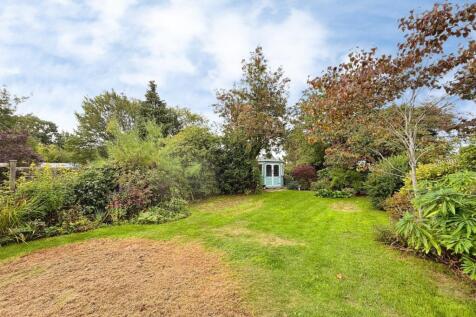
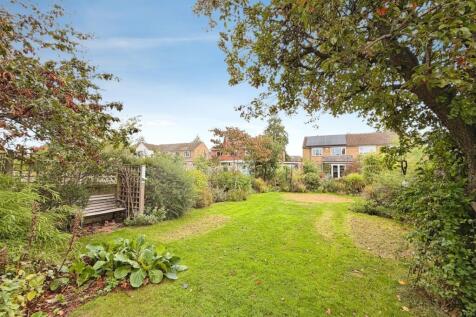
A wonderful opportunity to acquire this attractive three-bedroom semi-detached family home, ideally positioned within one of Kenilworth’s most sought-after residential areas. Offering a superb combination of spacious accommodation, a stylish open-plan kitchen and dining area, and...
Key features
- Three-bedroom semi-detached family home
- Highly sought-after Kenilworth location
- Spacious open-plan kitchen/dining room
||1/22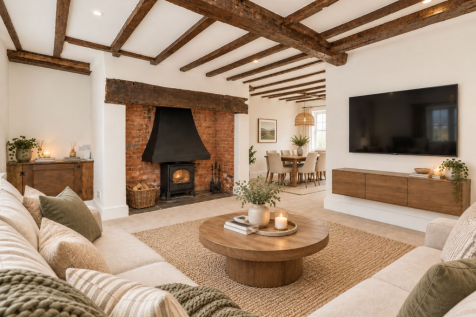
Chain free period cottage in Kenilworth Old Town with three double bedrooms, two bathrooms, south facing garden and beautiful views across Abbey Fields.
Key features
- Traditional Grade II Listed Cottage in the Heart of Old Town
- Excellent Decorative Condition
- Parking Available in Abbey Fields
|1/25


A beautifully positioned three-bedroom link detached home with a generous south-west facing rear garden, garden studio, garage and planning permission for a 3m single-storey rear extension, ideally placed for Kenilworth Common, the Greenway and excellent local schools.There is a lovely sense of c...
|1/26


This beautifully presented and extended three-bedroom, semi-detached house is located in a semi-rural residential area, boasting stunning countryside (green belt) views to the front and rear. The large driveway provides parking for four cars, secured with electric wrought iron gates. There is a w...
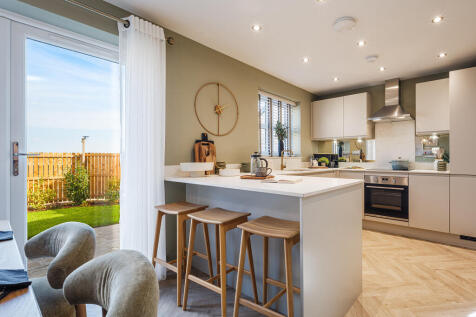
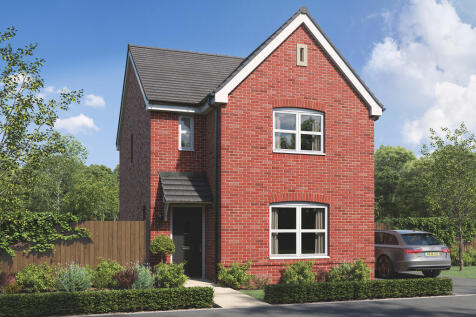
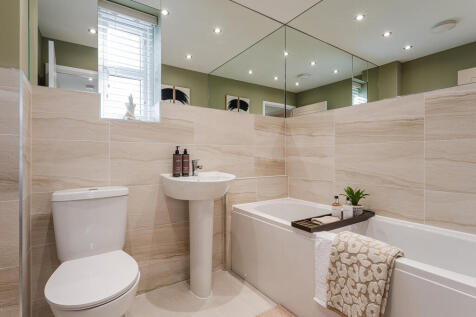
Designed with families in mind, the Sherwood is a stunning three-bedroom detached home. The open plan kitchen/dining room with French doors leading onto the garden - perfect for gatherings with friends and family. There’s also a generous front-aspect living room and an en suite to bedroom one.

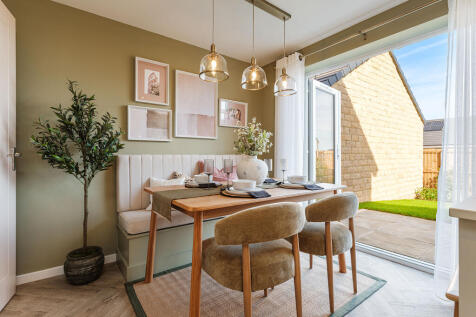
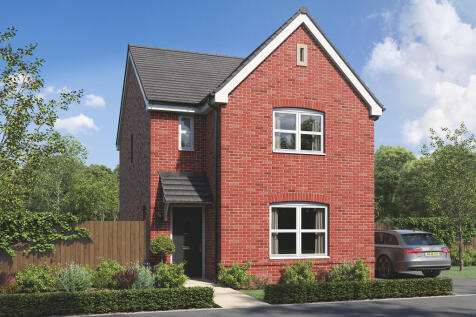
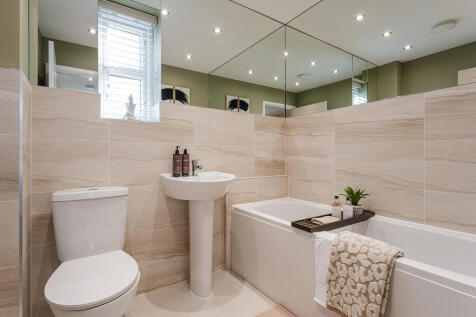
Designed with families in mind, the Sherwood is a stunning three-bedroom detached home. The open plan kitchen/dining room with French doors leading onto the garden - perfect for gatherings with friends and family. There’s also a generous front-aspect living room and an en suite to bedroom one.
|1/18


Positioned along one of Kenilworth's most established and community-minded residential lanes, this three double bedroom semi-detached home offers flexible living space, an exceptional south-facing garden and endless potential to become a truly special family home.The property is ready to move str...
||1/13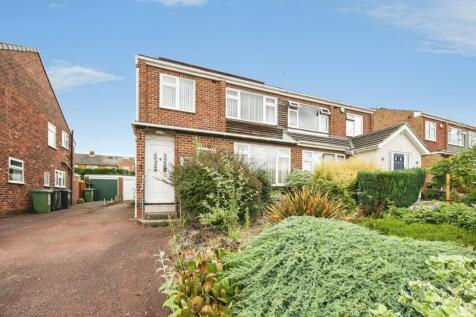
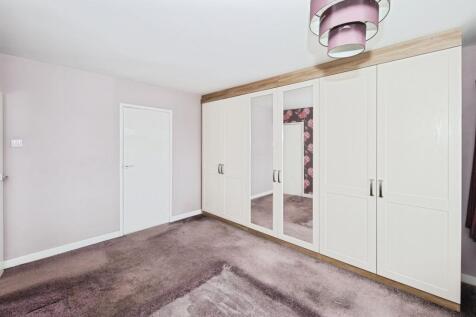
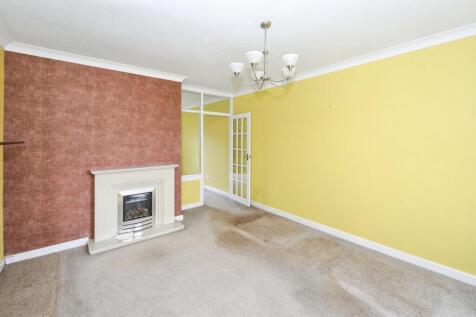
Three-bedroom semi-detached family home in a sought-after location close to excellent schools and Kenilworth town centre, offering spacious living accommodation, solar panels, driveway parking, garage, and a private rear garden, with excellent potential for modernisation.

Key features
- Three-bedroom semi-detached family home
- Sought-after John O'Gaunt Road location
- Close to highly regarded local schools



![DS02559 TZZZZ [4] Beckett BEC Plot 36_web](https://media.rightmove.co.uk:443/dir/crop/10:9-16:9/property-photo/a542c0984/92619918/a542c09841be0d29f731c8a8f6dec439_max_476x317.jpeg)
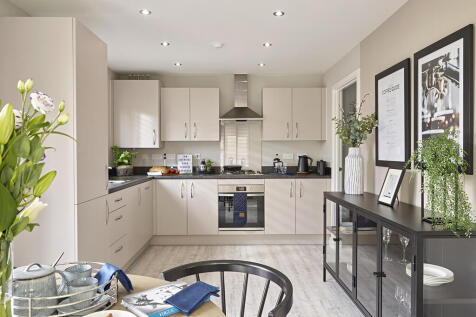
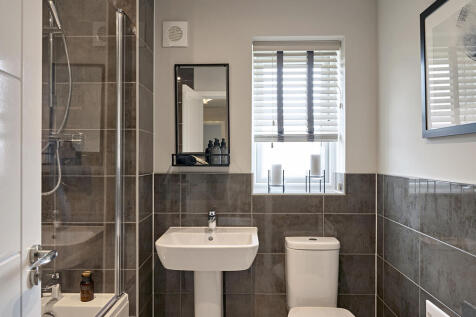
The Becket - traditional from the outside but ideally suited to modern living, the Becket is the perfect family home.The ground floor features a large living room and an open plan kitchen/dining room, offering flexible, sociable, bright and airy spaces. The kitchen/dining room provides...

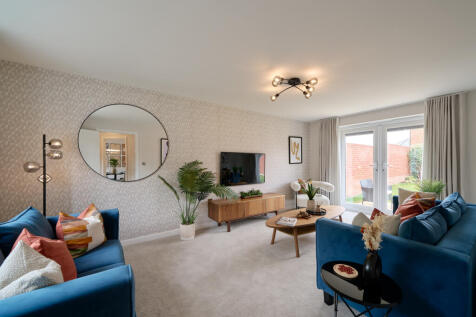

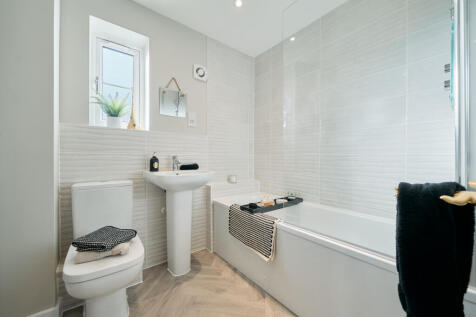
The Heathcote boasts a bright living room with a bay window and an open-plan kitchen/dining room with garden access, complete with a utility room and a WC. Upstairs, the bedroom one has an en suite, while the landing leads to two additional bedrooms, a storage cupboard, and the main bathroom.
 ||1/25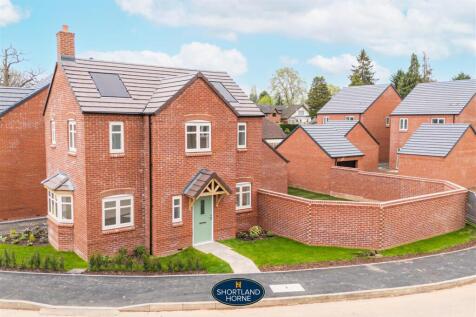
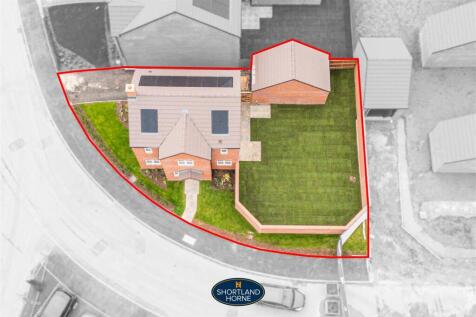

Nestled in the charming area of Waterfield Drive, Cromwell Lane, Burton Green, Coventry, this exquisite detached house is a splendid new build, completed in 2026. Spanning an impressive 1,010 square feet, this three-bedroom family home is designed with modern living in mind, offering both comfort...
 ||1/25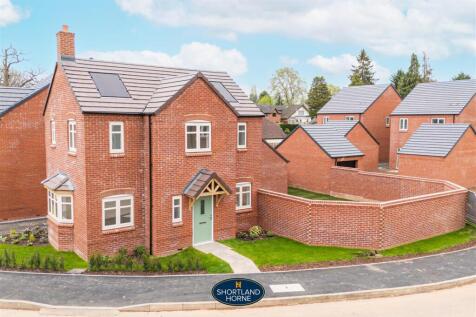
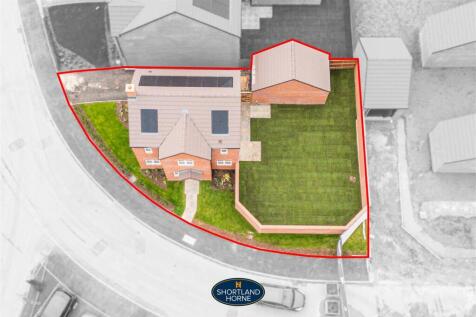

Nestled in the charming area of Waterfield Drive, Cromwell Lane, Burton Green, Coventry, this exquisite detached house is a splendid new build, completed in 2026. Spanning an impressive 1,010 square feet, this three-bedroom family home is designed with modern living in mind, offering both comfort...