Houses For Sale in Kersey Tye, Ipswich, Suffolk
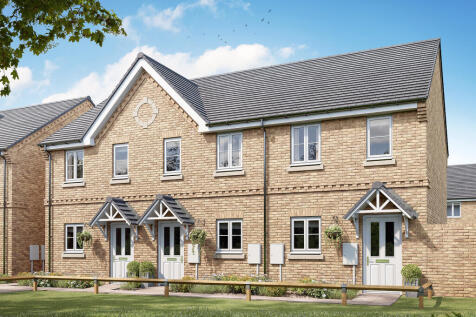
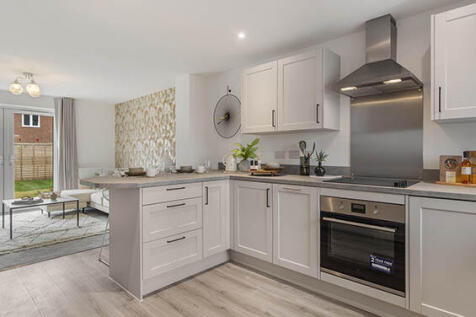
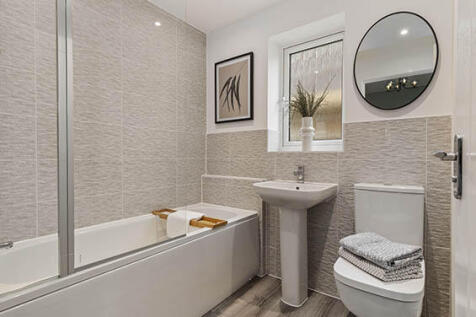
Perfectly proportioned, the Alnmouth has a stylish open-plan kitchen/dining/living room. It features flexible first-floor rooms, a good-sized family bathroom, handy storage cupboards and parking. Ideal if you are a first-time buyer looking for a fresh modern home you can make your own.

 |
 1/23
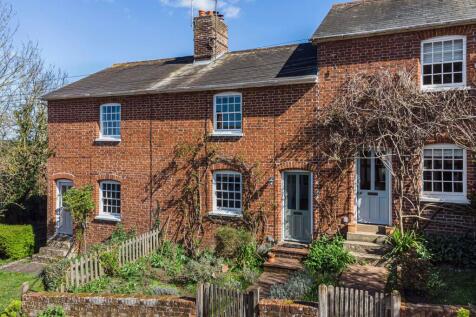

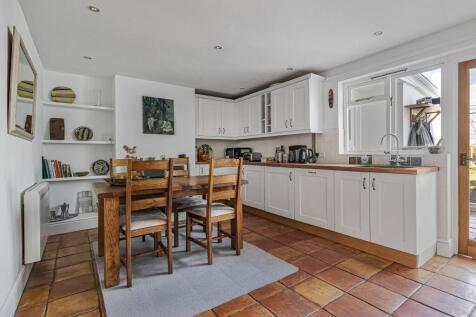
**NO ONWARD CHAIN** A charming three bedroom Victorian cottage, beautifully presented and rich in character, occupying a delightful position within one of Suffolk’s most picturesque and sought-after villages.

Key features
- Charming Three Bedroom Victorian Cottage
- Beautifully Presented With Character Features
- Sitting Room With Woodburning Stove


 |1/18
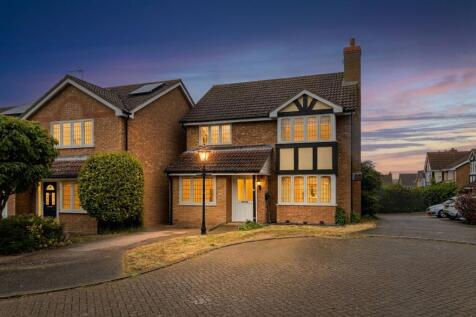
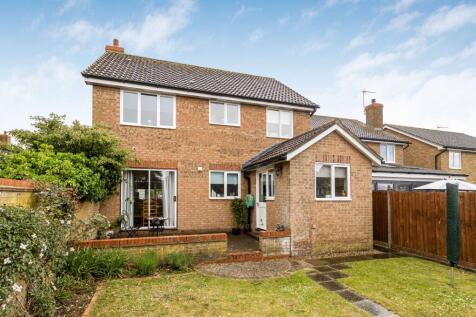
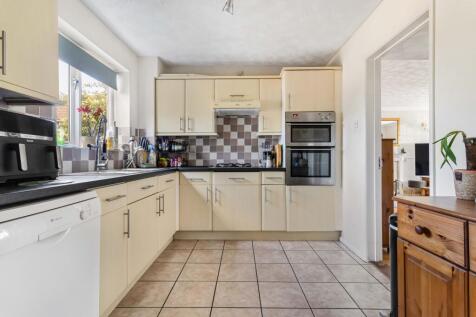
A spacious five bedroom detached family home occupying a quiet cul-de-sac position within this popular residential area, conveniently located for the amenities of Hadleigh town centre.
Key features
- Five Bedroom Detached Home
- Quiet Cul-De-Sac Position
- Close To Town Amenities


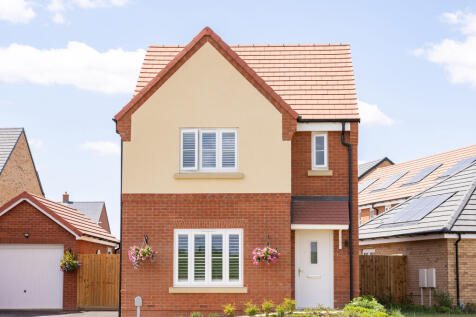
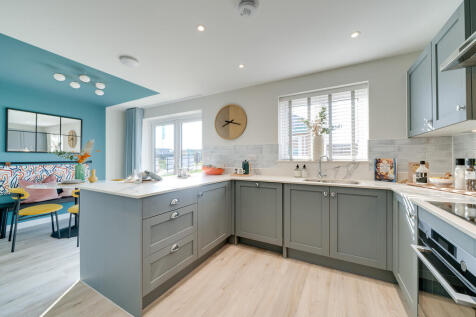
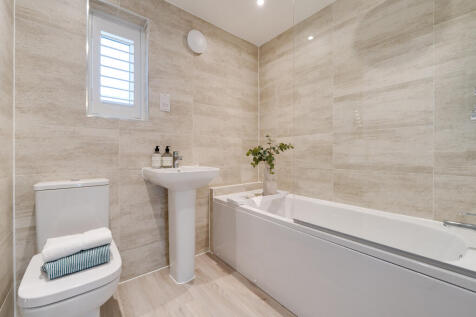
This is a popular three-bedroom home. The Sherwood has an open-plan kitchen/dining room and a bright front-aspect living room. A utility room, storage cupboard and downstairs cloakroom complete the ground floor. Upstairs, bedroom one is en suite and there’s a family bathroom and further storage.
| |1/15
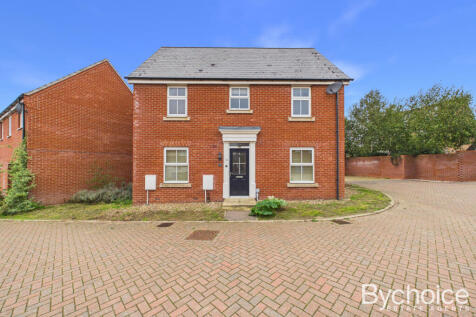
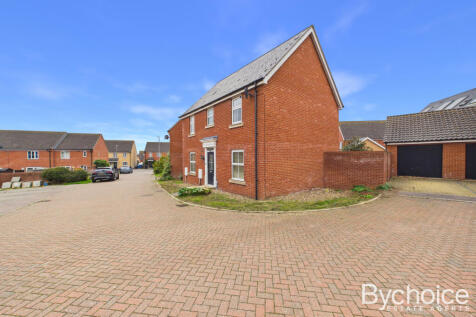
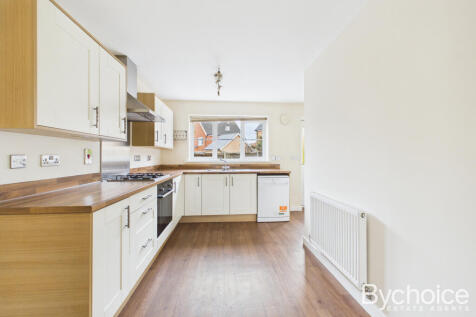
A beautifully presented family home offering spacious and versatile accommodation, including a modern kitchen/dining room, generous sitting room, principal bedroom with en-suite, enclosed rear garden, garage and driveway parking.

Key features
- Spacious Kitchen/Dining Room
- Bright & Comfortable Sitting Room
- Principal Bedroom with En-Suite Shower Room
|1/13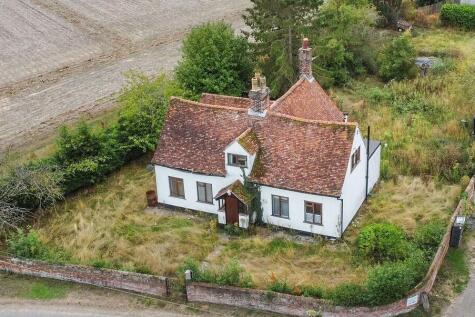
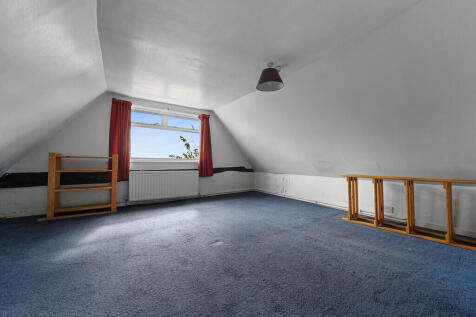
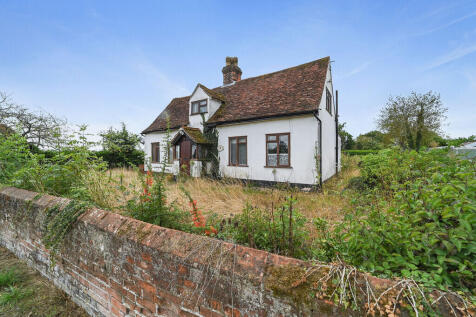
An individual three bedroom detached timber framed residence occupying an idyllic rural position amidst open farmland and grazing land within the highly regarded Suffolk hamlet of Kersey Uplands. Enjoying an appealing sense of seclusion and expansive countryside outlooks, the property is unlisted...
 ||1/21
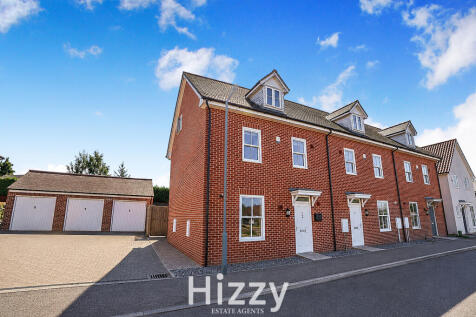
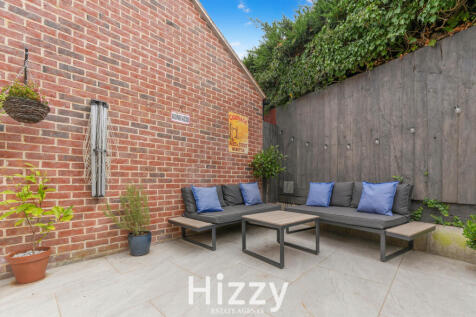
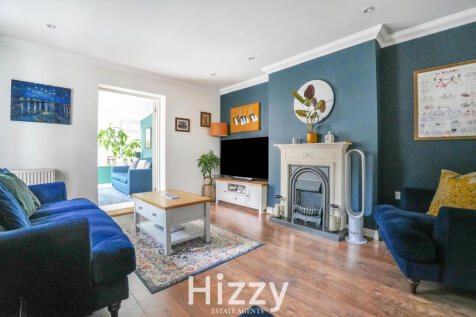
An exceptionally spacious four-double-bedroom family home arranged across three floors, with driveway parking, an attached garage and a low-maintenance courtyard garden. Offering approximately 1,543 sq ft excluding the garage, the property features a generous kitchen/diner, spacious living room, ...

Key features
- Exceptionally spacious family home
- Driveway parking and attached garage
- Four generous double bedrooms
|1/21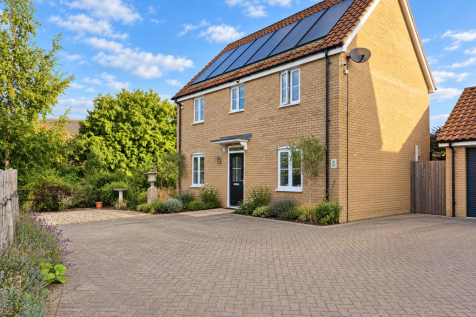
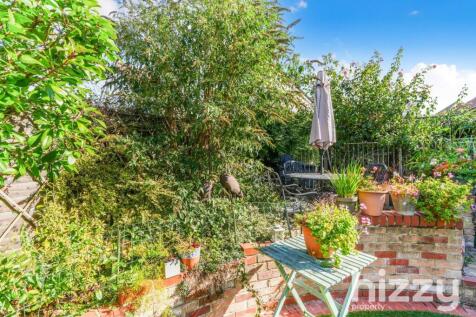
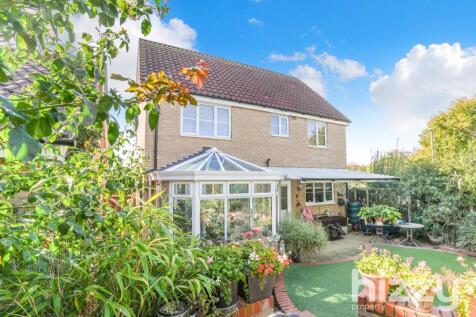
Overlooking a greensward to the front, this four-bedroom detached home combines a secluded, thoughtfully planted rear garden with a garage and parking for three cars plus a caravan or motorhome. Inside, a 20ft dual-aspect living room opens into a conservatory with underfloor heating, while the ki...
Key features
- - Four-bedroom detached home
- - Greensward outlook to the front
- - 20ft dual-aspect living room
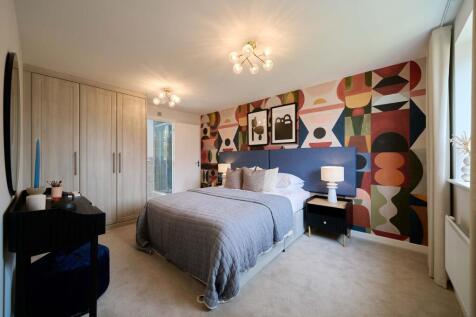
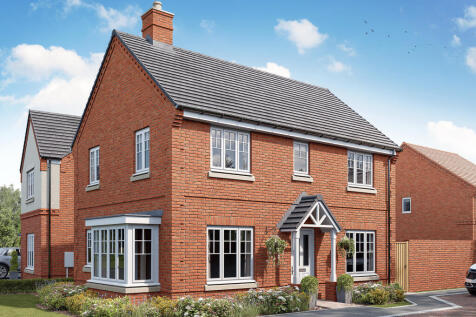
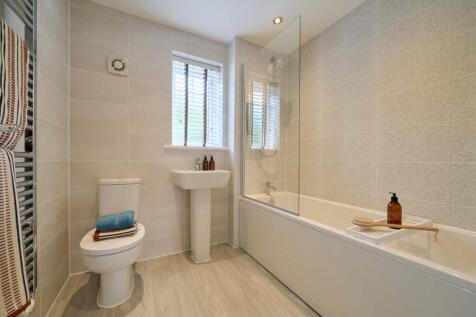
The Barnwood Corner is a detached home that will catch your eye whether you are looking for more space for your growing family or looking to downsize, but still have room for friends and family to stay. Two sociable living spaces, three bedrooms and two bathrooms will certainly help you to do that.
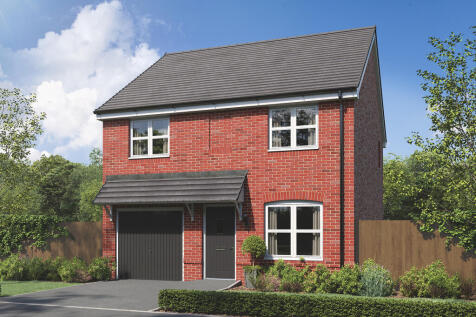
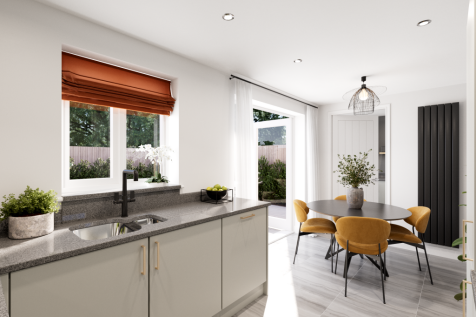

The Kingley is a new home that embraces all the comings and goings of family life. An en suite bedroom with a dressing area looks after the grown-ups, the kitchen/dining room with French doors takes care of an inside-outside lifestyle, an integral garage and a utility provides a practical space.
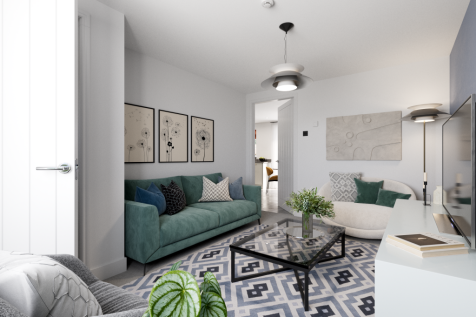
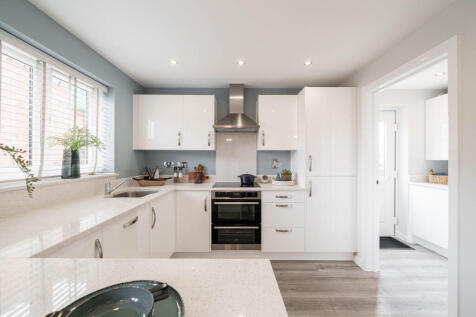
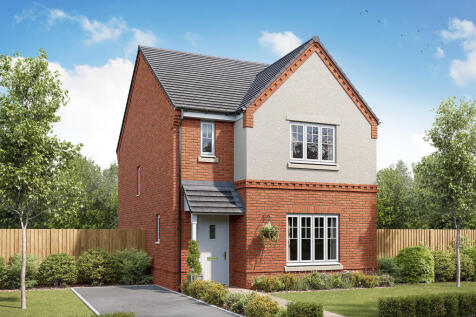
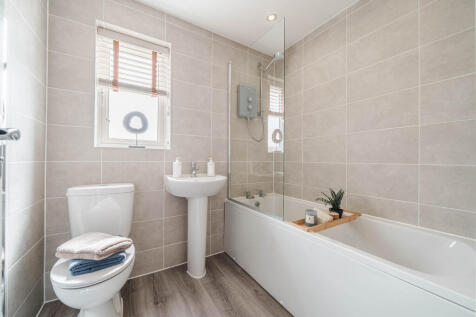
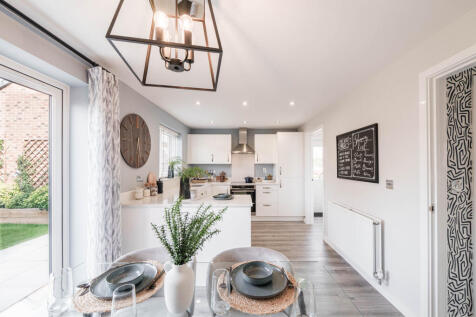


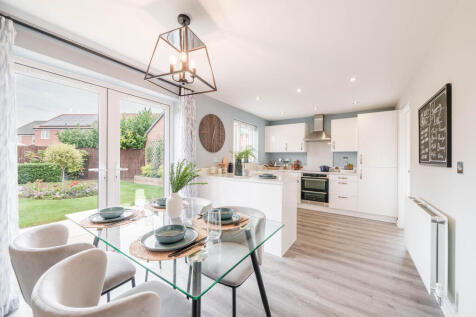
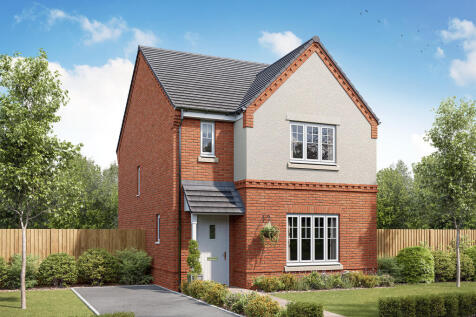
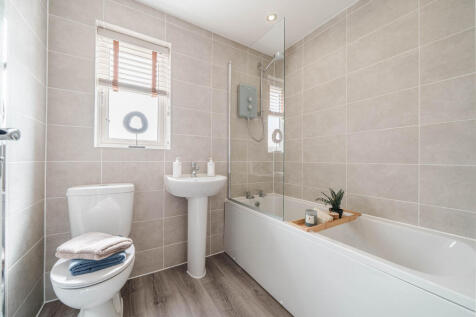
Designed with families in mind, the Sherwood is a stunning three-bedroom detached home. The open plan kitchen/dining room with French doors leading onto the garden - perfect for gatherings with friends and family. There’s also a generous front-aspect living room and an en suite to bedroom one.
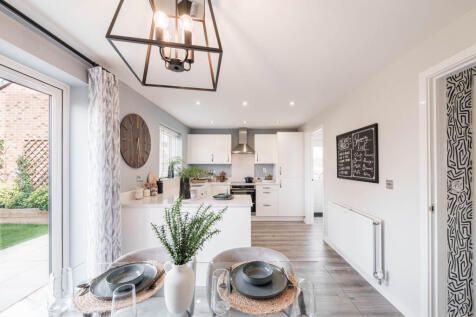
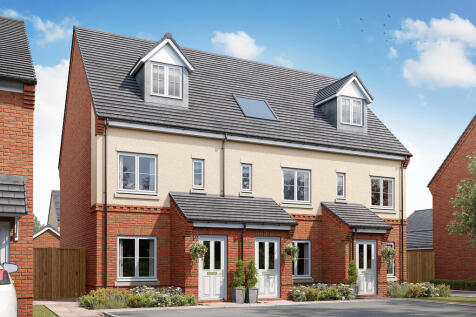
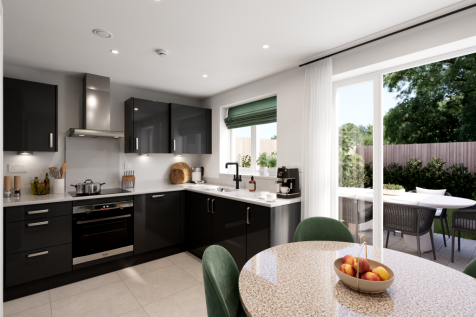
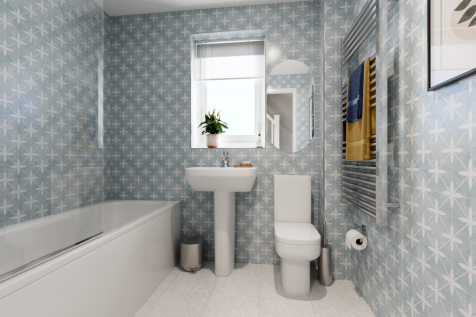
An attractive three-storey, three-bedroom family home, the Saunton has an open-plan kitchen/dining room, a living room and three bedrooms. The top floor bedroom has an en suite. The enclosed porch, downstairs WC and three storage cupboards mean it's practical as well as stylish.
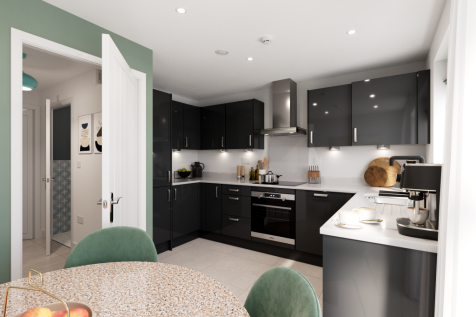
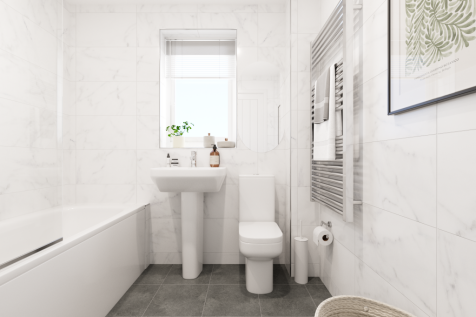
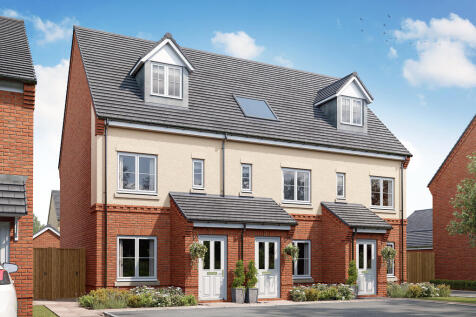
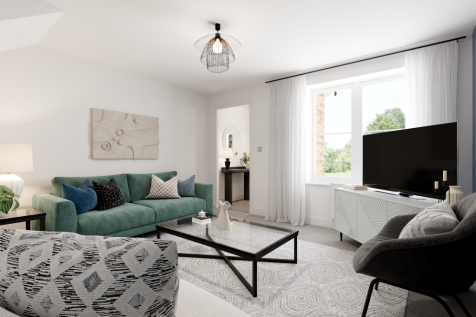
The Braunton features an open-plan kitchen/dining room with access to the garden and a front-aspect living room, downstairs WC and a useful storage cupboard. Upstairs you'll find two bedrooms and a bathroom. En suite bedroom one and further storage cupboards are on the top floor.
|1/33
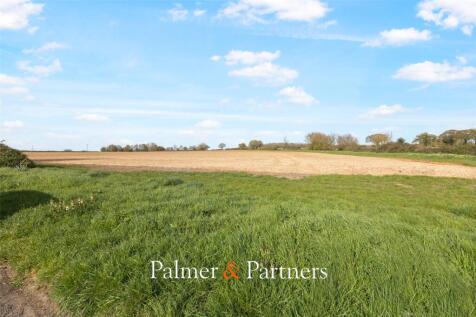
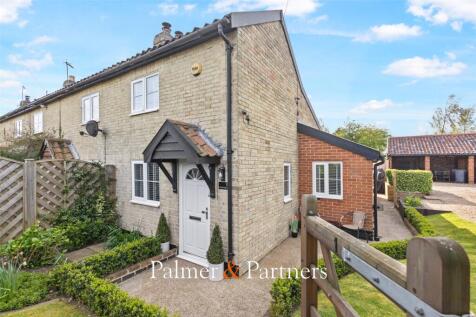
Palmer & Partners are delighted to present to the market this attractive three-bedroom end-of-terrace home, situated in the sought-after village of Lindsey and enjoying far-reaching views across the beautiful Suffolk countryside. This beautifully presented property offers well-bala...

Key features
- Three-Bedroom End-of-Terrace Home
- Sought-After Village Location in Lindsey
- Beautiful Countryside & Feld Views
||1/22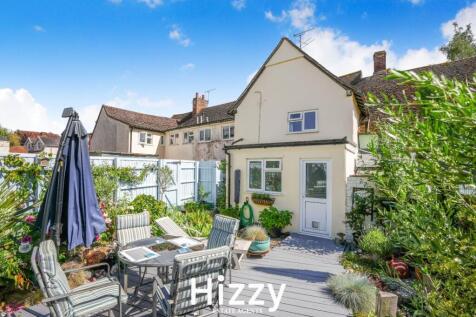
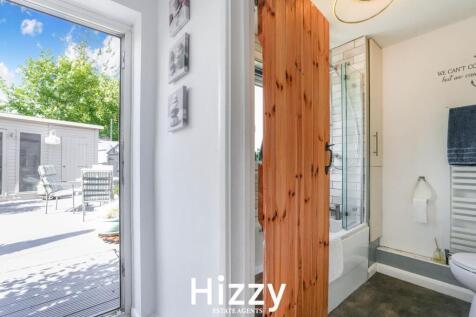
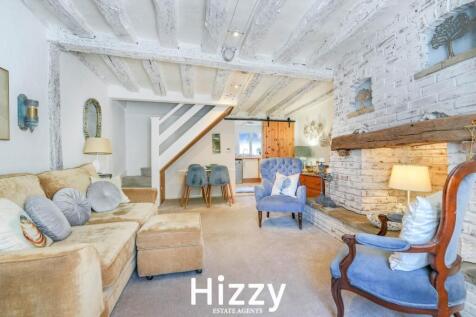
At first glance, few would guess what lies beyond the front door. This beautifully restored Grade II Listed 17th Century cottage reveals a surprisingly spacious interior, blending stylish modern living with a wealth of period character. Featuring two generous double bedrooms, including an impress...
Key features
- Beautifully restored Grade II Listed cottage
- Surprisingly spacious throughout
- Stylish interiors with period character
||1/20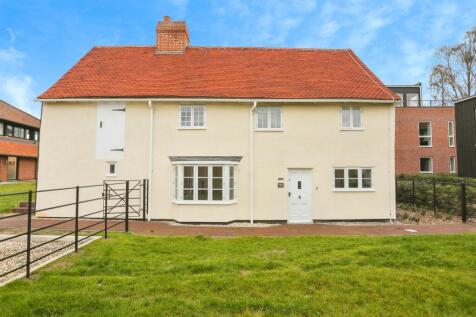
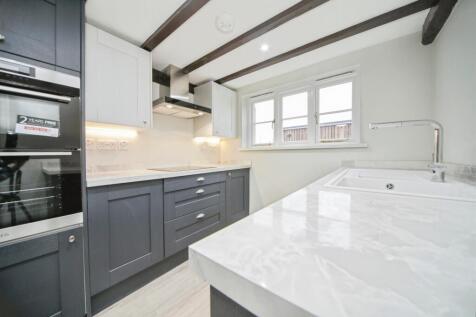

1st Conversion Apartments Released! Unique Opportunity to acquire Cosford Cottage Sitting On The Former Council Offices Development within a short vicinity of the River Brett. Call to book your viewing now!

Key features
- Unique Opportunity to acquire Cosford Cottage Sitting On The Former Council Offices Development within a short vicinity of the River Brett.
- Freehold Property
- 1st Conversion Apartments Released! Viewings by appointment, contact us to book!
|1/21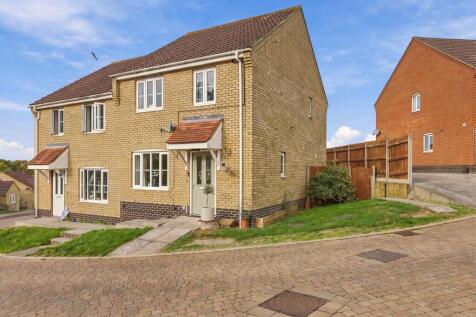

A well-presented three-bedroom modern semi-detached family home, occupying an attractive cul-de-sac position within the highly regarded Suffolk market town of Hadleigh. The price marketed would reflect 100% ownership price. Currently offered for sale on a shared ownership basis through Flagship H...
Key features
- Modern three-bedroom semi-detached family home
- Offered on a shared ownership basis through Flagship Homes
- Minimum 50% share available
|1/19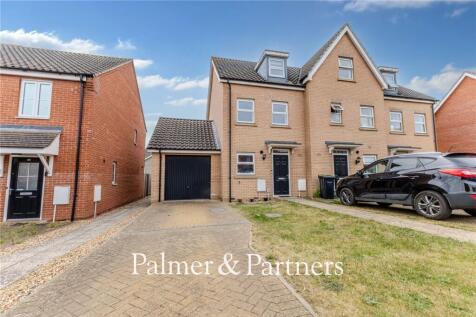
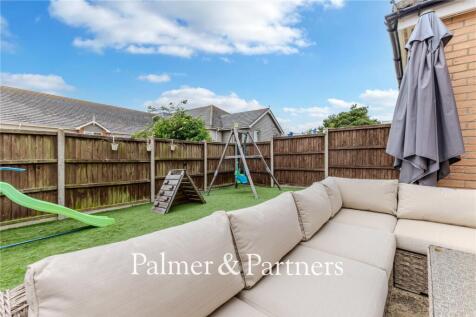
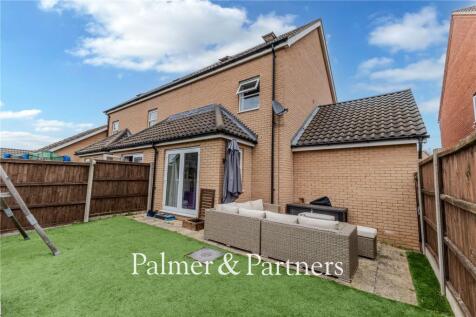
*** GUIDE PRICE: £270,000 to £280,000 *** This nicely presented three-bedroom end of terrace townhouse, situated on the edge of Hadleigh offers accommodation arranged over three floors. The property benefits from off-road parking to the front, a garage, low-maintenance...
Key features
- End Of Terrace Townhouse
- Three Bedrooms
- 19ft Lounge/Dining Room
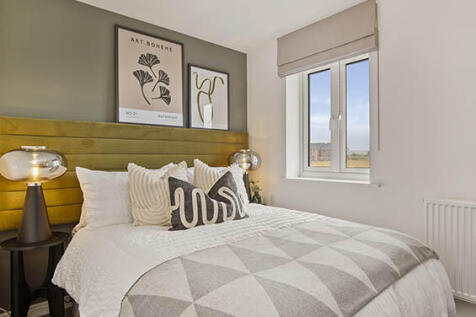
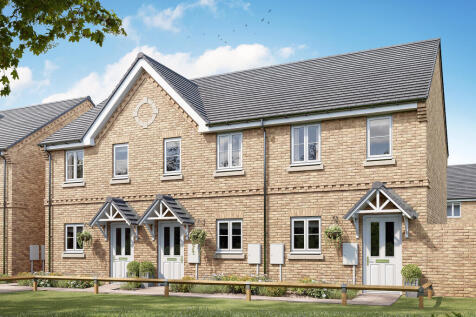
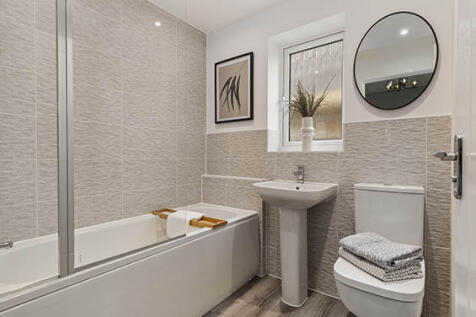
Perfectly proportioned, the Alnmouth has a stylish open-plan kitchen/dining/living room. It features flexible first-floor rooms, a good-sized family bathroom, handy storage cupboards and parking. Ideal if you are a first-time buyer looking for a fresh modern home you can make your own.
Perfectly proportioned, the Alnmouth has a stylish open-plan kitchen/dining/living room. It features flexible first-floor rooms, a good-sized family bathroom, handy storage cupboards and parking. Ideal if you are a first-time buyer looking for a fresh modern home you can make your own.