Detached Houses For Sale in Kneesworth, Royston, Hertfordshire
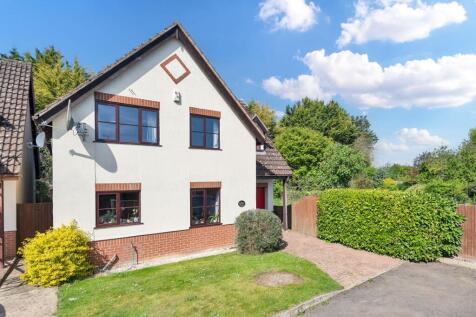
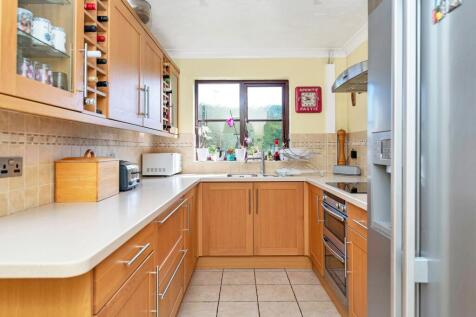
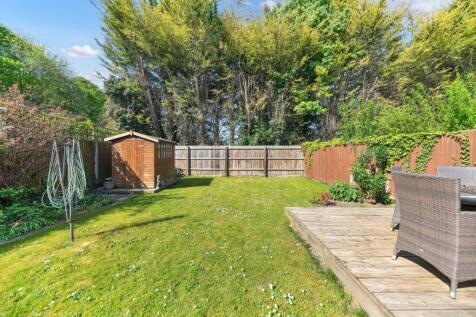
Ensum Brown offer for sale this detached home in Bassingbourn, with 3-4 reception rooms, a kitchen, a utility, a study, a cloakroom WC, 4 bedrooms, a family bathroom, a dressing room and en-suite to the primary, an enclosed garden, an integral garage, and driveway parking.

 |
| 1/46
1/46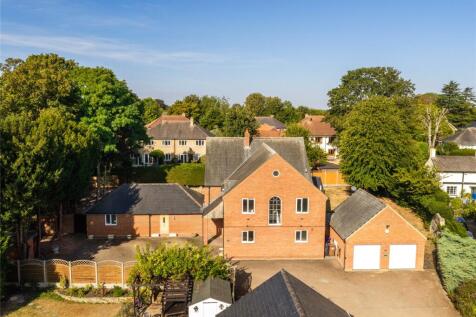
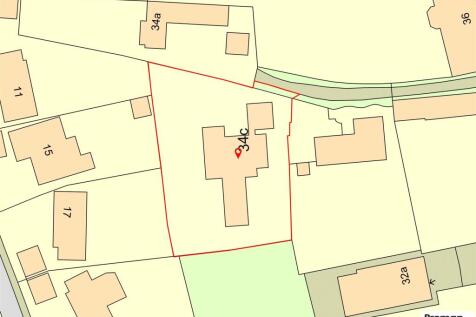

A modern four bedroom detached house with five reception areas and a games room with annexe potential, set in landscaped gardens with driveway parking and an attached double garage. The brick under slate property was built in 1980 in the centre of Royston in a secluded position set back from the ...

Key features
- Four bedroom detached house
- Three bathrooms on the first floor
- Study/ground floor bedroom and shower room


 |1/29
|1/29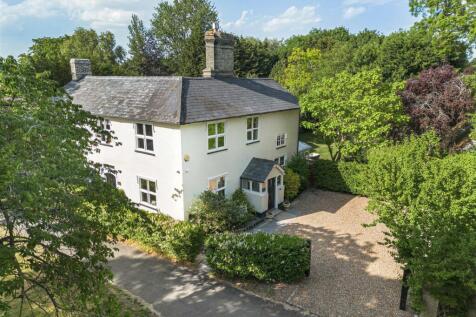
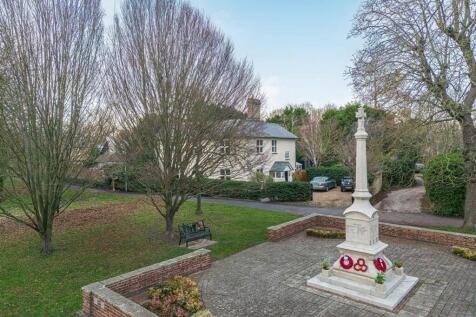
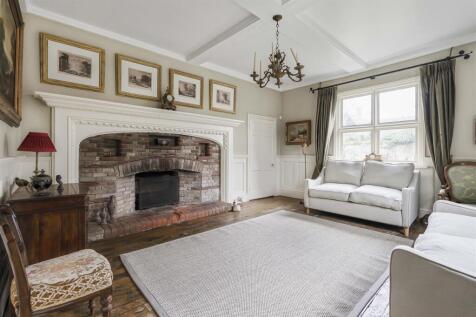
A rare opportunity to acquire this striking late Georgian/early Victorian residence, offering a generous expanse of well-proportioned accommodation combined with an abundance of character features throughout. Highlights include an atmospheric wood-panelled entrance hall, all set within a mature a...

Key features
- Detached Grade II Listed Residence
- Four Bedrooms
- Four Reception Rooms
|1/33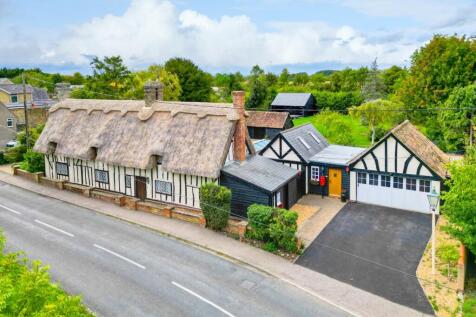
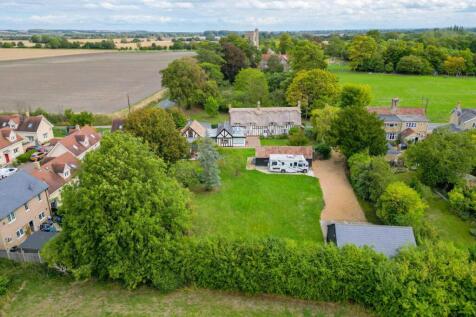
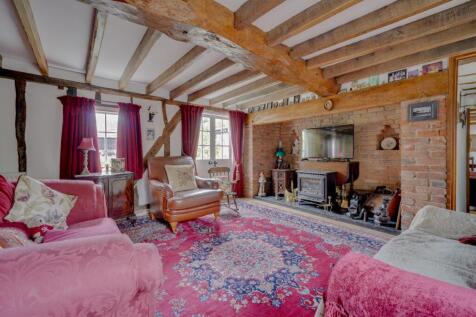
A charming detached thatched home situated with in a regarded South Cambridgeshire village and enjoys a large plot around 0.56 of an acre with a selection of generous sized outbuildings. The cottage has been extended and improved in recent years including a re thatch in 2015 and re ridge in 2025

Key features
- Detached Thatched home
- Plot measuring 0.56 of an acre
- 4 bedrooms
|1/38

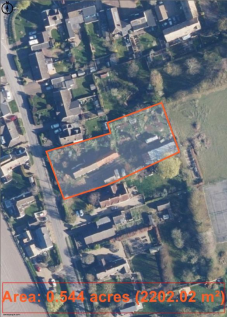
A substantial detached Grade II Listed residence of exceptional charm and character, with rendered elevations beneath a pitched tiled roof. The property offers beautifully presented, versatile and well-proportioned accommodation throughout and benefits from an adjoining converted barn, creating a...


 |
| |1/20
|1/20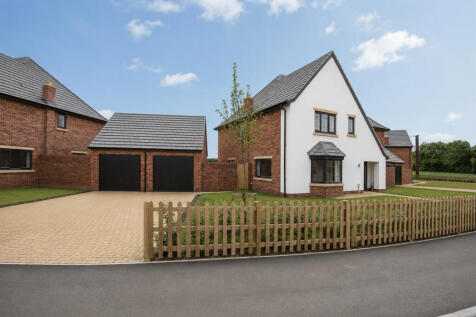
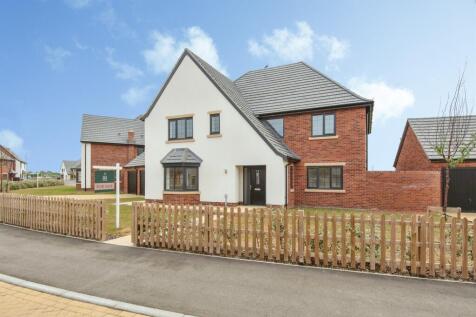
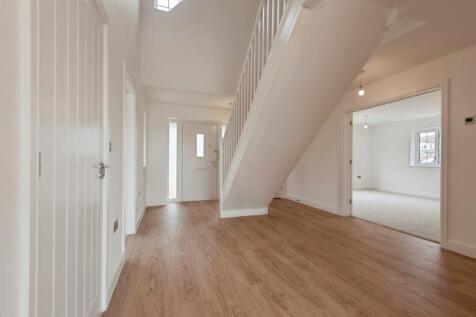
A newly constructed five-bedroom detached family home designed for modern family living by Beech Grove Homes,with stunning views over open fields. The property benefits from 3 reception rooms, lovely rear garden, double garage, and off-road parking. Show home coming soon!

Key features
- Immaculately presented new detached family home located in a quiet location in this sought-after South Cambridgeshire village.
- 5 double bedrooms with 2 en-suites.
- Lovely fitted kitchen/breakfast room with adjoining utility room.
||1/22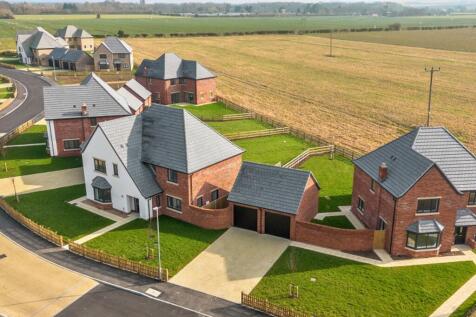
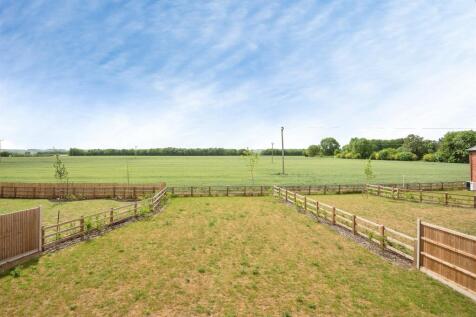
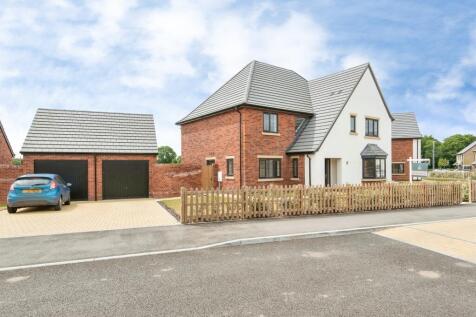
A newly constructed five-bedroom detached family home designed for modern family living by Beech Grove Homes,with stunning views over open fields. The property benefits from 3 reception rooms, lovely rear garden, double garage, and off-road parking. Show home coming soon!
Key features
- Immaculately presented new detached family home located in a quiet location in this sought-after South Cambridgeshire village.
- 5 double bedrooms with 2 en-suites.
- Lovely fitted kitchen/breakfast room with adjoining utility room.
||1/20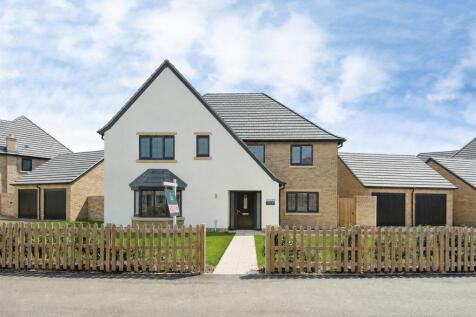
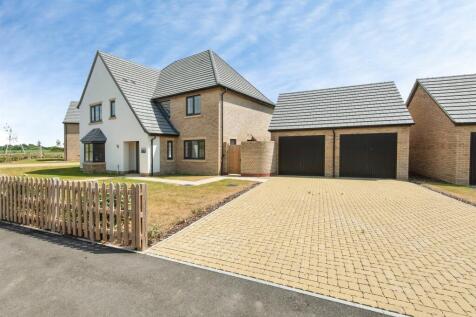
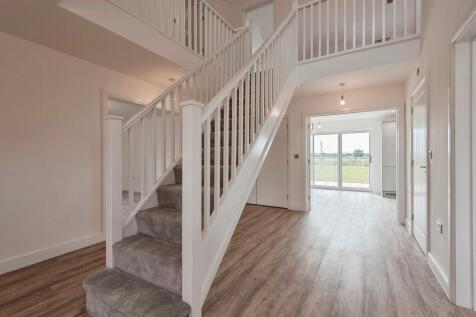
A newly constructed five-bedroom detached family home designed for modern family living by Beech Grove Homes,with stunning views over open fields. The property benefits from 3 reception rooms, lovely rear garden, double garage, and off-road parking. Show home coming soon!
Key features
- Immaculately presented new detached family home located in a quiet location in this sought-after South Cambridgeshire village.
- 5 double bedrooms with 2 en-suites.
- Lovely fitted kitchen/breakfast room with adjoining utility room.
||1/25
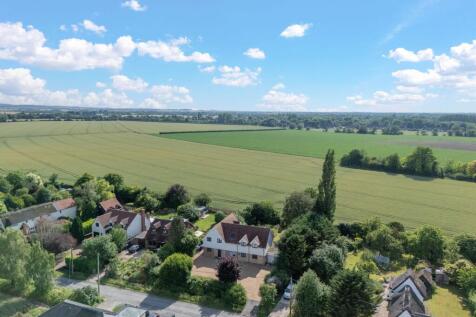
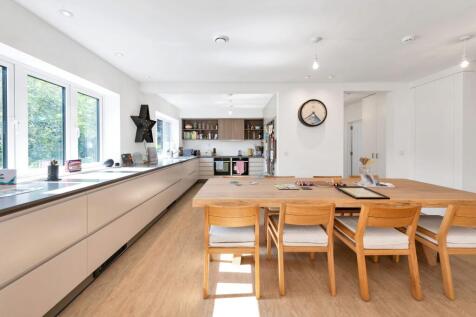
5/6-bedroom detached home in Whaddon, over 3,000 sq ft, backing onto open countryside, with open-plan kitchen/living, bi-fold doors, 4 en-suites, study, utility, garage and a large garden.
Key features
- Detached Family Home Backing Onto Open Countryside
- Over 3,000 Sq Ft Of Flexible Accommodation
- Five/ Six Bedrooms And Five Bath/Shower Rooms
||1/19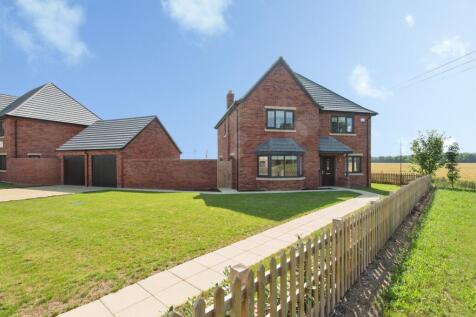
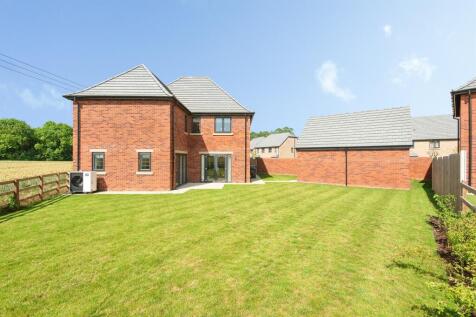
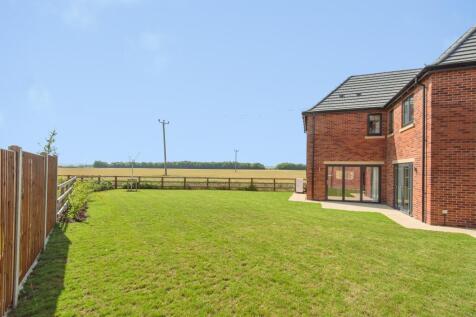
SHOW HOME- A newly constructed five-bedroom detached family home designed for modern family living by Beech Grove Homes with stunning views over open fields. The property benefits from three reception rooms, lovely rear garden, double garage and off-road parking.
Key features
- Immaculately presented new detached family home located in a quiet location in this sought-after South Cambridgeshire village.
- 5 double bedrooms with en-suite to principal bedroom.
- Lovely fitted kitchen/family with adjoining utility room.
||1/19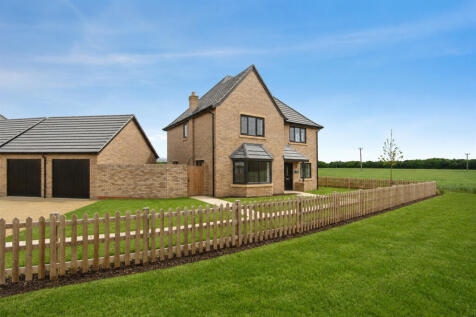
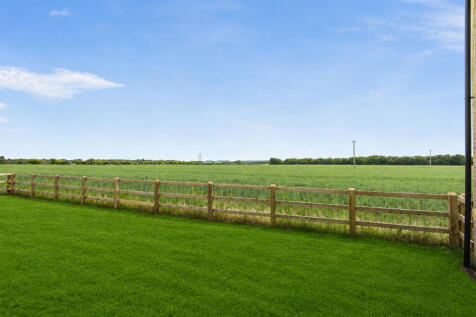
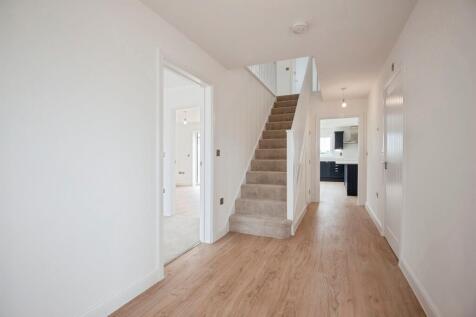
A newly constructed five-bedroom detached family home designed for modern family living by Beech Grove Homes,with stunning views over open fields. The property benefits from 3 reception rooms, lovely rear garden, double garage, and off-road parking. Show home coming soon!
Key features
- Immaculately presented new detached family home located in a quiet location in this sought-after South Cambridgeshire village.
- 5 double bedrooms with en-suite to principal bedroom.
- Lovely fitted kitchen/family with adjoining utility room.
||1/24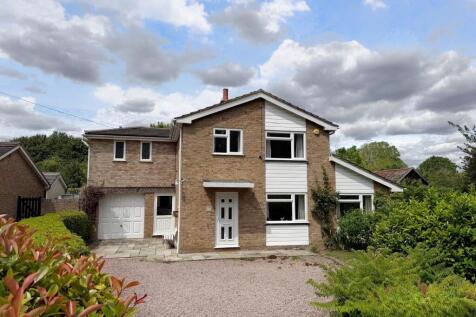
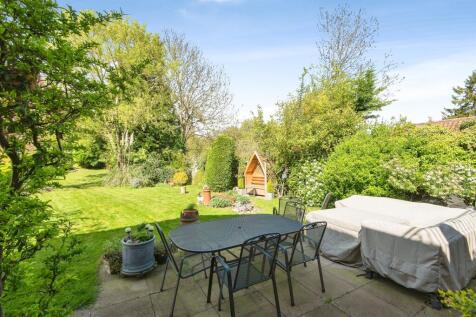
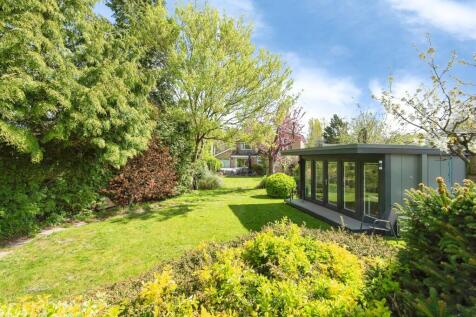
A fantastic opportunity to purchase an extremely spacious 4 double bedroom detached family home with 4 reception rooms and exceptional large landscaped rear garden. Offered with no upward chain, viewing of this property is highly recommended.
Key features
- Extremely spacious and well-presented detached family home offered with no upward chain.
- Lovely fitted kitchen with separate utility room.
- Separate lounge and dining rooms.
||1/23

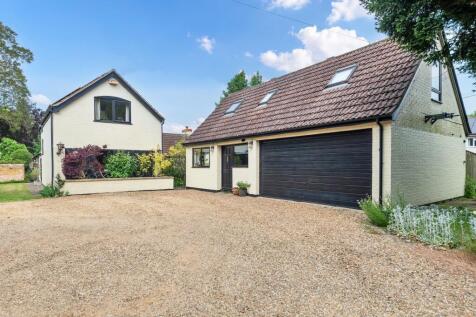
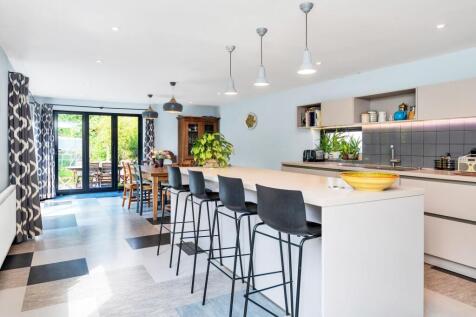
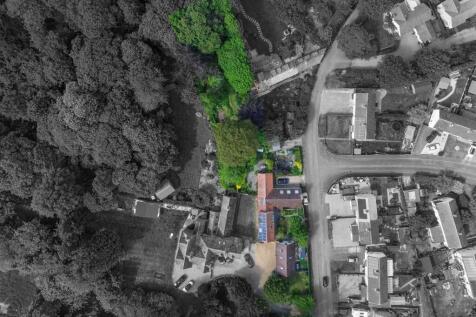
Substantial four-bedroom detached home on a deep woodland-backed plot down a quiet Bassingbourn lane, with four reception rooms, a garden studio and garage — chain free.
Key features
- Four-Bedroom Detached Family Home
- Approximately 1,996 Sq Ft Of Flexible Accommodation
- No Upward Chain
 |1/51
|1/51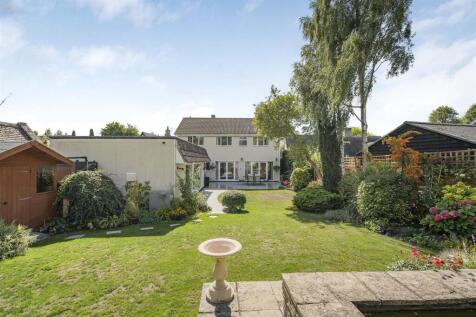
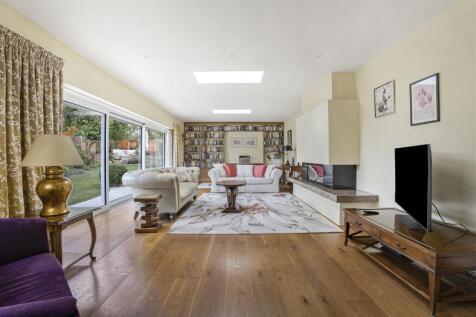
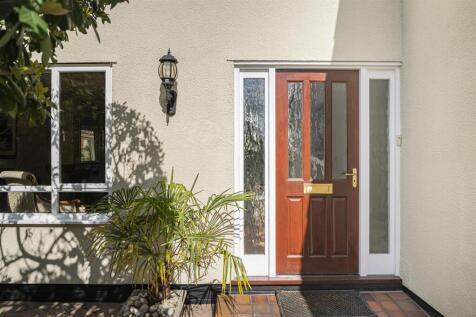
A truly rare opportunity to acquire this substantial detached family home, offering exceptionally versatile accommodation arranged over two floors. The property boasts an open-plan kitchen diner and a particularly impressive living room with sliding doors opening directly onto a beautifully lands...
||1/25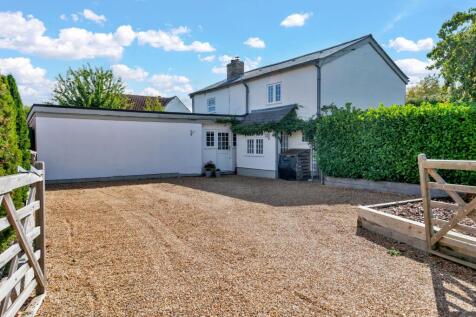
Detached period home of almost 2,000 sq ft on a corner plot in Bassingbourn — four bedrooms, cinema room, landscaped garden backing onto fields, no chain.
Key features
- Detached Period Family Home Of Approximately 1,987 Sq Ft
- Four Bedrooms And A Family Bathroom With Roll-Top Bath And Separate Shower
- Dedicated Cinema Room Approaching 20 Feet
|1/31


Spacious Detached Family Home with separate and, potentially self-contained, Annex Accommodation | Approx. 2,300 sq ft | Quarter-Acre Plot | Large Garage | Solar Panels Set within a peaceful cul-de-sac in the sought-after village of Bassingbourn, this substantial modern detached famil...
 |1/34
|1/34


A substantial four-bedroom detached family home with a detached self-contained annexe, situated in the sought-after South Cambridgeshire village of Bassingbourn. Offering approximately 2,213 sq ft of versatile accommodation, ideal for multi-generational living or home working, the property als...
 ||1/21
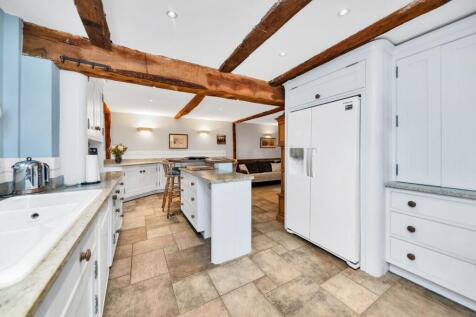

Ensum Brown offer for sale this unique 5-bedroom home in Bassingbourn, with over 5000sq ft of accommodation, a Grade II listed barn which could be used as an annexe or commercial let, open-plan living, a utility, a study, 2 bathrooms, pleasant gardens, a private road, and driveway parking.
|1/24
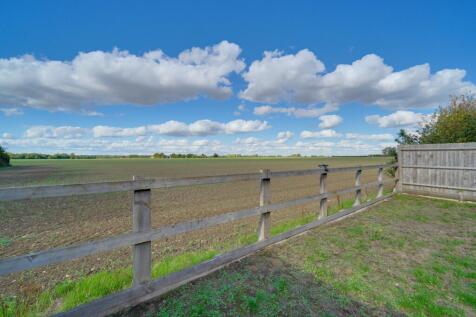
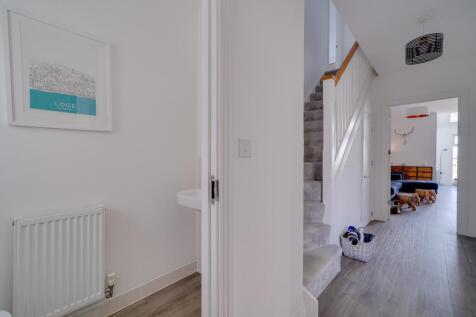
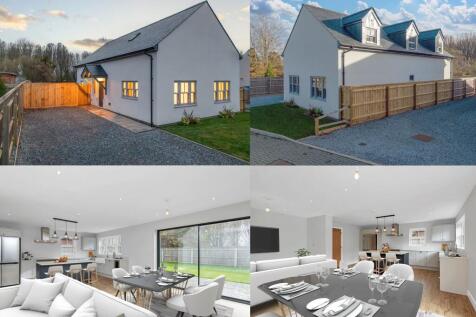
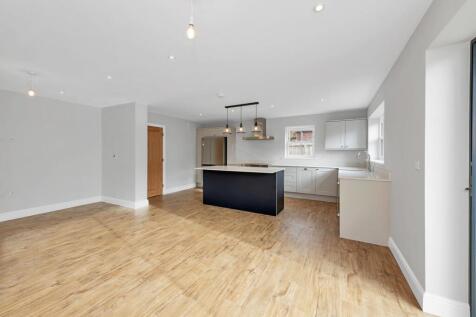
An exceptional six-bedroom detached home, built in 2020 and enhanced with a superb loft conversion. Enjoying spectacular countryside views, stylish open-plan living, an air source heat pump, oversized garage and private garden, all within a sought-after Bassingbourn setting.
Key features
- Six-Bedroom Detached Family Home
- Superb Loft Conversion Creating Two Additional Double Bedrooms
- Built In 2020 To An Excellent Standard
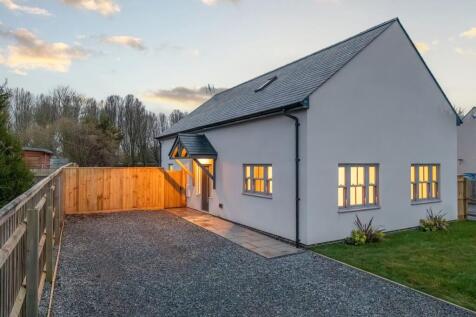 ||1/22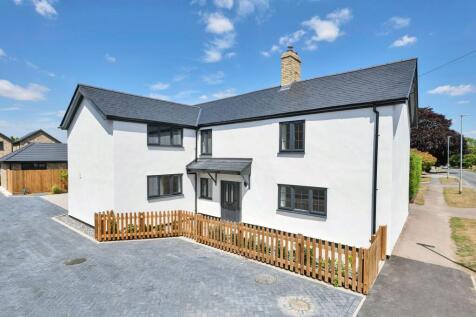
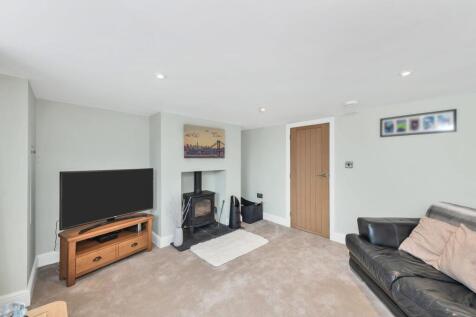
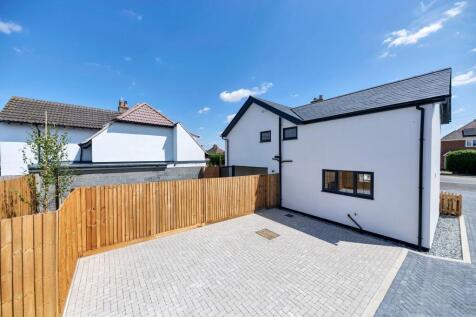
A newly extended and beautifully renovated detached cottage in Bassingbourn, with no chain, 2 reception rooms, open-plan living, a utility, a cloakroom WC, 4 well-proportioned bedrooms, 2 bathrooms, an enclosed private garden, and driveway parking for several cars.


