4 Bedroom Houses For Sale in Langford Green, Cullompton, Devon
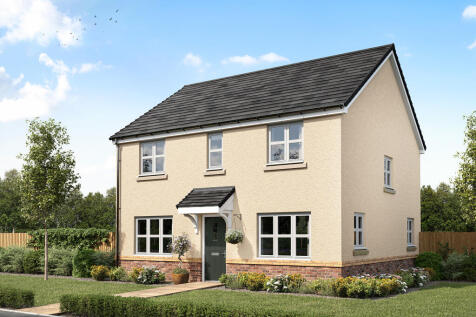

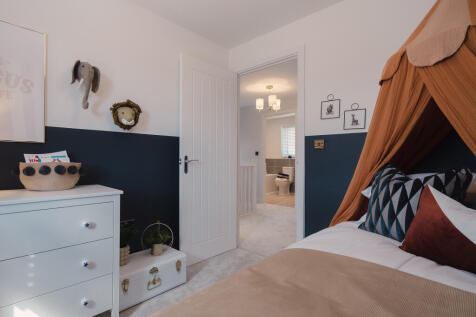
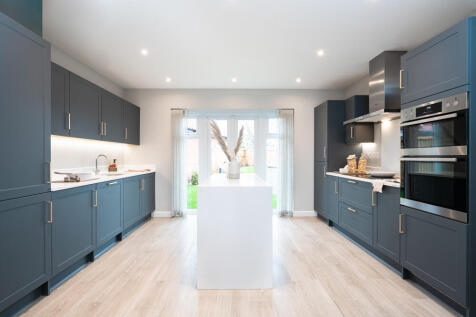
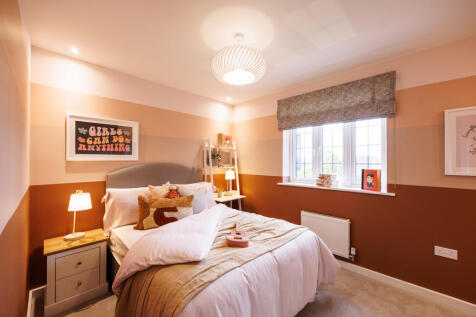
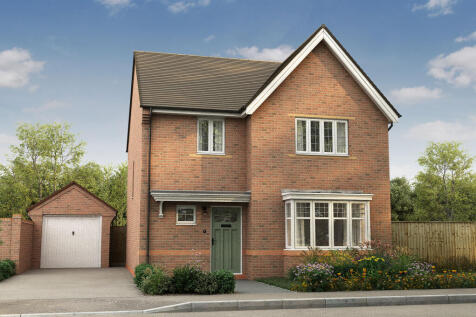
A perfectly-proportioned detached home, The Chedworth Corner has a stylish open-plan kitchen/family room. There’s also a bright front-aspect living room, a separate dining room and a handy utility room. Upstairs are four good-sized bedrooms - bedroom one is en suite - and a large family bathroom.

 |
| |
| 1/40
1/40
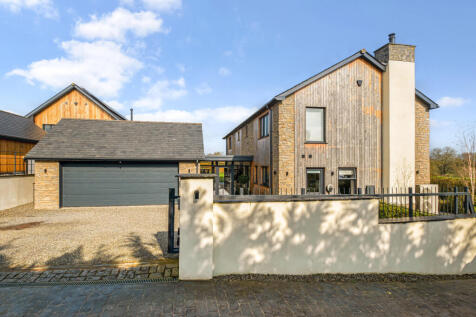
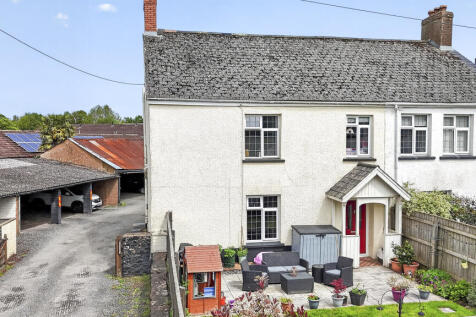
No Onward Chain! This stunning, individually designed and built nearly new home enjoys a glorious rural setting whilst being within easy reach of Cullompton, Exeter and the M5 for commuting. Outside the property enjoys an electric gated entrance leading to plenty of parking and a double garag...

Key features
- Glorious contemporary nearly new home
- Popular rural yet accessible setting
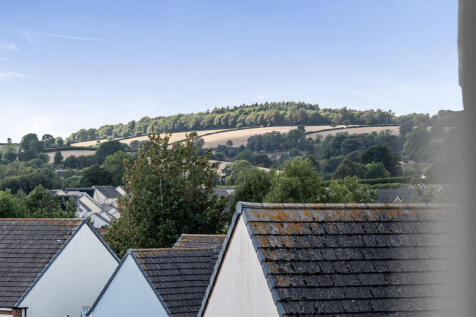
- Far reaching country views
||1/22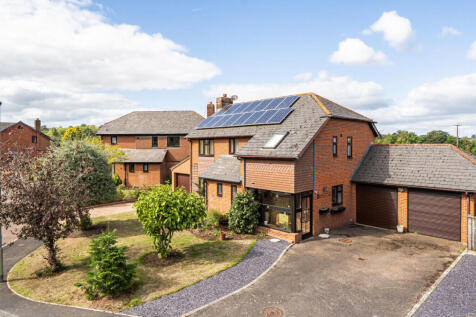
*Watch the Seddons Video Tour* A detached family home offering generous accommodation situated in a quiet and popular cul-de-sac adjoining farmland within walking distance of the town amenities & public transport. Excellent parking with a double and single garage. No onward chain.

Key features
- Generous dual aspect sitting room with French doors
- Large conservatory overlooking the garden
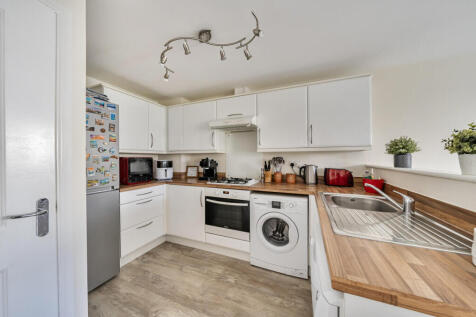
- Modern fitted kitchen with integrated appliances
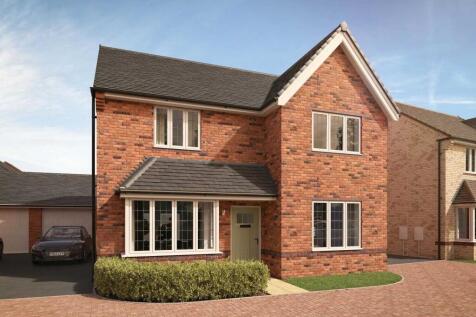

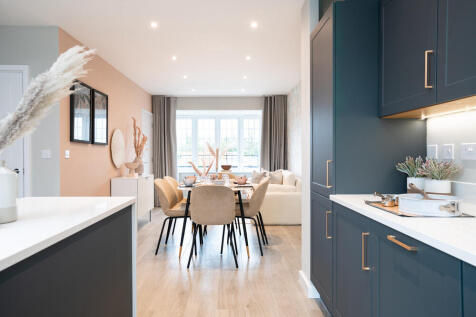
£5,000 STAMP DUTY contribution! CUL-DE-SAC position * Garage with driveway for multiple cars * Island style open plan kitchen/dining/family area * Study downstairs * French doors lead off both the lounge and kitchen onto the garden * Energy efficient * 10 Year NHBC warranty

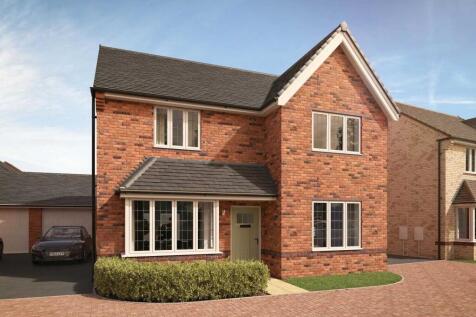
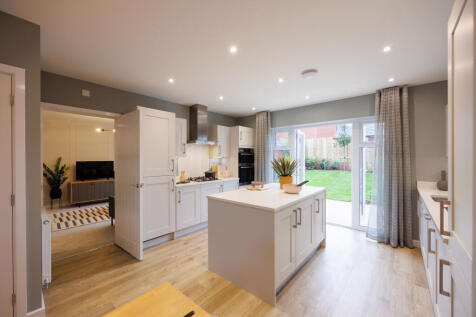
£5,000 STAMP DUTY CONTRIBUTION! SHOWHOME available to view! CUL-DE-SAC position. This spacious home offers a separate study room downstairs along with an open plan kitchen/dining/family area with French doors onto the garden from both the kitchen and living room.
 ||1/21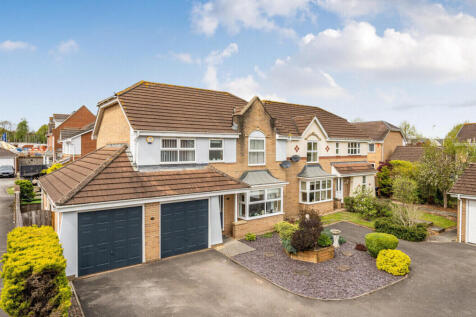
A modern, detached house in excellent order and offering spacious, family accommodation, nicely tucked away at the end of a quiet cul de sac. Open plan reception rooms with a large conservatory extension and a perfect location for commuting, when required.
Key features
- 4 bedrooms, 3 doubles and a generous single
- En suite shower room to the principal bedroom
- Open plan sitting and dining rooms with archway


 ||1/18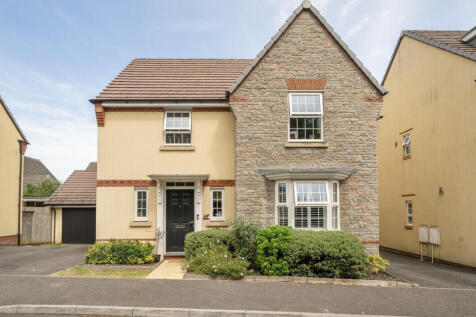
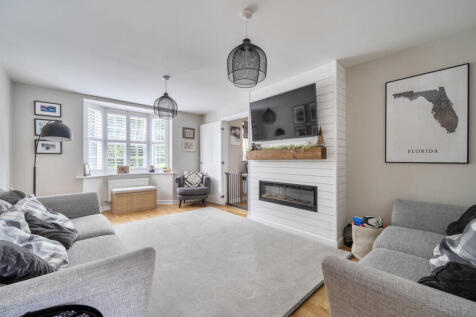
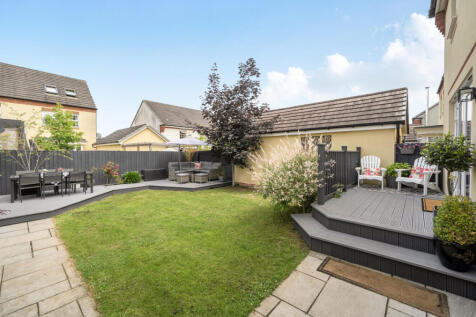
*Watch the Seddons Video Tour* Situated in a tucked away position, on the edge of the countryside, this immaculately presented detached property has been superbly updated by the current owners to offer a comfortable and spacious family home, finished to a high standard throughout. No onw...

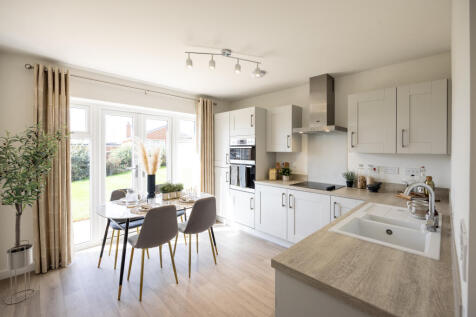

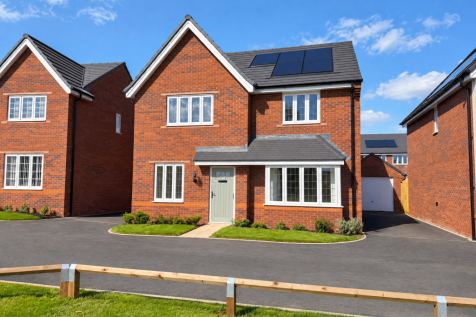
£5,000 STAMP DUTY contribution & MOVE IN FOR CHRISTMAS! Over £2,000 of UPGRADES included. CUL-DE-SAC position with a south facing garden. Enjoy an open plan kitchen with a separate utility cupboard and French doors lead to the garden from both the kitchen and family area. Beautiful bay win...
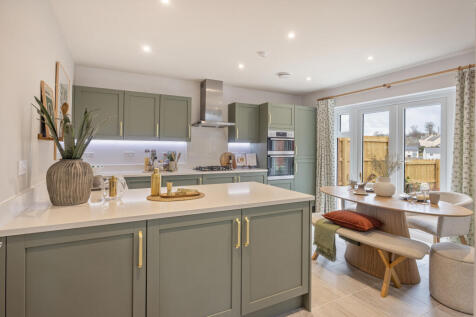

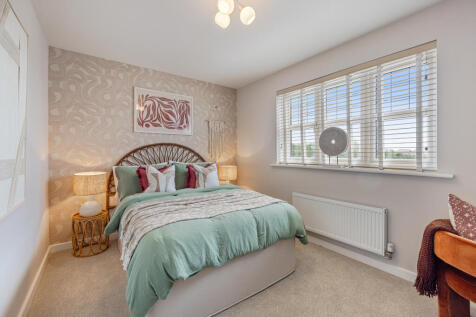
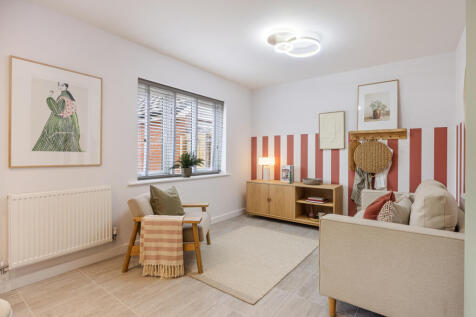
Over £2,000 of UPGRADES! CUL-DE-SAC position with a south facing garden. Enjoy an open plan kitchen with a separate utility cupboard and French doors lead to the garden from both the kitchen and family area. Beautiful bay window to the lounge. Garage and driveway.

 |1/19
|1/19

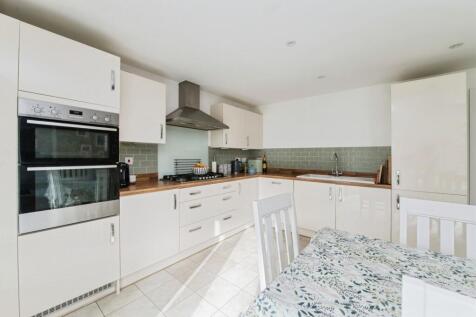
Detached four bedroom family home located in a cul de sac position. Offering generous living accommodation, open plan kitchen/dining/family room and separate lounge. Cloakroom, utility room and garage. Front and rear gardens, a garage, and driveway parking. We highly recommend viewing!

Key features
- Detached Four Bedroom Home
- Lounge
- Kitchen/Diner
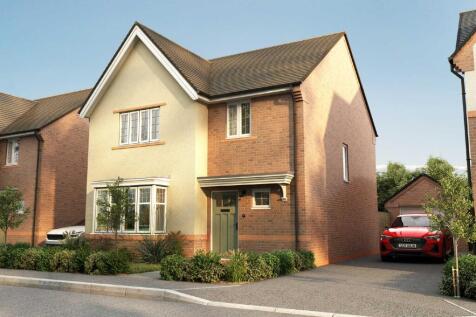
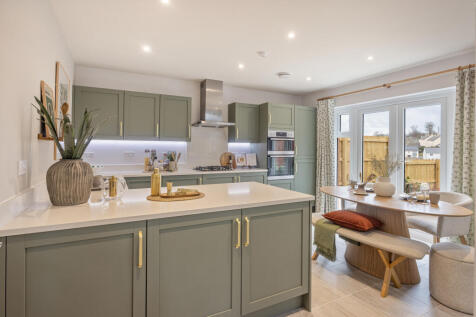

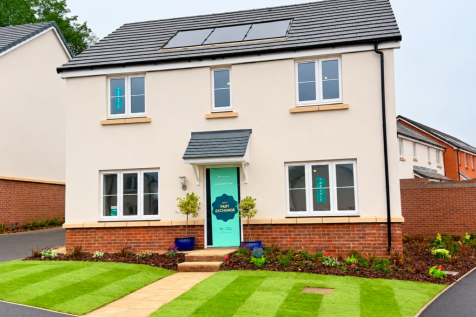

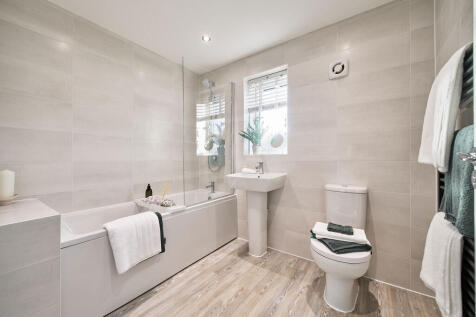
The Chedworth ticks all the boxes. The open-plan kitchen/family room is perfect for family time. There’s a living room, dining room, downstairs cloakroom and a utility room with outside access. Upstairs there are four bedrooms - bedroom one has an en suite - a family bathroom and a storage cupboard.
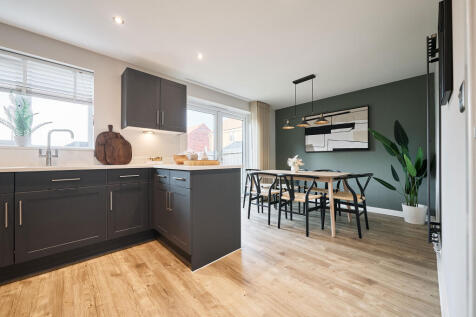


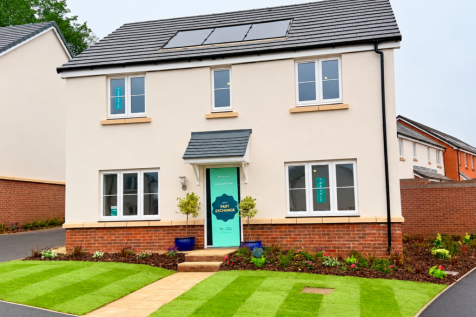
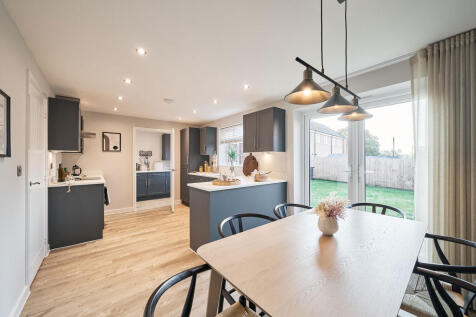
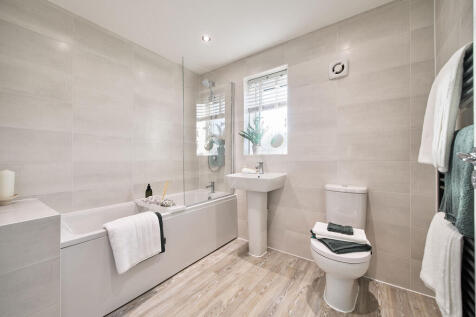
The Chedworth ticks all the boxes. The open-plan kitchen/family room is perfect for family time. There’s a living room, dining room, downstairs cloakroom and a utility room with outside access. Upstairs there are four bedrooms - bedroom one has an en suite - a family bathroom and a storage cupboard.
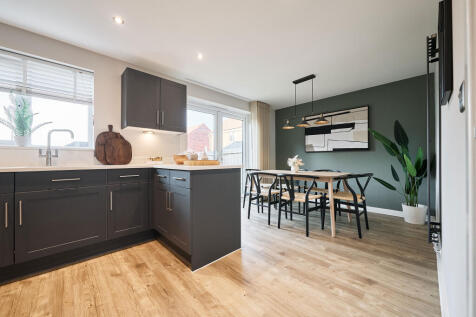


A perfectly-proportioned detached home, The Chedworth Corner has a stylish open-plan kitchen/family room. There’s also a bright front-aspect living room, a separate dining room and a handy utility room. Upstairs are four good-sized bedrooms - bedroom one is en suite - and a large family bathroom.
|1/10


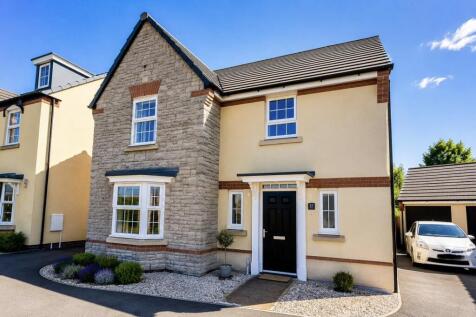
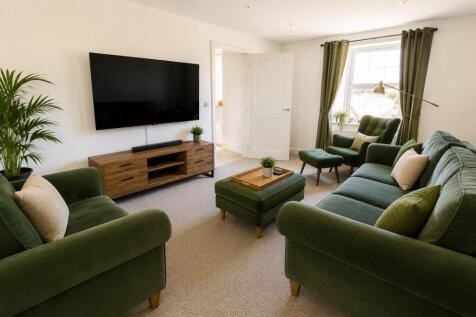
Plot 149 - The Chedworth Corner A perfectly-proportioned detached home, the Chedworth Corner is a popular choice with families. The modern and stylish open-plan kitchen/family room is perfect for spending time as a family and for entertaining. There's also a bright front-aspect li...

 |1/12
|1/12


£12,000 mortgage contribution + £3,000 voucher! Plot 158 - The Roseberry The Roseberry is a detached home with an integral garage and a living room with double doors leading into an open-plan kitchen/diner. There’s also a utility room, a downstairs WC and t...


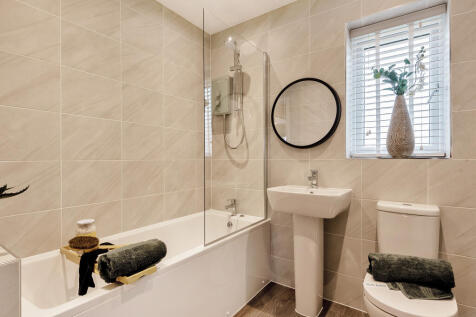
The Roseberry is a detached home with an integral garage and a living room with double doors leading to an open-plan kitchen/diner. There’s a utility room, cloakroom and three very useful storage cupboards. Bedroom one is en suite and the landing leads on to three further bedrooms and a bathroom.


 ||1/21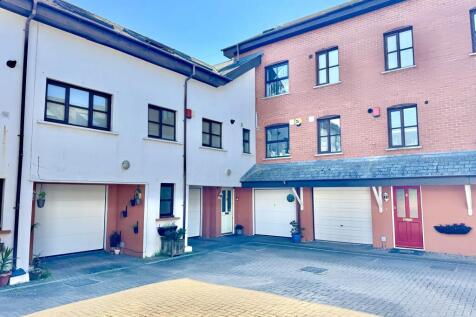


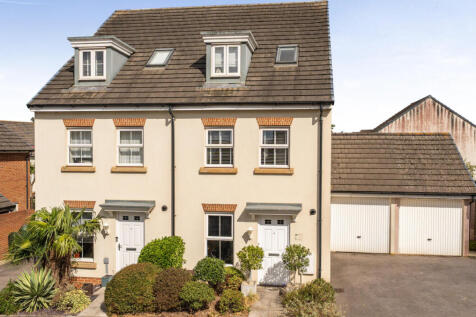
AGENT ID: 0200 | Watch the Video Tour | Spacious and versatile family home arranged over four well-proportioned floors, just a short walk from the High Street and local amenities. The property offers generous living accommodation, three bathrooms, and an adjoining garage, with excellent access to...
