Detached Houses For Sale in Loughborough, Leicestershire
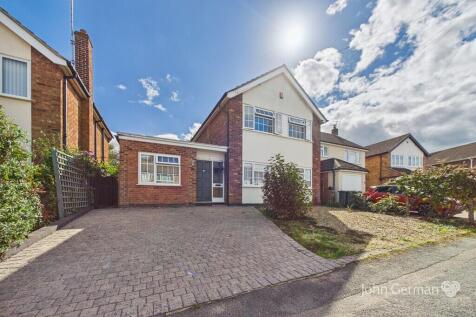
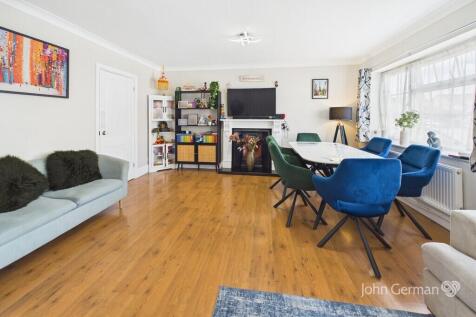
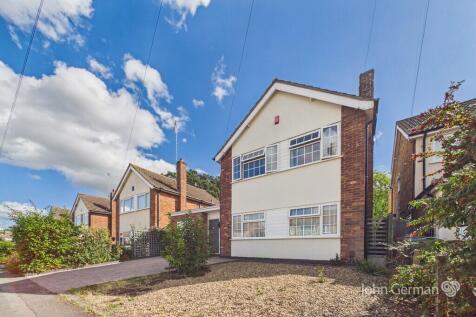
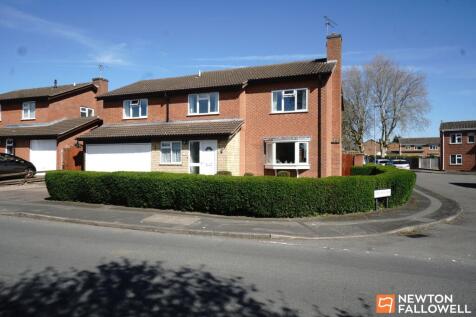
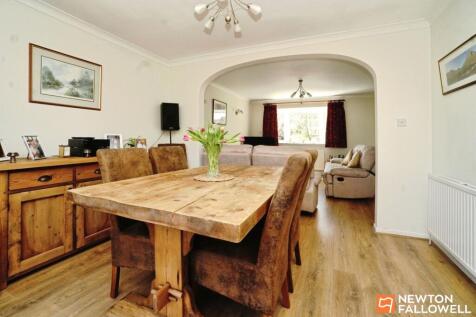
VIRTUAL 360 TOUR AVAILABLE - A BRIGHT, BEAUTIFULLY MAINTAINED four-bedroom detached home with a HUGE REAR GARDEN, and four double bedrooms. Situated in a very popular Forest-side location, the property offers excellent family space close to schools, Loughborough University and the town's amenities.


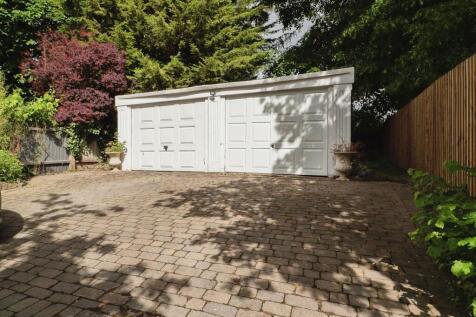
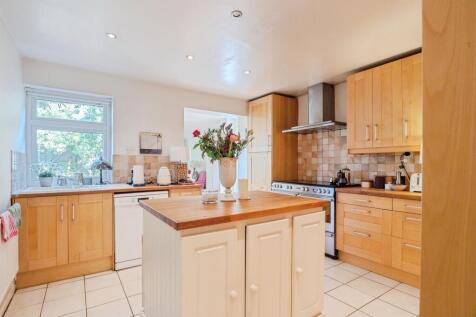

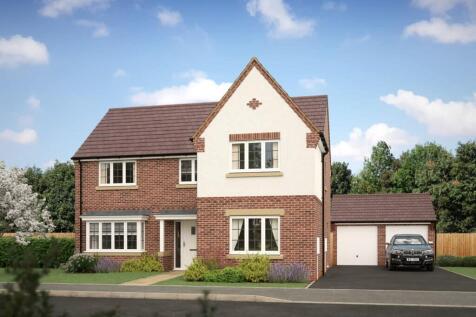
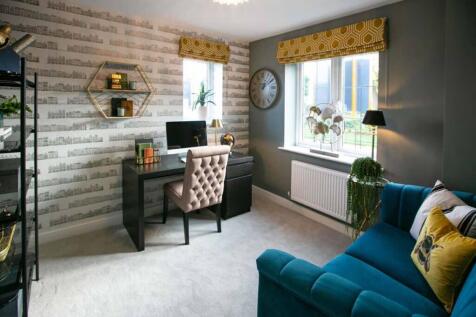
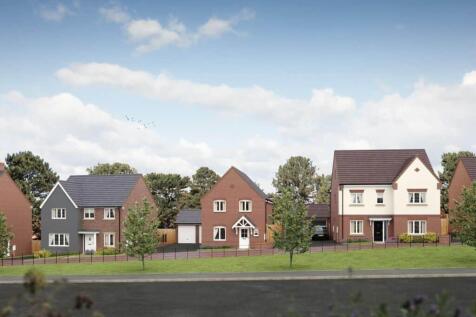
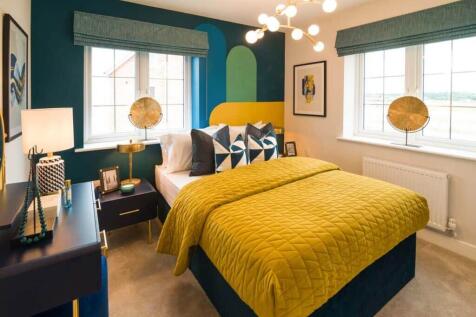
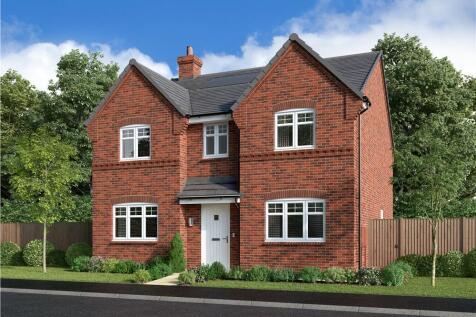
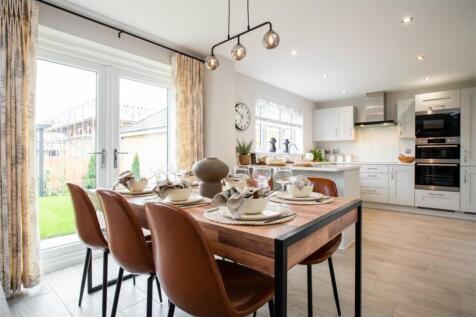
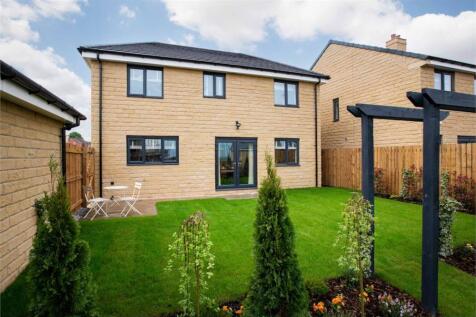
CHOOSE YOUR DREAM KITCHEN. Designed with growing families in mind, the Medway is a spacious home with bright living spaces you'll love. To the ground floor you'll find an inviting lounge with bay window to the front and French doors to the rear which leads out onto the garden. There's a spacious ...


 |
| 1/30
1/30


5 BEACON DRIVE, LOUGHBOROUGH - A HOME TO LIVE LIFE WELL! An immaculately presented, traditional style four-bedroom detached home, perfectly situated on the sought-after Forest Side of Loughborough, offering a blend of classic charm and modern living. Upon enterin...
 |1/38
|1/38
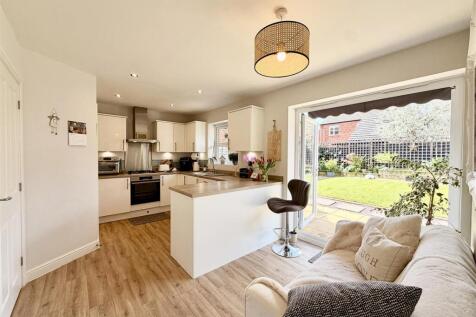

An exceptional four bedroom detached family home enjoying a private position set within the highly desirable Trinity Gardens development. Offering generous, upgraded living space, a low-maintenance south-facing garden and a versatile garden studio, this superb home is perfectly suited to modern f...

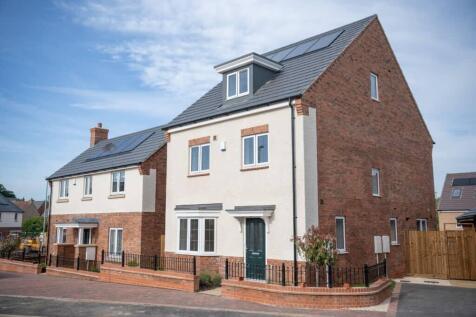
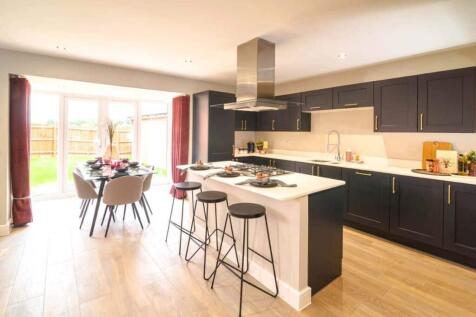
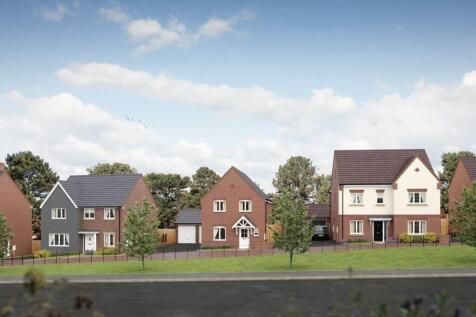
FIRST RELEASE. The Sherford is a beautiful home with plenty of living space across three floors. The whole family can relax together in the spacious lounge or the contemporary open plan dining kitchen which has a wonderful view through a glazed pod with French doors onto the garden. There is also...
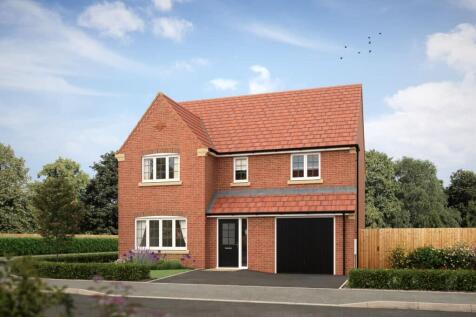
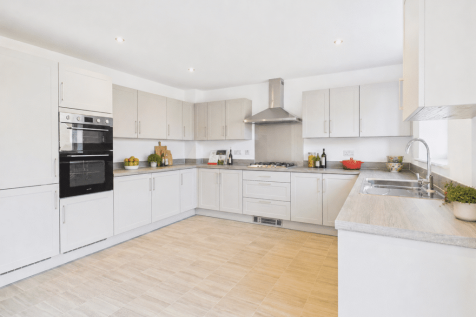
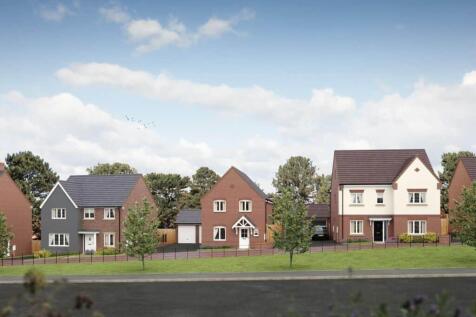
NEW RELEASE. Designed with growing families in mind, the Gowan is a welcoming home which includes an inviting lounge, an open plan dining kitchen with French doors that create a lovely bright and airy space, a useful utility room providing extra storage space and a cloakroom. To the first floor t...
| |1/35
|1/35


A stylish and substantial family home on the Forest Side, offering practical and impressive accommodation over two floors with high quality replacement casement double glazed windows and gas central heating. The outstanding feature of this home is the huge open plan living/dining kitchen making a...

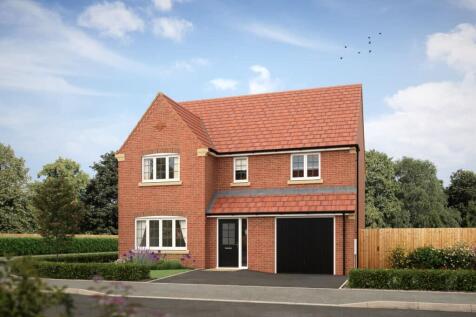
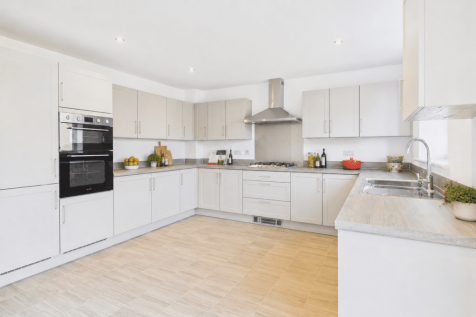
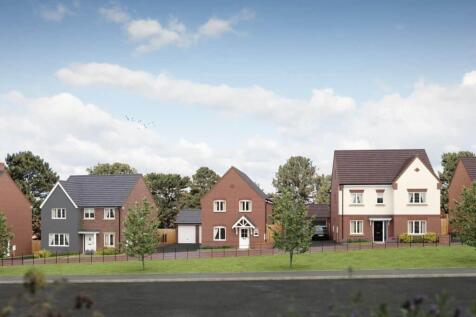
STAMP DUTY PAID, SAVING UP TO £13,997. SIDE-BY-SIDE PARKING. Designed with growing families in mind, the Gowan is a welcoming home which includes an inviting lounge, an open plan dining kitchen with French doors that create a lovely bright and airy space, a useful utility room providing ext...
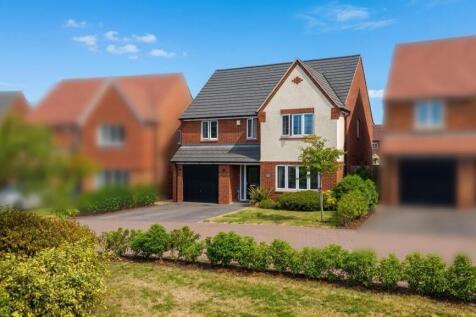
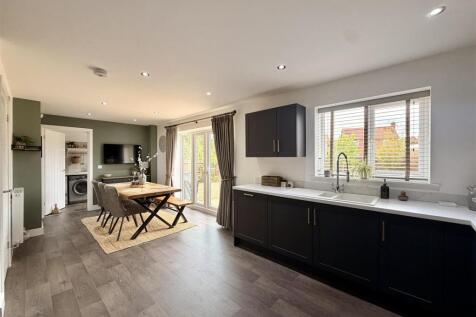
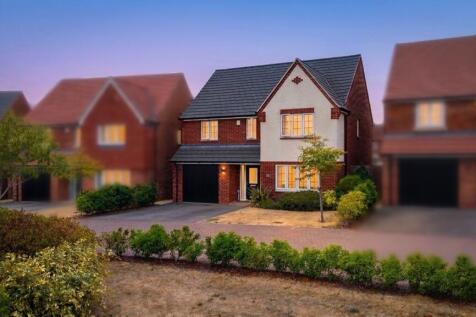





 |1/29
|1/29


Holders are delighted to present this NO UPWARD CHAIN, immaculately presented highly upgraded four bedroom detached family home lying in this highly sought after location within Stonebow Primary School catchment area and in close proximity to Stonebow Washlands and Garendon Park beyond.
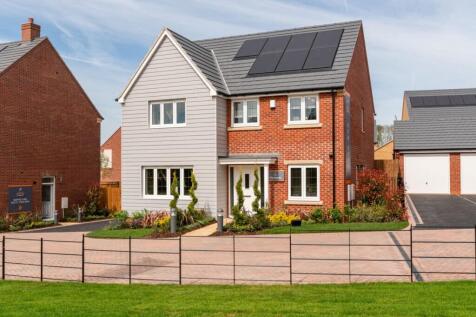
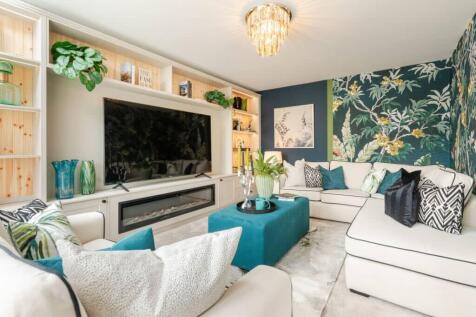
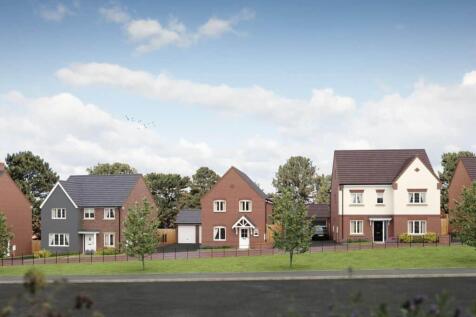
CUSTOMISE YOUR DREAM HOME. The Severn is a spacious family home with bright living spaces you'll love. Step straight through the welcoming hallway and you'll find a generous open plan kitchen, dining and family area with a beautifully glazed pod that lets light pour in and French doors leading ou...


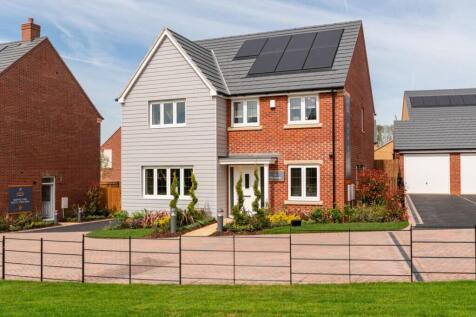
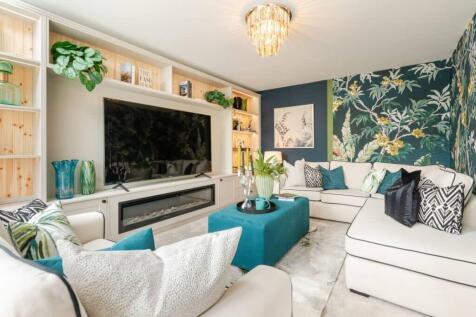
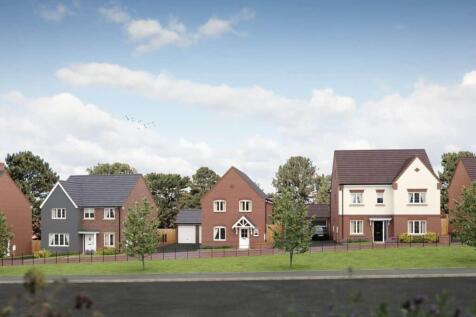
NEW PRICE. £10,000 MORTGAGE CONTRIBUTION & FLOORING INCLUDED. LARGE REAR GARDEN. The Severn is a spacious family home with bright living spaces you'll love. Step straight through the welcoming hallway and you'll find a generous open plan kitchen, dining and family area with a beautifully gl...
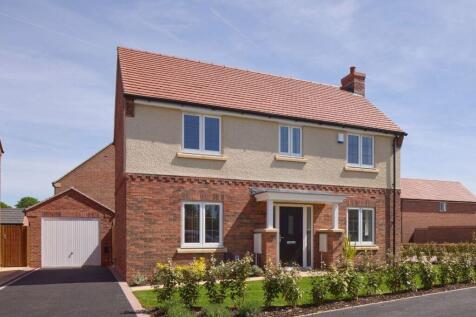
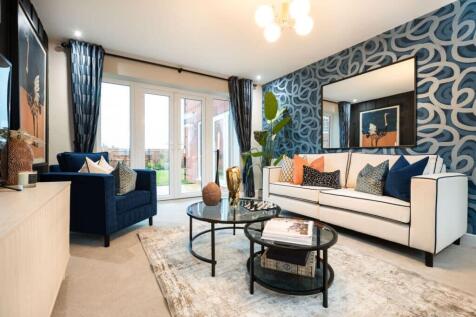
MORTGAGE CONTRIBUTION AVAILABLE. There's plenty of space for everyone in the Beamish. On the ground floor, you'll find a generous lounge, as well as a bright, open plan dining kitchen complete with feature island. There's French doors in both rooms, so on warm days you can step straight out and e...
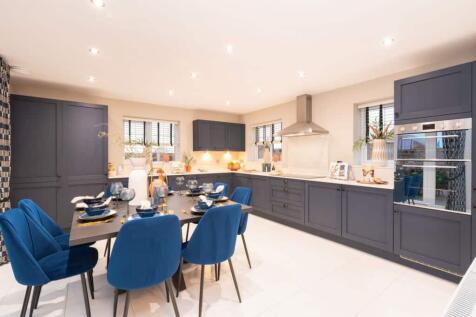
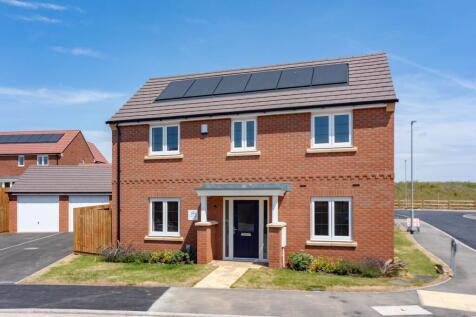
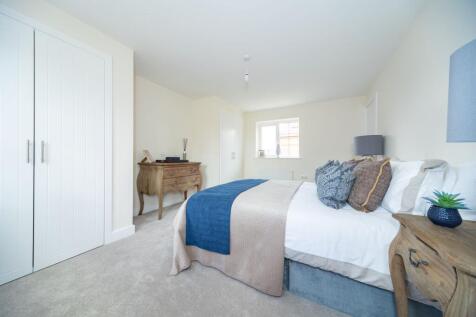
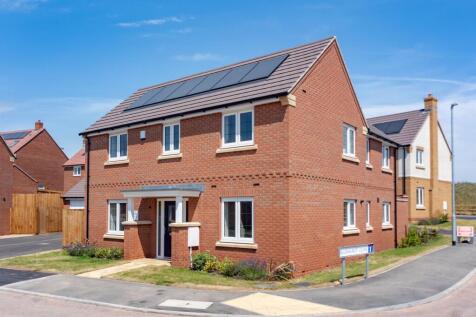

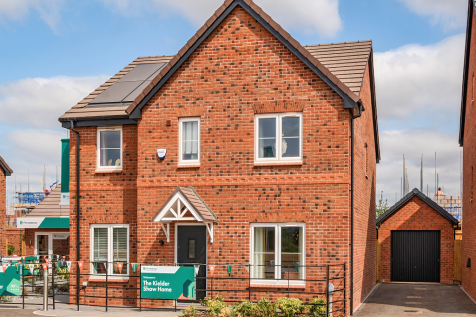

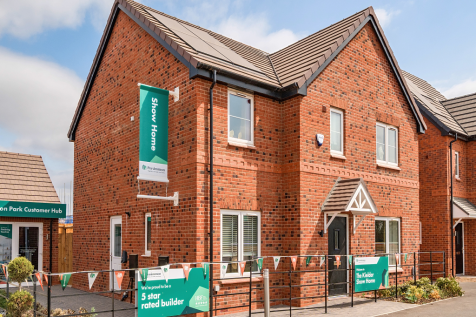
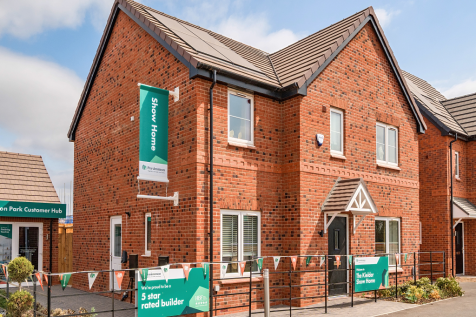
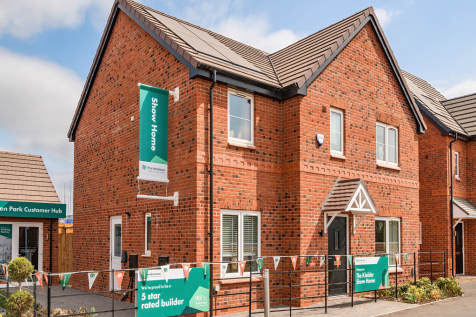
The Kielder is a four-bedroom detached family home that’s perfect for modern living with an open-plan kitchen/family room, a living room, a dining room, a downstairs WC and a utility room with outside access. Upstairs, bedroom one has its own en suite and there’s a bathroom and storage cupboards.

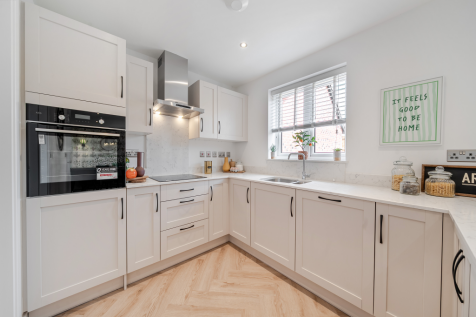
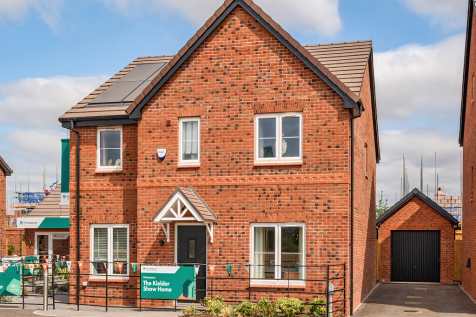
The Kielder is a four-bedroom detached family home that’s perfect for modern living with an open-plan kitchen/family room, a living room, a dining room, a downstairs WC and a utility room with outside access. Upstairs, bedroom one has its own en suite and there’s a bathroom and storage cupboards.


The Kielder is a four-bedroom detached family home that’s perfect for modern living with an open-plan kitchen/family room, a living room, a dining room, a downstairs WC and a utility room with outside access. Upstairs, bedroom one has its own en suite and there’s a bathroom and storage cupboards.
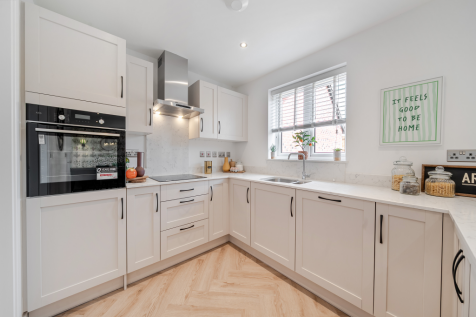

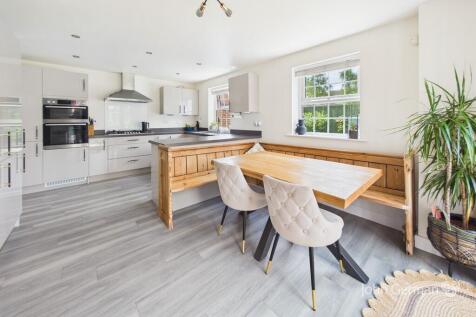
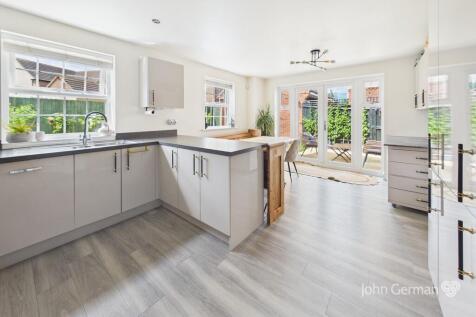


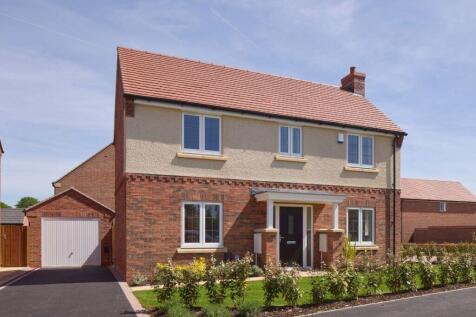
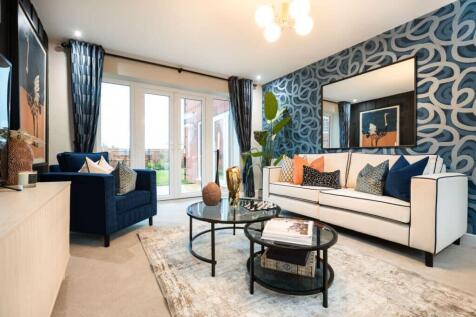

STAMP DUTY PAID, SAVING UP TO £12,500. FLOORING INCLUDED, WORTH OVER £8K. There's plenty of space for everyone in the Beamish. On the ground floor, you'll find a generous lounge, as well as a bright, open plan dining kitchen complete with feature island. There's French doors in both r...