Properties For Sale in Lower Ladyes Hills, Kenilworth, Warwickshire
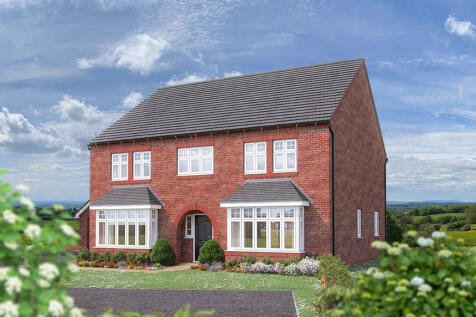
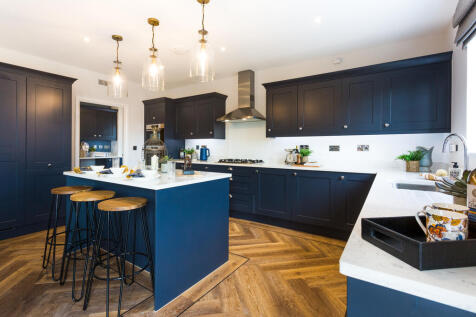
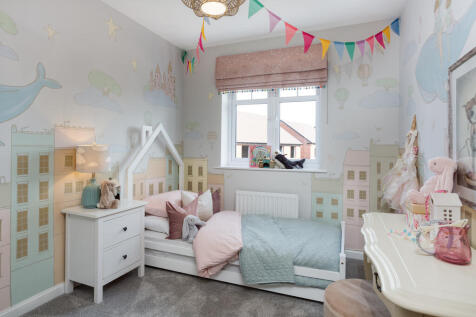
Plot 111 - The Oak - - STAMP DUTY PAID UNTIL 30 SEPTEMBER 2026 - WORTH £43,750! - PREMIUM POSITION - 2,447 SQ FT - PARKING FOR MULTIPLE CARS - HIGH SPECIFICATION - A stunning five bedroom home with stylish and flexible areas suitable for all the family's needs. The open-plan kitchen...

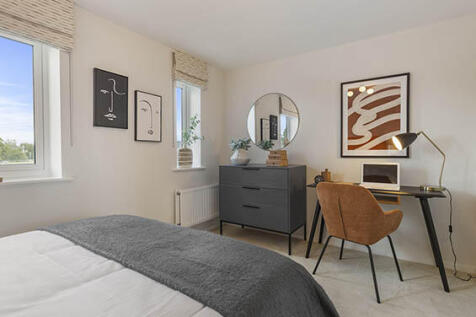

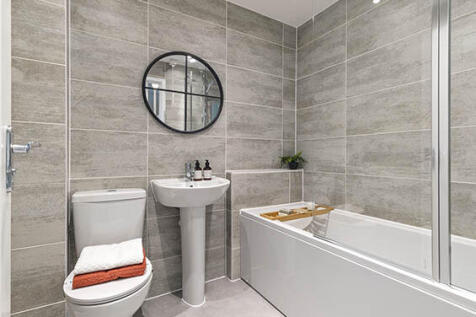
An attractive three-storey home, the Saunton has an open-plan kitchen/dining room, a living room and three bedrooms. The top floor bedroom has an en suite. The enclosed porch, downstairs WC, three storage cupboards and off-road parking mean it's practical as well as stylish.


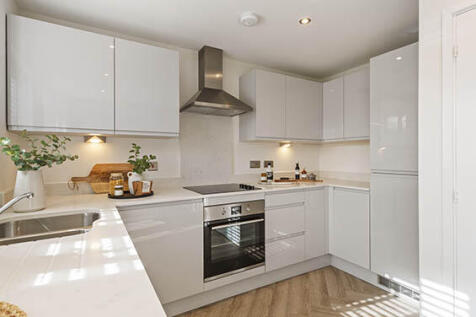
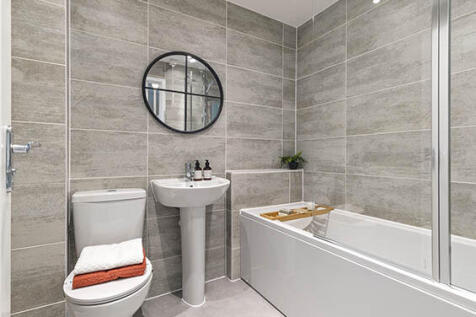
An attractive three-storey home, the Saunton has an open-plan kitchen/dining room, a living room and three bedrooms. The top floor bedroom has an en suite. The enclosed porch, downstairs WC, three storage cupboards and off-road parking mean it's practical as well as stylish.
 |
| 1/17
1/17


A traditional 1960's property with the benefit of a large open plan kitchen/diner/conservatory, a separate lounge, garden office and outdoor gazebo for summer dining. The property has also had further alterations on the first floor in order to provide three double bedrooms, one with an en-suite. ...
 |1/13
|1/13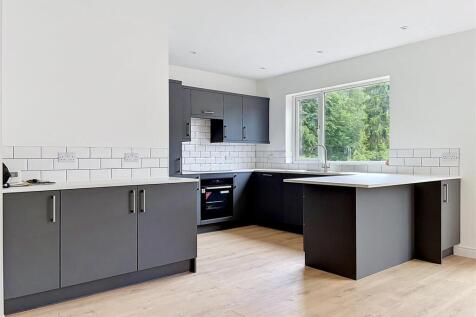
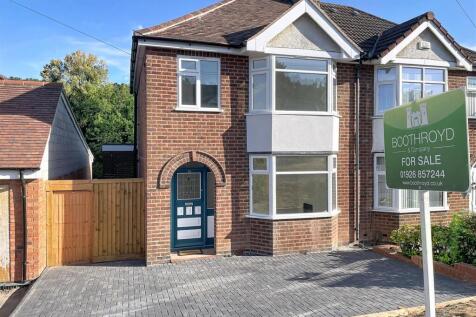
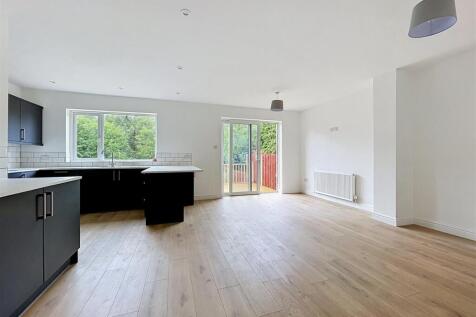
A beautifully refurbished traditional double bay-fronted semi-detached home, offered for sale with no onward chain and backing directly onto the Kenilworth Greenway. This extended family home benefits from double glazing, newly installed central heating and complete rewiring, together with a ...
 |
| |1/15
|1/15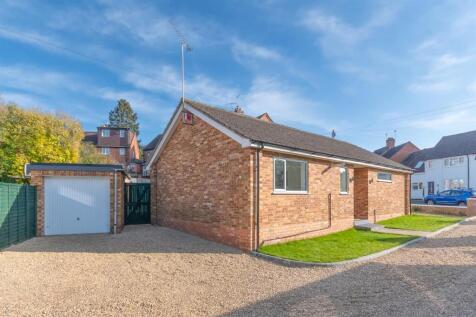
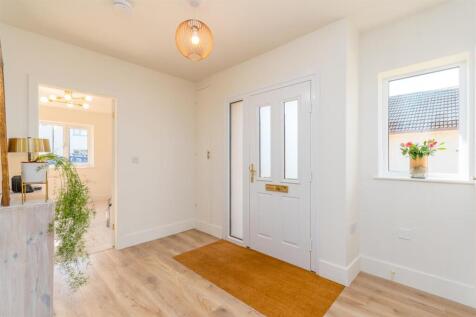
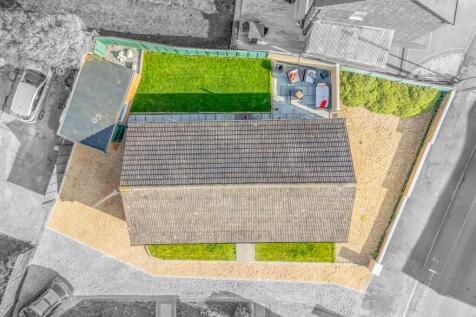
**Must view bungalow** We are delighted to offer for sale one of the best presented detached bungalows where tremendous works have been undertaken to update this property including new central heating, rewiring, new windows and doors, new kitchen and bathroom with flooring th...
 |1/13
|1/13


A superb, recently extended, newly modernised and greatly improved semi-detached house in this sought after location. There are three bedrooms, a lounge, separate family room, utility room/cloakroom and a large extended full width kitchen/ diner with direct south facing garden aspect.
|1/11


A three-bedroom semi-detached house in a quiet, popular residential road within walking distance of the town centre and in the Windy Arbour district, in need of general modernisation and improvement. It is within the Thorns/Park Hill and Kenilworth School catchment area and close to Bates Memoria...
|1/19


A superb opportunity to purchase this well planned detached bungalow set well back from the road with lots of driveway parking. The property has the added benefit of a detached office/study in the garden which can also provide a variety of uses. The private rear garden is also a special feature t...
|1/15


An extended modern and re-fitted three-bedroom semi-detached house, located on the popular Knight’s Meadow estate, being deceptively spacious with double glazing and gas fired central heating. The accommodation comprises; reception hall with staircase rising to first floor, attractive lounge, lar...
||1/24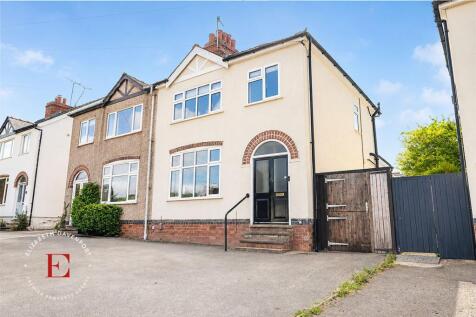

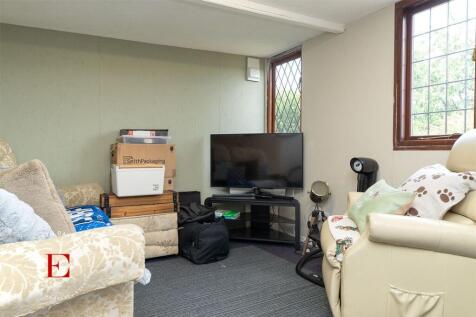
This well presented three-bedroom, semi-detached home offers an exceptional standard of family living, thoughtfully arranged across two floors - offered with NO ONWARD CHAIN!Upon entering the porch, you are greeted by the welcoming hallway, leading into the spacious and modern living/dining room,...

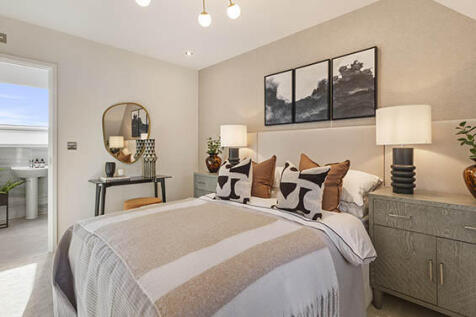

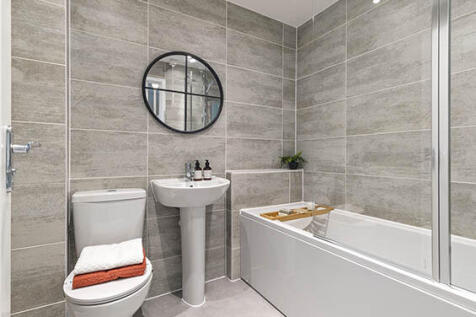
An attractive three-storey, three-bedroom family home, the Saunton has an open-plan kitchen/dining room, a living room and three bedrooms. The top floor bedroom has an en suite. The enclosed porch, downstairs WC and three storage cupboards mean it's practical as well as stylish.
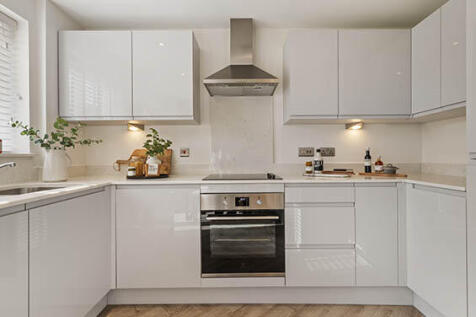
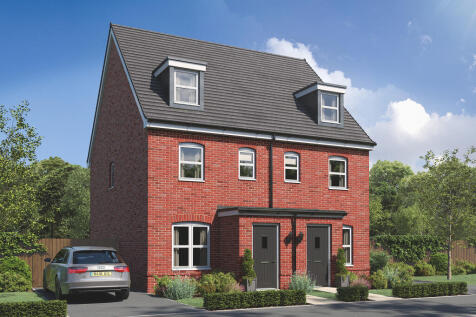
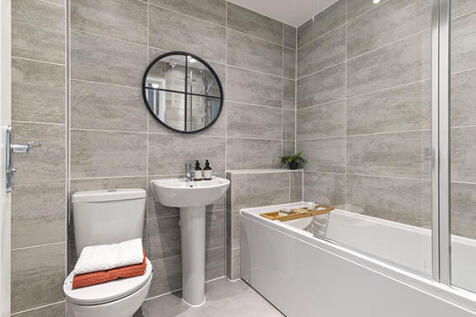
An attractive three-storey, three-bedroom family home, the Saunton has an open-plan kitchen/dining room, a living room and three bedrooms. The top floor bedroom has an en suite. The enclosed porch, downstairs WC and three storage cupboards mean it's practical as well as stylish.
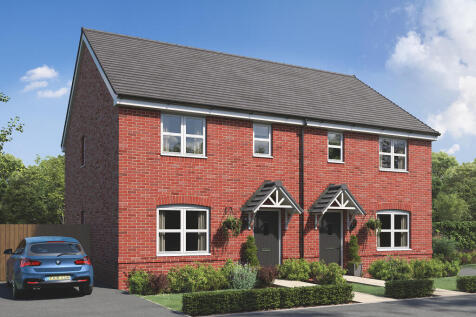

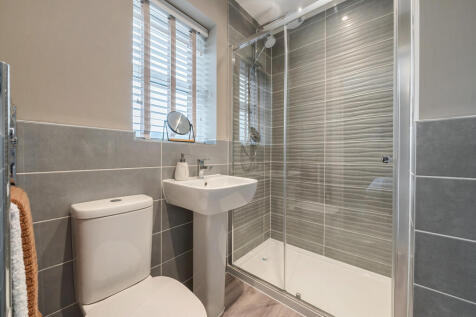
The Galloway is a home to grow into and a home to grow up in and it will suit you down to the ground. The utility room is a great extra that will help you to keep the kitchen and dining room clear, and the ensuite bedroom is a treat that will give you your own space at the end of the day.
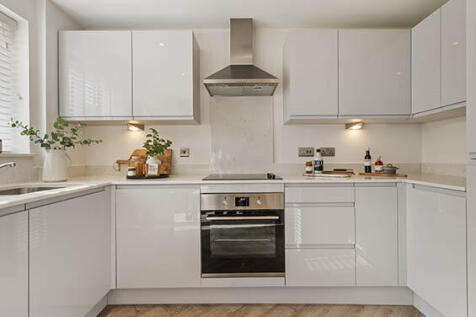
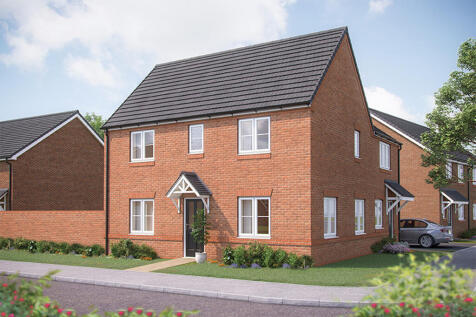
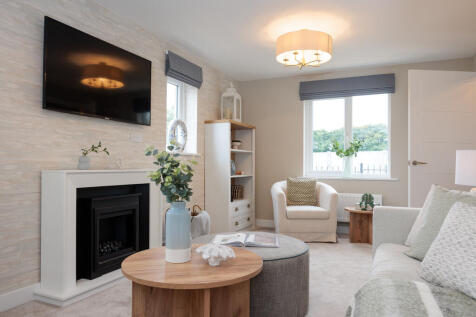

Home 417 - The Mountford. A double-fronted home, the Mountford offers balanced design in its exteriors and balanced living spaces in its interiors. The ground floor features two substantial living spaces, each of which run the full length of the home. There's a sizeable, dual aspect ...

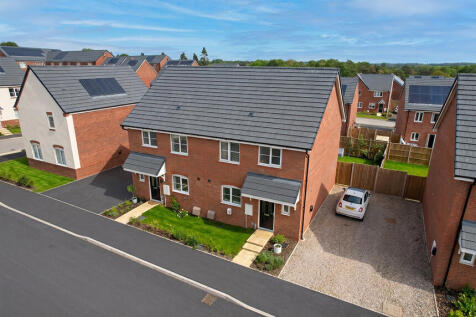
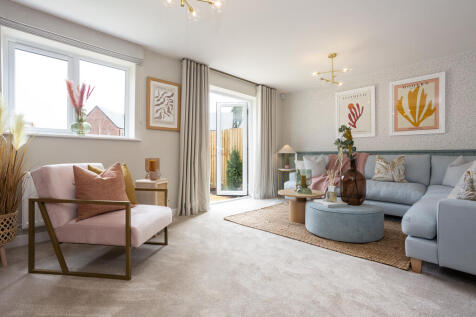
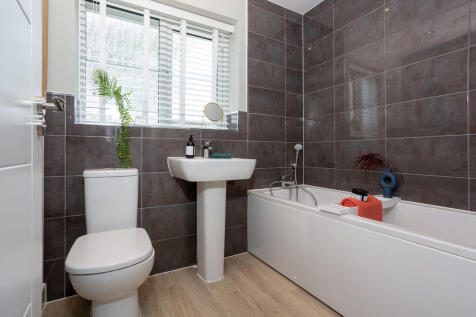
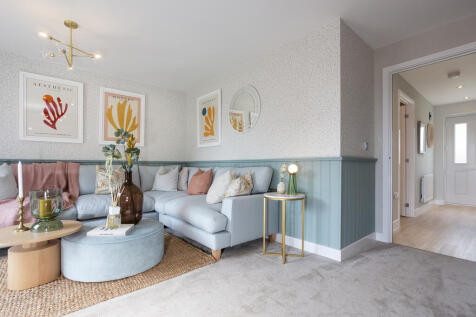
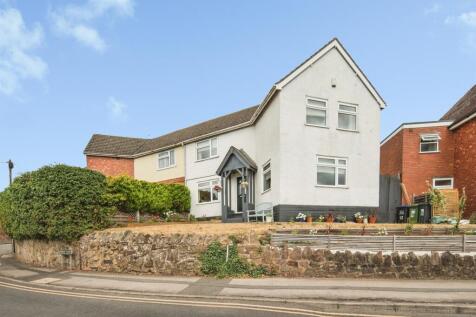
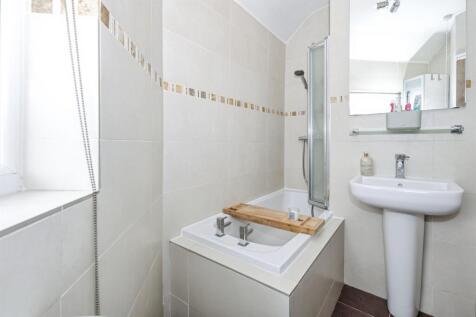
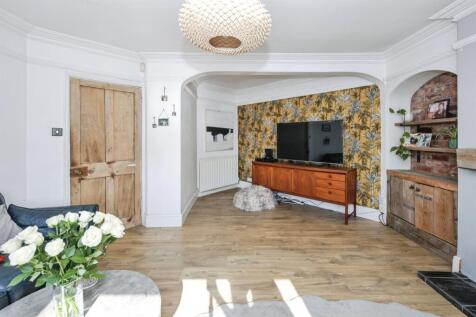
The Elmslie combines functional design with well-proportioned living spaces across two floors. On the ground floor, the open-plan kitchen and dining area is positioned at the front of the home, while the spacious living room at the rear opens directly onto the garden - perfect for ev...
![DS02559 TZZZZ [7] Elmslie ELM Plots 228-230_web](https://media.rightmove.co.uk:443/dir/crop/10:9-16:9/property-photo/c96ad994a/90834882/c96ad994a31cd162ef82c2e2c8acd06d_max_476x317.jpeg)
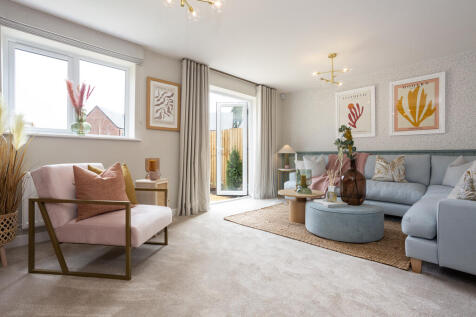
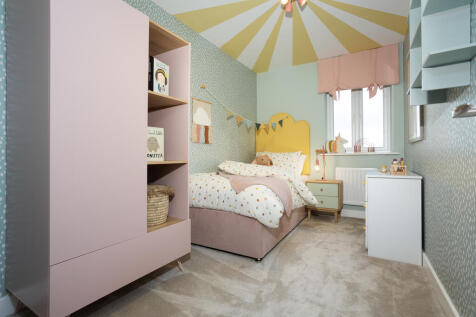
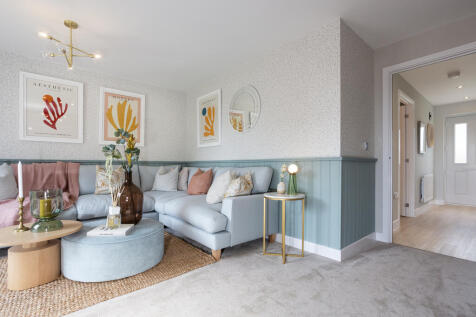
The Elmslie combines functional design with well-proportioned living spaces across two floors. On the ground floor, the open-plan kitchen and dining area is positioned at the front of the home, while the spacious living room at the rear opens directly onto the garden - perfect for ev...
 ||1/12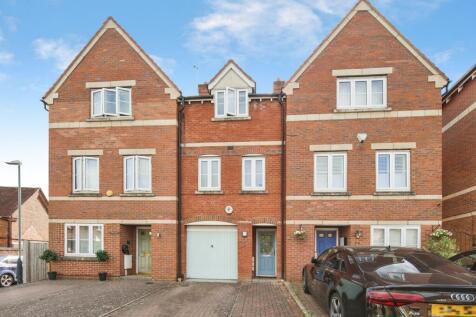
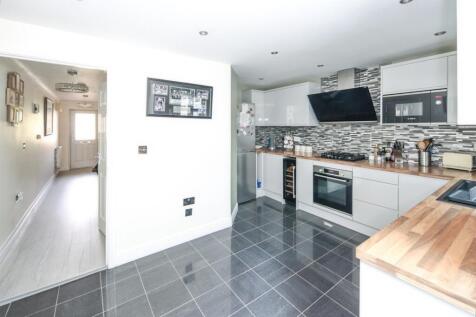
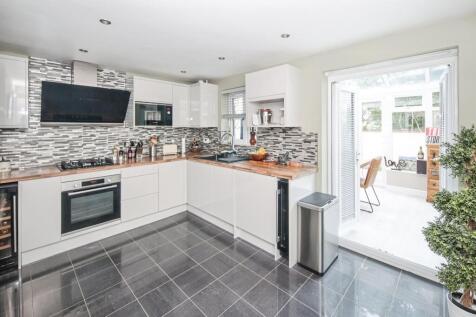
An immaculately presented three storey town house, viewing is essential of this superb property. Having being fully refurbished consisting of, downstairs WC, breakfast kitchen, lounge, conservatory, three bedrooms, one with ensuite, wet room, integral garage and driveway.

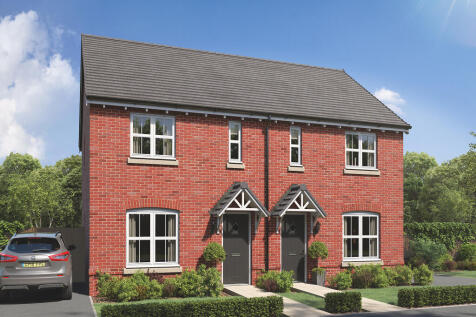
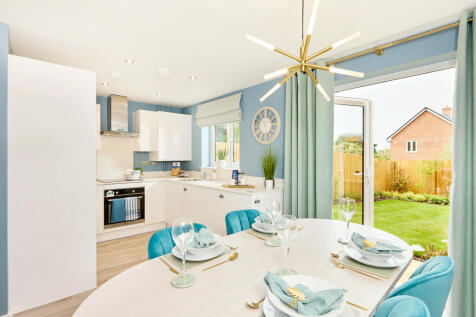

The three-bedroom Danbury has an open plan kitchen/dining room with garden access and a spacious front-aspect living room that’s ideal for entertaining. Upstairs there are three bedrooms - bedroom one has an en suite - and a main bathroom. There's also plenty of storage space and a downstairs WC.
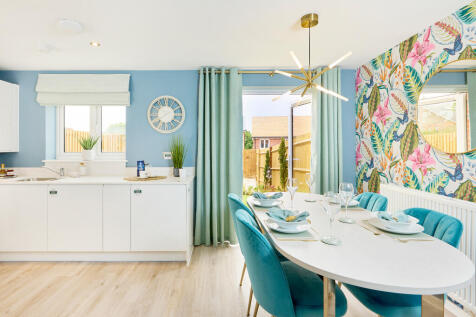
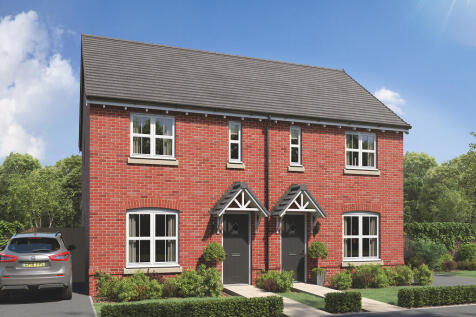
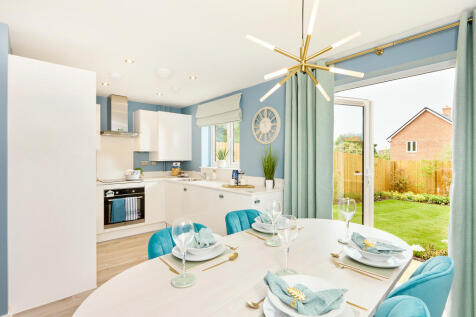

The three-bedroom Danbury has an open plan kitchen/dining room with garden access and a spacious front-aspect living room that’s ideal for entertaining. Upstairs there are three bedrooms - bedroom one has an en suite - and a main bathroom. There's also plenty of storage space and a downstairs WC.
|1/10


A traditional three bedroomed property in a particularly sought after location within walking distance of town, parks and schools. The property is in need of renovation and improvement thereby offering a great opportunity for a buyer to extend and modernise to their specific requirements. The hou...

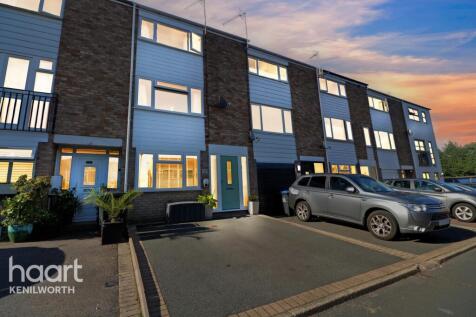
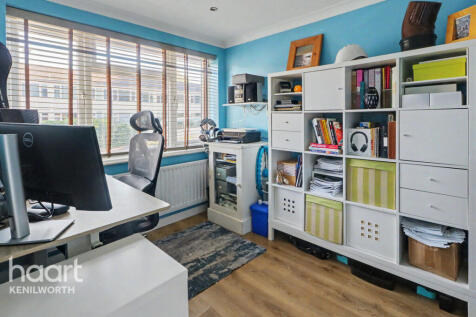

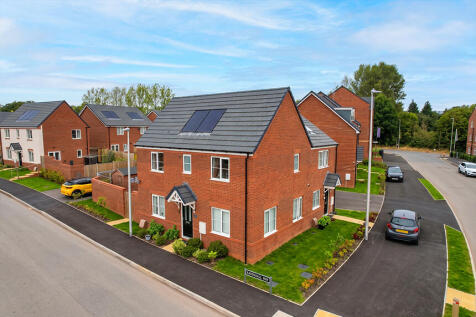
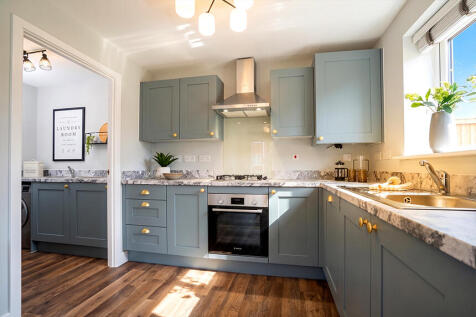
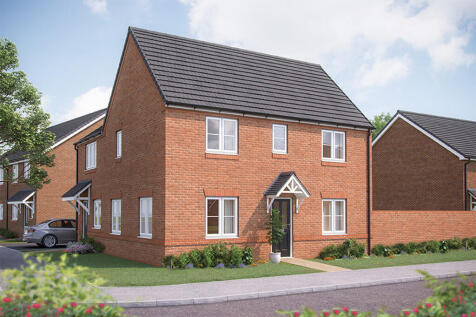
Home 503 - The Mountford.Move in this Autumn! Reserve this stunning, move-in ready home by Wednesday 30th September and receive £18,500 deposit contribution and flooring throughout. Plus enjoy a new price of just £370,000!* T's & C's apply.A double-fronted home, the Mountford off...