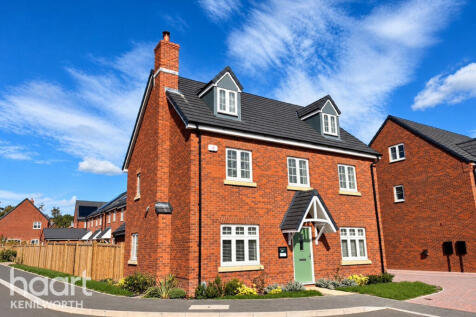
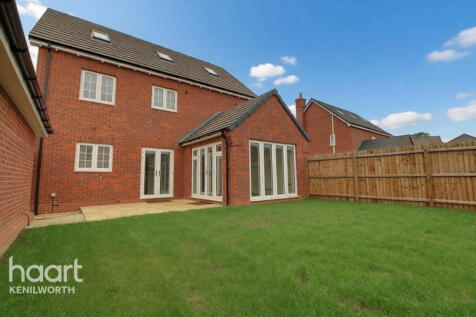
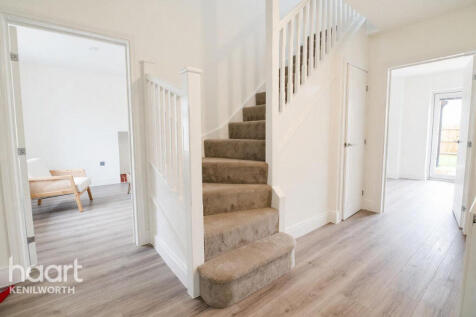
Detached Houses For Sale in Lower Ladyes Hills, Kenilworth, Warwickshire
![DS02559 TZZZZ [4] Beckett BEC Plot 36_web](https://media.rightmove.co.uk:443/dir/crop/10:9-16:9/property-photo/a542c0984/92619918/a542c09841be0d29f731c8a8f6dec439_max_476x317.jpeg)
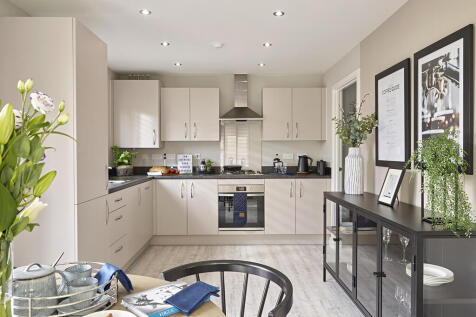
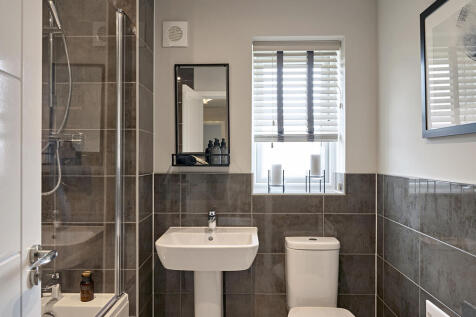
The Becket - traditional from the outside but ideally suited to modern living, the Becket is the perfect family home.The ground floor features a large living room and an open plan kitchen/dining room, offering flexible, sociable, bright and airy spaces. The kitchen/dining room provides...




 |
| 1/41
1/41


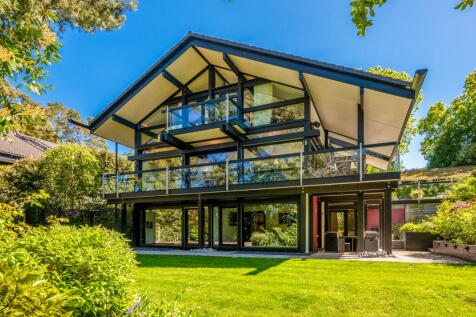
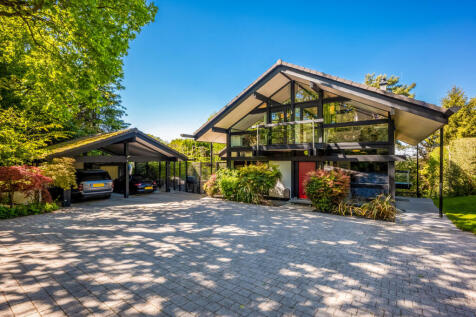
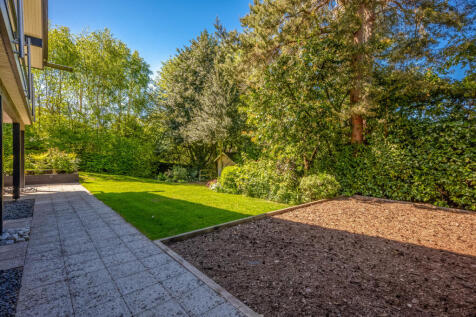
Kingsway Estate Agents are delighted to present this exceptional modern five-bedroom detached residence, perfectly positioned in the heart of Kenilworth. From the moment you step inside, you’re welcomed by a spacious entrance hall, a front lounge, and a living room that flows into a thir...
 |1/17
|1/17


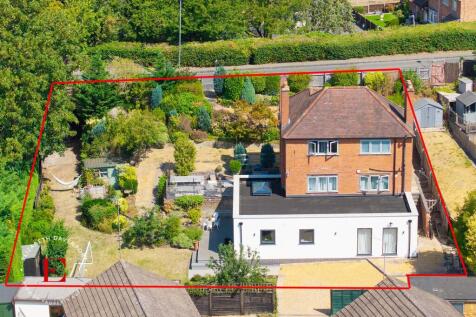
A fabulous pre war detached character property benefitting from a large and mature rear garden set in a highly sought after location. The present sellers have recently extended and re-modelled this lovely home in order to now provide a spacious family home with flexible living to include a large ...
 |
| |1/29
|1/29
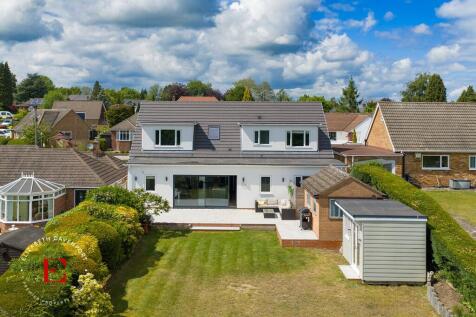
Nestled in a peaceful cul-de-sac, this exceptional five-bedroom detached house represents contemporary family living in one of Kenilworth’s most desirable settings.

Key features
- 5 BEDROOM DETACHED HOUSE
- RENOVATED TO A VERY HIGH STANDARD
- MASTER BEDROOM WITH DRESSING ROOM & EN-SUITE
||1/33


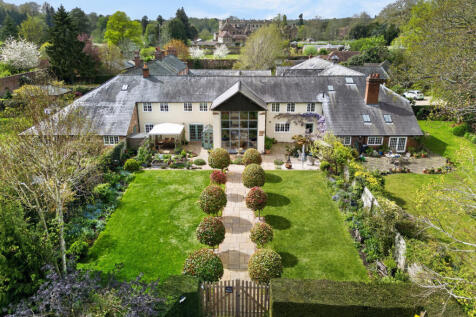
Summer Lodge is a handsome Grade II listed home that sits proudly on New Street; one of Kenilworth Old Town’s most characterful spots, with a history suggested to stretch to the 18th century when it was once a popular hunting lodge with its own staff quarters.
 |1/26
|1/26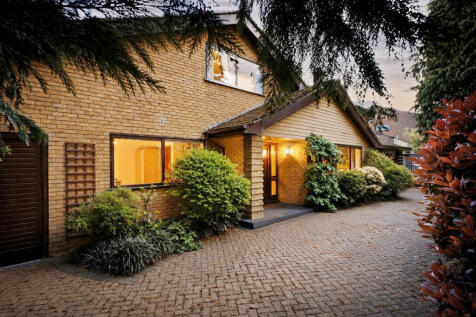
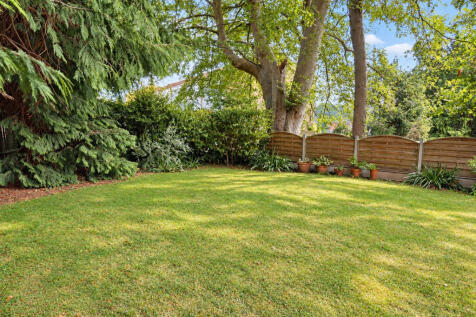
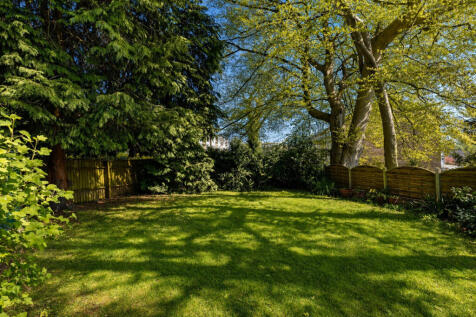
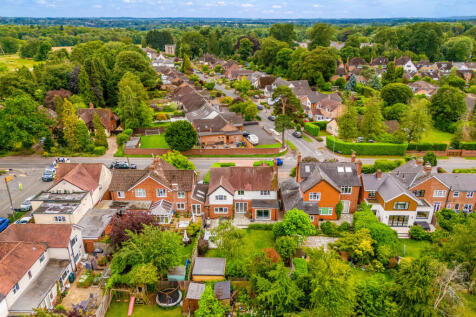
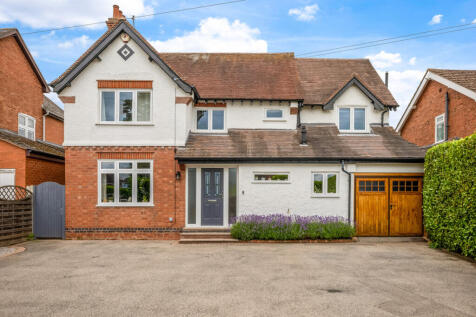
An individual and beautifully reimagined home moments from Old Town Kenilworth, with mature gardens and an adjoining circa 150 sq m plot offering potential for a separate dwelling, subject to planning

Key features
- Over 2500 ft2 of internal accommodation
- Pre-Application Advice Obtained for Potential Second Dwelling
- Circa 150 sq m side plot offering scope for a prefabricated annexe, independent guest accommodation or Airbnb use, subject to planning
||1/27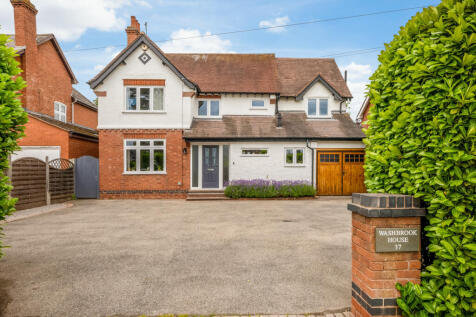
 |1/23
|1/23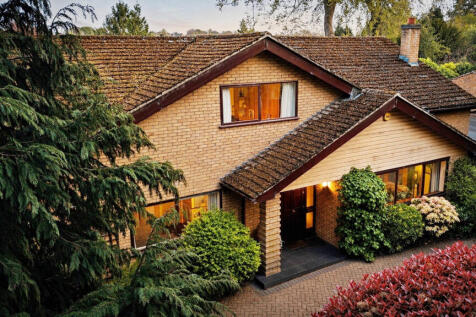
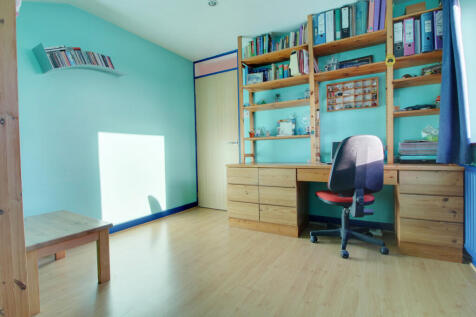
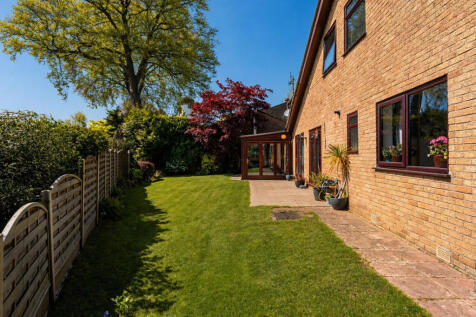
An individually designed five-bedroom home offering over 2,500 sq ft of versatile accommodation, mature gardens, generous parking and a substantial garage/workshop, moments from Old Town Kenilworth
Key features
- Offered with a reduced garden area, with the adjoining plot available as part of the £900,000 whole-property option
- Over 2,500 ft2 of flexible accommodation
- Five bedrooms and three bathrooms
||1/25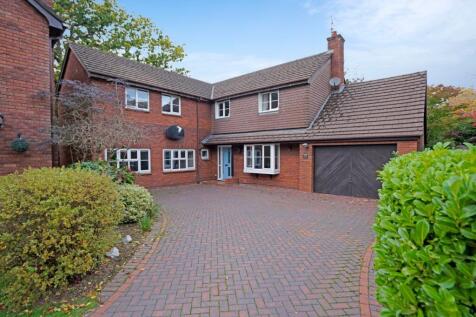
An Impressive Five Bedroom Family Home in a Sought After Kenilworth Setting Occupying a generous corner plot within a peaceful cul-de-sac, this substantial detached home offers over 2,500 sq ft of versatile accommodation, perfectly suited to modern family living. Conveniently positione...

Key features
- Five double bedrooms
- Large detached family home
- Generous corner plot
|1/30
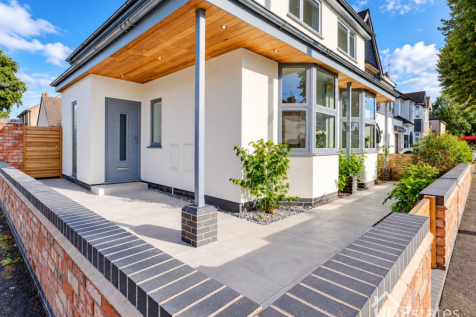
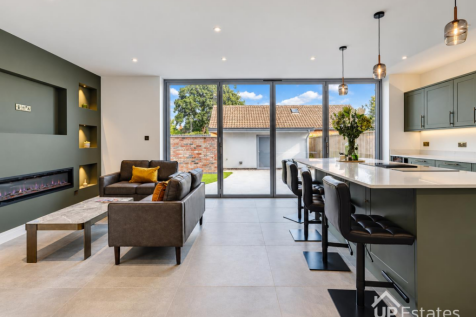
NO UPWARD CHAIN | EXTENSIVELY RENOVATED & EXTENDED | FOUR BEDROOM DETACHED HOME | STUNNING OPEN PLAN LIVING SPACE | HIGH STANDARD THROUGHOUT Offered to the market with no upward chain, this impressive four bedroom detached home has been extensively renovated and extended to a high standa...

Key features
- NO UPWARD CHAIN
- EXTENSIVELY RENOVATED & EXTENDED
- FOUR BEDROOM DETACHED HOME
|1/24


A four bedroom detached house occupying a corner plot within this highly regarded cul-de-sac. A short walk from the Kenilworth Secondary School & Sixth Form College. Benefitting a detached double width garage the house boasts a central hallway with cloakroom, generous reception rooms and a conse...
 |1/21
|1/21


An increasingly rare opportunity to purchase an executive detached house on this highly regarded development on the fringe of Kenilworth Town Centre. The property is set back from the road and is approached across a bloc paviour driveway. You enter into a central hallway from the recessed porch. ...
![DS12630 [BH] 08 Birch X518 Plot 84_web](https://media.rightmove.co.uk:443/dir/crop/10:9-16:9/property-photo/bb6bbd086/87581796/bb6bbd086855efd30cfd23107ef7081d_max_476x317.jpeg)
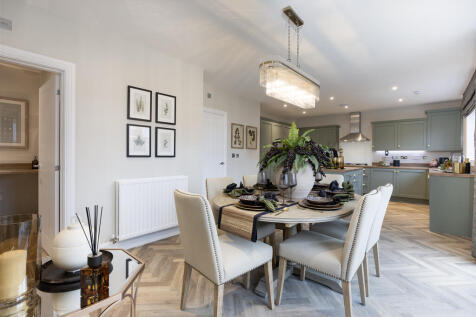
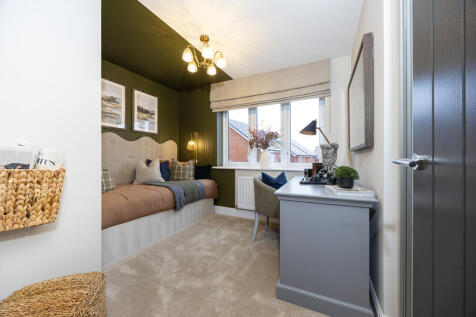
Plot 115 - The Birch - BIG 3 OFFER: FULL VALUE PART EXCHANGE AVAILABLE - The Birch is a stunning 1805 sq ft five-bedroom home with a difference. The light and the layout give a sense of space in every room. The spacious hallway leads you into the stunning centrepiece lounge with bay wi...
 ||1/18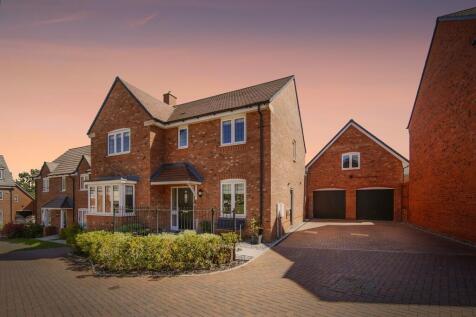


An impressive five-bedroom detached family home in Martin Drive Kenilworth, offering spacious and flexible accommodation including open-plan living and high specification throughout. Ideally placed for family life, close proximity to Kenilworth town centre, the greenway & highly rated local schools.

Key features
- 5 bedroom detached family home
- High specification throughout
- 3 bathrooms inc 2 en suites
![DS03184 CCREW [1] Maple X416 Plot 6_web](https://media.rightmove.co.uk:443/dir/crop/10:9-16:9/property-photo/bc9970e7f/91379292/bc9970e7f120fcf0094174075694f8ec_max_476x317.jpeg)
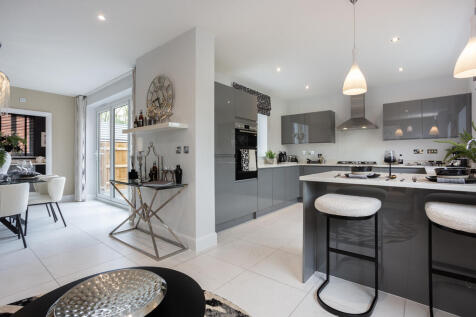
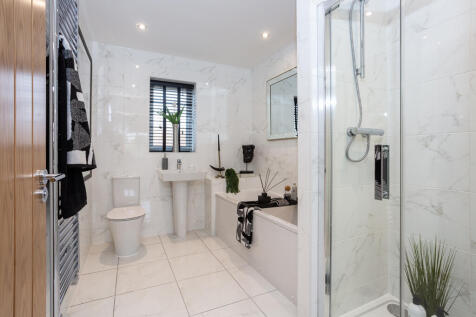
Plot 123 - The Maple - NEW RELEASE - This 1,792 sq ft, four bedroom corner plot has an open plan kitchen and dining area with bi-fold doors, sitting room with bay window, ground floor study and en suite to two bedrooms. The moment you enter this home, you get a unique sense of spac...
|1/22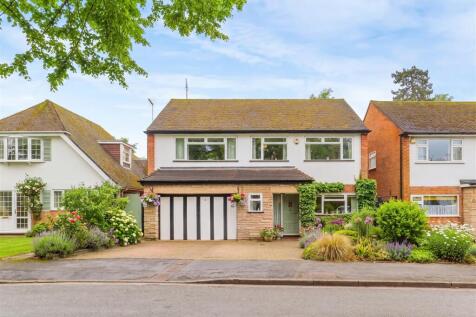
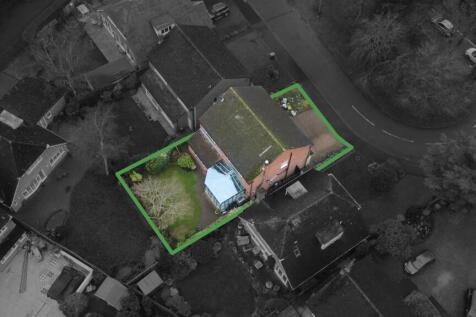

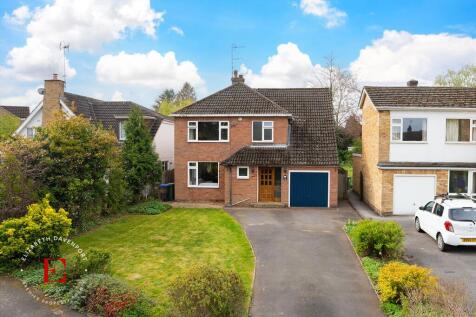
This beautifully situated, four-bedroom detached family home features well-maintained gardens. The gas centrally heated and double-glazed accommodation includes four double bedrooms, a spacious family bathroom, and a separate shower room. The ground floor offers an open porch, a welcoming recepti...
Key features
- Four Bedroom Detached House Close To Town
- Open Porch, Hall And Cloakroom W.C.
- Fitted Kitchen To Front
![DS03184 CCREW [1] Maple X416 Plot 6_web](https://media.rightmove.co.uk:443/dir/crop/10:9-16:9/property-photo/bc9970e7f/89219964/bc9970e7f120fcf0094174075694f8ec_max_476x317.jpeg)
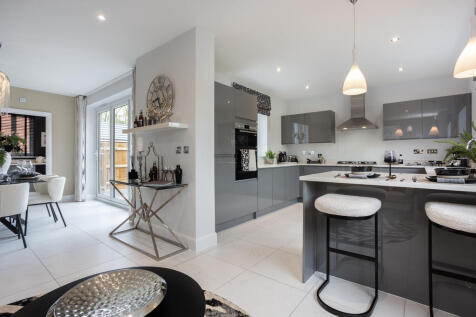
Plot 117 - The Maple - BIG 3 OFFER: FULL VALUE PART EXCHANGE AVAILABLE - This 1,790 sq ft, four bedroom home has an open plan kitchen and dining area with bi-fold doors, sitting room with bay window, ground floor study and en suite to two bedrooms. The moment you enter this home, you g...
![DS03184 CCREW [1] Maple X416 Plot 6_web](https://media.rightmove.co.uk:443/dir/crop/10:9-16:9/property-photo/bc9970e7f/89665623/bc9970e7f120fcf0094174075694f8ec_max_476x317.jpeg)
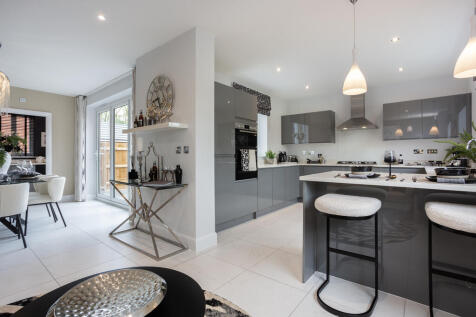

Plot 108 - The Maple - BIG 3 OFFER: FULL VALUE PART EXCHANGE AVAILABLE - This 1,792 sq ft, four bedroom home has an open plan kitchen and dining area with bi-fold doors, sitting room with bay window, ground floor study and en suite to two bedrooms. The moment you enter this home, you g...
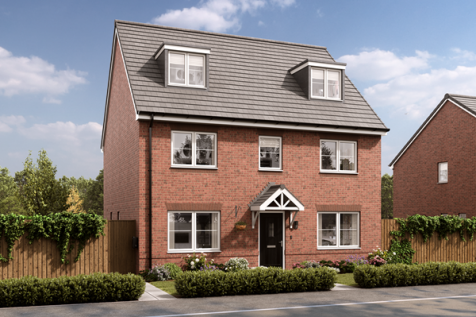
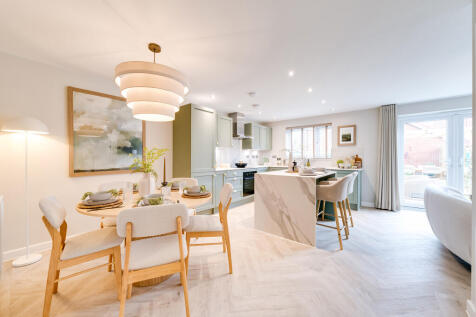
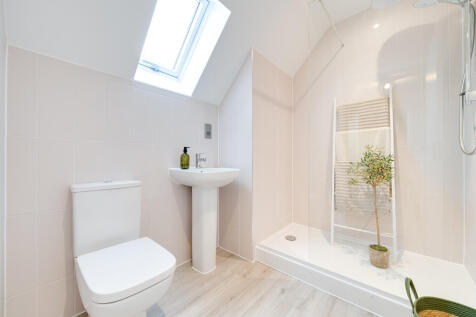
The Brightstone is a detached home that's perfect as your family grows, it’s perfect for friends to come and stay and it’s perfectly balanced with five bedrooms and four bathrooms. The living space is balanced too, with an open-plan kitchen/dining/family room and a separate living room and study.