4 Bedroom Houses For Sale in Lower Ladyes Hills, Kenilworth, Warwickshire
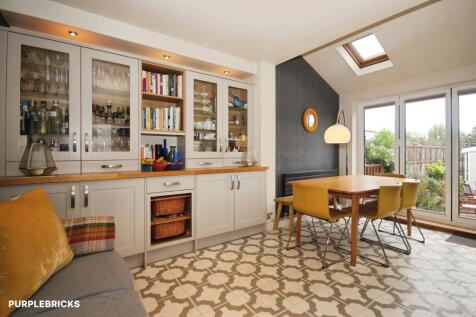
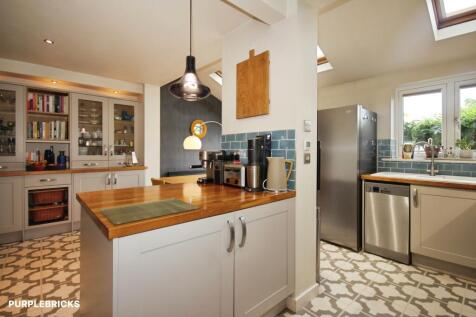
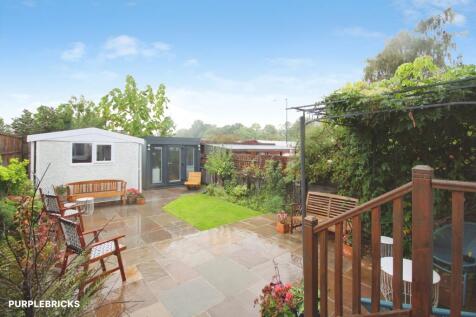
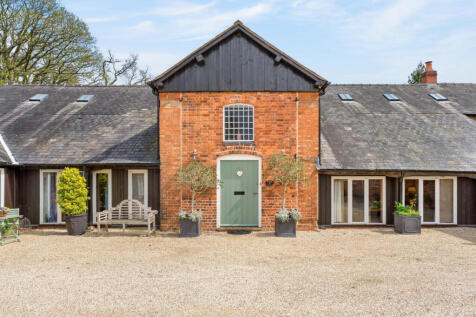
Spacious Four-Bedroom Family Home with Beautiful Landscaped Gardens 39 Crackley Hill, Coventry Road, Kenilworth, CV8 2EE A spacious and versatile four-bedroom family home offering well-proportioned accommodation, attractive landscaped gardens and a highly convenient location on the popular Cov...



 |
| 1/17
1/17


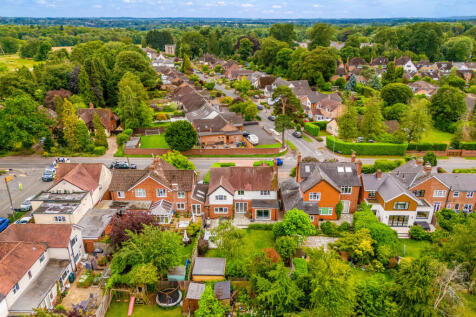
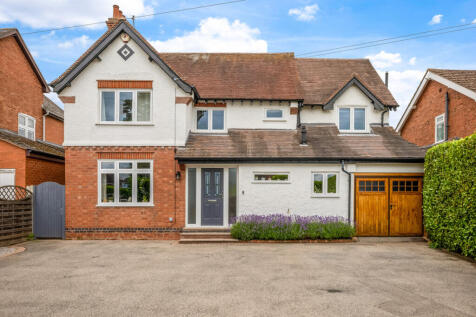
A fabulous pre war detached character property benefitting from a large and mature rear garden set in a highly sought after location. The present sellers have recently extended and re-modelled this lovely home in order to now provide a spacious family home with flexible living to include a large ...
 |
| |1/27
|1/27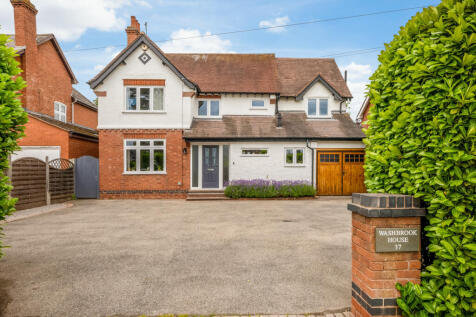
 |1/30
|1/30
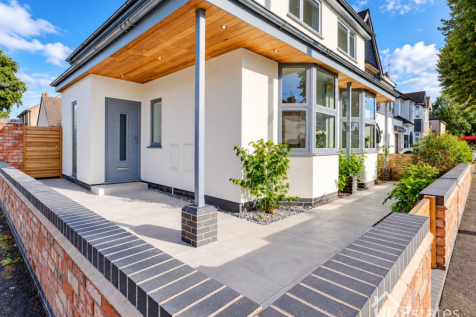
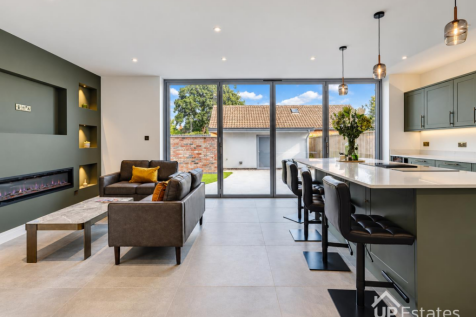
NO UPWARD CHAIN | EXTENSIVELY RENOVATED & EXTENDED | FOUR BEDROOM DETACHED HOME | STUNNING OPEN PLAN LIVING SPACE | HIGH STANDARD THROUGHOUT Offered to the market with no upward chain, this impressive four bedroom detached home has been extensively renovated and extended to a high standa...

Key features
- NO UPWARD CHAIN
- EXTENSIVELY RENOVATED & EXTENDED
- FOUR BEDROOM DETACHED HOME
||1/20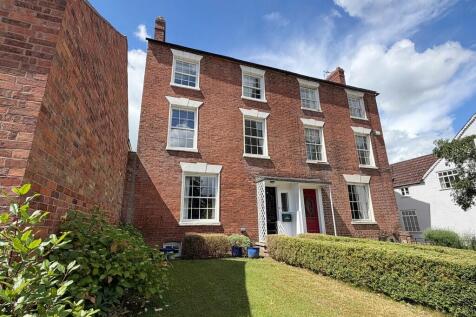
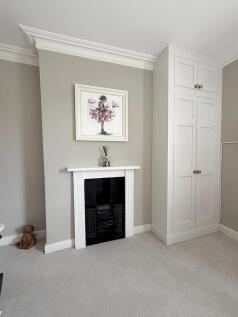
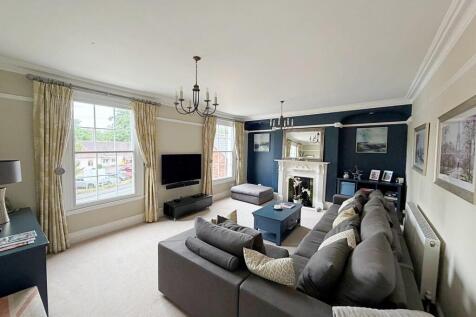
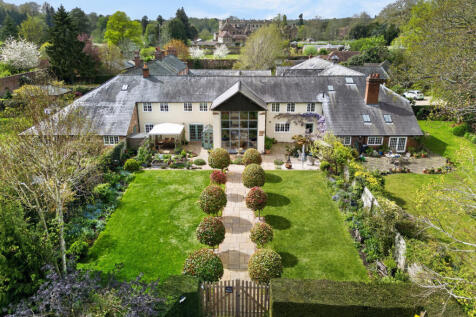
A beautiful Grade II Listed period property providing very spacious family living having been significantly improved and extended by the present sellers in a very a stylish manner and to an exacting specification. The accommodation provides four large double bedrooms, the master with en-suite, a ...
Key features
- Four Bedrooms, Three Receptions
- Many Original Period Features
- High Ceilings, Deep Skirtings, Original Doors
|1/24


A four bedroom detached house occupying a corner plot within this highly regarded cul-de-sac. A short walk from the Kenilworth Secondary School & Sixth Form College. Benefitting a detached double width garage the house boasts a central hallway with cloakroom, generous reception rooms and a conse...
 |1/21
|1/21


An increasingly rare opportunity to purchase an executive detached house on this highly regarded development on the fringe of Kenilworth Town Centre. The property is set back from the road and is approached across a bloc paviour driveway. You enter into a central hallway from the recessed porch. ...
![DS03184 CCREW [1] Maple X416 Plot 6_web](https://media.rightmove.co.uk:443/dir/crop/10:9-16:9/property-photo/bc9970e7f/91379292/bc9970e7f120fcf0094174075694f8ec_max_476x317.jpeg)
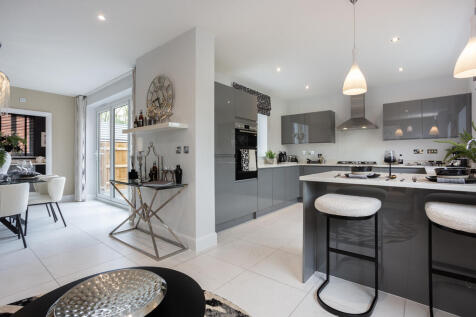
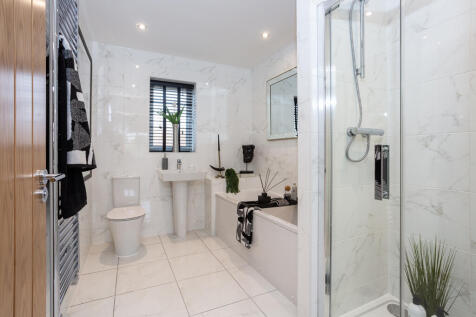
Plot 123 - The Maple - NEW RELEASE - This 1,792 sq ft, four bedroom corner plot has an open plan kitchen and dining area with bi-fold doors, sitting room with bay window, ground floor study and en suite to two bedrooms. The moment you enter this home, you get a unique sense of spac...


 |1/22
|1/22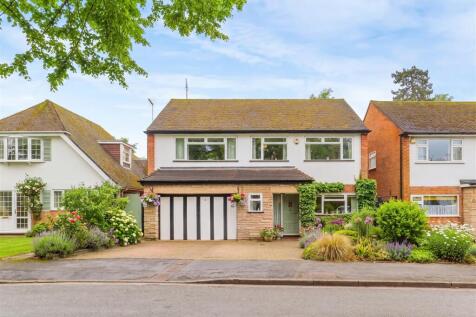
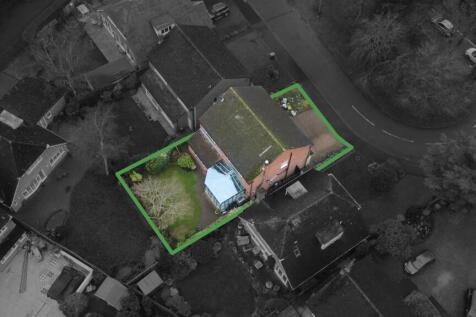

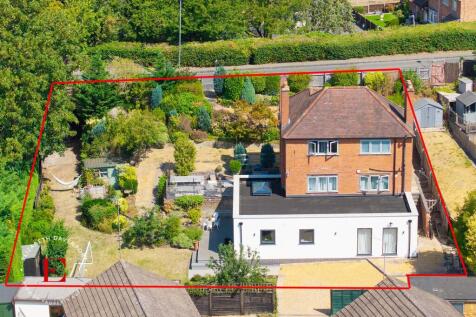
This beautifully situated, four-bedroom detached family home features well-maintained gardens. The gas centrally heated and double-glazed accommodation includes four double bedrooms, a spacious family bathroom, and a separate shower room. The ground floor offers an open porch, a welcoming recepti...
Key features
- Four Bedroom Detached House Close To Town
- Open Porch, Hall And Cloakroom W.C.
- Fitted Kitchen To Front
![DS03184 CCREW [1] Maple X416 Plot 6_web](https://media.rightmove.co.uk:443/dir/crop/10:9-16:9/property-photo/bc9970e7f/89665623/bc9970e7f120fcf0094174075694f8ec_max_476x317.jpeg)
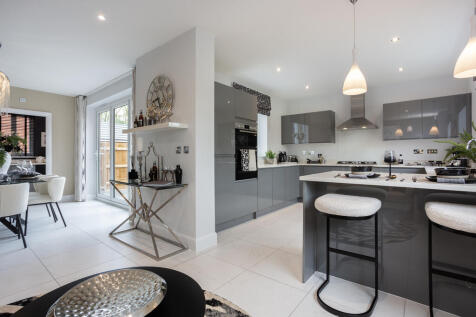

Plot 108 - The Maple - BIG 3 OFFER: FULL VALUE PART EXCHANGE AVAILABLE - This 1,792 sq ft, four bedroom home has an open plan kitchen and dining area with bi-fold doors, sitting room with bay window, ground floor study and en suite to two bedrooms. The moment you enter this home, you g...
![DS03184 CCREW [1] Maple X416 Plot 6_web](https://media.rightmove.co.uk:443/dir/crop/10:9-16:9/property-photo/bc9970e7f/89219964/bc9970e7f120fcf0094174075694f8ec_max_476x317.jpeg)
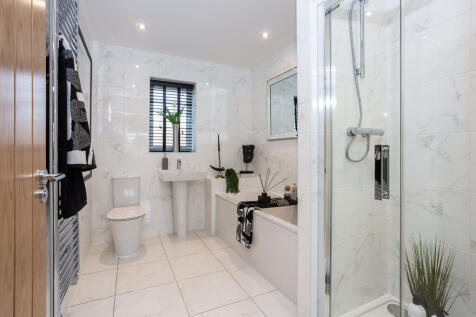
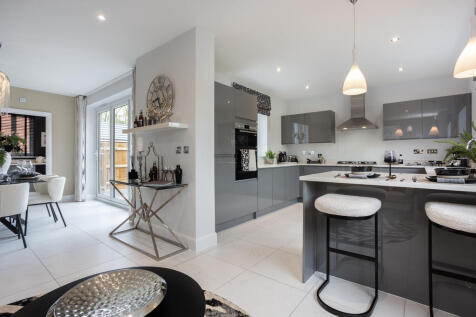
Plot 117 - The Maple - BIG 3 OFFER: FULL VALUE PART EXCHANGE AVAILABLE - This 1,790 sq ft, four bedroom home has an open plan kitchen and dining area with bi-fold doors, sitting room with bay window, ground floor study and en suite to two bedrooms. The moment you enter this home, you g...
|1/29


An immaculate, well planned family home immediately available with 'No Chain' involved. The property, constructed five years ago with NHBC guarantee, is in a nice and quiet location on the outskirts of Kenilworth enjoying an attractive landscaped and private rear garden plus garage and driveway p...
||1/16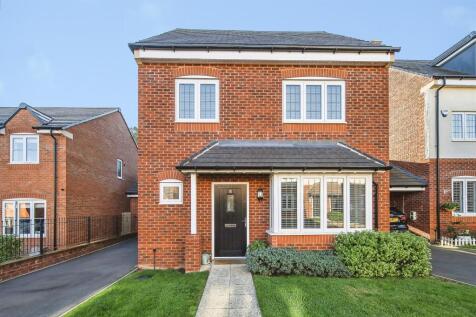
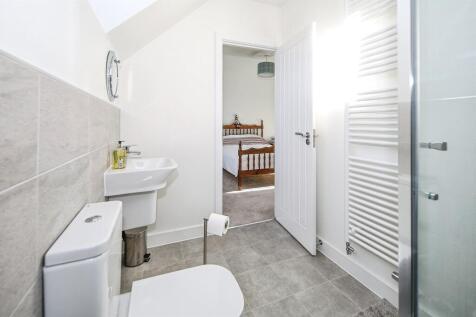
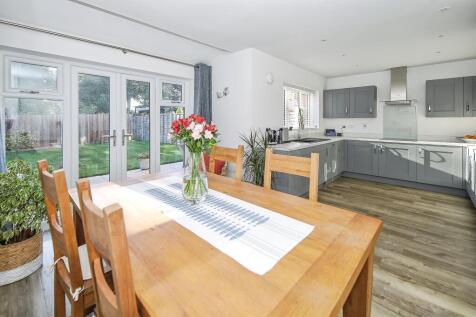
A beautiful, detached and spacious four bedroom family home with driveway parking and garage, three bathrooms in addition to downstairs cloakroom with picturesque landscape rear garden, within walking distance to local shops and a short drive to Kenilworth town centre.

Key features
- Detached four bedroom family home set across three floors
- Two en suites, principle bathroom and downstairs cloakroom
- Driveway for two cars and fully electric garage
![DS03184 CCREW [7] Aspen X414 Plot 122_web](https://media.rightmove.co.uk:443/dir/crop/10:9-16:9/property-photo/f79729ade/174918356/f79729ade543762791e51006fd90ba13_max_476x317.jpeg)
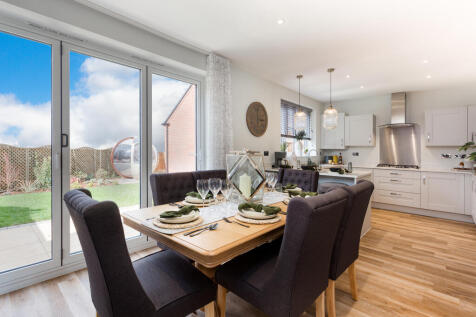
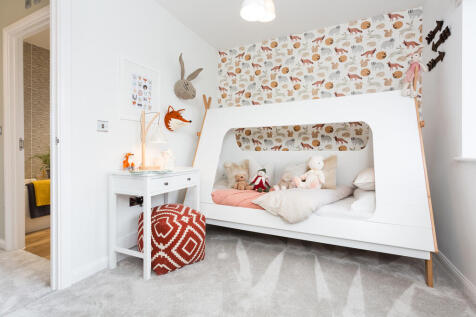
Plot 116 - The Aspen - BIG 3 OFFER: STAMP DUTY PAID - WORTH £20,000! - A modern take on a traditional design and doesn't disappoint. With 1,370 sq ft of living space, this family home has everything you could want and more. The well-proportioned living room is light and airy. The ...
|1/25


A 19th Century very spacious double fronted, three storey Victorian home with a superb rear garden. A spacious Grade II Listed period property within the Conservation area just a few steps away from the Michelin star restaurant, The Cross, open space at Abbey Fields, social amenities in the the o...
|1/19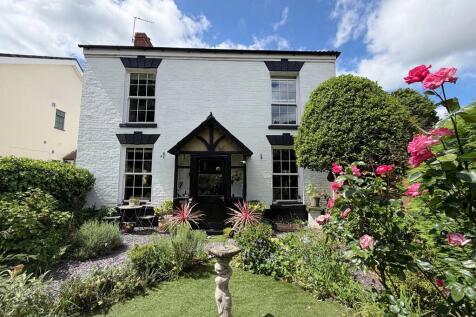
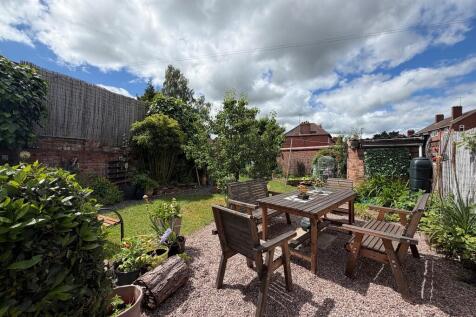

A detached double fronted period town centre property benefitting from four double bedrooms, three separate reception rooms plus a large kitchen/diner. To the outside are very attractive, well stocked and private gardens to the front and rear primarily walled. This is a lovely character home reta...
||1/14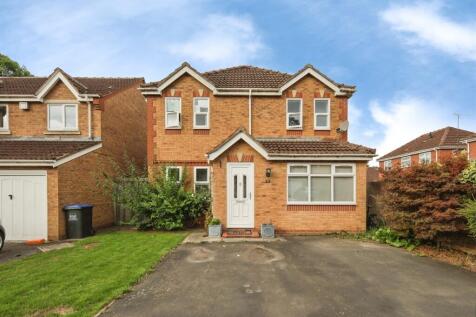
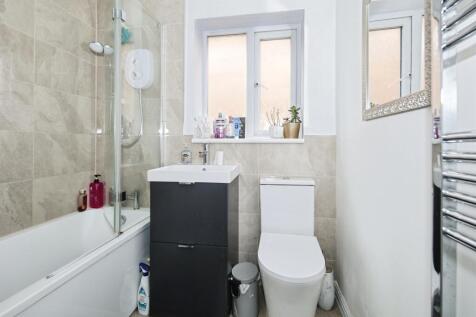
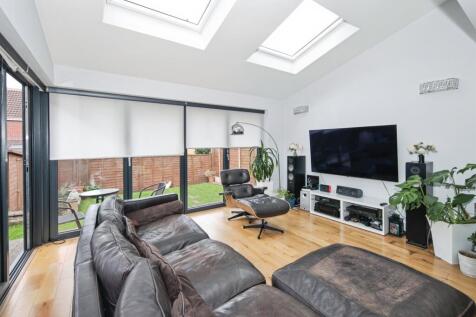
A beautifully presented four-bedroom detached family home, tucked away in a quiet cul-de-sac within one of Kenilworth's most sought-after residential locations, conveniently positioned for the town centre, excellent schools and local amenities.
Key features
- Stylish four-bedroom detached family home situated on a peaceful cul-de-sac in the heart of Kenilworth
- Guest cloakroom and welcoming entrance hall
- Driveway parking for two vehicles
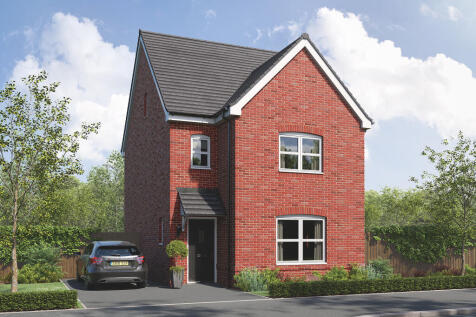
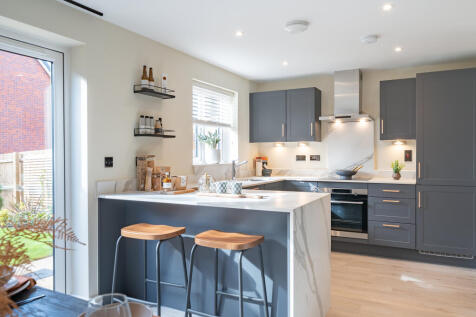
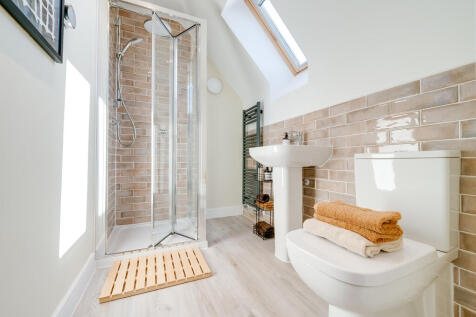
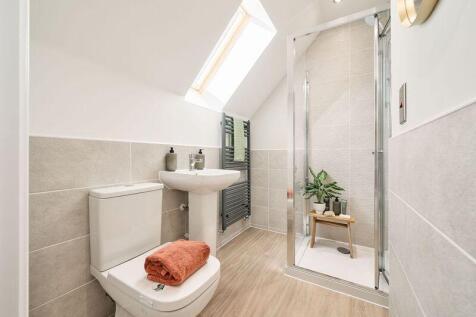
Sometimes you don’t just need more space, but more private space to call your own. The Greenwood achieves that for you with two ensuite bedrooms - one of them has the second floor to itself – to choose from. This home is great for a growing family, with plenty of space.


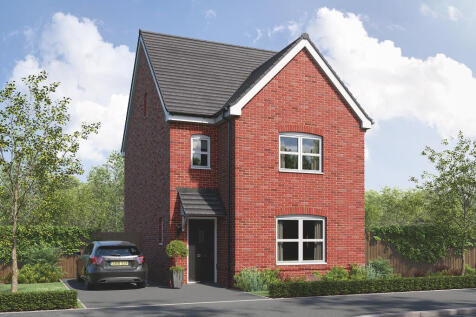
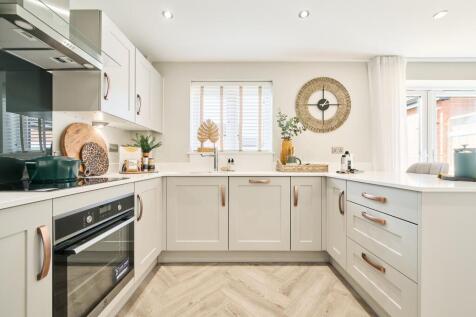

The Greenwood is a four-bedroom, three-bathroom home. The ground floor includes a kitchen/dining room, living room, utility, WC and storage cupboard. The second floor consists of three bedrooms, one of which is en suite, and a bathroom. En suite bedroom one is on the top floor of this family home.

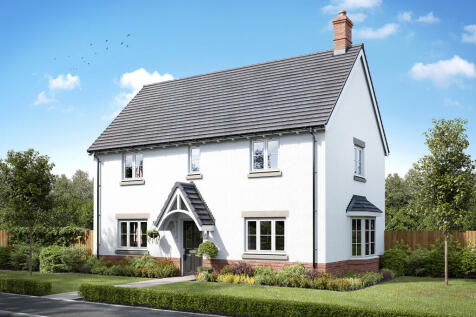
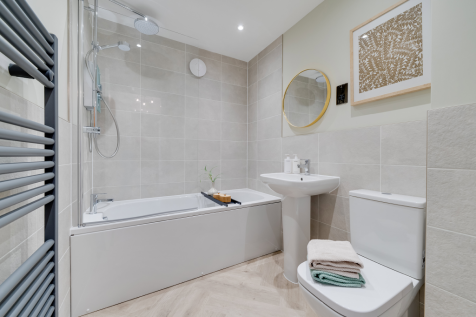
The Broadwell is a four-bedroom home with a single garage. The living room features a charming bay window, there's a spacious kitchen/dining room with French doors, a utility, and a WC. Upstairs, you’ll find four bedrooms, bedroom one with an en suite, family bathroom and a storage cupboard.

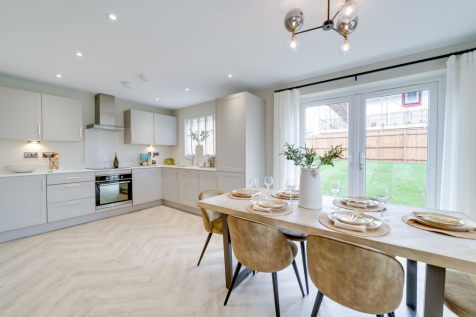
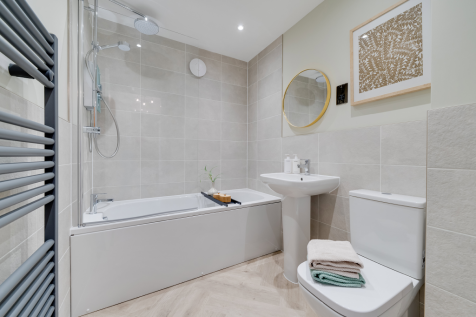
The Broadwell is a four-bedroom home with a single garage. The living room features a charming bay window, there's a spacious kitchen/dining room with French doors, a utility, and a WC. Upstairs, you’ll find four bedrooms, bedroom one with an en suite, family bathroom and a storage cupboard.
|1/20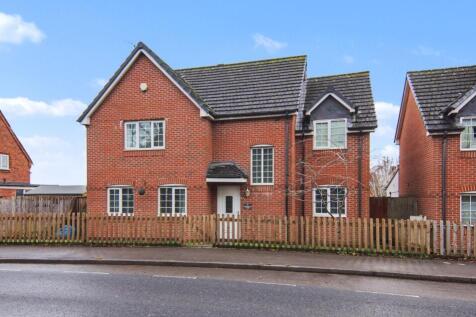
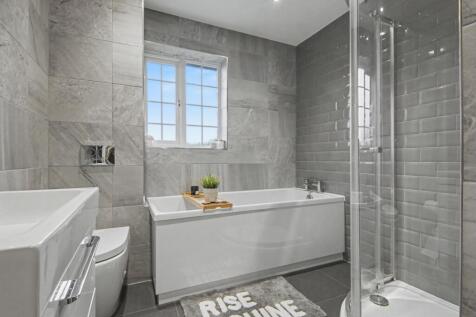
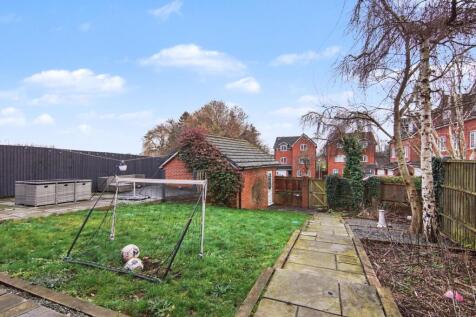
Property locationKenilworth See the brochure section below for comprehensive overview of the property and location. We have built the Key Facts for Buyers Guide to give you information on local schools with their ratings, satellite view so that you can see the surrounding areas, as well as local ...


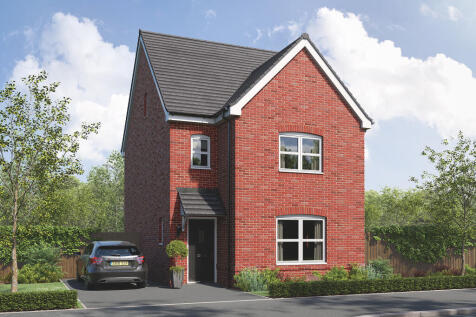
The Greenwood is a four-bedroom, three-bathroom home. The ground floor includes a kitchen/dining room, living room, utility, WC and storage cupboard. The second floor consists of three bedrooms, one of which is en suite, and a bathroom. En suite bedroom one is on the top floor of this family home.