Houses For Sale in Lower Ladyes Hills, Kenilworth, Warwickshire
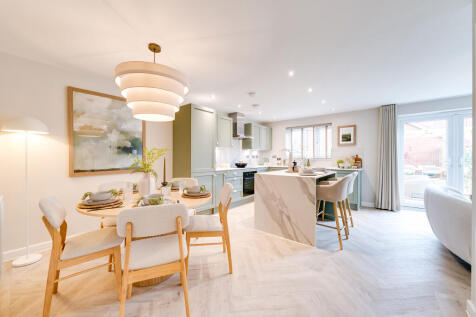

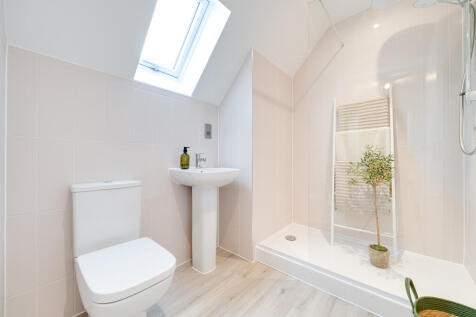
The Brightstone is a detached home that's perfect as your family grows, it’s perfect for friends to come and stay and it’s perfectly balanced with five bedrooms and four bathrooms. The living space is balanced too, with an open-plan kitchen/dining/family room and a separate living room and study.

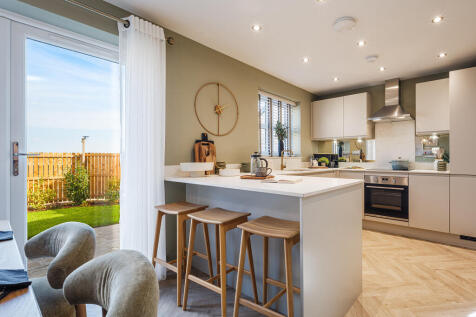
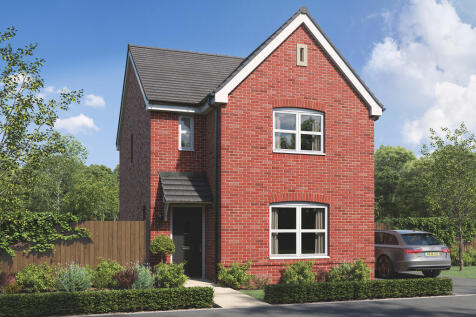
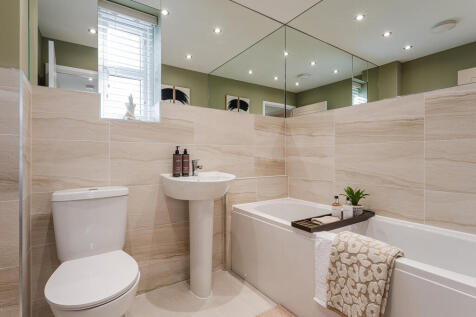
Designed with families in mind, the Sherwood is a stunning three-bedroom detached home. The open plan kitchen/dining room with French doors leading onto the garden - perfect for gatherings with friends and family. There’s also a generous front-aspect living room and an en suite to bedroom one.
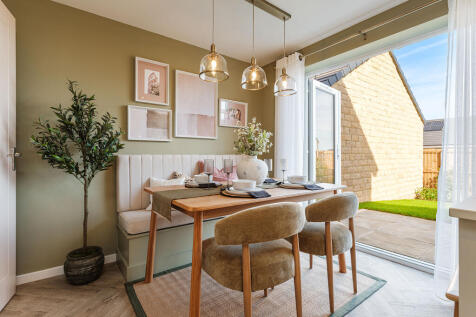
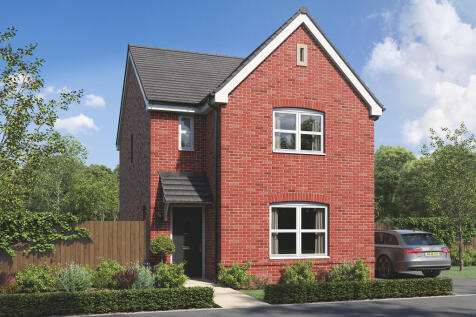
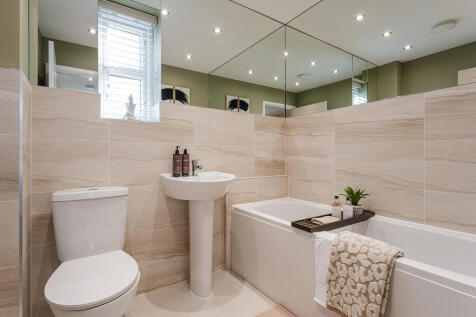
Designed with families in mind, the Sherwood is a stunning three-bedroom detached home. The open plan kitchen/dining room with French doors leading onto the garden - perfect for gatherings with friends and family. There’s also a generous front-aspect living room and an en suite to bedroom one.
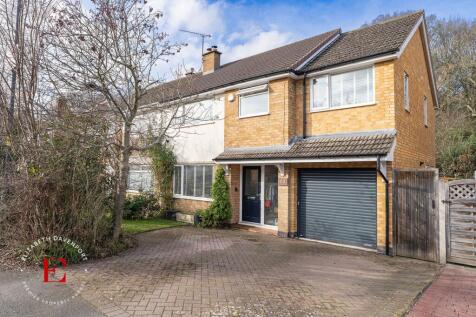
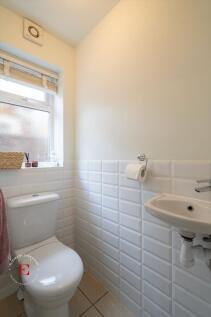
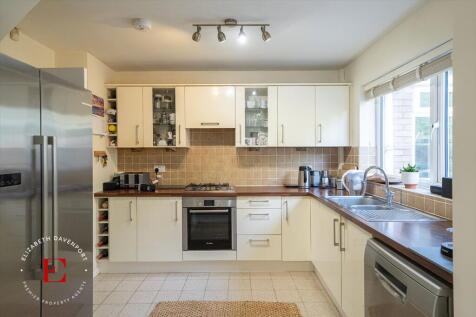
 |
| 1/19
1/19


A great opportunity to purchase this large, 18th Century double bayed and double fronted period property that is not listed but is within the conservation area in 'Old Town' which offers great scope for improvement and possible further development. The property has many original features, sash wi...

![DS02559 TZZZZ [4] Beckett BEC Plot 36_web](https://media.rightmove.co.uk:443/dir/crop/10:9-16:9/property-photo/a542c0984/92619918/a542c09841be0d29f731c8a8f6dec439_max_476x317.jpeg)
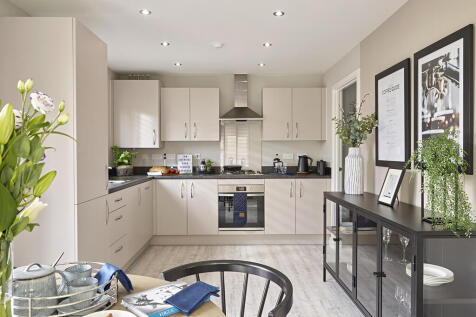
The Becket - traditional from the outside but ideally suited to modern living, the Becket is the perfect family home.The ground floor features a large living room and an open plan kitchen/dining room, offering flexible, sociable, bright and airy spaces. The kitchen/dining room provides...


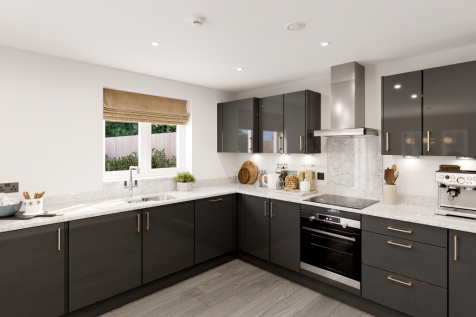
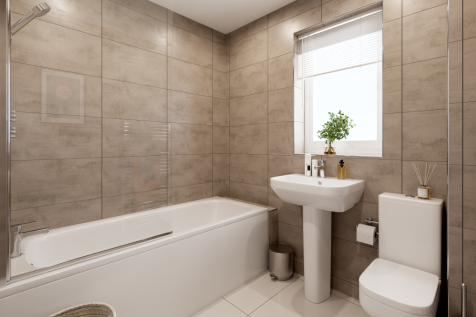
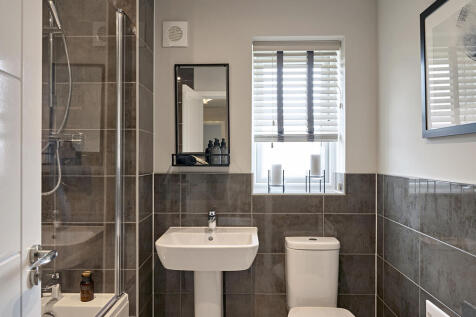
The Grizedale embraces family life with a practical layout on the ground floor, four bedrooms and a family bathroom. Storage and a cloakroom downstairs are essential features for a happy grab-and-go family and French doors mean you can spill out into the garden on a sunny day.


The Grizedale embraces family life with a practical layout on the ground floor, four bedrooms and a family bathroom. Storage and a cloakroom downstairs are essential features for a happy grab-and-go family and French doors mean you can spill out into the garden on a sunny day.
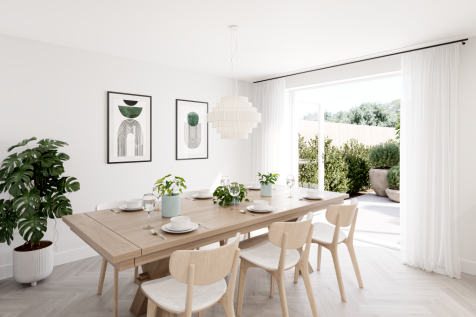
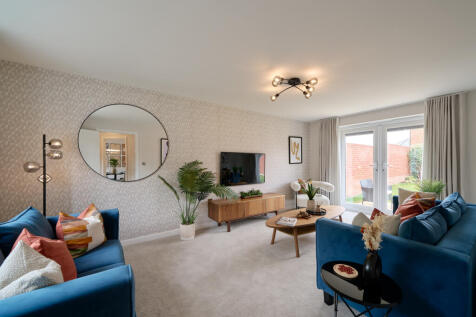

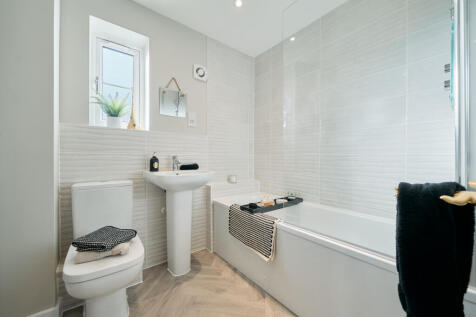
The Heathcote boasts a bright living room with a bay window and an open-plan kitchen/dining room with garden access, complete with a utility room and a WC. Upstairs, the bedroom one has an en suite, while the landing leads to two additional bedrooms, a storage cupboard, and the main bathroom.

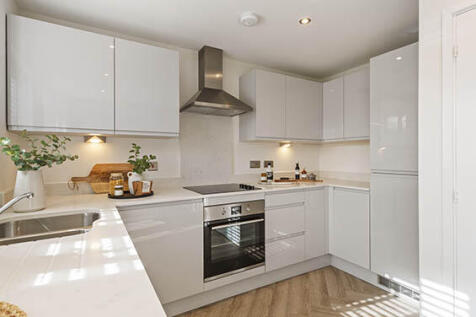
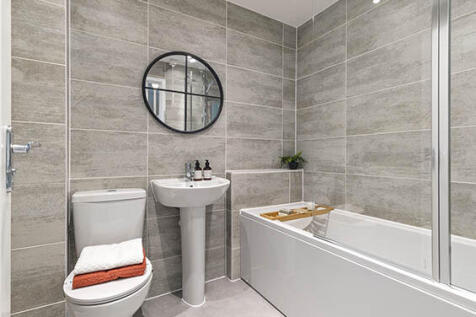
An attractive three-storey home, the Saunton has an open-plan kitchen/dining room, a living room and three bedrooms. The top floor bedroom has an en suite. The enclosed porch, downstairs WC, three storage cupboards and off-road parking mean it's practical as well as stylish.

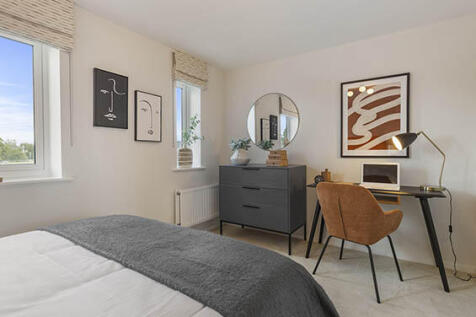

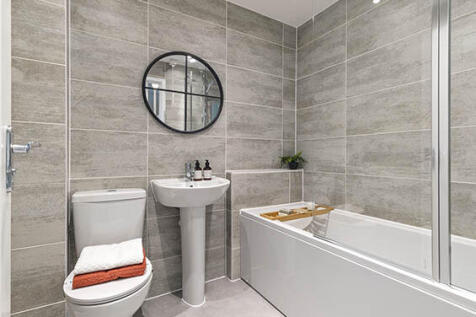
An attractive three-storey home, the Saunton has an open-plan kitchen/dining room, a living room and three bedrooms. The top floor bedroom has an en suite. The enclosed porch, downstairs WC, three storage cupboards and off-road parking mean it's practical as well as stylish.

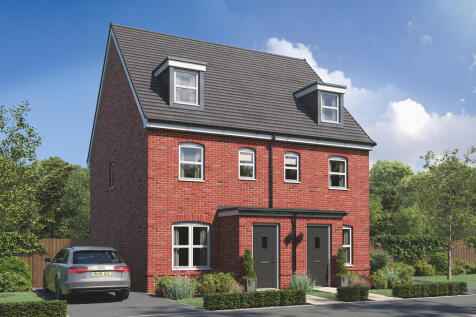

An attractive three-storey home, the Saunton has an open-plan kitchen/dining room, a living room and three bedrooms. The top floor bedroom has an en suite. The enclosed porch, downstairs WC, three storage cupboards and off-road parking mean it's practical as well as stylish.
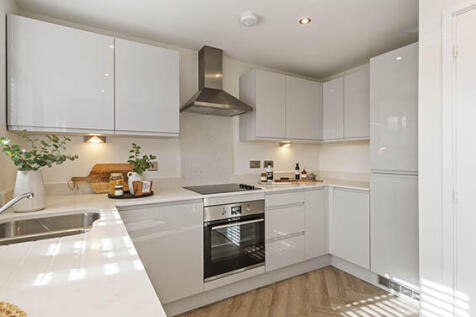
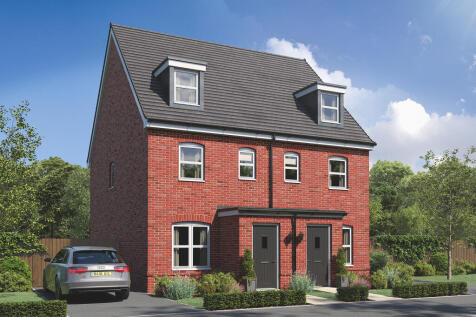
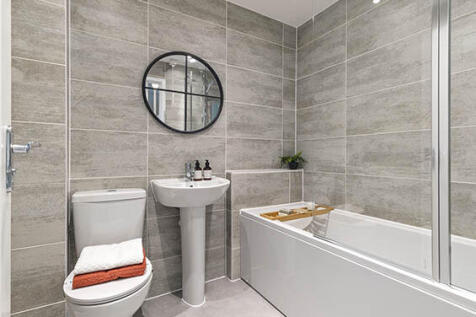
An attractive three-storey home, the Saunton has an open-plan kitchen/dining room, a living room and three bedrooms. The top floor bedroom has an en suite. The enclosed porch, downstairs WC, three storage cupboards and off-road parking mean it's practical as well as stylish.
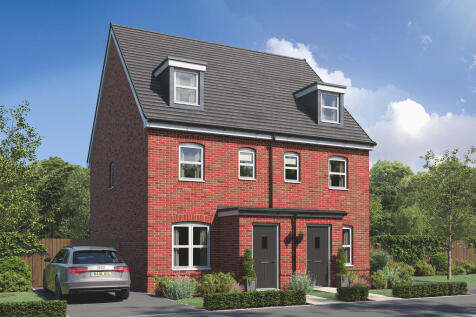
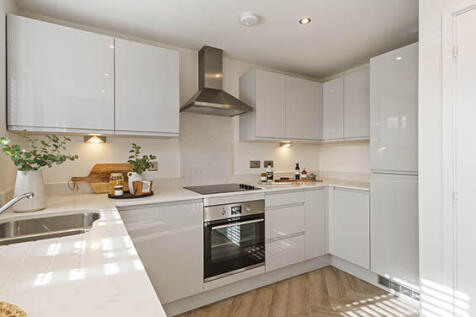
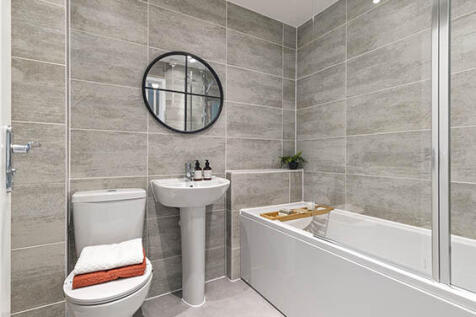
An attractive three-storey home, the Saunton has an open-plan kitchen/dining room, a living room and three bedrooms. The top floor bedroom has an en suite. The enclosed porch, downstairs WC, three storage cupboards and off-road parking mean it's practical as well as stylish.
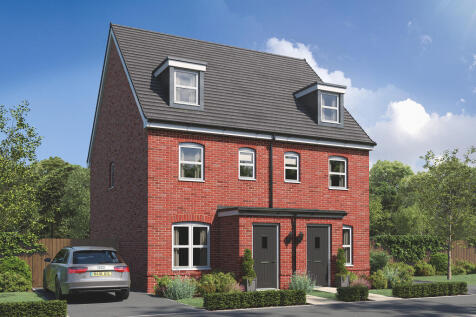
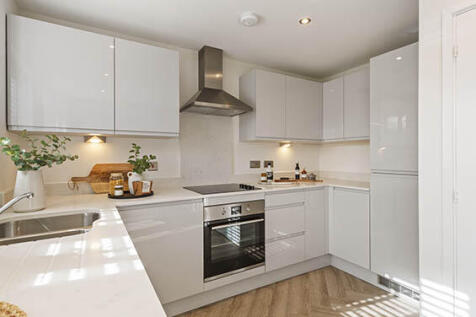
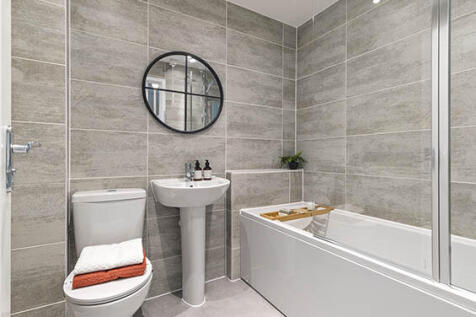
An attractive three-storey home, the Saunton has an open-plan kitchen/dining room, a living room and three bedrooms. The top floor bedroom has an en suite. The enclosed porch, downstairs WC, three storage cupboards and off-road parking mean it's practical as well as stylish.
|1/17


A traditional 1960's property with the benefit of a large open plan kitchen/diner/conservatory, a separate lounge, garden office and outdoor gazebo for summer dining. The property has also had further alterations on the first floor in order to provide three double bedrooms, one with an en-suite. ...
|1/12


A three-bedroom semi-detached house in a quiet, popular residential road within walking distance of the town centre and in the Windy Arbour district, in need of general modernisation and improvement. It is within the Thorns/Park Hill and Kenilworth School catchment area and close to Bates Memoria...
 |1/13
|1/13


A superb, recently extended, newly modernised and greatly improved semi-detached house in this sought after location. There are three bedrooms, a lounge, separate family room, utility room/cloakroom and a large extended full width kitchen/ diner with direct south facing garden aspect.
|1/13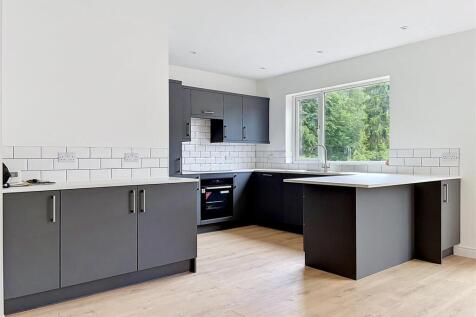
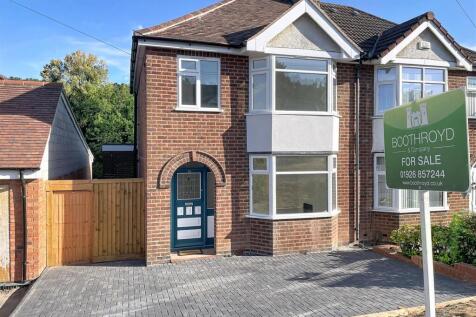
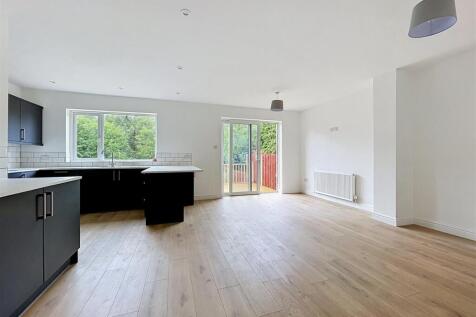
A beautifully refurbished traditional double bay-fronted semi-detached home, offered for sale with no onward chain and backing directly onto the Kenilworth Greenway. This extended family home benefits from double glazing, newly installed central heating and complete rewiring, together with a ...
|1/15


An extended modern and re-fitted three-bedroom semi-detached house, located on the popular Knight’s Meadow estate, being deceptively spacious with double glazing and gas fired central heating. The accommodation comprises; reception hall with staircase rising to first floor, attractive lounge, lar...
| |1/24
|1/24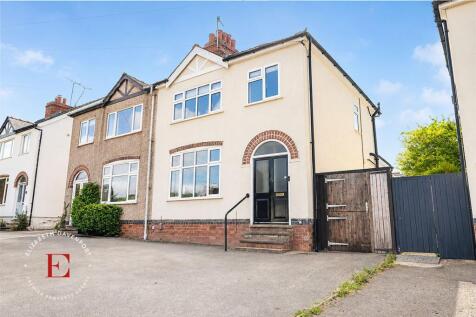
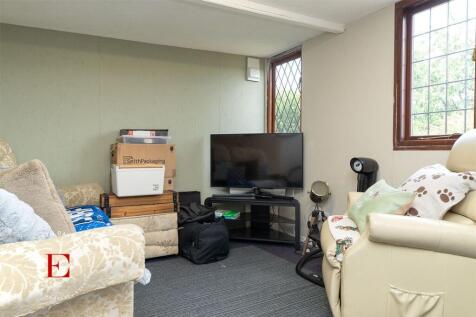

This well presented three-bedroom, semi-detached home offers an exceptional standard of family living, thoughtfully arranged across two floors - offered with NO ONWARD CHAIN!Upon entering the porch, you are greeted by the welcoming hallway, leading into the spacious and modern living/dining room,...

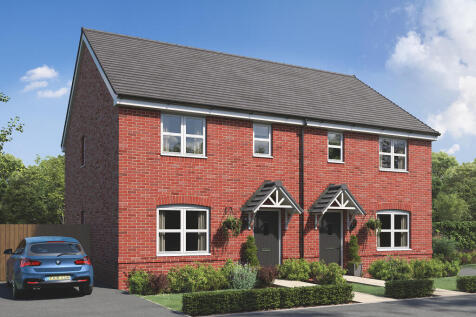

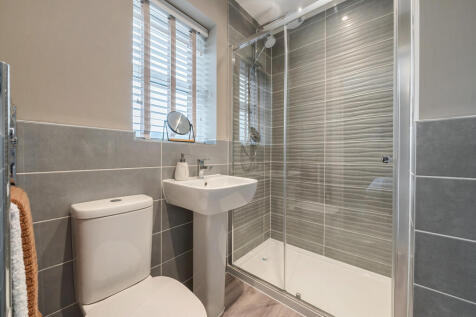
The Galloway is a home to grow into and a home to grow up in and it will suit you down to the ground. The utility room is a great extra that will help you to keep the kitchen and dining room clear, and the ensuite bedroom is a treat that will give you your own space at the end of the day.
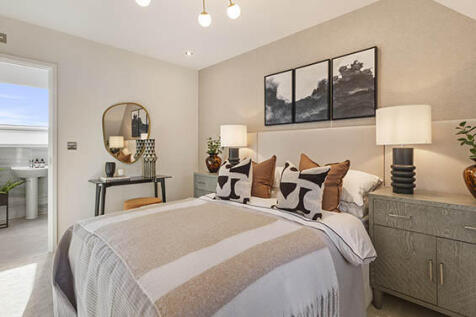

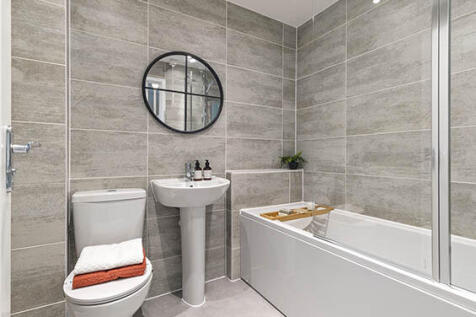
An attractive three-storey, three-bedroom family home, the Saunton has an open-plan kitchen/dining room, a living room and three bedrooms. The top floor bedroom has an en suite. The enclosed porch, downstairs WC and three storage cupboards mean it's practical as well as stylish.
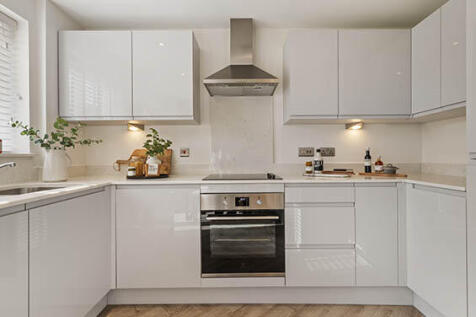
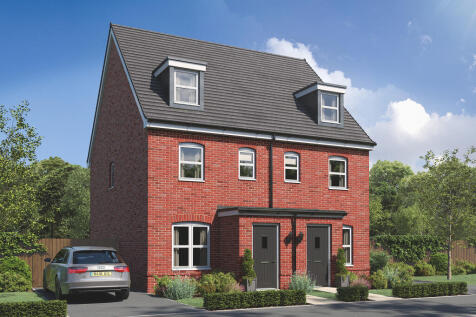
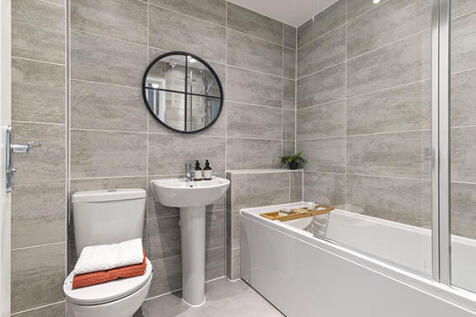
An attractive three-storey, three-bedroom family home, the Saunton has an open-plan kitchen/dining room, a living room and three bedrooms. The top floor bedroom has an en suite. The enclosed porch, downstairs WC and three storage cupboards mean it's practical as well as stylish.
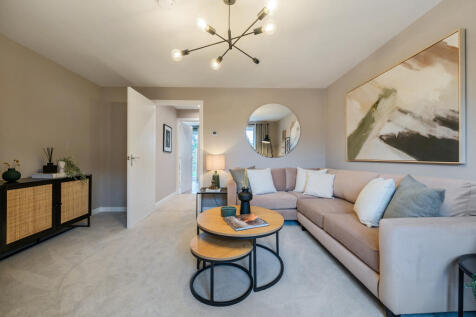
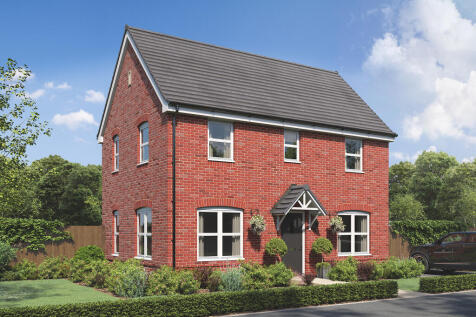

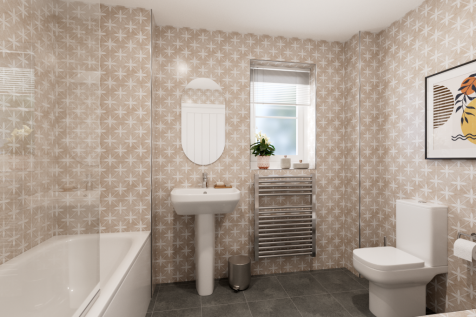
The Deepdale has a lovely balanced feel, created by a central entrance hall and generous living space to either side. It’s much the same upstairs, with the master bedroom to one side of the landing, and two bedrooms on the other side. The third, smaller room would make a great home office.