Houses For Sale in Marston Bigott, Frome, Somerset


 |
| 1/26
1/26

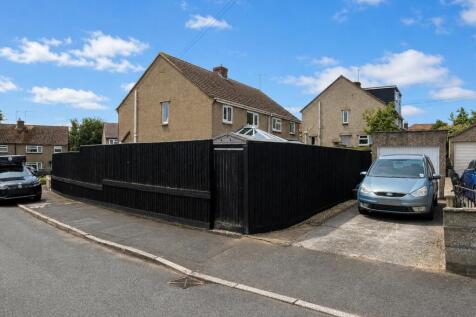
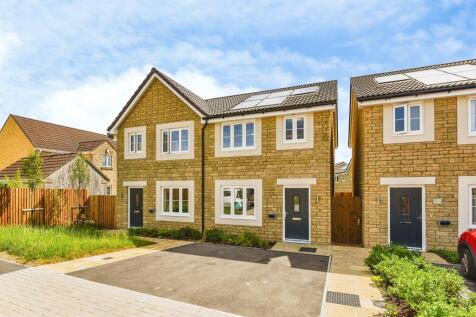
A well-presented three-bedroom semi-detached home offering spacious and versatile accommodation, situated within a popular residential location. The property features a welcoming lounge, a separate dining room and a fitted kitchen, complemented by a bright conservatory that provides addi...

 |
| |1/15
|1/15


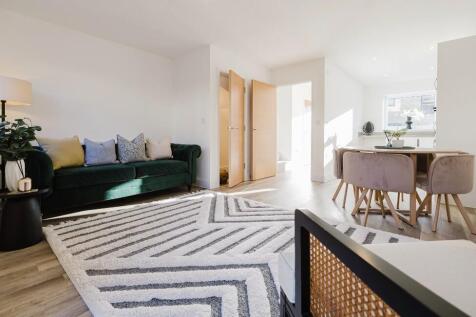
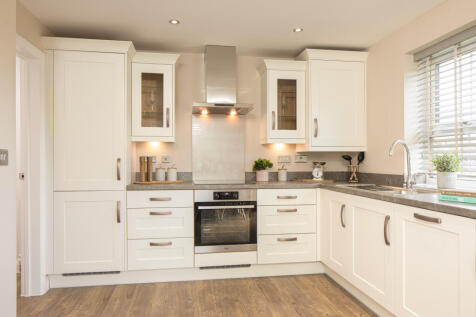
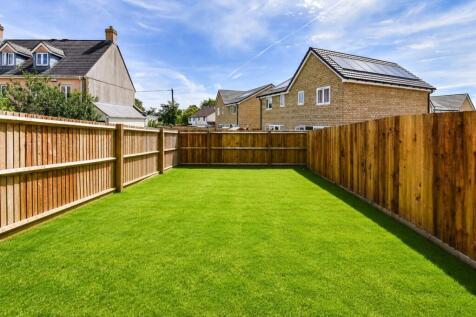
Interact with the virtual tour and contact Forest Marble 24/7 to view this modern three bedroom family home located on the fringes of Frome. Beautifully presented throughout and ready to move straight into. Enjoying a very stylish contemporary kitchen diner with a bright and airy lounge to the fr...

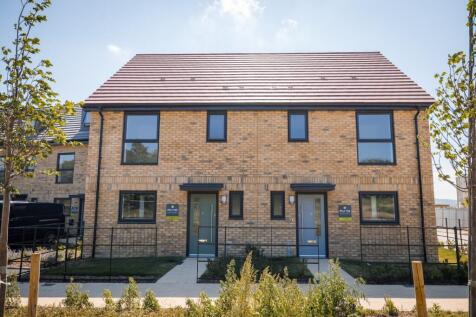
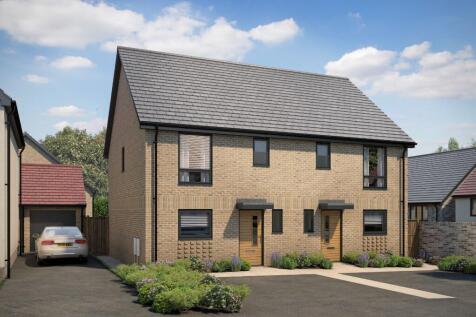
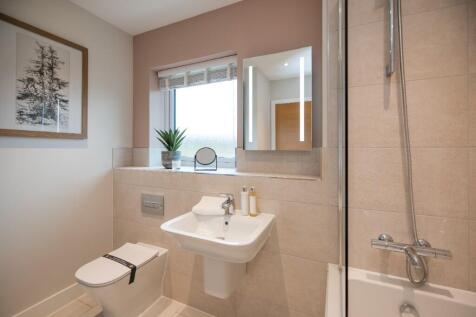
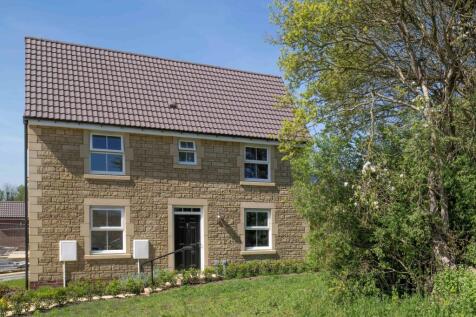
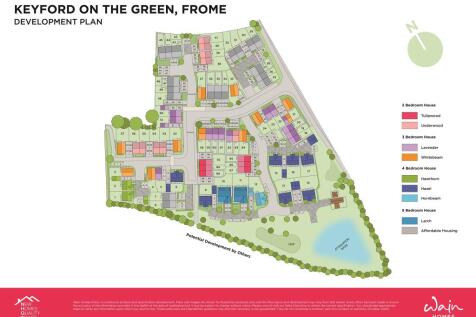
*NEW RELEASE* Plot 157 - The Westonbirt is a desirable semi-detached three bedroom home, thoughtfully designed for modern living. Featuring integrated appliances, two allocated parking spaces and an energy-efficient air source heat pump, this home offers comfort and efficiency throughout.

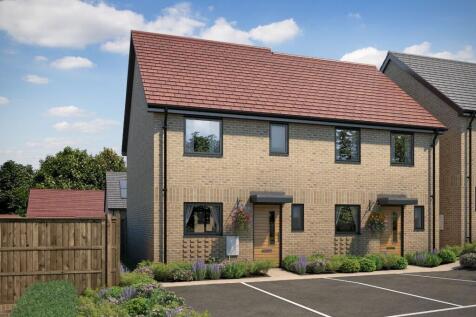
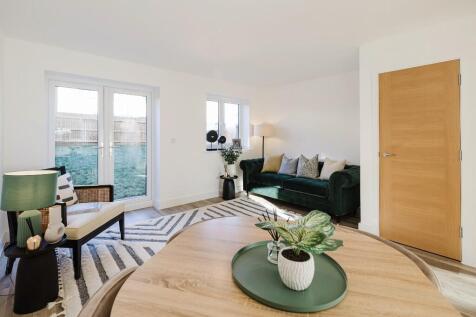
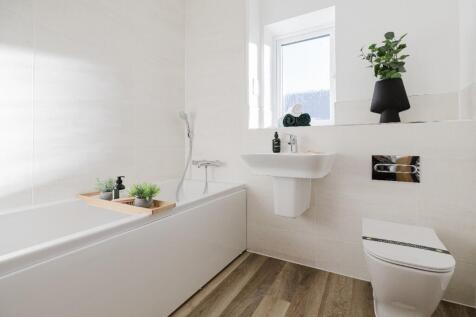
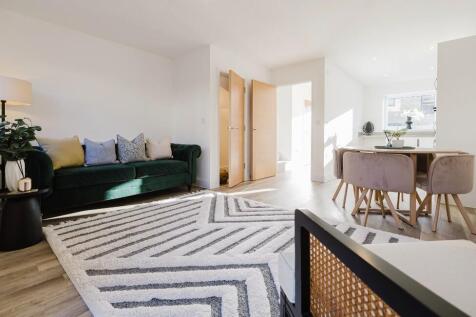
* AVAILABLE WITH SHARED OWNERSHIP £126,000 FOR A 40% SHARE- Plot 162 - The Sandford an energy efficient three bedroom home featuring an open plan, kitchen, living and dining area, EN-SUITE to master bedroom and 2 ALLOCATED PARKING SPACES and a rear GARDEN.
 ||1/13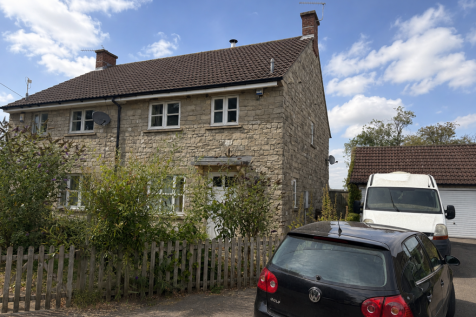
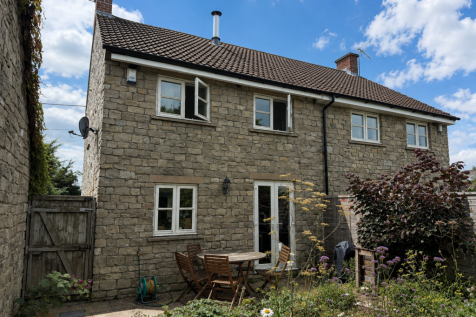
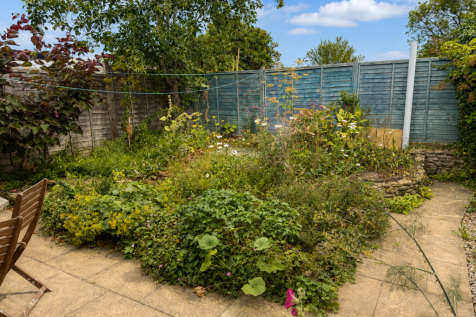
* A modern three bedroom semi-detached cottage situated within this attractive village close to open countryside and less than 2 miles from Frome town centre * Ground floor cloakroom in addition to a first floor bathroom and en-suite shower room to the principal bedroom * Wood burning stove to th...

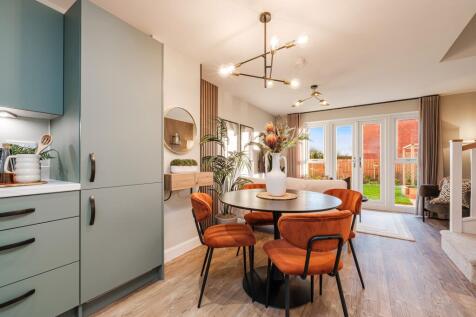
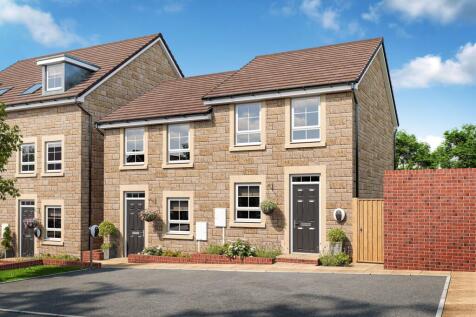
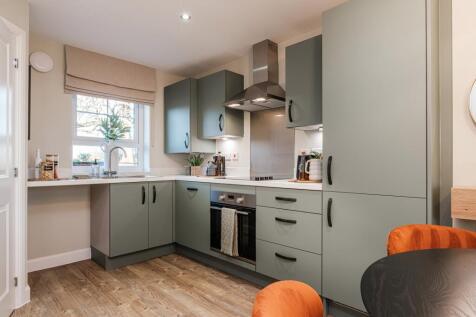
 ||1/16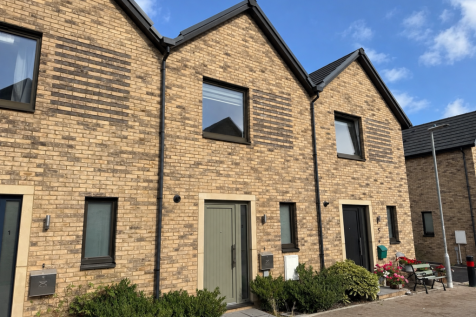
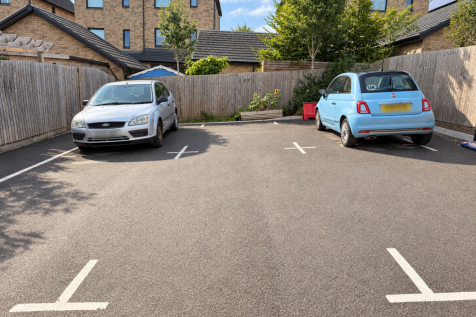
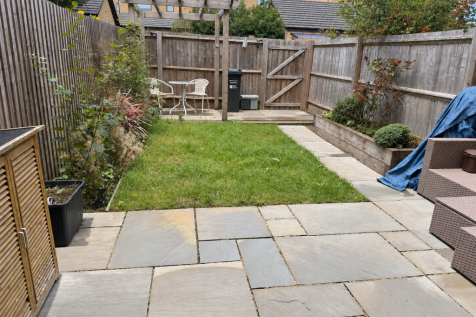
* A superb two double bedroom energy efficient town house * Attractive established residential development, less than half a mile from the railway station and a little over half a mile from the town centre * Stylish open plan kitchen /dining/living room with large almost full height triple glazed...
 ||1/11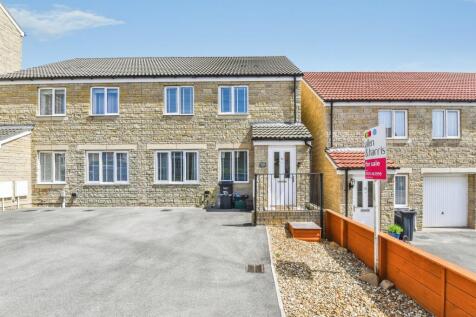
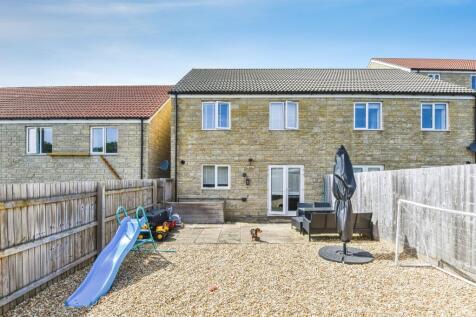
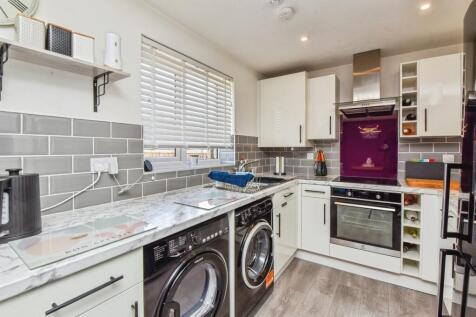
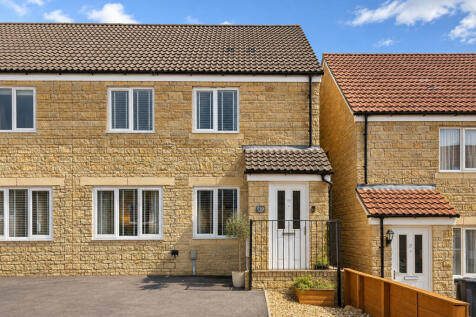
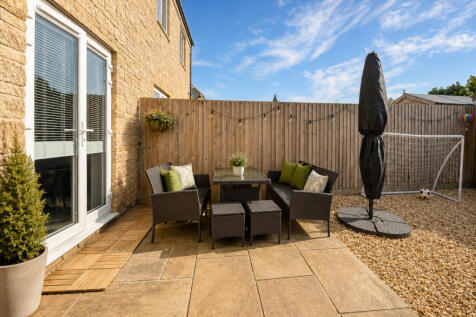
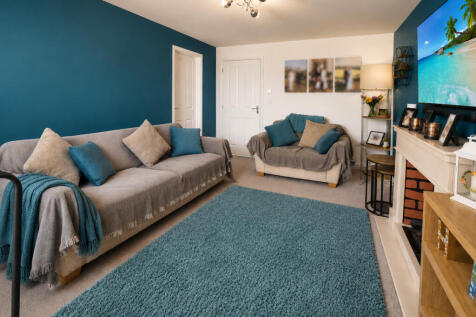
A beautiful home offering a lounge, flexible second reception room and a spacious kitchen-diner with French doors to a low-maintenance garden. Upstairs features a master bedroom with ensuite, two further bedrooms and a family bathroom. The property also includes two parking spaces and EV charger.
 ||1/9
||1/9


This very well presented semi-detached house is situated on the edge of town in this sought after and well kept cul-de-sac. Being close to open countryside whilst remaining with in easy reach of local shops, amenities and the town centre. The property offers light bright accommodation comprising..
 |1/20
|1/20


Quote Ref EB0191 Whether you’re looking for a home to personalise or an attractive investment opportunity, this delightful three-bedroom mid-terrace property presents an excellent choice, offering comfortable living with plenty of scope to reflect your individual taste.
 |1/17
|1/17


***** NO ONWARD CHAIN ***** This charming and contemporary home is ideally positioned on a quiet lane on the edge of town, just a short distance from local shops and everyday amenities. Beautifully presented throughout, the property features a bright and inviting living room complete w...
 ||1/20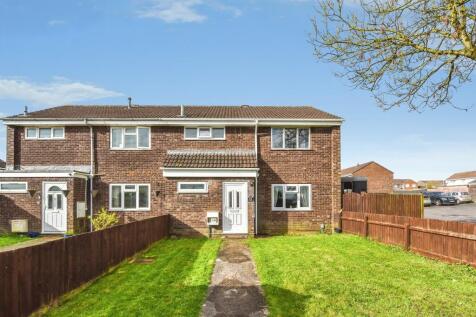
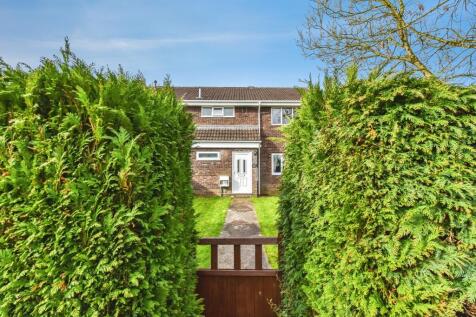
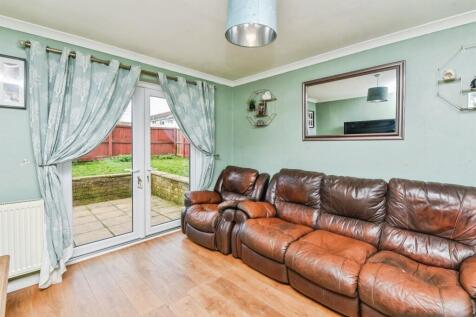
A spacious five-bedroom home featuring a kitchen with utility room, bright lounge, and a ground-floor double bedroom with modern shower room. Upstairs offers three further doubles, a family bathroom and converted loft bedroom. The property benefits from large gardens to the front and rear.
||1/11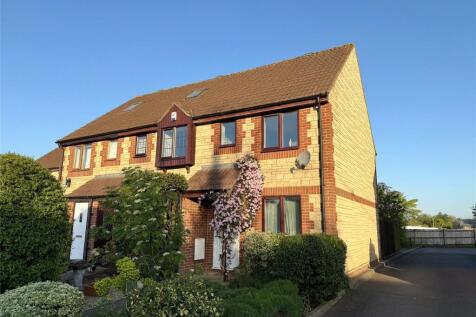
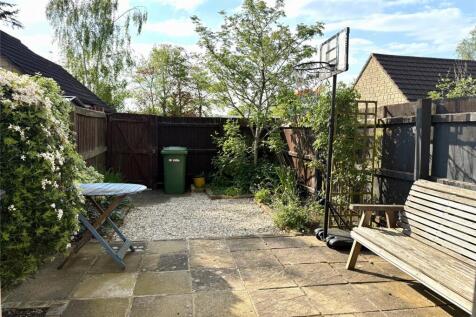
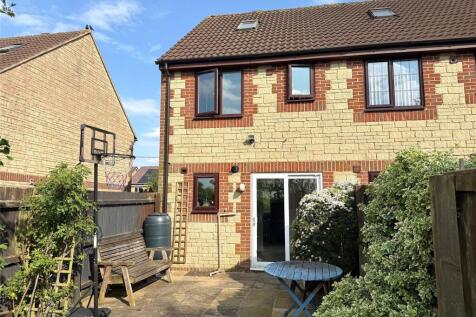
* A beautifully presented two bedroom cottage style property * Fitted kitchen/breakfast room with an integrated oven and hob * Enclosed west facing rear garden with a nearby single garage and parking space * Gas fired central heating to radiators and UPVC sealed double-glazed windows


 ||1/13


Offered with NO ONWARD CHAIN, this three-bedroom home features a bright living/dining room, fitted kitchen with outbuilding access, three double bedrooms, and attractive front and rear gardens with patio. Conveniently located near local amenities, schools and countryside.
||1/13


Interact with the virtual reality tour and contact Forest Marble 24/7 to schedule your viewing of this impressive modern style two bedroom home, offering well presented and tasteful internal décor throughout. Situated within the popular Edmund Park development on the Eastern fringe of Frome ...
||1/20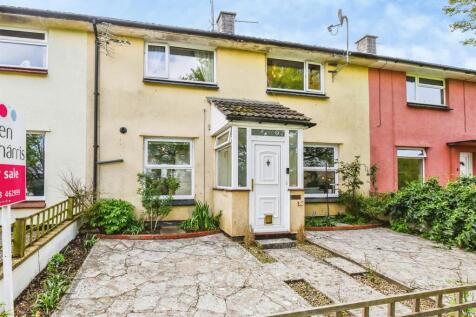
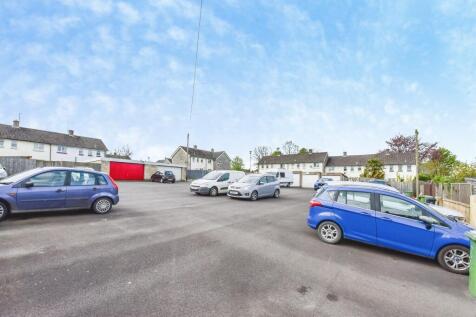
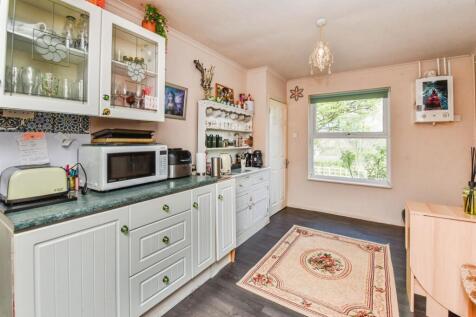
A three-bedroom terraced home in an elevated position, featuring a spacious dining room, well-equipped kitchen, bright lounge, utility area, two double bedrooms with built-in wardrobes, low-maintenance front garden, and a tiered rear garden with patio, terrace, and rear access to on street parking.

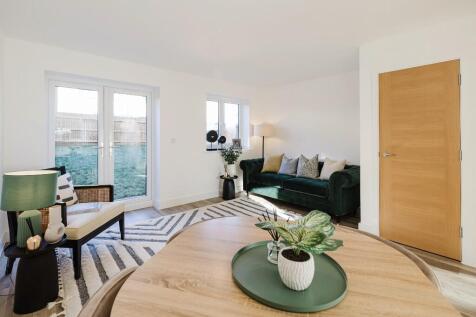
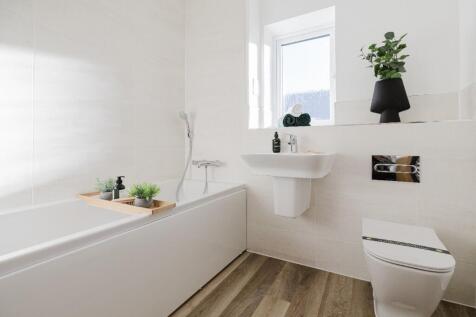
* AVAILABLE WITH SHARED OWNERSHIP* Plot 162 - The Sandford an energy efficient three bedroom home featuring an open plan, kitchen, living and dining area, EN-SUITE to master bedroom and 2 ALLOCATED PARKING SPACES and a rear GARDEN. Heating supplied by energy-efficient air source heat pump*