Houses For Sale in Marston Bigott, Frome, Somerset

 |
| 1/12
1/12


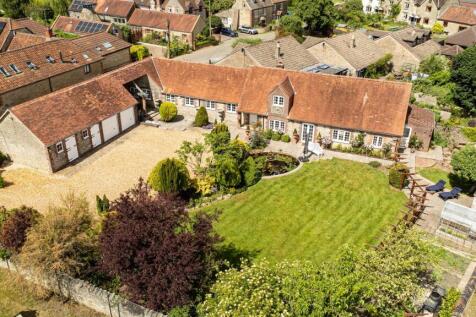
A Characterful Grade II Listed Family Home in the Heart of the Village:- Full of history, warmth, and charm, this wonderful detached home dates back to the 1830s and once served as the village shop – now sympathetically extended and adapted for modern family living. Set in a sought-after...
 |1/25
|1/25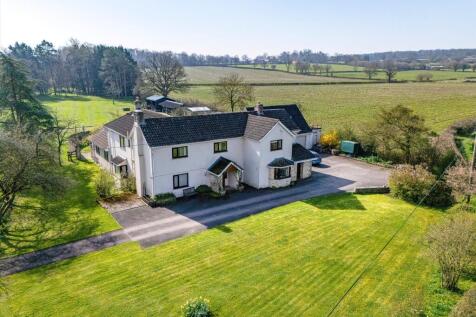
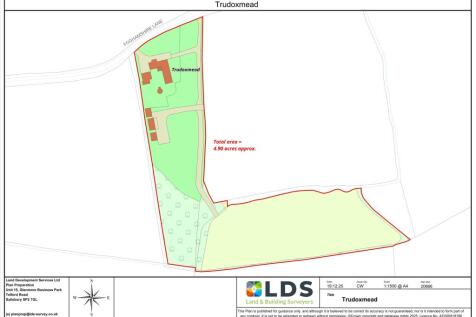
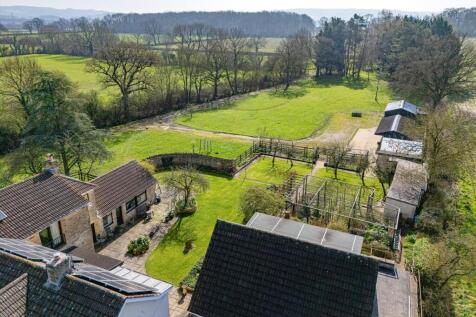
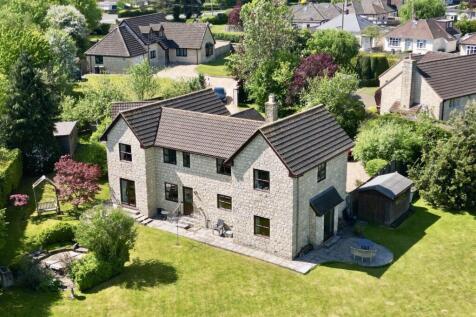
A detached 5/6 bedroom family home with outbuildings and land, in a peaceful rural position close to Frome. The property offers spacious and versatile accommodation, arranged over two floors, with a wealth of potential. Originally built in the 1930s, the house has been fully refurbished by the ...

Key features
- 6 bedrooms
- 4 reception rooms
- 4 bathrooms



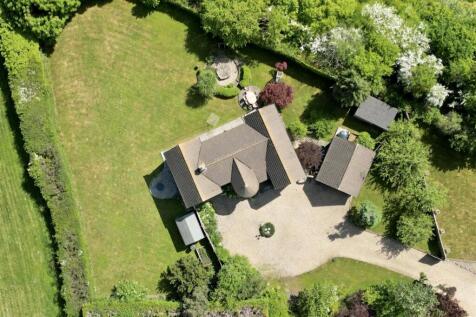



 |
| |1/25
|1/25


Culverhill House is an impressive Georgian home of handsome proportions, occupying an extensive plot within Frome’s conservation area. Set back from the road behind stone walling and wrought-iron railings, the property presents an attractive double-fronted façade, approached along...
 ||1/36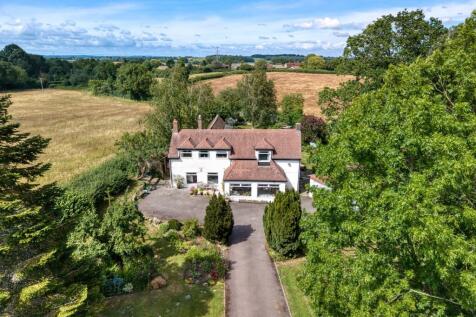
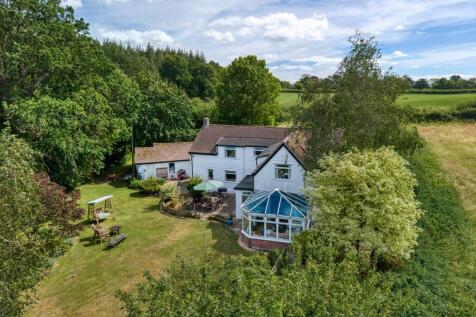
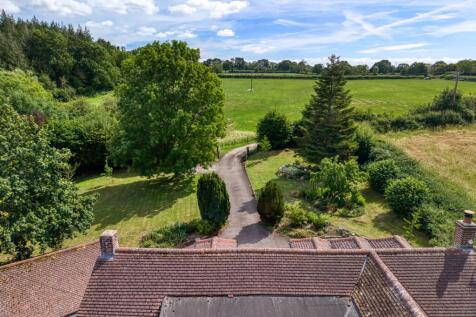
Brook Cottage is a detached four-bedroom home set within approximately 0.65 acres on the outskirts of Frome, enjoying a peaceful setting surrounded by open countryside. The property offers spacious and characterful accommodation including multiple reception rooms, a kitchen with adjoining cons...
||1/25


**Guide Price £725,000-750,000** A beautifully presented detached family home situated in the peaceful hamlet of Gare Hill on the Somerset/Wiltshire border. Offering four double bedrooms, three bathrooms, a recently refitted kitchen/breakfast room, generous reception space, double garage...
|1/57
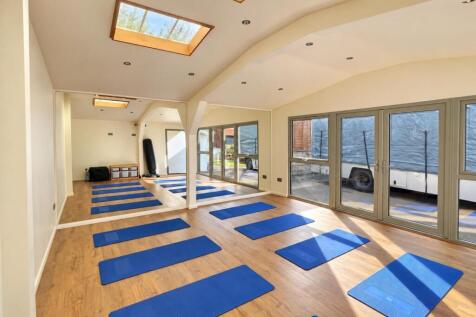
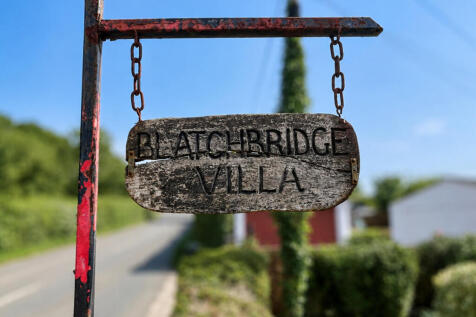
Offering an exceptional opportunity for a live-work setup, this versatile property combines period charm with practical modern living. A standout feature is the fully insulated studio, complete with underfloor heating and double glazing, providing an ideal space for a home office or fitness studi...


 ||1/23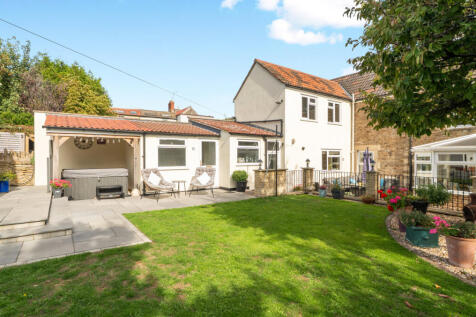
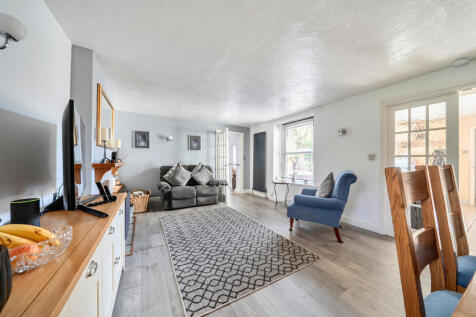
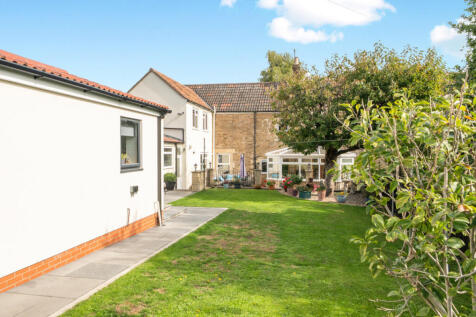
* A substantial three double bedroom period cottage with a separate one bedroom self-contained annexe * Three reception rooms (two of which have wood burning stoves) * Generous sized south facing gardens incorporating ample parking and a one-and-a-half sized garage * En-suite shower room to the p...


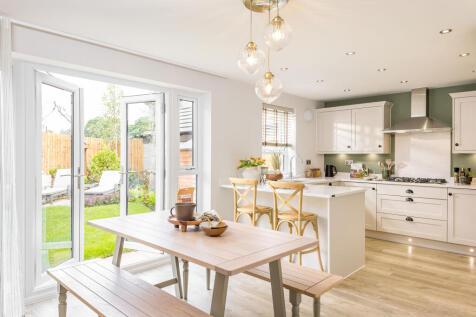
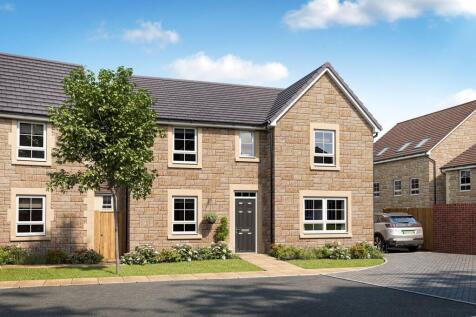
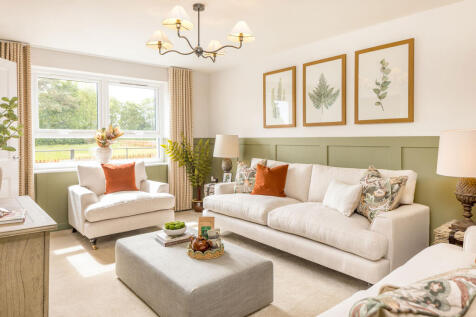

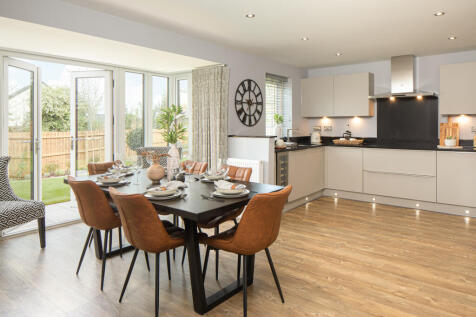
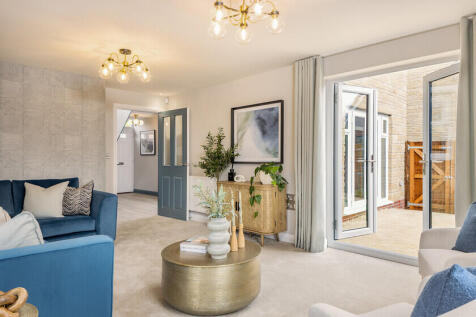 |1/8
|1/8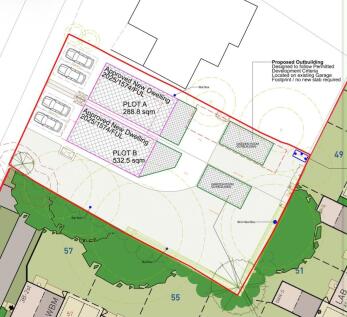
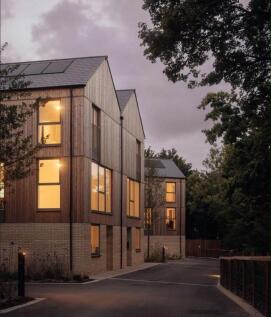
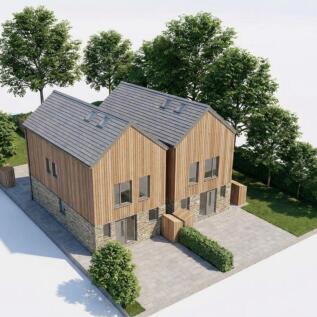
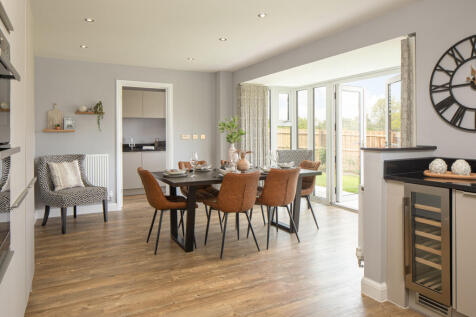
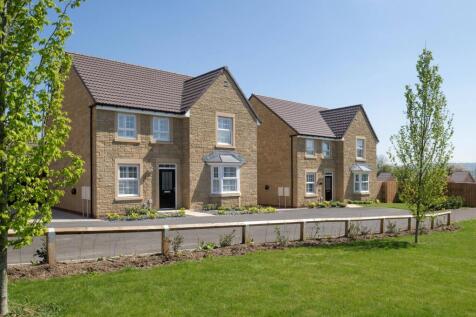
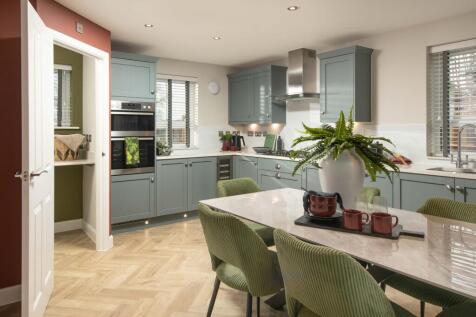
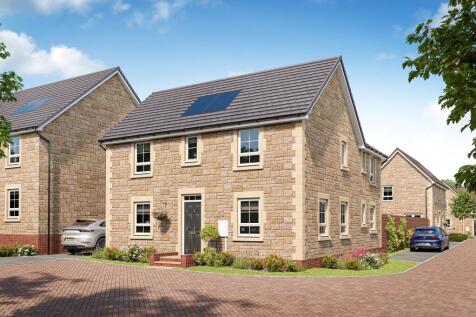
**APPROX 2152 Sq Ft Per Property** Building plots with full planning permission granted for impressive contemporary four/five bedroom detached homes, situated in the highly sought-after Little Keyford Lane area of Frome. Build contract available too!

Key features
- Prime development opportunity in a highly desirable area of Frome
- Full planning permission granted
- Approved scheme for two detached contemporary homes
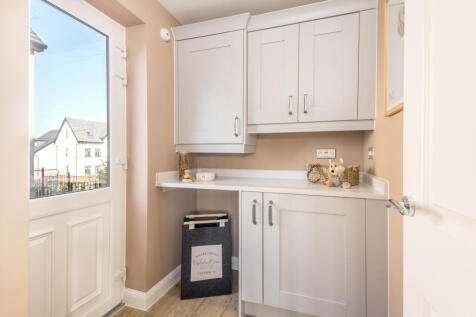
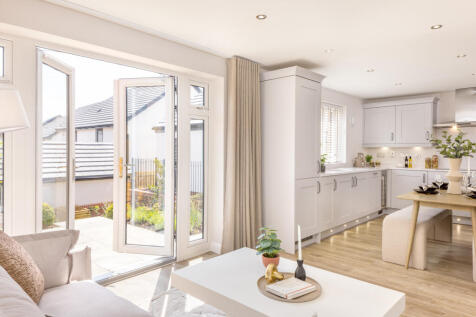
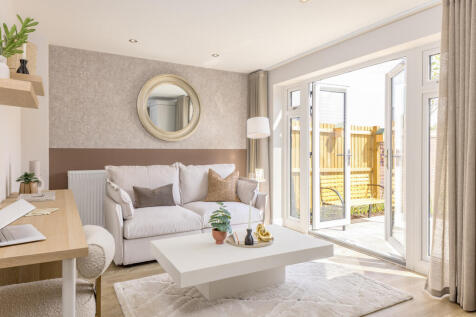
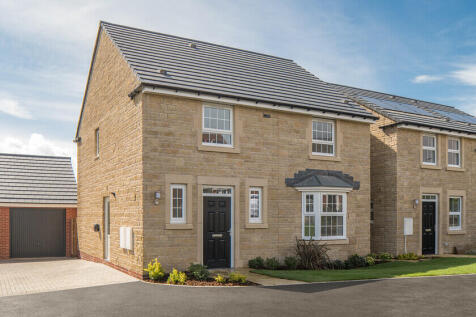

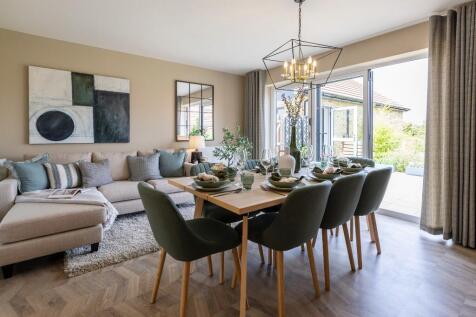
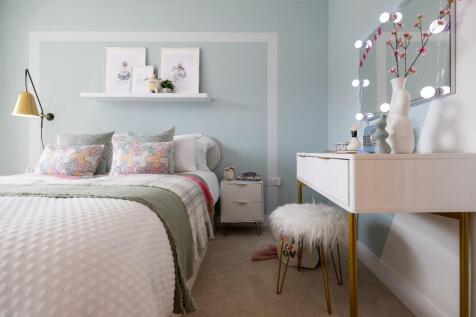
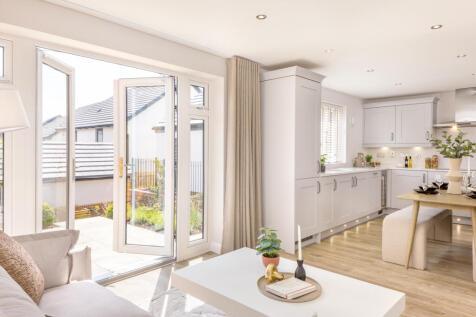
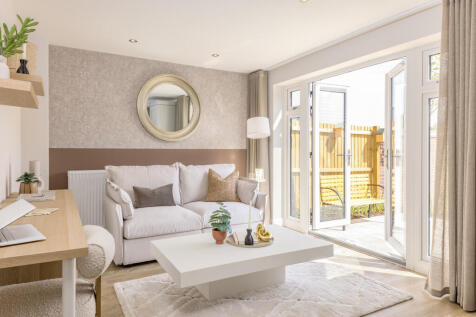
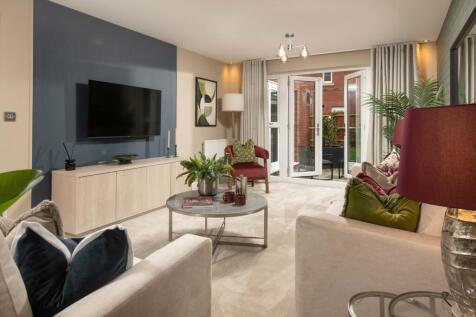
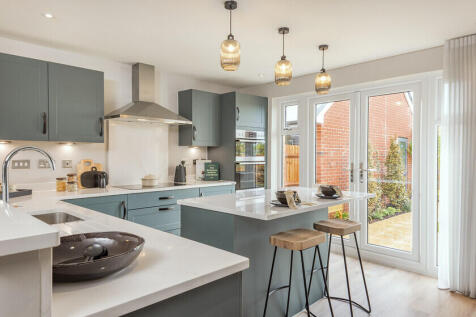
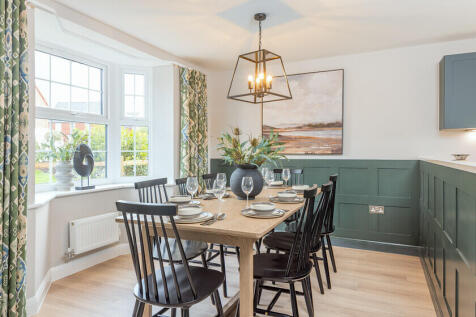
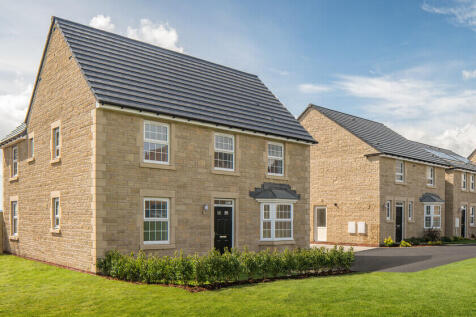
*MOVE IN NOW* *UP TO £10,000 WORTH OF UPGRADES INCLUDED IN THE PLOT* Plot 129- The Kelston is an impressive five bedroom home boasting a spacious open plan kitchen, dining/family area, UTILITY room study and downstairs WC. Externally there is a turfed rear garden, single GARAGE and parking.
 ||1/16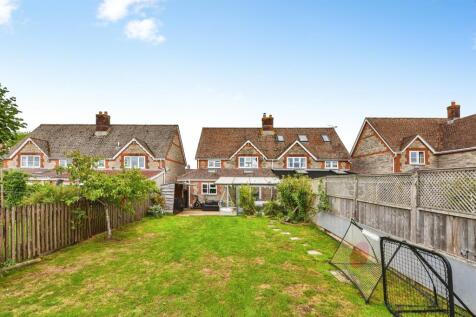
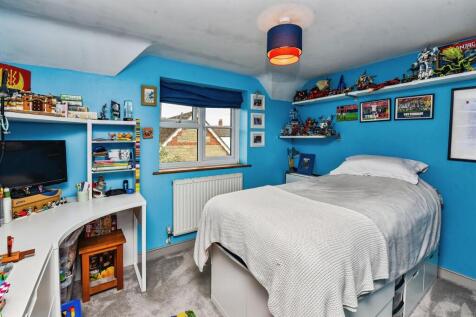

This beautifully presented three-bedroom semi-detached home, which has been extended to the front and rear, is situated in the charming village of Witham Friary, offering spacious and characterful accommodation throughout, together with stunning countryside views.
Key features
- Beautiful three-bedroom semi-detached home
- Situated in the desirable village of Witham Friary
- Extended to the front and rear
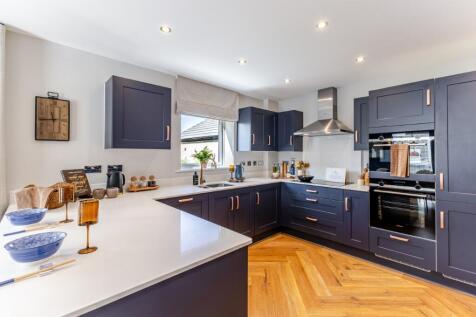
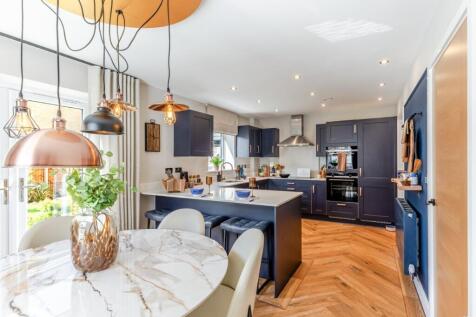
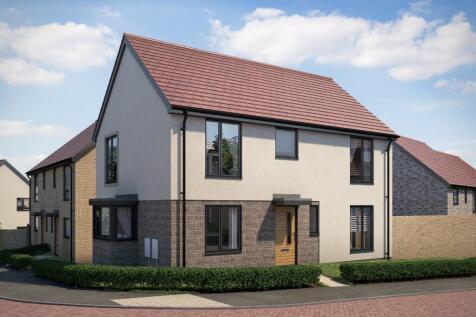
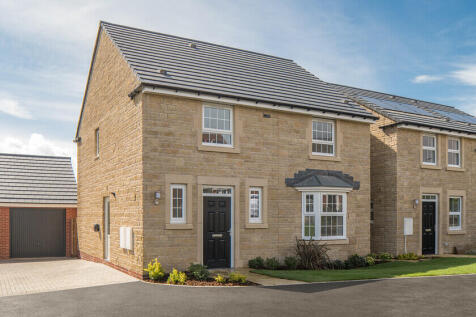
*MOVE IN NOW AND FLOORING INCLUDED* Plot 145- The Ashton is an attractive four bedroom DETACHED home with a versatile layout combining traditional character and modern living. Featuring an open-plan kitchen/diner with INTEGRATED APPLIANCES, UTILITY room with garden access and a DOUBLE GARAGE.
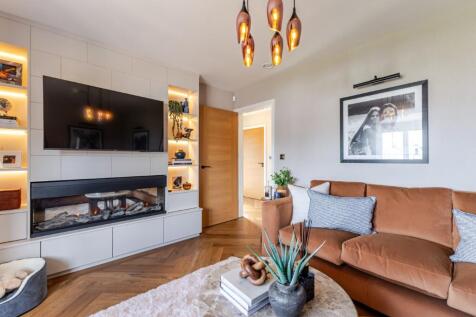
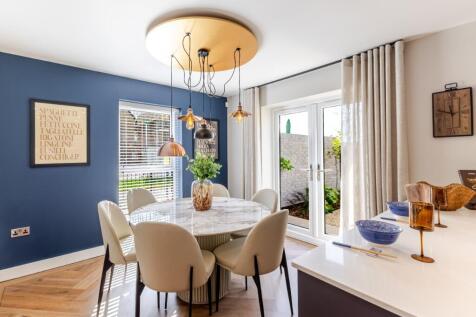
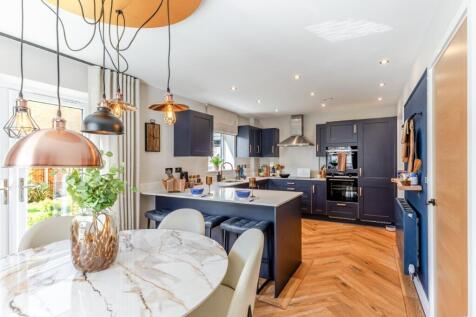

SAVE UP TO £420* A YEAR ON ENERGY BILLS WHEN YOU BUY NEW! Plot 151- The Ashton is a spacious four-bedroom DETACHED home. Featuring a bay-fronted living room, separate study, open-plan kitchen/dining area with bi-fold doors, utility room, en-suite master bedroom, garage & two parking spaces.