Properties For Sale in Michaelston Super Ely, Cardiff, Cardiff (County of)
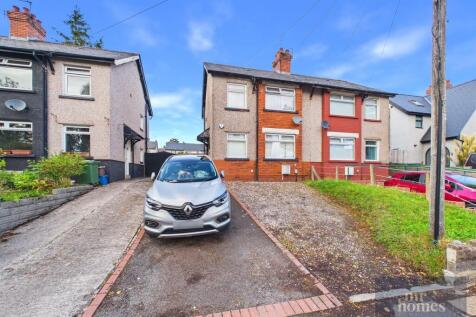
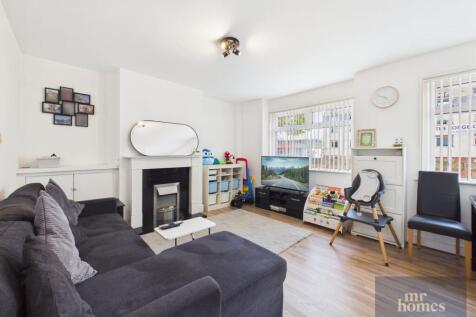
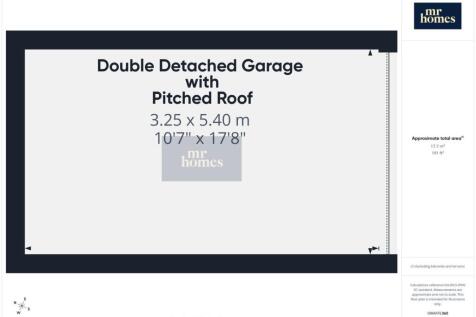
*** Offers Over £210,000 *** IDEAL FOR 1st TIME BUYERS - This 3-Bedroom Semi-Detached Family Home on Cowbridge Road West, Offers Spacious and Well-Presented Living with Excellent Transport Links and Close Proximity to Schools, Shops, Parks, and Amenities. Featuring a Large Detached Garag...

 |
| |
| 1/41
1/41
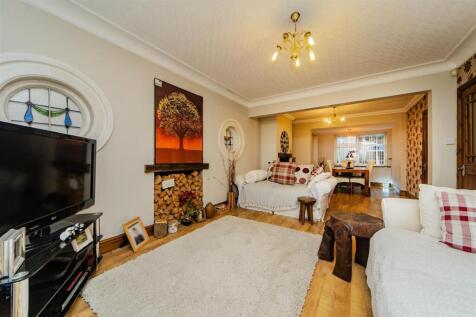

No Onward Chain This exceptional property is accessed via a private driveway leading to gated entry, ensuring privacy and exclusivity. In a prime location overlooking Cardiff, the home boasts breathtaking views of lush green landscapes, the sea, and historic landmarks, including Castell ...
 ||1/36
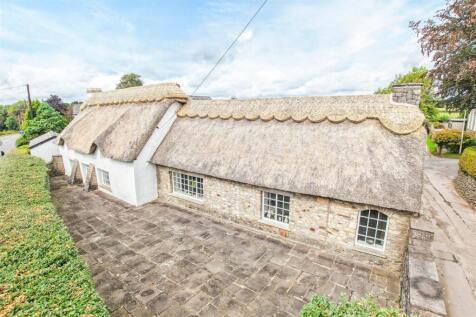
To the very heart of this reputable Vale village, and dating back to the 17th Century, a substantial part-thatched Cottage with immense character. Sympathetically extended in recent years to offer superb family living to the ground floor. This spacious property offers accommodation over 2400 sq.f...

Key features
- To the very heart of this reputable Vale village, and dating back to the 17th Century.
- A substantial part-thatched Cottage with immense character.
- Sympathetically extended in recent years to offer superb family living to the ground floor.
||1/52
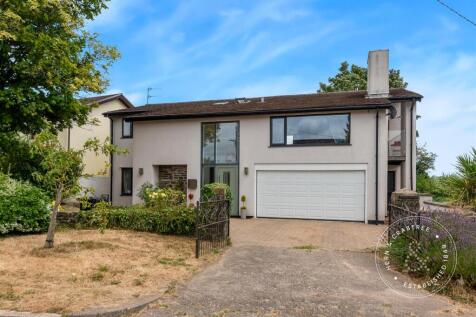
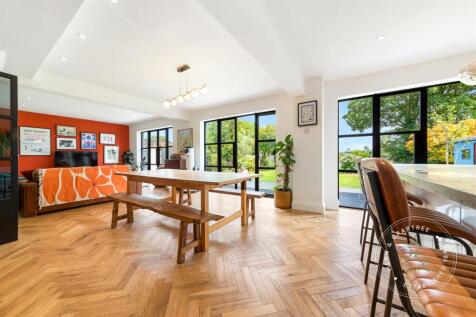
Quite simply stunning, this is a rare opportunity to acquire a substantial detached family home that has been completely transformed by the current owners to an exceptional standard. Occupying a generous plot with a superb private rear garden and uninterrupted countryside views, this bea...

Key features
- Stunning detached family home renovated to an exceptional standard throughout.
- Generous plot with a large private garden and beautiful countryside views.
- Impressive open-plan kitchen, dining and family room with three sets of French doors to the garden.
|1/27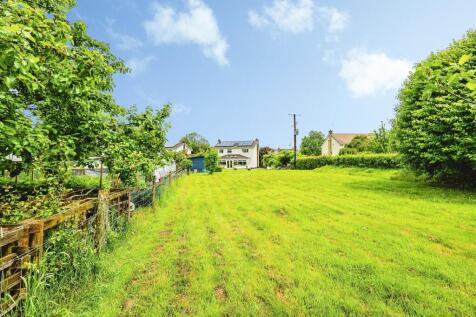
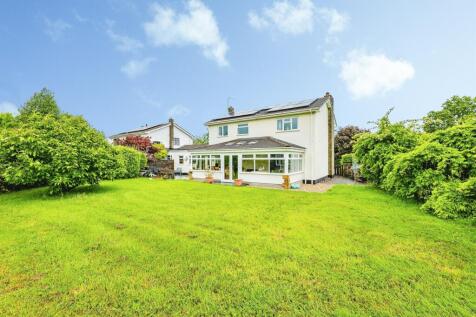
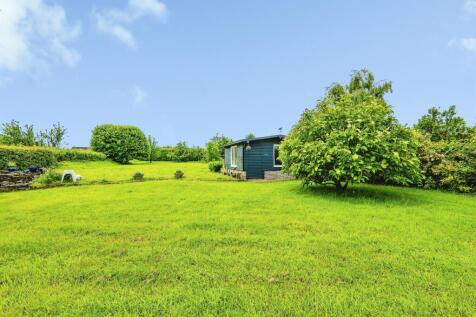
An impressive home set within a generous plot, offering versatile living including multiple reception rooms and a bright sun room overlooking the garden. With a large rear garden, ample parking and a garage, it enjoys a sought-after semi-rural setting in St George’s-Super-Ely.

Key features
- Set within an impressive plot of around half an acre, offering a real sense of space and privacy.
- Versatile layout with multiple reception rooms to relax, entertain or work from home.
- Light-filled sun room with lovely views across the garden.
||1/30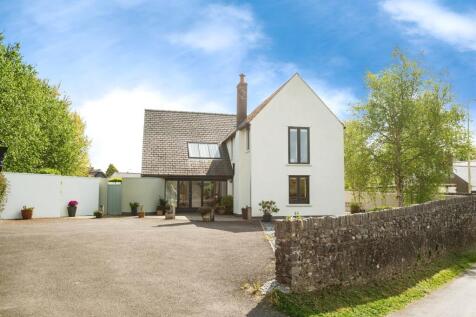
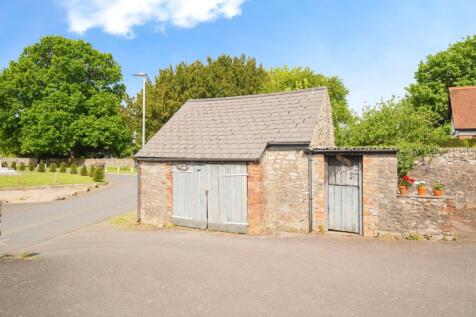
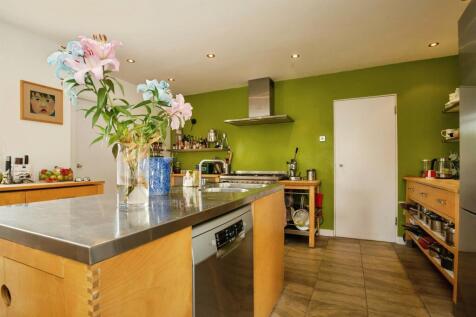
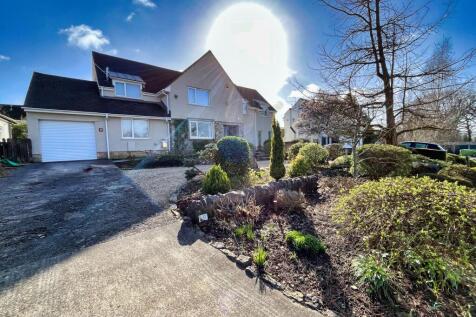
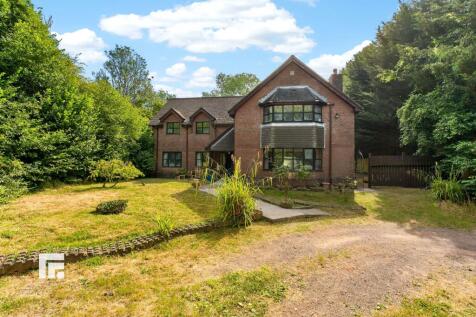
A beautifully remodelled 4-bedroom detached home designed by award-winning architect Chris Loyn, featuring expansive living spaces, private gardens, and seamless access to Cardiff and Cowbridge.
Key features
- Council tax band G
- Architect-Designed Masterpiece: Award-winning layout with vaulted ceilings, glass balustrades & bespoke finishes
- 4 Double Bedrooms, 3 En-suites: Ideal for families or hosting guests in style







 ||1/30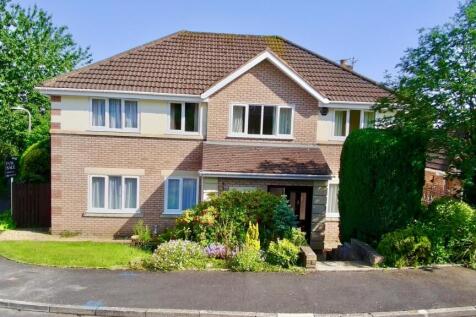
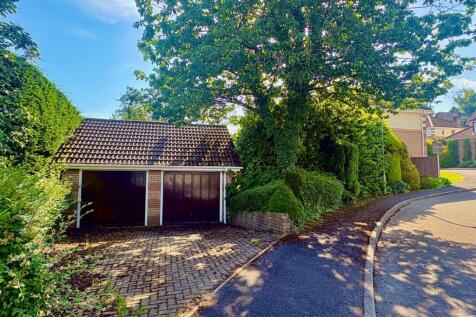
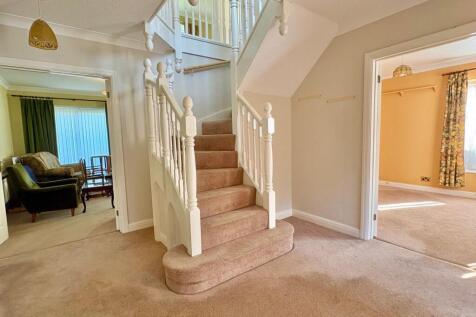
Situated in the highly sought-after village of Wenvoe, this impressive five bedroom detached family home offers substantial accommodation throughout, benefiting from four reception rooms, a garage and off-road parking. This home is fitted with a solar panel system, enhancing energy efficiency.

Key features
- COUNCIL TAX BAND- H
- HEART OF WENVOE VILLAGE
- NO CHAIN
|1/33


A character, period property located in the village of St. Nicholas within yards of the village green and midway between Cardiff and Cowbridge. Set within its own enclosed plot, with accommodation over 2000 sq ft to include: large family lounge, sitting room, superb kitchen/living/dining space. A...
|1/28


OPEN HOUSE - 15th August 2027 - 11am-12.30pm - BY APPOINTMENT ONLY Spacious four bedroom home with dual aspect lounge, extended sitting room, mezzanine, kitchen/breakfast room, utility, dining room, cloakroom, en-suite and gardens with attractive views.
 ||1/27
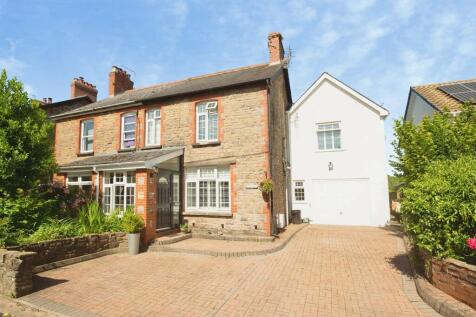
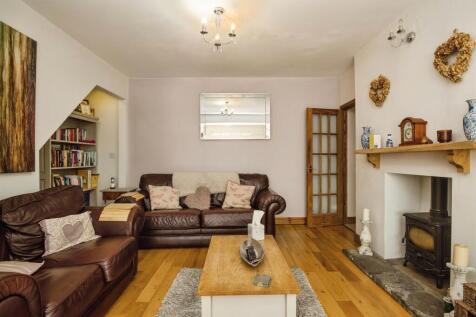
A beautifully extended and upgraded home in the sought-after village of Peterston-super-Ely. Featuring a stunning kitchen/dining room, spacious living areas with bi-fold doors to the garden, two en-suite bedrooms, mature rear garden, garage and driveway parking.
|1/61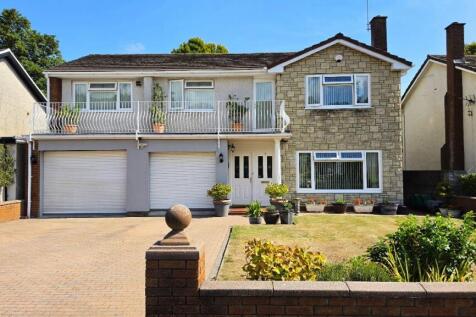
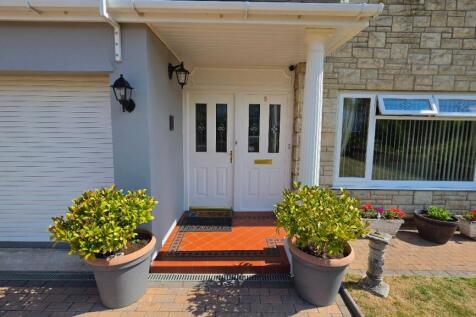
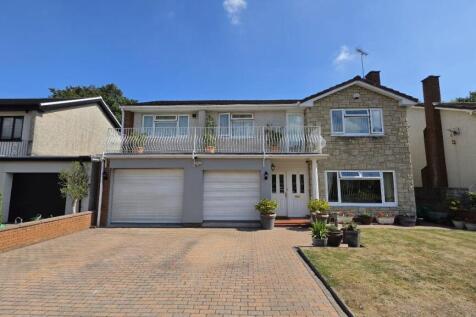
David's Homes are delighted to offer for sale this Exceptional Five Bedroom Detached Residence Situated in the heart of Wenvoe within a well regarded cul-de-sac location. This immaculate property offers spacious & versatile living, being beautifully presented with high-end, stylish features.
 ||1/23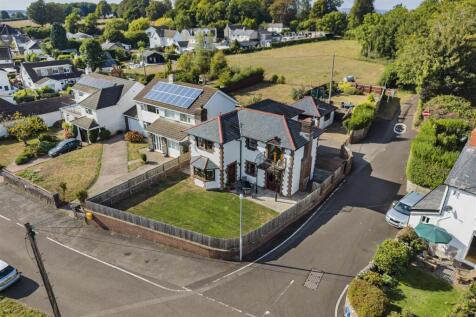
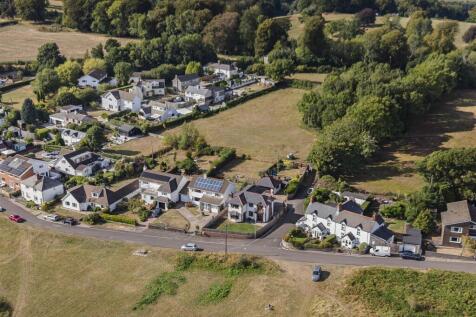
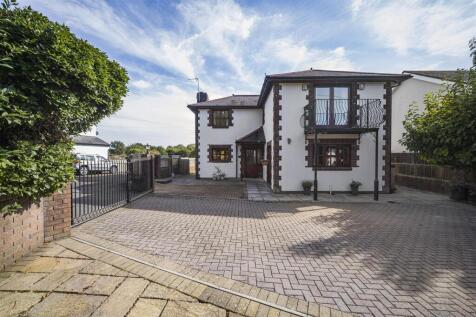
A bespoke, individual and spacious four bedroom detached property built in the mid 1990's offering excellent accommodation, far ranging views and plenty of space. The house sits comfortably within its own parcel surrounded by similar style detached properties on The Downs, within close proximity ...

Key features
- Spacious and Unique Family Home
- Excellent catchment for St Nicholas Primary and Cowbridge Comprehensive School
- Sizeable Reception Rooms
||1/23


Highbanks is an impressive gated five-bedroom detached residence, occupying an enviable position within the highly sought-after village of Wenvoe. Extending to approximately 2,500 sq ft, this beautifully presented family home offers an exceptional blend of generous living accommodation, elegant i...
 ||1/40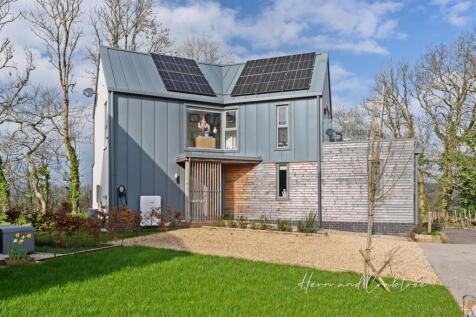

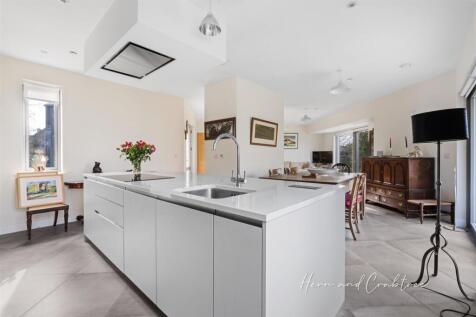
A spacious Four Bedroom Detached Eco Home set on generous size plot at the head of this quiet cul de sac of this wonderful eco homes development of Great House Farm. Set in a prime position with gardens overlooking the woodlands. This eye-catching unique residence is a beautiful detached...
Key features
- Detached Eco Home
- Four Good Size Bedrooms
- Open Plan Lounge, Diner & Kitchen Area
|1/24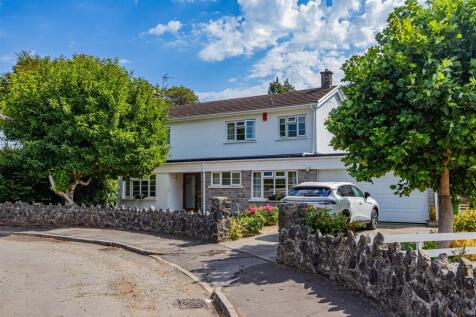
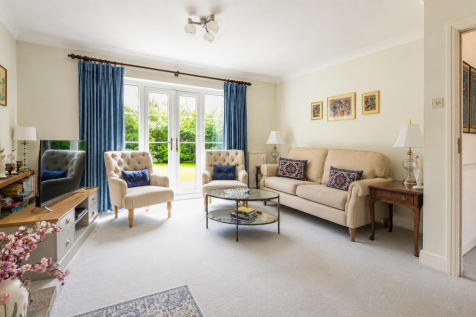
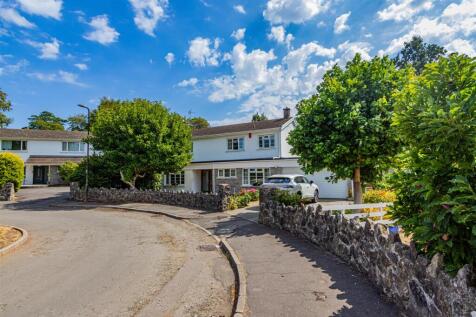
A rare opportunity to acquire a substantial detached family home in one of Cardiff’s most desirable residential addresses. Purchased from new by the same family in May 1970, the property offers generous accommodation, mature gardens, a double garage and excellent scope for sensitive modernisation...
 |1/23
|1/23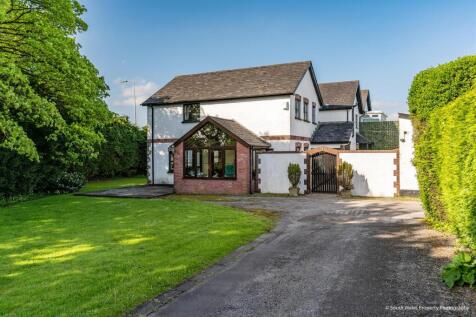
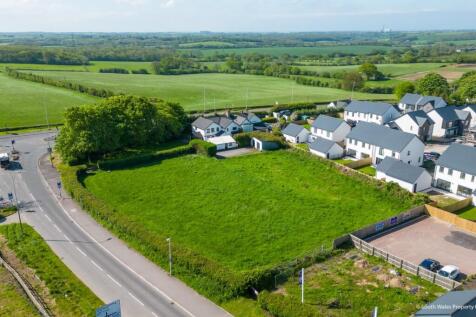
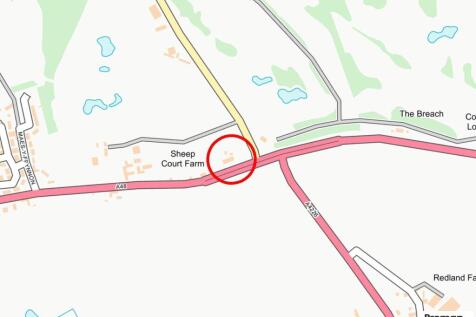
A sizeable family home to the eastern edges of the village of Bonvilston, set within its own generous garden plot. Spacious accommodation includes: lounge and dining room, kitchen-breakfast room, living room and conservatory . Also utility room and cloakroom. Principal bedroom suite with bedroom ...
||1/28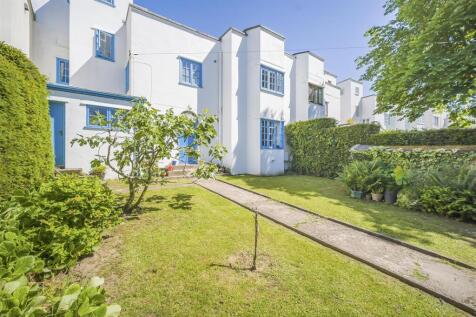
** GUIDE PRICE £625,000 - £650,000** NO ONWARD CHAIN A unique Moroccan style property located within the desirable village of Peterston Super Ely. Grade II listed with an abundance of character & charm, the spacious accommodation briefly comprises: entrance hall, sitting room/study, living r...
Key features
- Unique Moroccan Style Property
- Five Double Bedrooms
- Three Reception Rooms
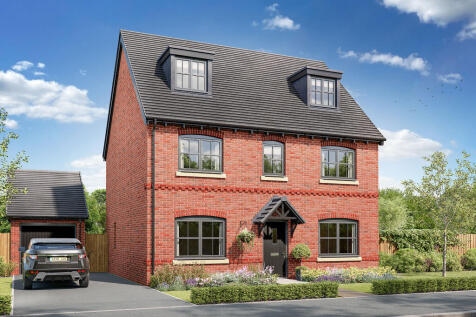
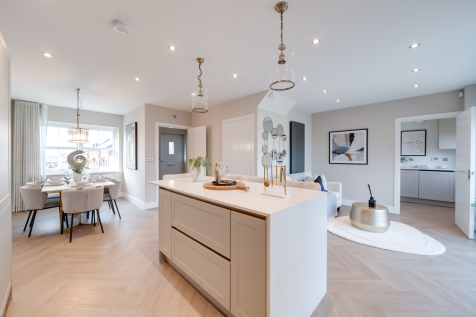
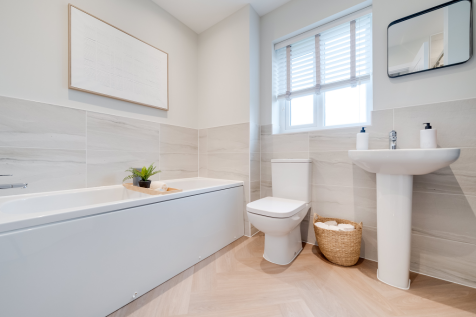
The Kingsand features a large L-shaped open-plan kitchen/dining/living room, which has bi-fold doors to the garden, and there are five bedrooms and four bathrooms. Both the bedrooms on the second floor are en suite, while bedroom one also enjoys a dressing room.
 ||1/27
An attractive, semi-detached, cottage situated in a semi-rural location in between the popular villages of Peterston Super Ely and St Brides Super Ely enjoying wonderful countryside views. The property has been extended and offers versatile accommodation which briefly comprises: entrance porch, ...
Key features
- Extended Semi-Detached Cottage
- Four Double Bedrooms
- Open Plan Kitchen/Dining/Family Room

 ||1/24


Situated in a quiet cul-de-sac in the highly sought-after village of Wenvoe, this beautifully presented detached family home offers spacious and versatile accommodation throughout. Featuring three double bedrooms, two reception rooms, a generous kitchen/dining room, landscaped wraparound gardens,...
 ||1/30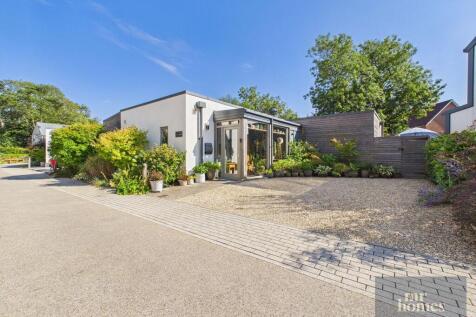
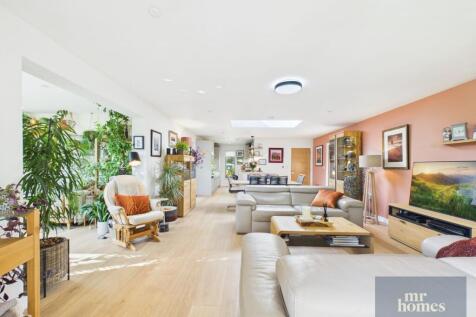
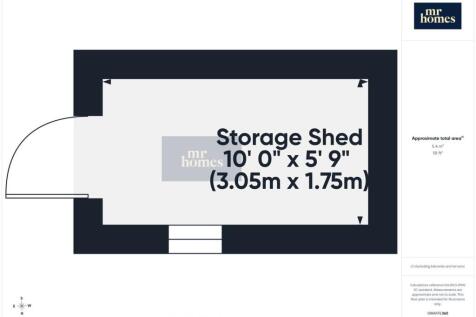
A beautifully extended detached eco bungalow, set on the largest pond-side plot at the award-winning Great House Farm development in St Fagans.Built in 2021, No. 13 offers far more than a standard two-bedroom bungalow. In 2022 the original homebuilders added a garden room extension, fin...