Properties For Sale in Milton Keynes, Buckinghamshire



 |
 1/24
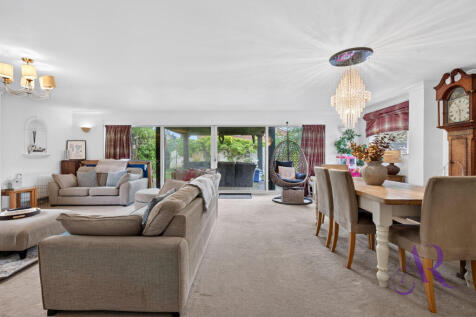


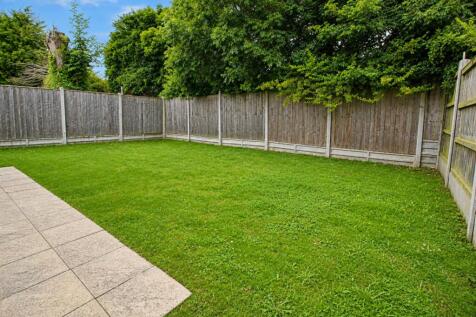
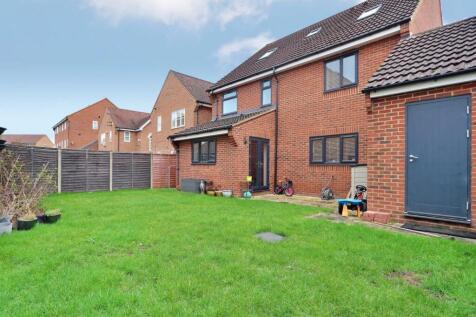
EXTENDED DETACHED FAMILY HOME with ANNEXE, ample off road parking and GARAGE. The property comprises of hallway, LOUNGE/DINER, MODERN KITCHEN, utility room, EN-SUITE, family bathroom, south facing rear garden, four/five bedrooms and close to local amenities, transport links and GOOD SCHOOLING.

Key features
- CORNER PLOT with SOUTH FACING REAR GARDEN
- EXTENDED FOUR/FIVE BEDROOM FAMILY HOME
- LOUNGE/DINER
|1/26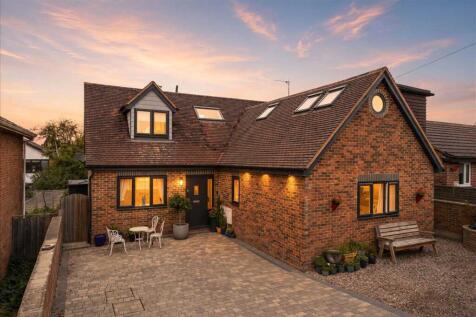
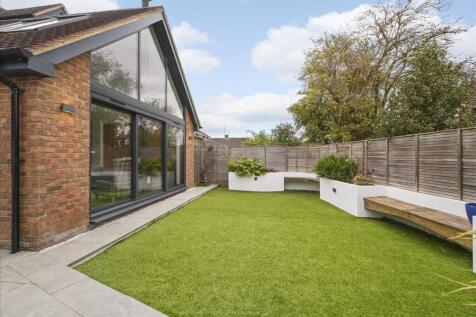
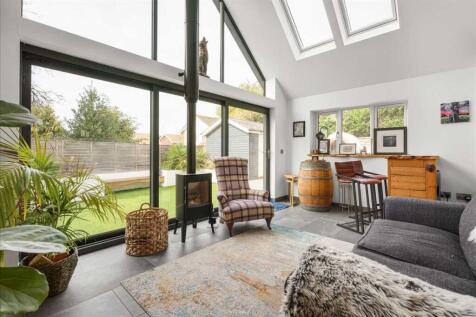
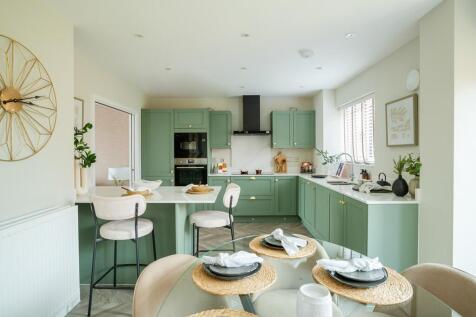
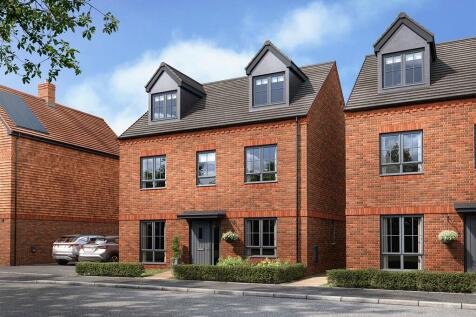
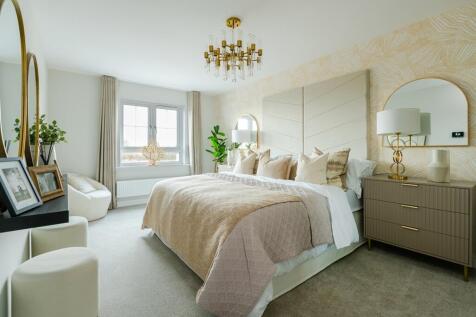
- An EXTENDED & UNIQUE "SELF BUILD HOME" / Benefitting from LANDSCAPED GARDENS / With GENEROUS DRIVEWAY - (Price Guiding : £600,000 - £650,000) Alexander Lawrence Estate Agents have the real pleasure in offering to market this extended and unique chalet ...

Key features
- Originally built in 2009 by the current owners
- Only owners since NEW
- Council Tax Band - E




 |1/22
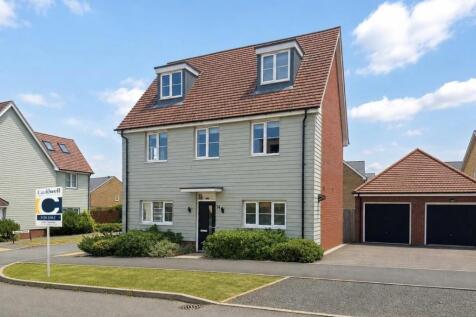
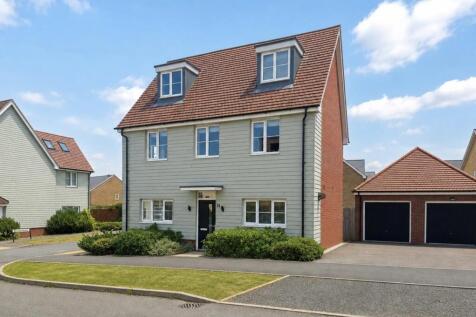
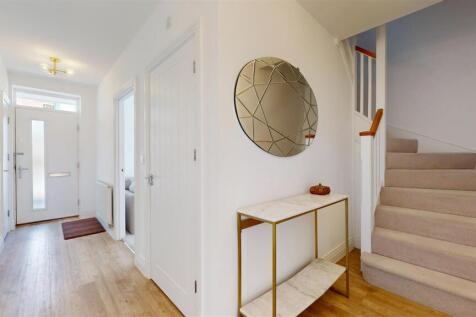
CAULDWELL are delighted to offer for sale this truly handsome five-bedroom detached family home, built by the highly regarded Cala Homes and situated within the sought-after Whitehouse development. Tastefully improved and beautifully maintained by the current owners, the property is presented in ...

Key features
- Five bedroom detached home
- Showhome condition throughout
- Detached residence
1/14


BEST AND FINAL OFFERS INVITED BY 12 NOON ON THURSDAY 27 AUGUST 2026. The property comprises a 27 bedroom nursing home that has recently ceased trading and provides a substantial Grade II detached building, separate cottage bungalow and grounds. The accommodation in the main building briefly comprises three resident's lounges, dining room, administrative office, commercial kitchen, nine bedrooms and ancillary rooms at ground floor; thirteen bedrooms and ancillary rooms at first floor, with five bedrooms and ancillary rooms at second floor. Within the basement there are two offices, a staff room, utility room, stores and toilet facilities. The cottage bungalow provides two administrative offices, kitchen and bathroom. Externally, there are enclosed private gardens running to the perimeter of the buildings, whilst to the rear of the site is a car park and double garage.
 |1/21

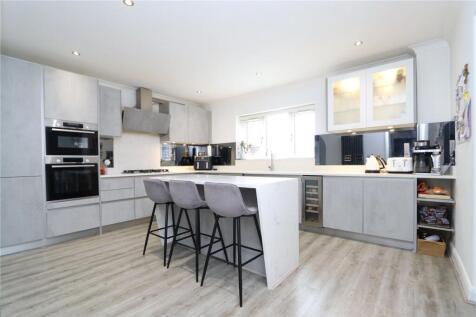
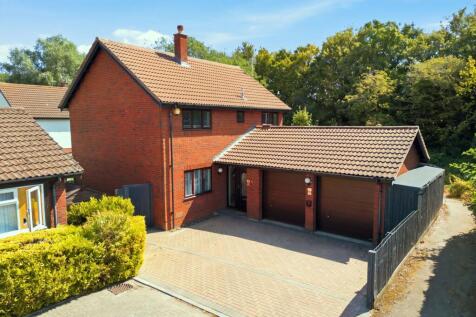
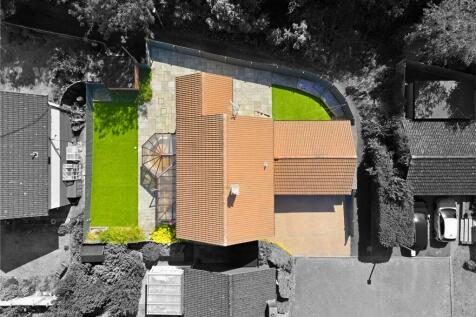
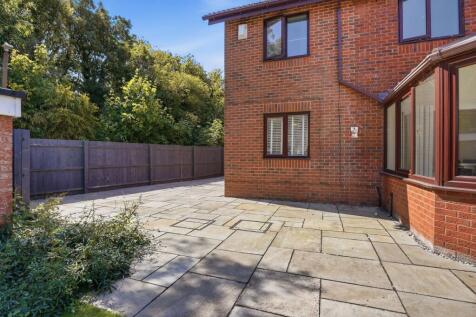
* AN IMPOSING FIVE BEDROOM DETACHED HOME OVER 2450 SQ.FT * Urban & Rural Milton Keynes are pleased to present this outstanding, high-specification detached family home, tucked away in a cul-de-sac within the highly desirable area of Westcroft. Arranged over three floors, the proper...

 |
 |1/40

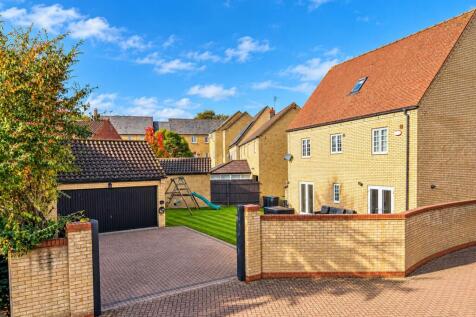
SPACE, STYLE AND FLEXIBILITY – A FIVE-BEDROOM FAMILY HOME WITH SO MUCH TO OFFER! Please quote this reference number when calling for a viewing RO1430If you’re looking for a home that gives everyone the space to enjoy their own lifestyle, while bringing family and friends tog...

Key features
- Please quote this reference number when calling for a viewing RO1430
- Impressive five-bedroom detached family home
- Beautifully presented and thoughtfully updated throughout
|1/33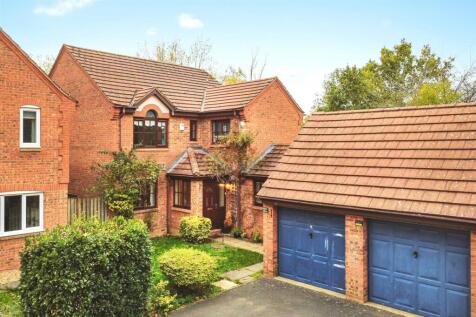
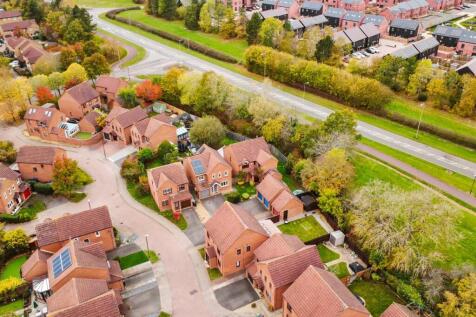
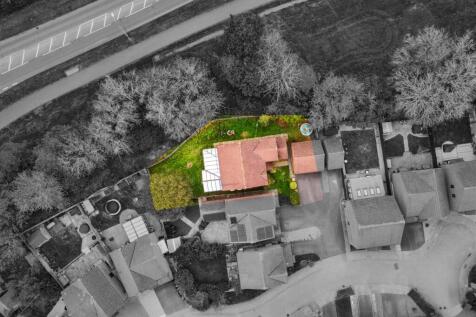
'Offers Over £600,000' Within walking distance of Long Meadow and Shenley Brook End School, this fantastic detached family residence is sure to impress, boasting four double bedrooms, two en-suite shower rooms, a double garage and a generous wrap-around rear garden! The welcomi...
 |1/28
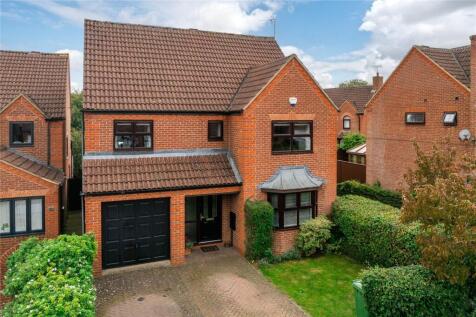
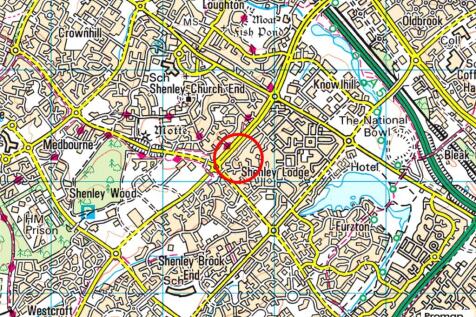
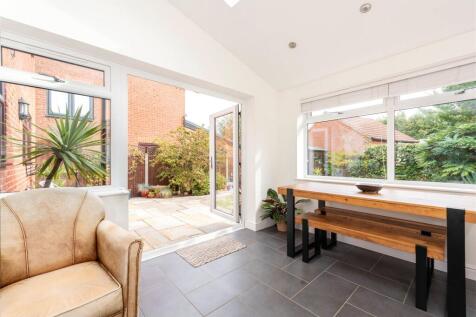
A modern four bedroom detached property with a modern kitchen/family room, a garden room, off street parking ahead of an attached garage and an enclosed rear garden. The property has approximately 1,383 sq. ft. of combined accommodation, including the attached garage, set over two floors. On the ...

Key features
- Detached brick under tile property
- Four bedrooms
- En suite shower room, family bathroom
|1/31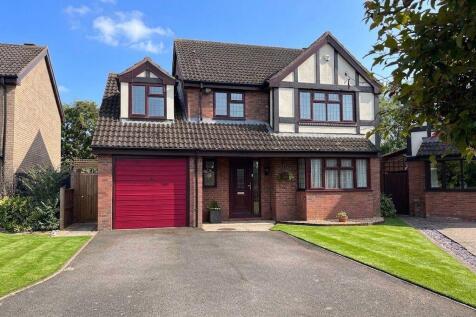
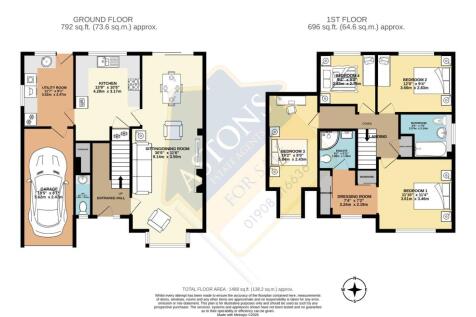
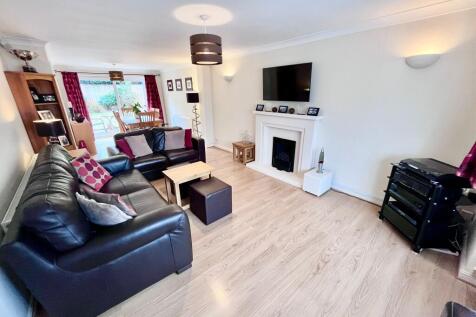
Situated on the revered FLORA THOMPSON DRIVE, is this well presented and proportioned detached home. The property benefits from refitted kitchen and bathroom, is in great decorative order throughout, has a good size plot and ample off road parkng and garage. Call now to reserve your appointment.

Key features
- Highly desirable cul de sac location
- Immaculate & Stylish Interior Throughout
- Refitted kitchen and utility room
||1/33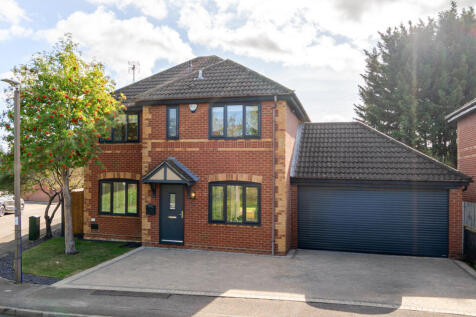

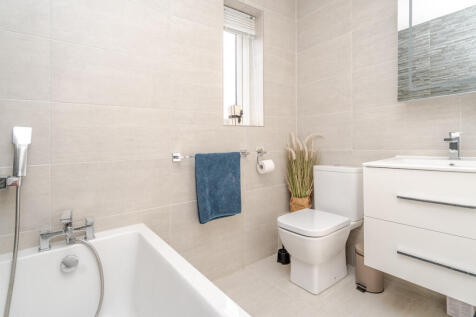
A stunning four-bedroom detached home in sought after Kents Hill, beautifully updated throughout and set on a generous corner plot. Enjoy a stylish kitchen with bi-fold doors, landscaped garden, ample parking and exciting potential to extend
 |1/31


*** GUIDE PRICE £600,000 - £615,000 *** A beautifully presented and extensively upgraded four-bedroom detached family home, situated within the highly sought-after Shenley Brook End development. Offering approximately 1679 sq ft of accommodation, this impressive home has been recently redecorated...
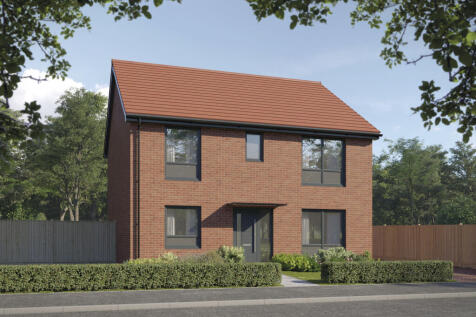
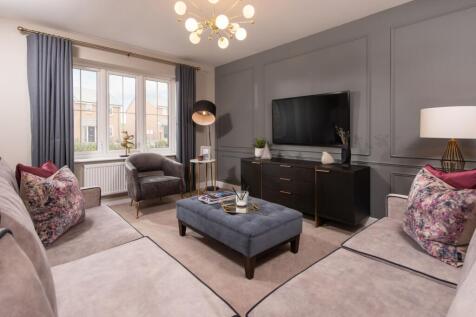
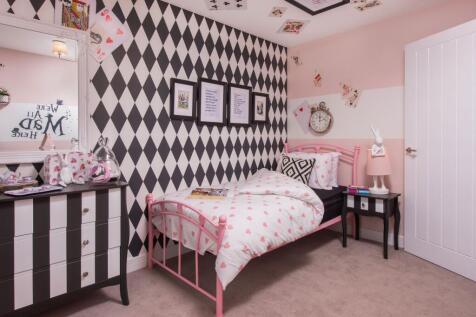
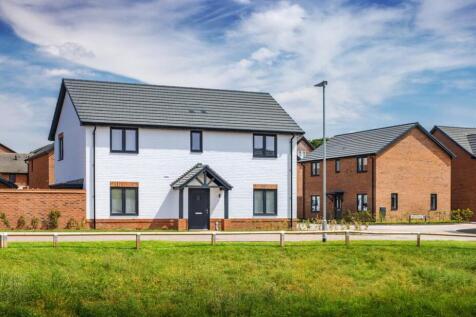
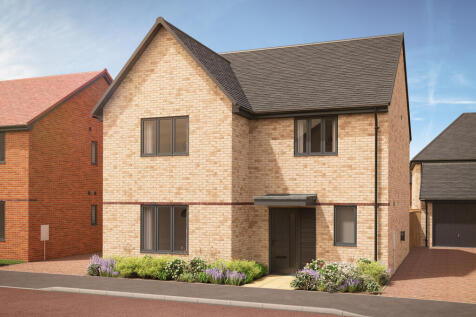
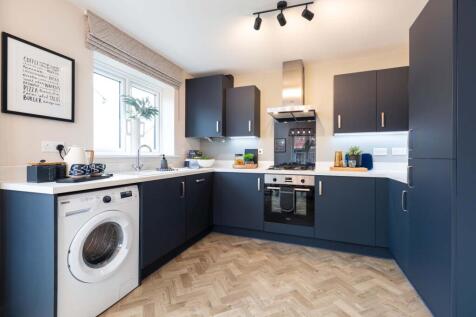
Up to £25,000 incentive available^. The Albertine is brand new, chain free & energy efficient home with an OPEN-PLAN kitchen, living & dining area with French doors to the garden, STUDY, en suite to bedroom 1 & a 10-year NHBC Buildmark policy^.
 |1/29
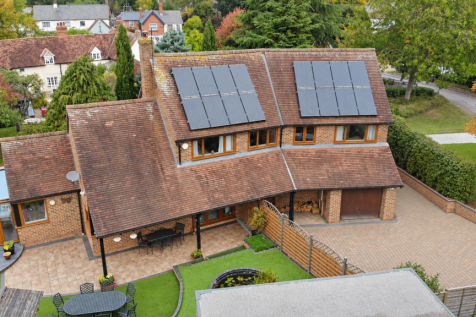
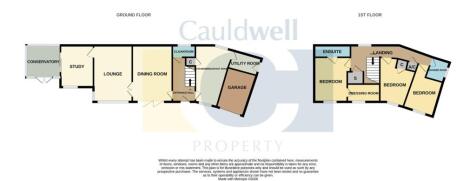

Occupying an unusual and particularly generous plot close to the heart of historic Milton Keynes, this exceptional and individually adapted home offers an abundance of living space, three impressive double bedrooms and a wonderfully versatile layout, making it a genuinely one-off opportunity.
Key features
- Unique detached family home offering impressive space both inside and out
- Energy consious home - solar panels fitted that reduce the current owners electricity bills to vitrually nothing!
- Currently three double bedrooms but originally built with four
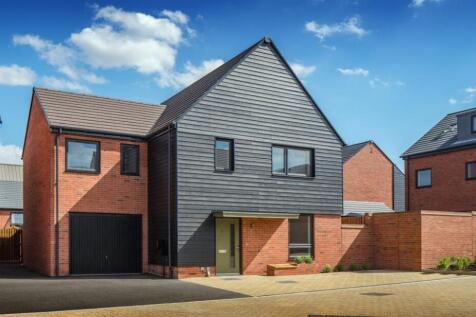
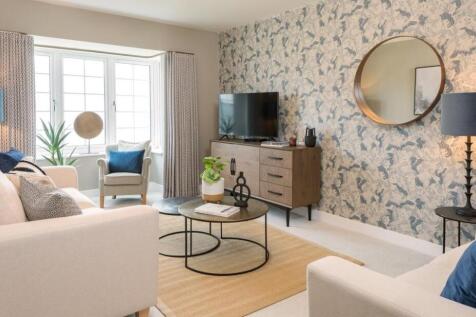

Reserve Home 272 before November 30th and benefit from a £15,000 Stamp Duty contribution, plus a home upgrade package, worth £14,000, including quartz kitchen worktops, flooring throughout, rainfall shower, shower package, turf to the rear garden, plus more!


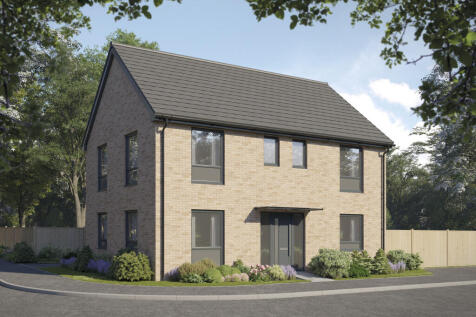
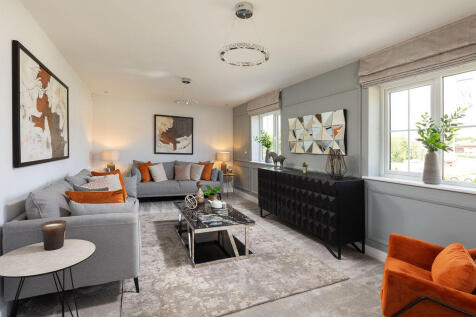
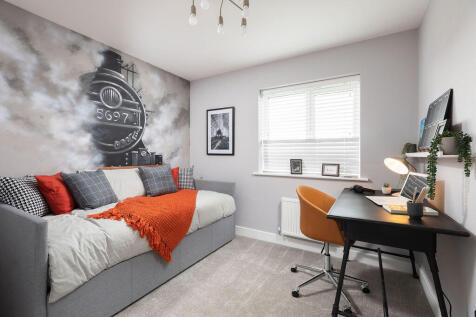
Up to £25,000 incentive available^. The Angelica is a new, chain free & energy efficient home with a spacious kitchen/diner FRENCH DOORS & a utility room, plus 3 double bedrooms & one single with an EN-SUITE to bedroom 1 & a 10-year NHBC buildmark policy^
|1/16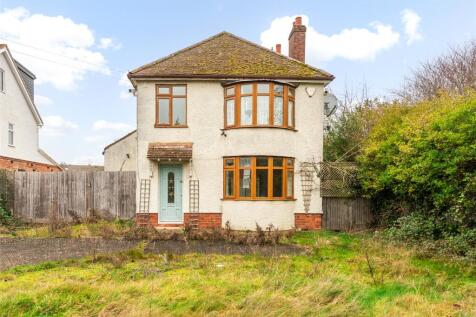
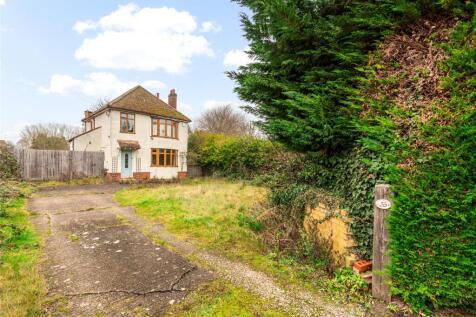
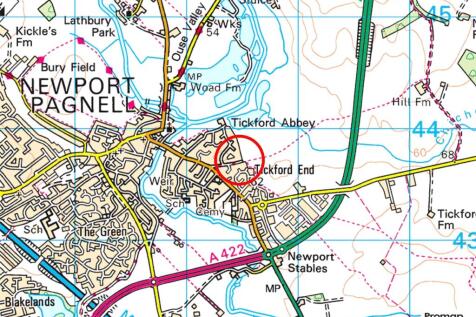
A 1930s three bedroom detached property in need of some modernisation, situated on a 0.3 acres plot at the end of a cul-de-sac, in the market town of Newport Pagnell. The property has been partly renovated and has the potential for side and rear extensions, subject to gaining the relevant plannin...

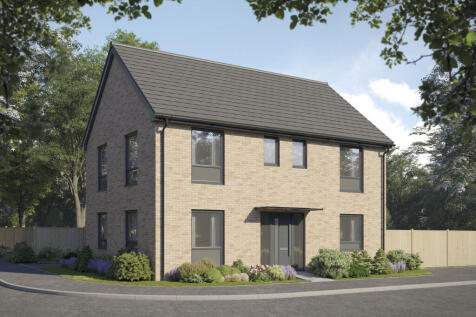
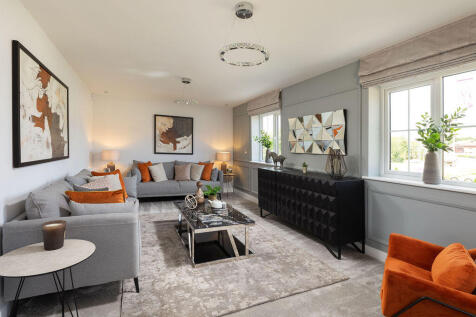
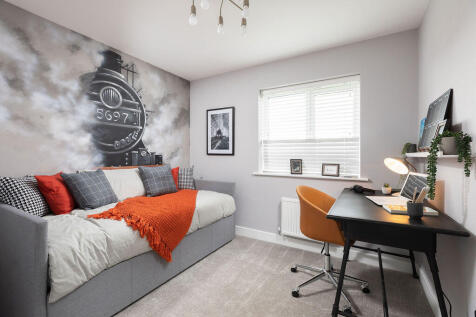
Up to £20,000 incentive available^. The Angelica is a new, chain free & energy efficient home with a spacious kitchen/diner FRENCH DOORS & a utility room, plus 3 double bedrooms & one single with an EN-SUITE to bedroom 1 & a 10-year NHBC buildmark policy^
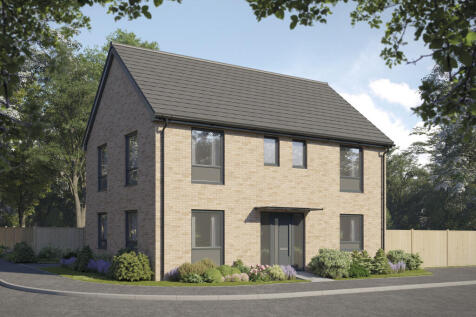
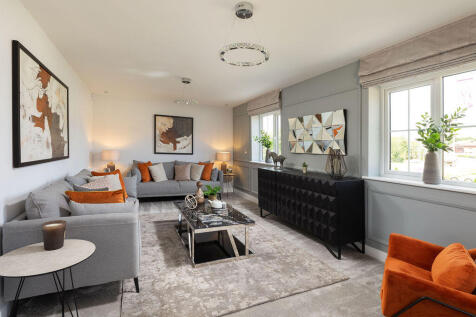
Incentives available^. The Angelica is a new, chain free & energy efficient home with a spacious kitchen/diner FRENCH DOORS & a utility room, plus 3 double bedrooms & one single with an EN-SUITE to bedroom 1 & a 10-year NHBC buildmark policy^
|1/24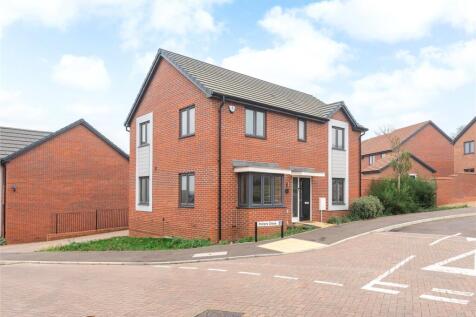
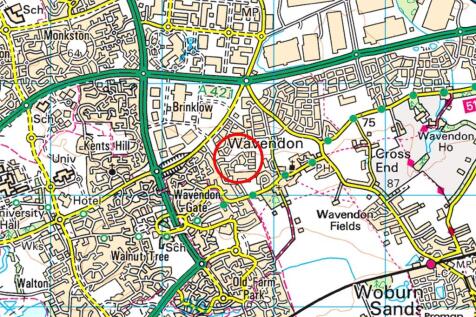
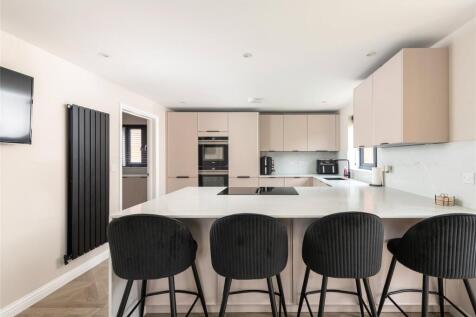
A modern four bedroom detached property with an open plan kitchen/breakfast room, an attached tandem garage, off street parking and an enclosed rear garden located in the Wavendon Gate area of Milton Keynes. The property, which is located on a "no through road" has approx. 1,419 sq. ft ...
Key features
- Modern detached property
- Four bedrooms, one en suite
- Two bath or shower rooms