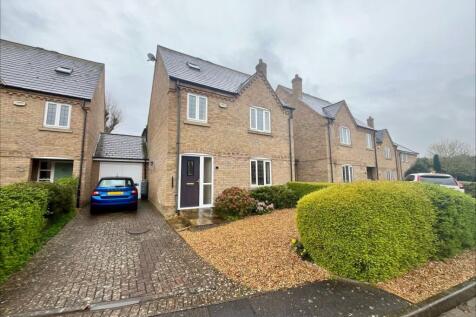
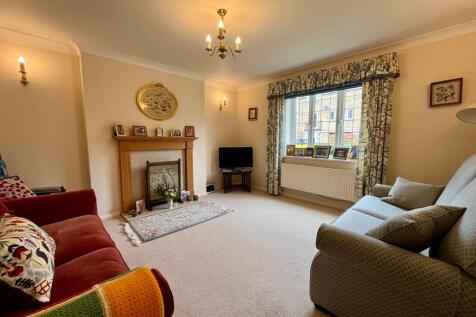
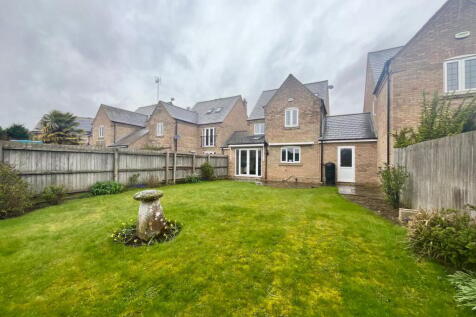
Detached Houses For Sale in Nene Terrace, Peterborough, Cambridgeshire
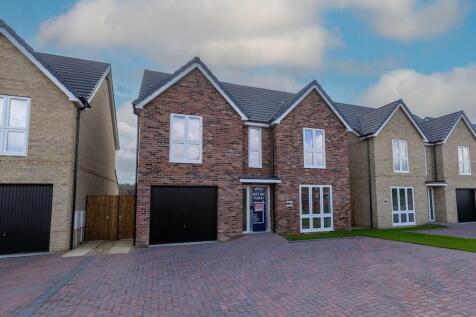



 |
| |
| 1/25
1/25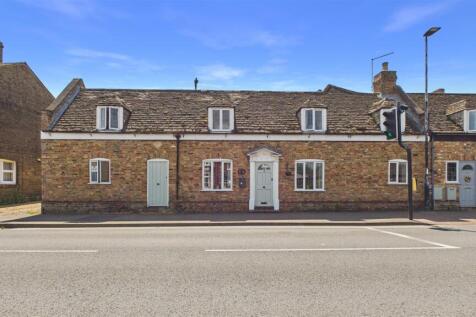
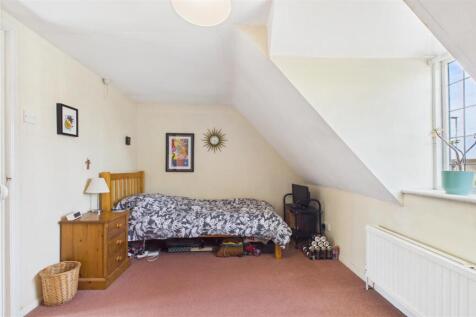
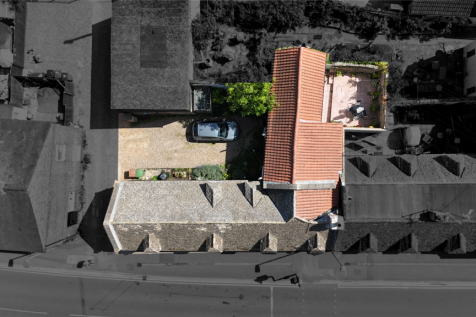
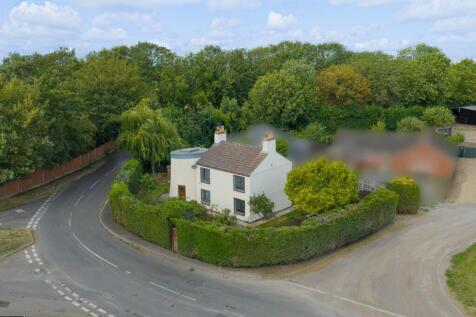
Guide Price of £375,000 - £400,000 Discover an exceptional Grade II listed home in the heart of Thorney, a historic village steeped in charm and character. This spacious four-bedroom property beautifully marries period features with practical living, offering three generous rec...

Key features
- GRADE II LISTED PROPERTY
- FOUR SPACIOUS BEDROOMS
- THREE LARGE RECEPTION ROOMS
|1/13


Sleek, with clean lines and a distinctive front featuring four sets of bi-folding doors. The Oasis is stunning both internally and externally and impossible not to love. Featuring three bedrooms, this bespoke super lodge can only be found with The Goodlife Lodge Company.




 |1/22
|1/22


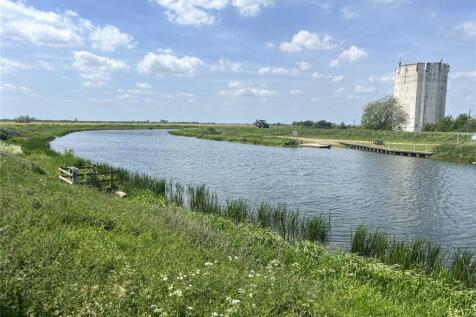
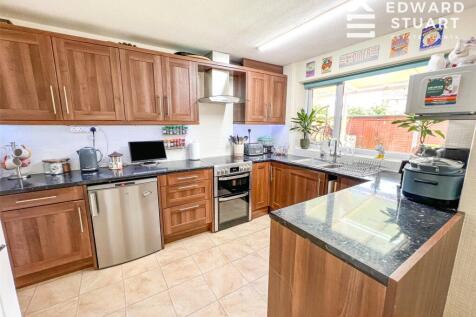
Offering an amazing amount of space and an annex this detached family home is set in a quiet cul de sac not far from the town centre. The property has four Bedrooms, Kitchen Breakfast Room, 8m Lounge/ Family Room,Study, Ground Floor Shower Room, first floor Bathroom and a good size plot with a Ga...
 |1/20
|1/20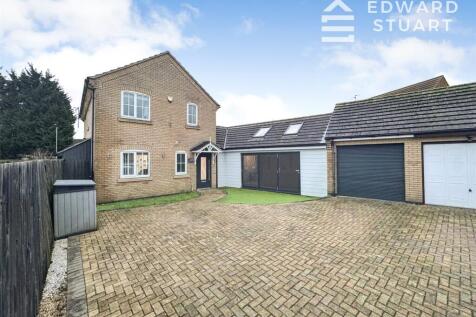
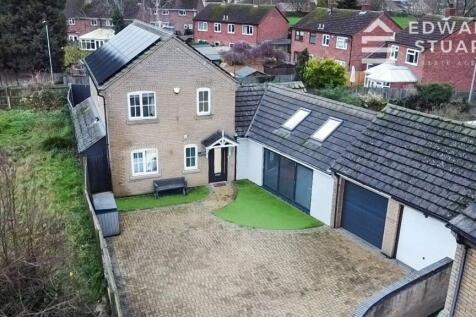
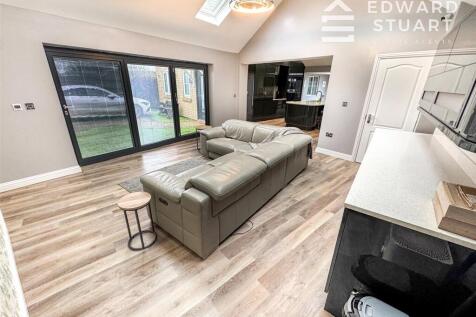
** BEING SOLD WITH NO CHAIN** ** FEATURE OPEN PLAN KITCHEN/DINER FAMILY ROOM WITH UNDERFLOOR HEATING AND 2 SETS OF BIFOLD DOORS ** MEASURING JUST UNDER 1700 SQ FEET ** 28 SOLAR PANELS THAT ARE OWNED ** 3/4 BEDROOM, EXTENDED FAMILY HOME IN THORNEY, PE6...
 ||1/36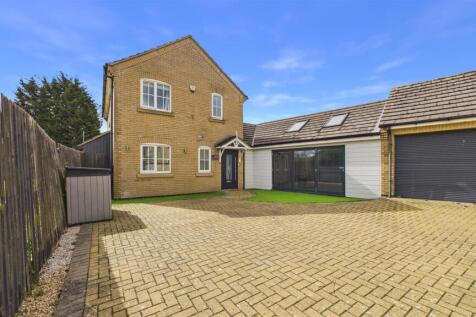
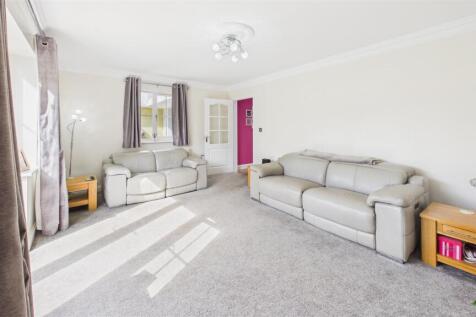
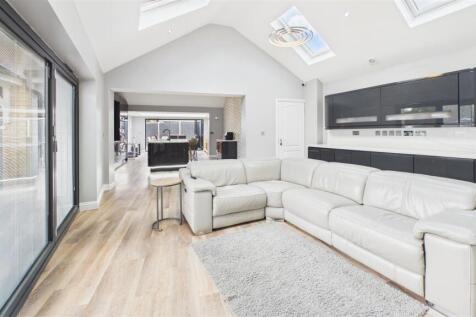
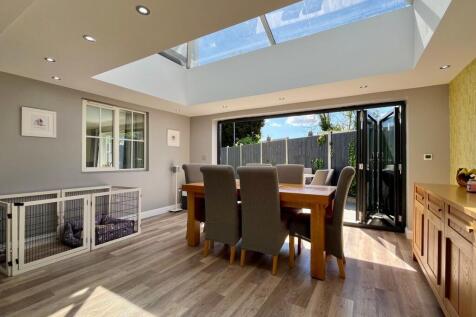
Welcome to this stunning three-bedroom detached house situated in the charming village of Thorney. This delightful home features extended downstairs accommodation including a fantastic and spacious open plan kitchen/living space, a further living room, office, 2 downstairs cloakrooms. T...
Key features
- THREE BEDROOMS
- DETACHED HOME WITH THE 'WOW FACTOR'
- EXTENDED ACCOMMODATION
|1/19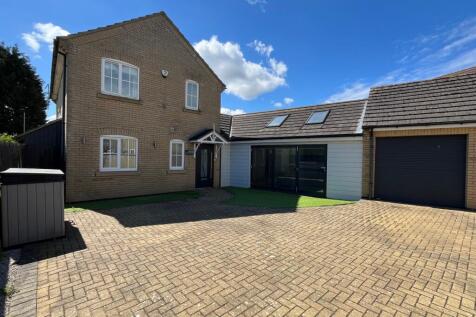


 ||1/18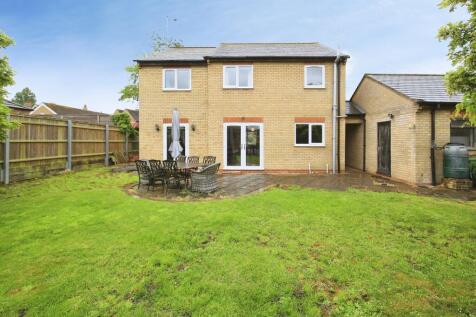
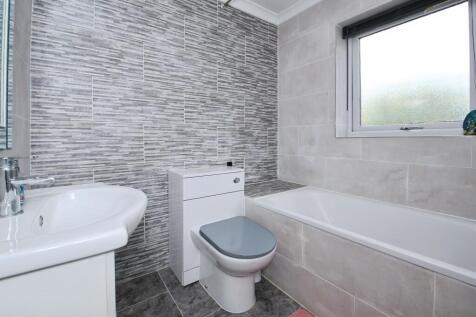
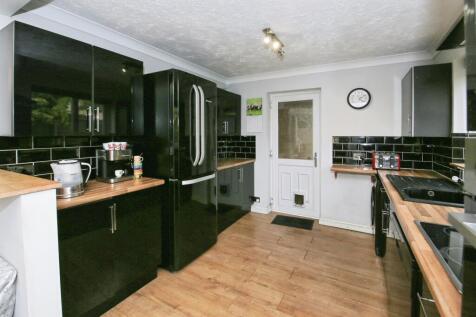
Situated down a quiet cul de sac location in the heart of the village, this extended property offers three reception rooms, downstairs cloakroom and an 18' kitchen/breakfast room. Benefitting from four double bedrooms, master with en-suite and a single garage with parking for several vehicles.

Key features
- Extended on two floors
- 17' Lounge and 18' kitchen/breakfast room
- Separate dining room and study
|1/15
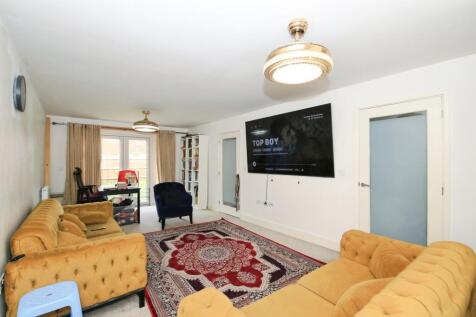
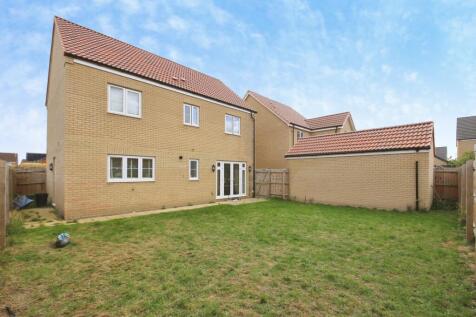
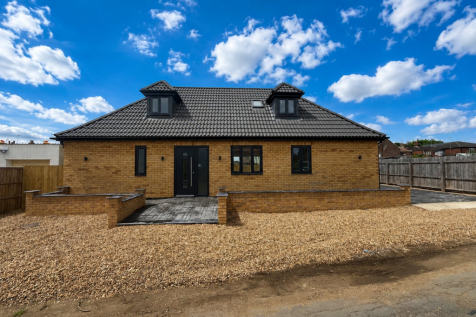
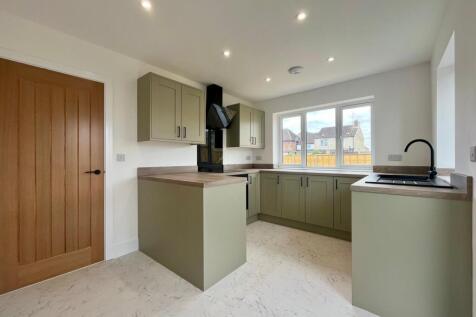
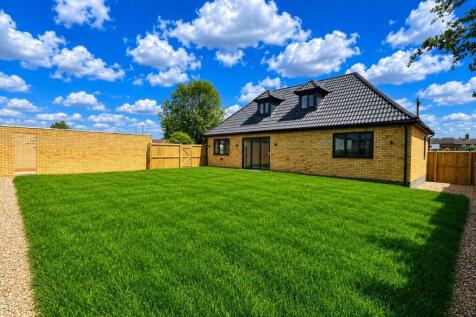
Situated in the sought-after market town of Crowland, this well-presented four-bedroom detached family home offers generous living accommodation throughout, making it an ideal purchase for growing families. The ground floor comprises a welcoming entrance hall, spacious lounge, modern ...

 ||1/8
||1/8


The Prestige Glass House is a 45' X 22' luxury lodge, which is the epitome of a chilled-out luxury hideaway, opulent in style and décor. Where old meets new, contemporary clean lines with transitional detailing emits the aesthetic of a modern farmhouse.
||1/17


Beautifully Presented Modern Detached House - 4 Bedrooms - Kitchen/Breakfast Room & Lounge - Family Bathroom, En-Suite & Ground Floor WC - Enclosed Rear Garden - Garage & Driveway Parking With EV Charger - Solar Panels - EPC Rating A - Call To View
 ||1/30

Nestled in the charming area of Foreman Way, Crowland, Peterborough, this exceptional detached family home is a true gem. With no forward chain, it presents a wonderful opportunity for those seeking a modern and stylish residence. The property boasts an impressive 1500 square feet of living space...

Key features
- Extended Detached Family Home
- Four Double Bedrooms with En-Suite To Master
- 27ft Luxury Kitchen/Diner
||1/27


EXCELLENCE COMES AS STANDARD This is a prime opportunity to secure a beautiful, extended family home located within the market town of Crowland. This property is in move in condition and is being offered for sale with NO CHAIN.

Key features
- NO CHAIN
- EXTENDED FOUR BEDROOM DETACHED HOUSE
- CONSERVATORY
||1/13


The Prestige Aura is a 46' x 22' luxury lodge, which embodies the essence of 'Barefoot Luxury' inspired by Malibu beach houses, paired back interior design. Barefoot luxury is the heart of coastal interior design. It's about creating comfortable living spaces that exude a casual elegance.
||1/14

The moment you enter and catch a glimpse of the family space through the stylish brise-soliel partition, there’s a feeling of drama. Lined with whitewashed rough sawn timber walls, floor to ceiling cathedral style windows bring a plethora of light, adding further to the feeling of space.