4 Bedroom Houses For Sale in Northamptonshire

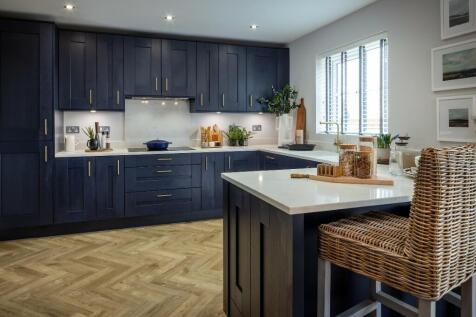
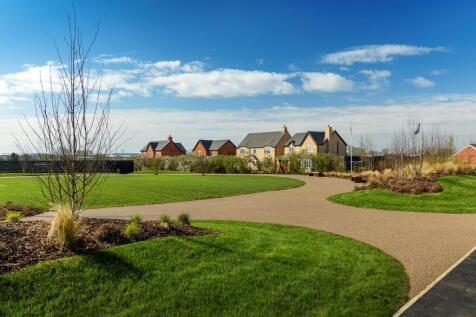

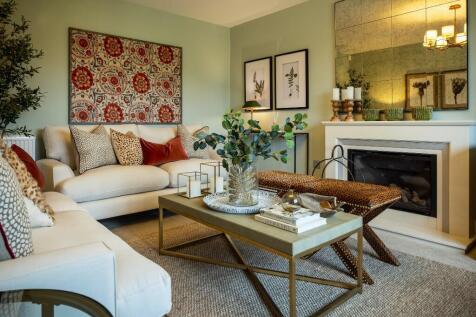
 |
 1/11
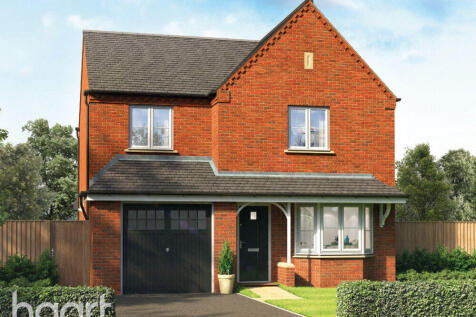

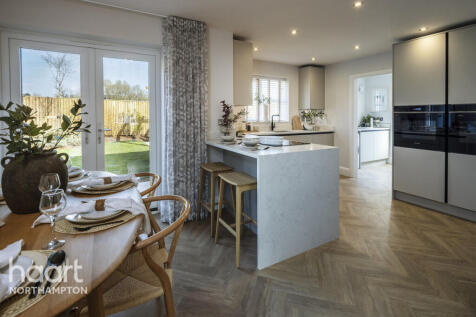
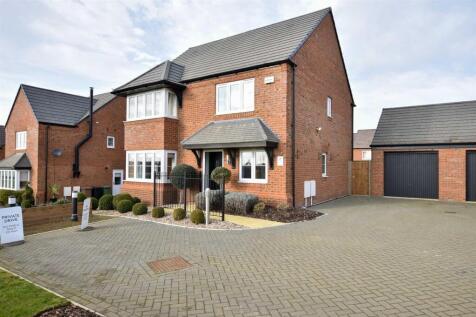
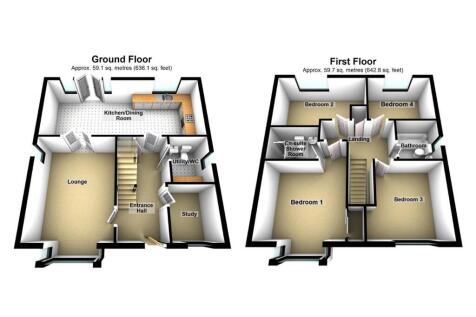
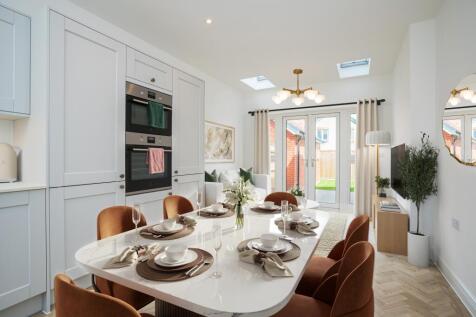
Take advantage of our Great Start scheme-only 5% deposit needed to buy-Pay 80% of purchase price now - Own 100% of the Home. The Adbury is a beautiful 4 bedroom detached home complete with garage

Key features
- Four Bedroom Detached
- Brand New Home
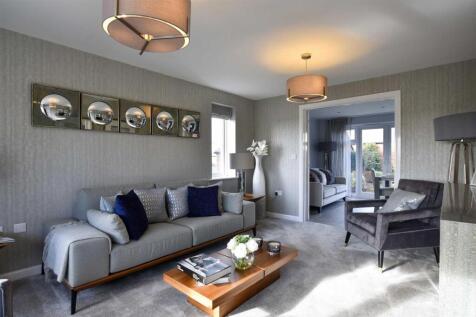
- Open Plan Living
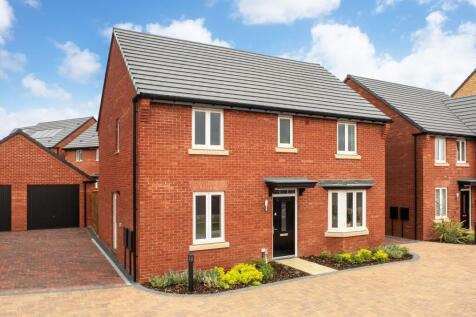
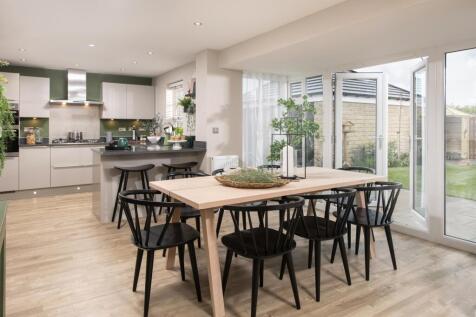
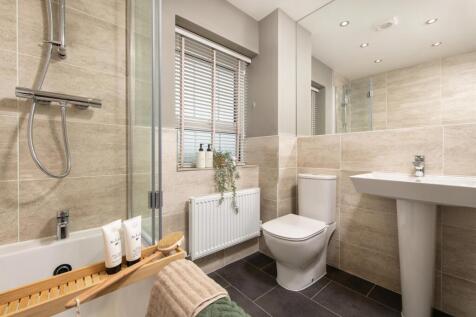
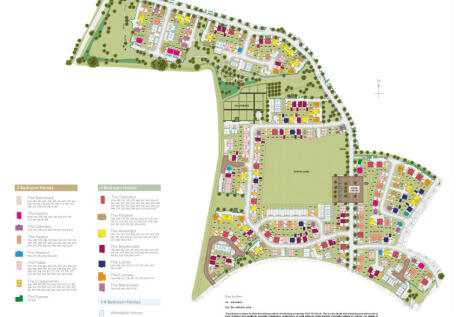
£22,849 TOWARDS YOUR MOVE*. PLOT 211 THE BRADGATE AT PRIORS HALL PARK - OVERLOOKING OPEN SPACE - SOUTH FACING GARDEN. The Bradgate is an impressive four bedroom family home, featuring an open-plan dining kitchen with French doors leading to the garden. A spacious lounge with a bay window and a se...
 |1/9


Part Exchange Options! The Bradgate - Ask Us About Our Amazing Buyer Incentives! The Bradgate is an impressive four bedroom family home, featuring an open-plan dining kitchen with French doors leading to the garden. A spacious lounge with a bay window and a separate home offi...

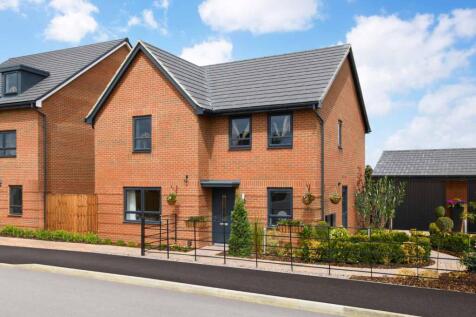
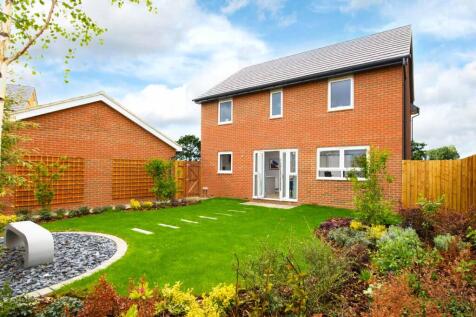
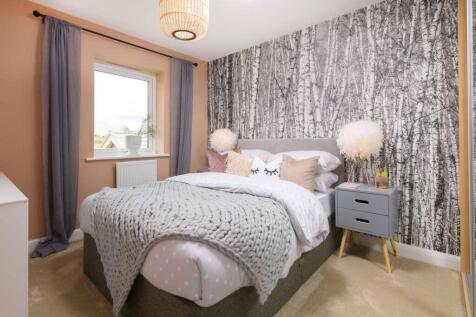
*PLOT 63 - THE BOOTH AT GLENVALE PARK*. The Booth features a spacious lounge and a dedicated home study. The hub of this home is the large open-plan kitchen/diner with family area, utility room and French doors that lead to the garden. Completing the ground floor is a W.C, large hall way and two ...

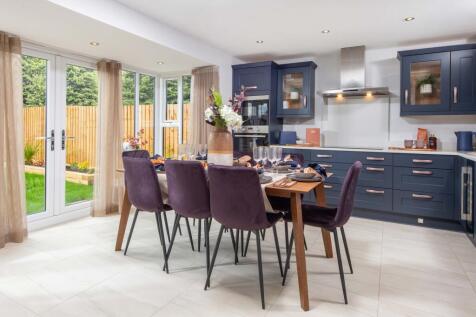
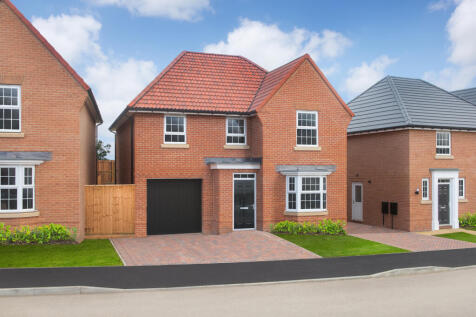

MOVE IN FOR CHRISTMAS - £15,000 DEPOSIT CONTRIBUTION* - UPGRADED KITCHEN & INTEGRATED APPLIANCES - WEST FACING GARDEN - SIDE-BY-SIDE PARKING - INTEGRAL GARAGE - The heart of the home in the 4 bedroom Millford is the bright and spacious open-plan kitchen located to the rear of the property. The Fr...
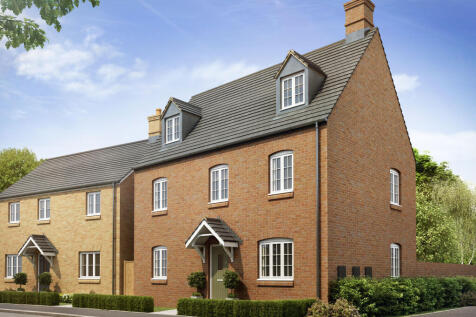

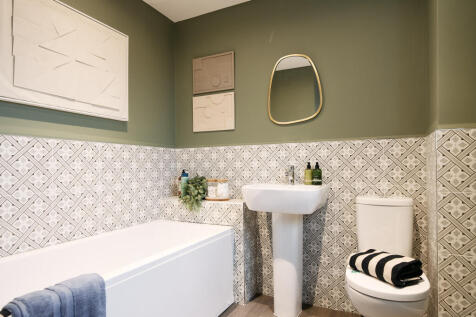
The Blakesley Corner is a detached, four-bedroom home with a living room, kitchen/dining room and utility room, both with outside access, and a downstairs WC. Two bedrooms share the first floor (one with an en suite) with the family bathroom; the other two bedrooms are on the second floor.

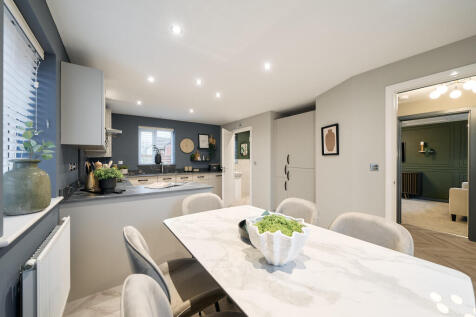
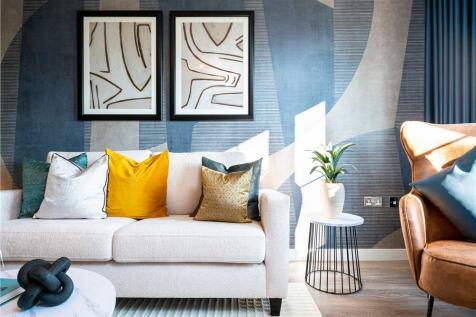
Plot 92 Tenure: Freehold Length of lease: N/A Annual ground rent amount (£): N/A Ground rent review period (year/month): N/A Annual service charge amount (£): 250.00 Service charge review period (year/month): Yearly Council tax band (England, Wales and Scotland): TBC Reservation fee (£): 500 For...

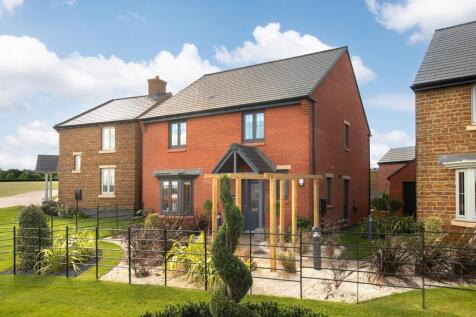

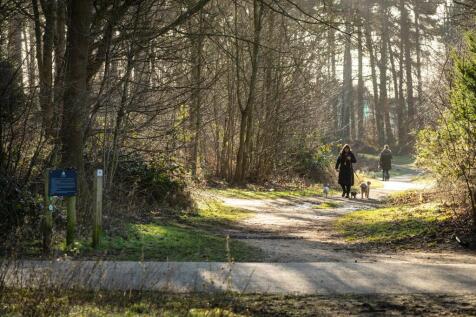
£10,000 DEPOSIT CONTRIBUTION - UPGRADED KITCHEN - SOLAR PANELS - EV CHARGING POD - SHOW HOME ON THE DEVELOPMENT TO VIEW - PLOT 42 THE WOODLARK AT HARLESTONE GRANGE - Featuring an open-plan kitchen diner with family area & French doors, plus adjoined utility room. A bay-fronted lounge is ideal for...
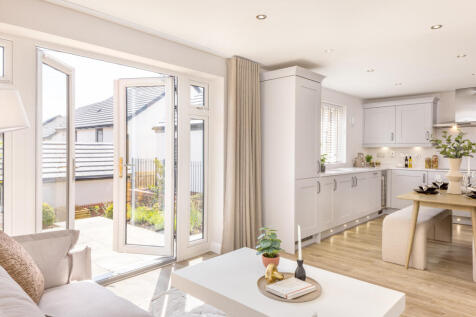


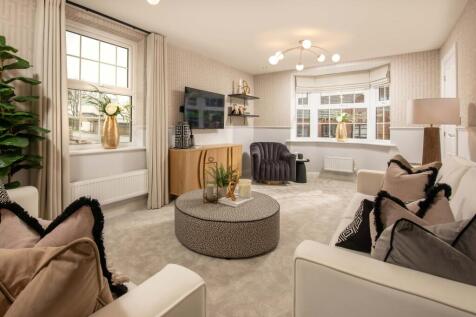
**Overlooking** open space - Garage + two parking spaces - Bay-fronted lounge - The ground floor offers an open-plan kitchen with a dining area & French doors to the rear garden, utility & a spacious lounge. The first floor has an impressive main bedroom with en suite & dressing area, a double b...
 |
 |1/16
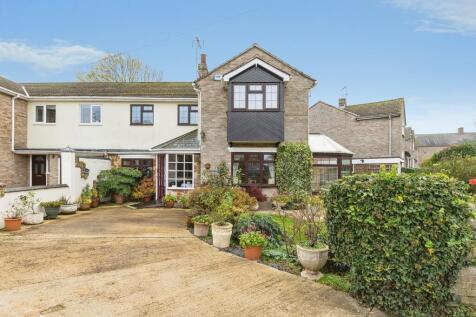
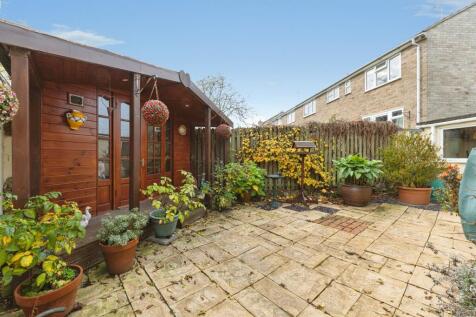
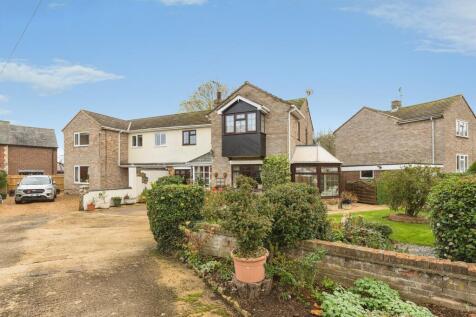
A spacious four-bedroom semi detached family home situated in the desirable village of Thorpe Mandeville. Offering approximately 1,332 sq. ft. of versatile accommodation including three reception rooms, conservatory, driveway and single garage.

Key features
- Four bedrooms
- Approx. 1,332 sq. ft. of accommodation
- Three reception rooms
|1/25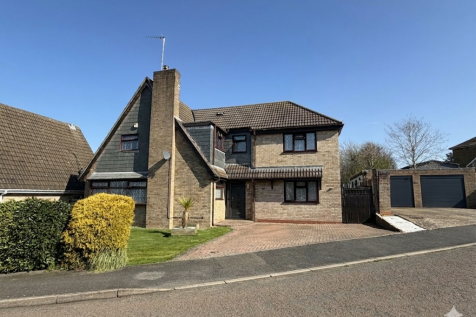
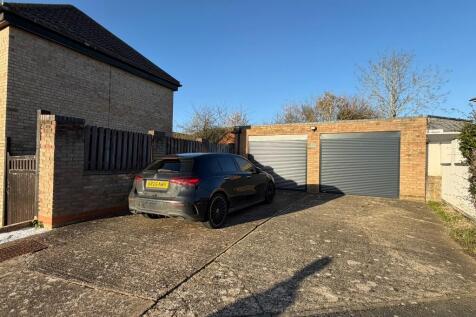
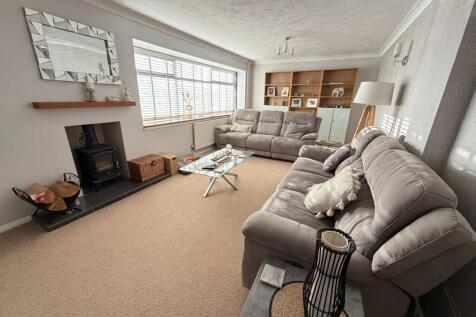
*** Well presented detached family home *** Four GENEROUS bedrooms *** Separate reception rooms *** DETACHED DOUBLE GARAGE and DRIVEWAY *** Ground floor cloakroom/shower room *** Master bedroom with EN-SUITE *** Larger than average rear garden *** Situated close to the town centre ***

Key features
- Extended Four Bedroom Detached family home with flexible living space
- Walking Distance to Town Centre, shops, and local amenities
- Detached Double Garage plus a double-width driveway



 ||1/22
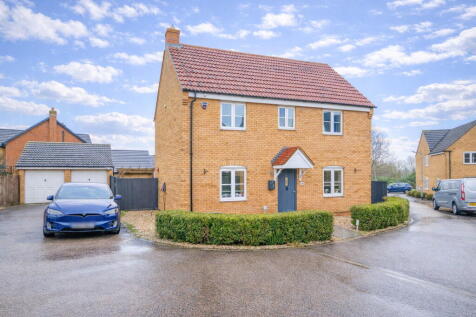
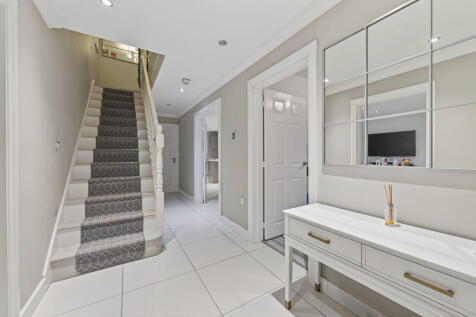
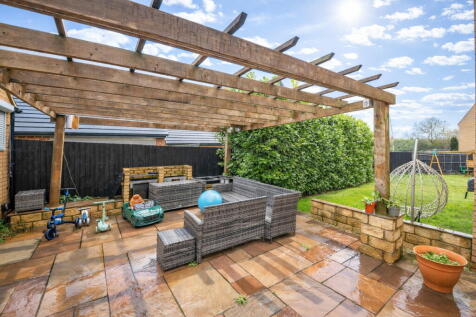
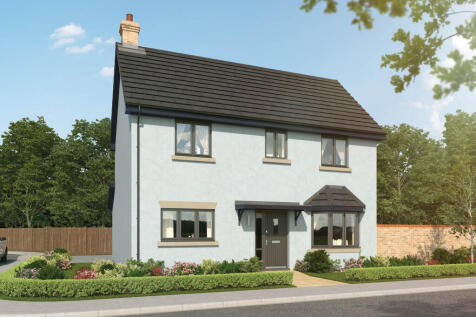
“Family Favourite” This impressive modern detached home is situated on this sought after development within desirable Barton Seagrave. A selection of schools and Wicksteed Park are within walking distance, the A14/M1 link road provides ultra-convenient acces...
 |1/27
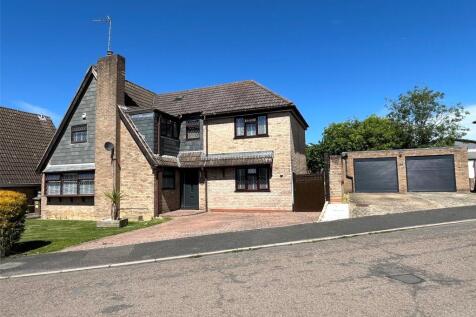
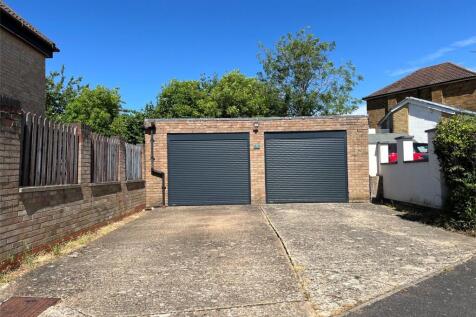
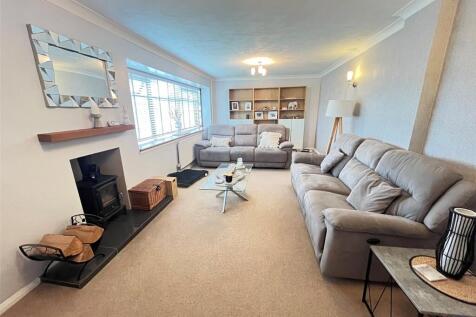
***EXTENDED***23FT LOUNGE***DOUBLE GARAGE WITH FURTHER PARKING FOR SIX CARS***FAMILY ROOM***EN-SUITE TO BEDROOM ONE***CLOSE TO TOWN CENTRE***PRIVATE REAR GARDEN*** A well-presented and substantially extended four bedroom detached family home, ideally situated within easy reach of Daventry To...

Key features
- Extended Four Bedroom Detached
- 23ft Lounge
- Family Room
|1/27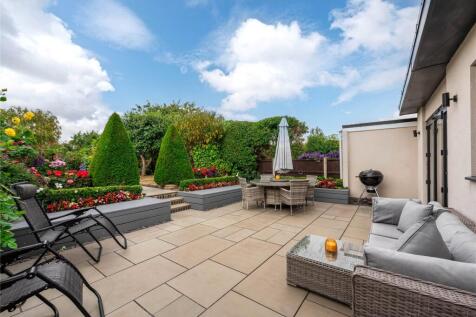


A modern four bedroom semi detached property with an integral garage, Electric Vehicle charging, driveway parking and a southerly facing landscaped rear garden with countryside views. The property has approximately 1,395 sq. ft. of accommodation over two floors and including the garage and a stor...

Key features
- A modern semi detached house
- Four bedrooms
- Ground floor and first floor bathrooms
|1/21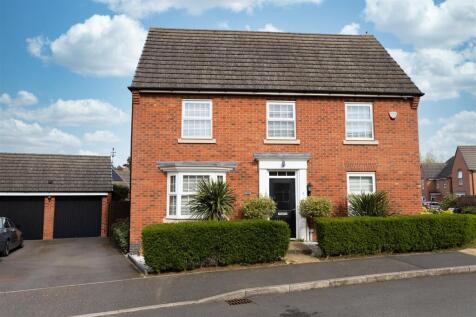


Welcome to this charming family detached home located on Harrison Road in the exclusive area of Harlestone Grange. This property boasts three reception rooms, cloak and utility room, with four bedrooms and two bathrooms. Situated on a corner plot, this home offers privacy and a sense of ...
 |1/36


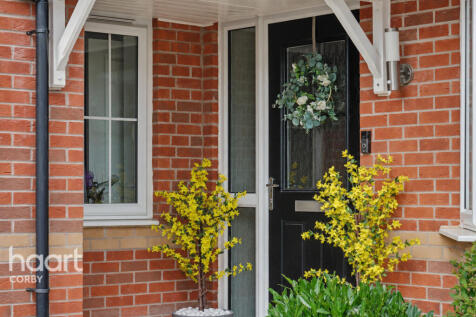
Guide price ** £450,000 - £500,000** Four Double Bedrooms, Three Bathrooms, & Approximately 1,841 sq ft of Exceptional Family Living!

Key features
- Three bathrooms plus separate ground floor WC
- Four double bedroom detached family home
- Part-converted double garage creating a versatile garden studio
||1/28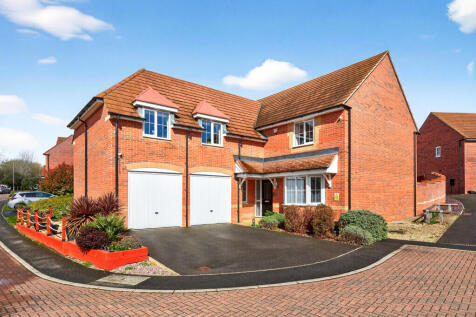
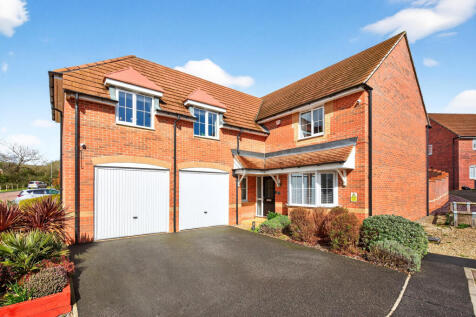
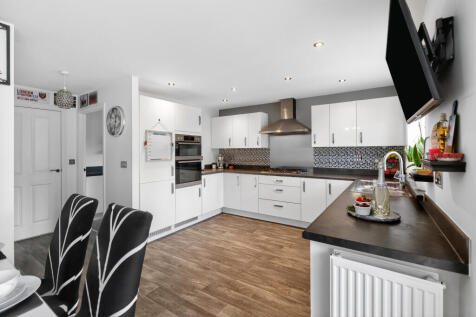
Large 4 Bedroom Detached Family Home | Three Bathrooms (Two En suites) | Ground Floor WC | Double Driveway | Landscaped Rear Garden | Double Garage with Part Conversion | Spacious Kitchen/Family/Dining Room Situated within a desirable modern development, this is a beautifully presented and excep...

Key features
- Substantial Detached Family Home
- Four Double Bedrooms
- Three Bathrooms, Including Two En Suites
|1/21

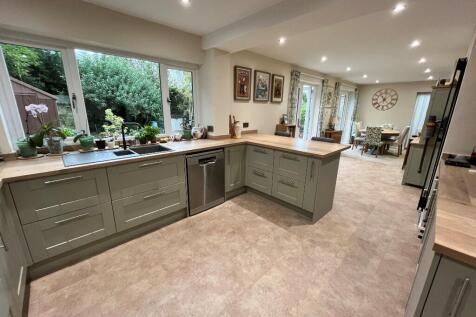
*** SUPERBLY presented three/four bedroom property *** STUNNING 33' x 15 KITCHEN/DINER/BREAKFAST ROOM *** Cul de sac position *** Pleasant and private rear garden *** RE-FITTED BATHROOM *** Situated within walking distance of the town centre *** BEDROOM FOUR/STUDY with EN-SUITE ***
Key features
- Well presented three/four bedroom dorma style property
- STUNNING 33'3 x 15'3 RE-FITTED KITCHEN/DINER/BREAKFAST ROOM
- Ground floor bedroom/study with EN-SUITE
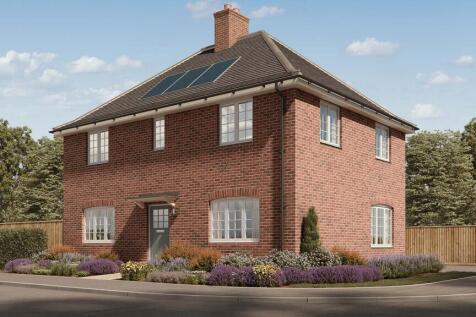

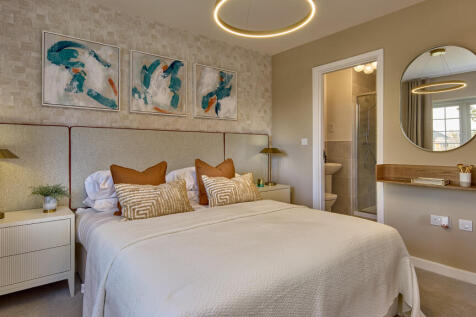
The Rowington is designed to consider your future and the future of the planet. With eco-friendly technology integrated into every detail, this 4 bedroom, detached family home provides comfort, convenience and style in a cost-effective way. The generous hallway includes a cloakroom and large stor...
 ||1/17
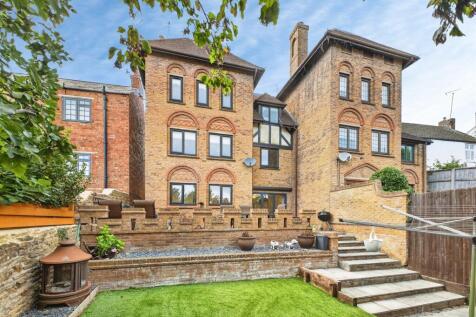
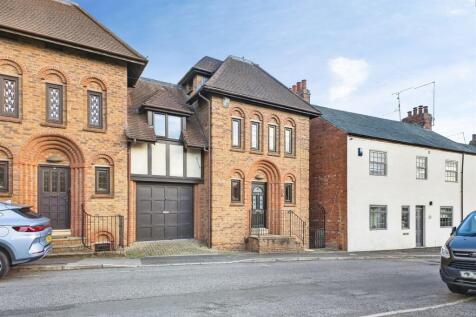
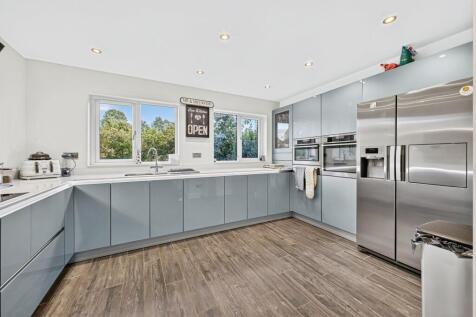
Ideally located in the village of Kingsthorpe is this impressive modern town house. The property benefits from four bedrooms, an inviting living room, modern kitchen/breakfast room witch opens to a dining/family room with bi-folding doors opening to an extended patio area.
Key features
- MODERN TOWN HOUSE SET IN A VILLAGE LOCATION
- LIVING ROOM WITH FEATURE ELECTRIC FIRE
- MODERN RE-FITTED KITCHEN AND DINING/FAMILY ROOM WITH BI-FOLDING DOORS
|1/25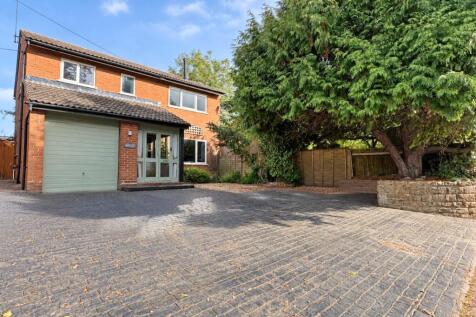


***FOUR DOUBLE BEDROOMED FAMILY HOME***BACKING ONTO OPEN FIELDS***WELL PROPORTIONED ROOMS THROUGHOUT*** A four double bedroom detached family home backing onto to fields with views over open countryside. The property is well presented and benefits from well-proportioned rooms throughout with...
Key features
- Four Double Bedroomed Family Home
- Backing Onto Open Fields
- Modern Open Plan Living