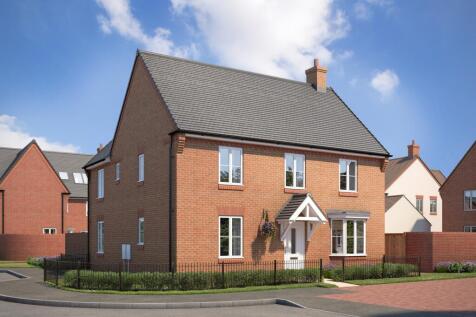
Detached Houses For Sale in Northamptonshire
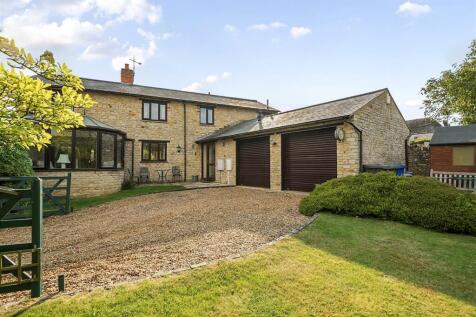
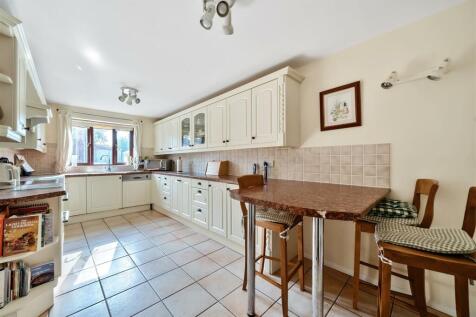

Offered with no onward chain, this substantial, detached, period family home is centrally located in the popular, and well serviced village of Yardley Gobion. The accommodation comprises entrance porch, hallway, cloakroom, sitting room, dining room, conservatory, kitchen / breakfast room, utility...

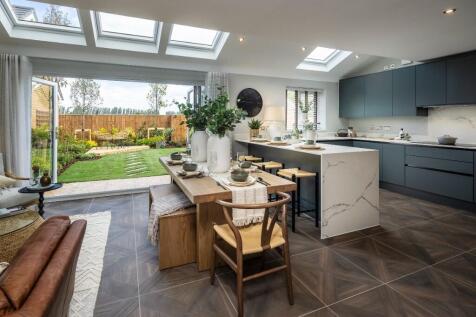
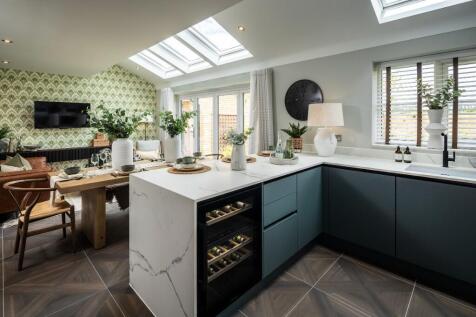
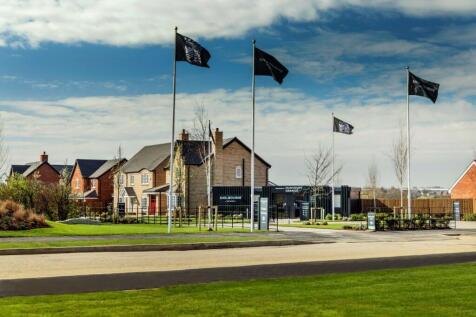
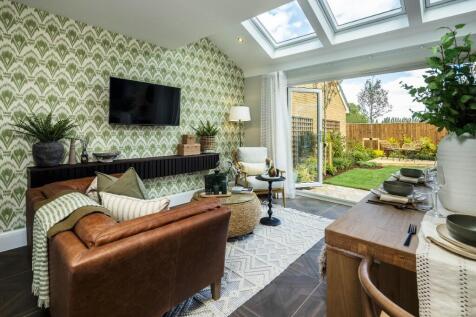
The Cadley features an open plan kitchen/family room with bi-fold doors flooding the space with natural light. A separate utility room and four generous bedrooms, including a master bedroom with its own luxurious en-suite complete this luxury home.

 |
 1/33
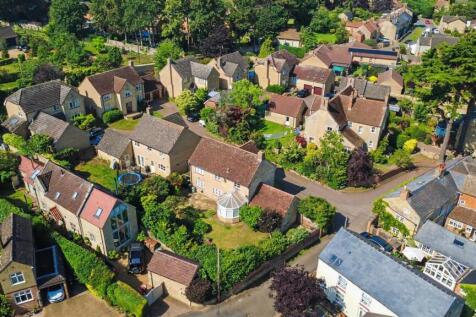
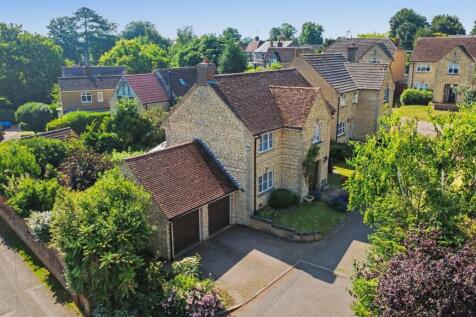
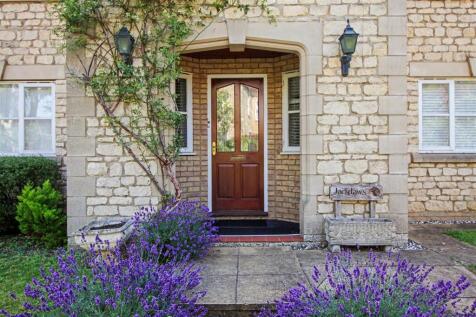
Occupying a highly desirable position within the picturesque village of Stanwick, this charming stone-built detached residence is offered to the market with the added benefit of no onward chain, presenting an exceptional opportunity for buyers seeking a spacious family home in a sought-after loca...
 |1/13
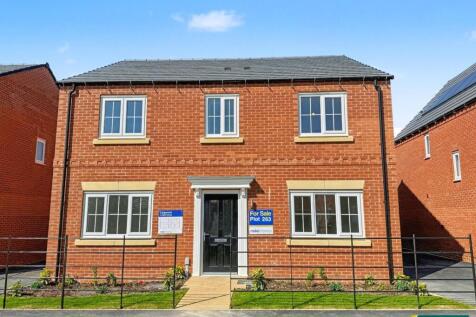
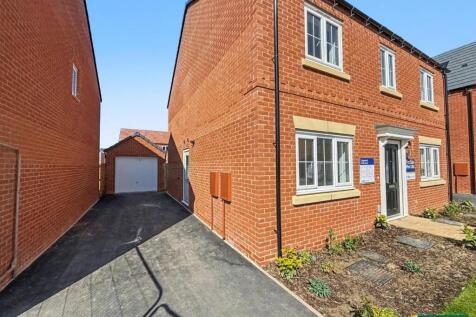
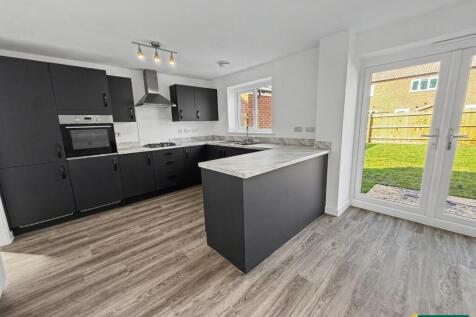
Stonhills are pleased to offer this four bedroom detached family home located in Duston, close to local amenities and schools with good access to the M1. The property benefits from a 17ft lounge, open plan kitchen/dining/family room with French doors, separate dining room/study, utility room, dow...

Key features
- FOUR BEDROOMS
- DETACHED
- NEW BUILD
| |1/23


*NEW HOMES* *10 YEAR NEW HOMES WARRANTY* *TOWN CENTRE LOCATION* *INCENTIVES AVAILABLE* *EV CHARGER* *OPEN-PLAN LIVING* Osprey Property is pleased to be working with Charles Church on the marketing of their new development at Oundle Walk, St Christopher's Drive, Oundle.
 ||1/36


"Opportunities like this are incredibly rare. Set within the ever-popular village of Islip, this much-loved home occupies an exceptional plot and has been in the same family's ownership for over 40 years. Offering huge potential and a wonderful setting, it presents a unique opportunity to crea...

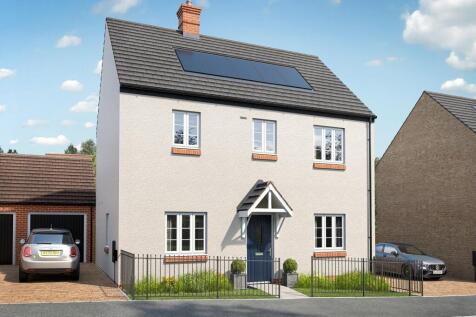
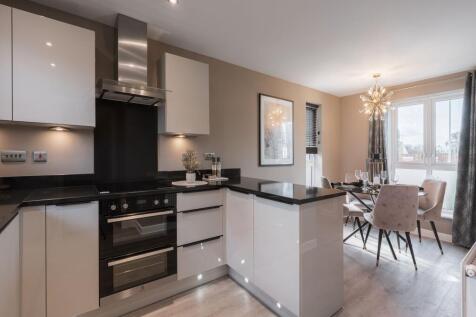
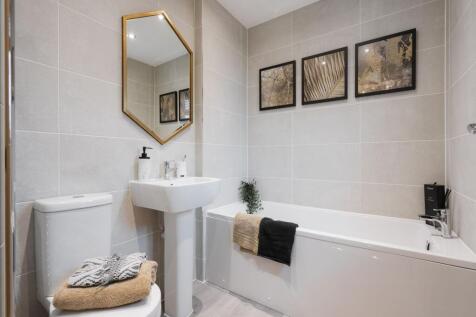
The Adstone has an open-plan kitchen/dining room, a separate living room with French doors to the garden, a downstairs WC and a utility room with outside access. There are four bedrooms; bedroom one is en-suite and the others share a family bathroom. Fitted storage cupboards are useful extras.

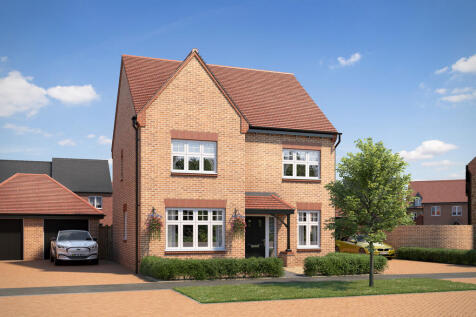
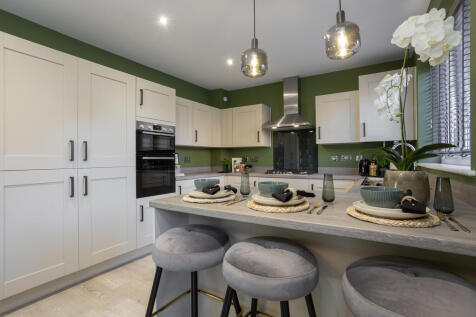
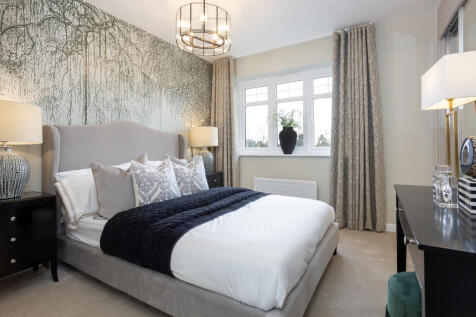
Plot 542 - The Aspen - NEW RELEASE | STAMP DUTY PAID - WORTH £16,000 - The Aspen is a modern take on a traditional design and doesn't disappoint. With 1,356 sq ft of living space, this family home has everything you could want and more. The well-proportioned living room is light and...

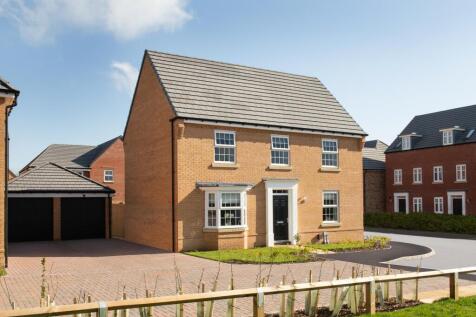
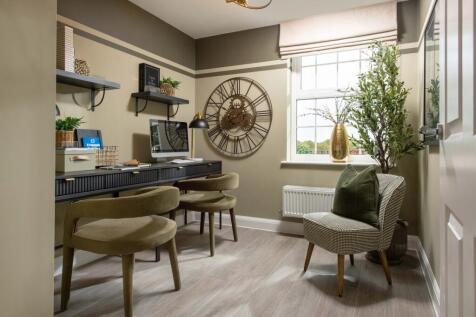
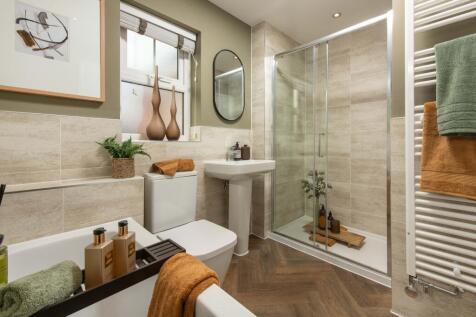
MOVE IN FOR CHRISTMAS - AVAILABLE TO VIEW - £26K DEPOSIT CONTRIBUTION* - UPGRADED KITCHEN - FLOORING PACKAGE - BLINDS PACKAGE - REAR GARDEN TURF INCLUDED - PLOT 200 THE AVONDALE AT OVERSTONE GATE -This spacious 4 bedroom detached home is ideal for a growing family. The open-plan kitchen features ...

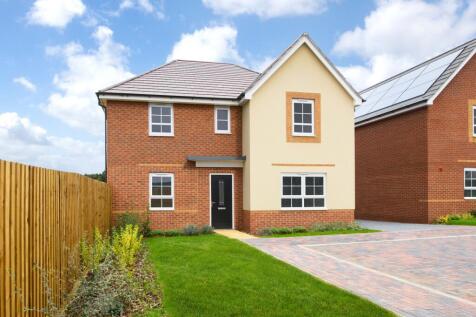
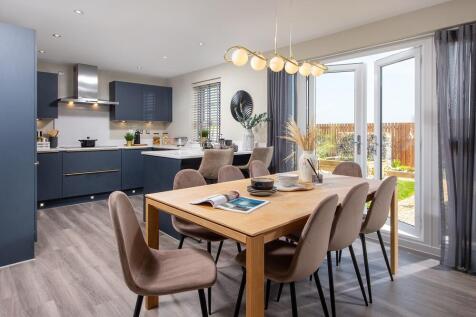

£10,000 DEPOSIT CONTRIBUTION*- THE LAMBERTON - Featuring an open-plan kitchen diner with family space. French doors open out on to your garden. Also find a separate dining room and spacious lounge. Upstairs you'll find 4 double bedrooms & a single bedroom - the main bedroom benefits from an en-s...

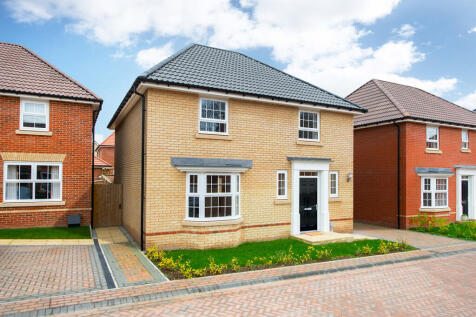
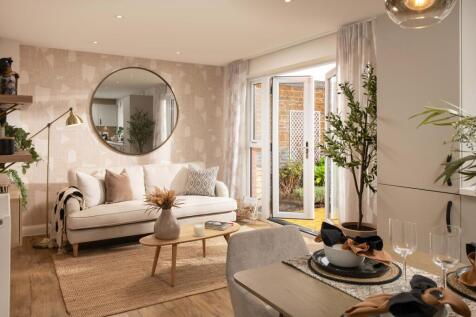
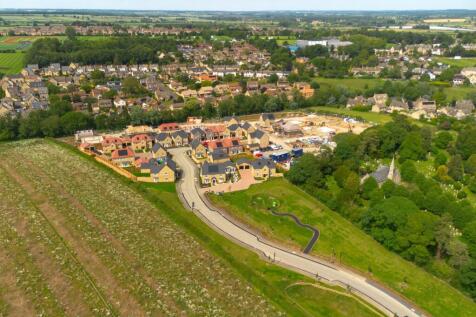
MOVE IN FOR CHRISTMAS - £26,000 TO SPEND YOUR WAY* - Upgraded kitchen & integrated appliances - flooring included - Four double bedrooms - Garage - south facing garden - Solar Panels + EV Car charger!! -The Woodlark - Featuring an open-plan kitchen diner with family area & French doors, plus adjo...
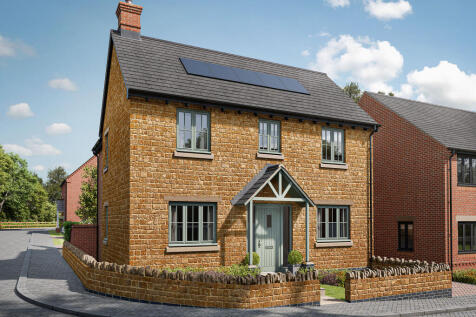
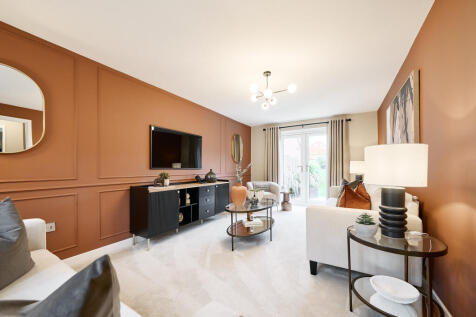

The Holcot is a four-bedroom home that combines space and style. Perfect for modern living, the open-plan kitchen/dining room has a utility room addition. Near the front entrance, you can conveniently access a living room and study. Upstairs, the main bedroom boasts a dressing area and en suite.
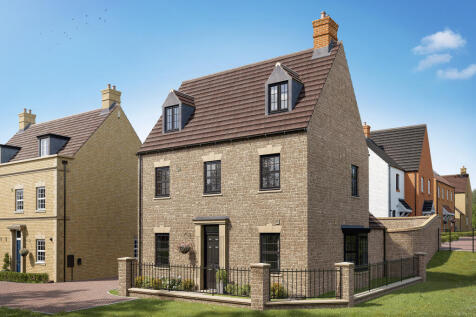
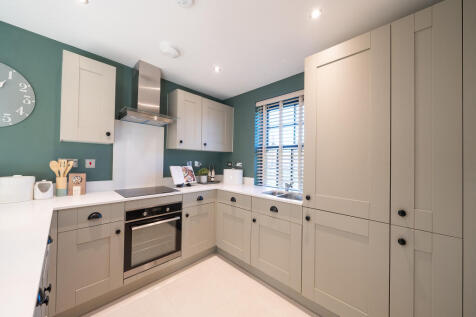
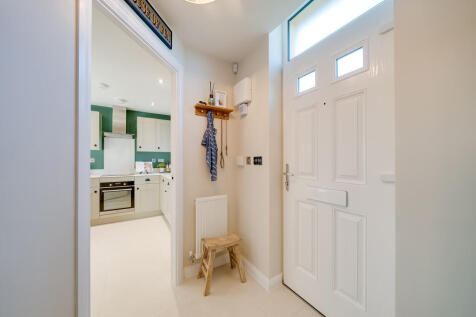
The Blakesley+ is a home with a living room and an open plan kitchen/dining room with French doors. It’s practical too, with a utility, WC and cupboard. To the first floor, bedroom one has an en suite, with the landing leading to bedroom two and the bathroom. Bedrooms three and four are above.

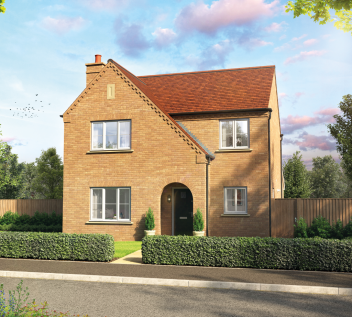
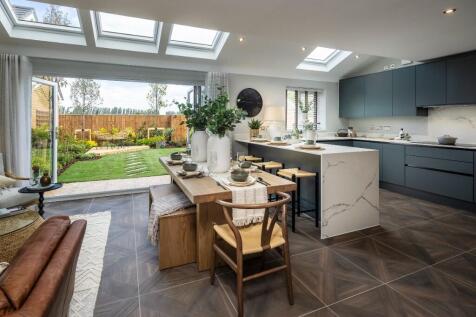
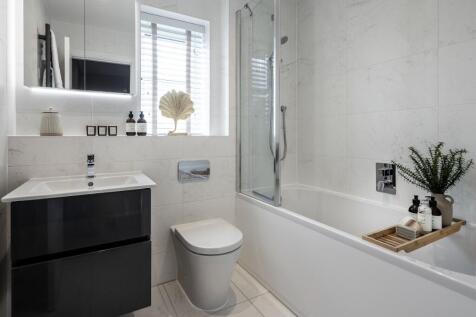
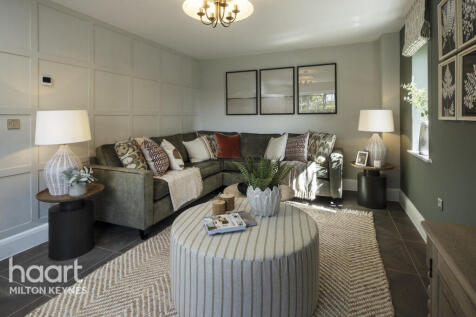
*12 months mortgage paid* The Cadley features an open plan kitchen/family room with bi-fold doors flooding the space with natural light. A separate utility room and four generous bedrooms, including a master bedroom with its own luxurious ensuite complete this luxury home.
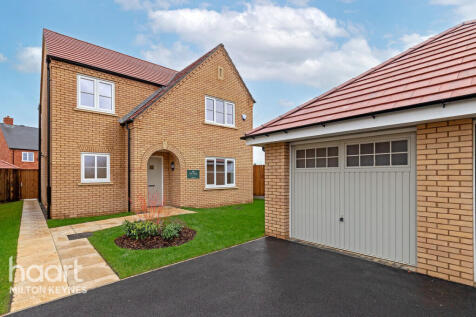
 |1/21


"SHOW HOME SPECTACULAR!" - Impressive Corner Plot" - The Holden - Available Fully Furnished - Show Home! Show Home Plot 2 Now Available For Purchase- Upgrades & Furniture Included Throughout!!! This wonderful family home is a brand new four-bedroom detached property, offering

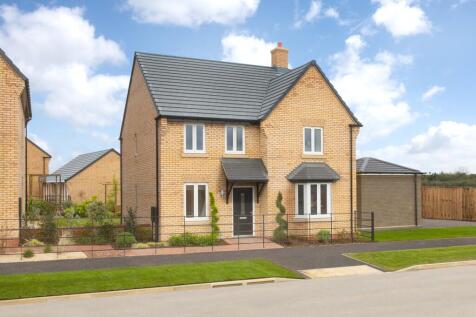
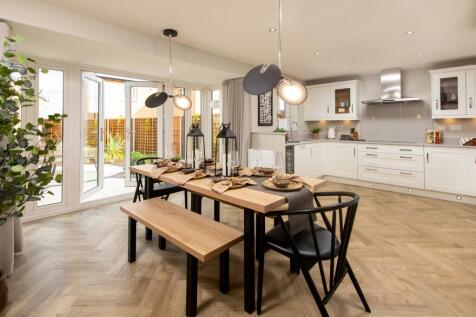
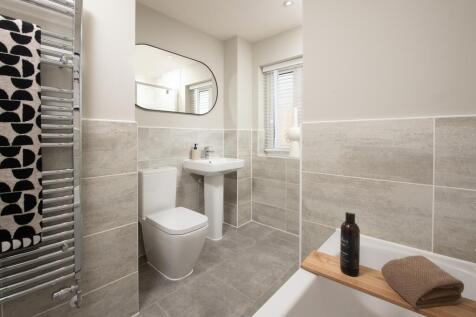
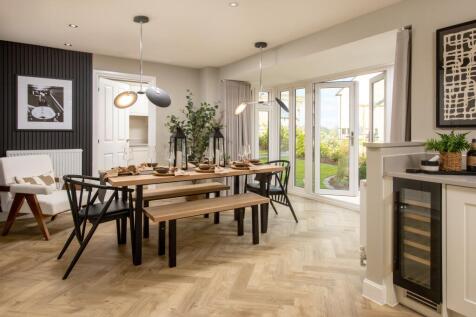
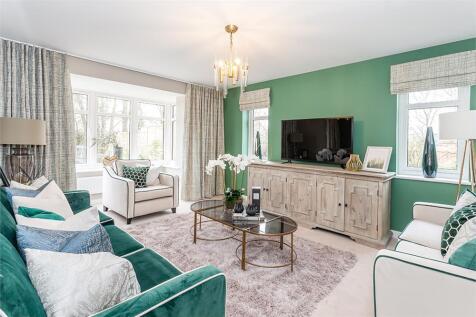
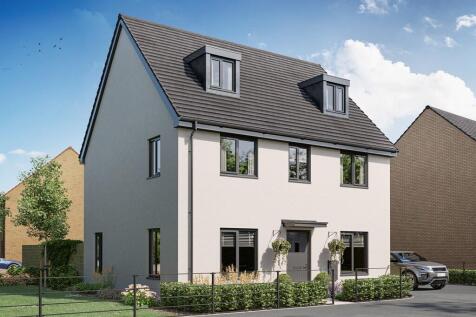
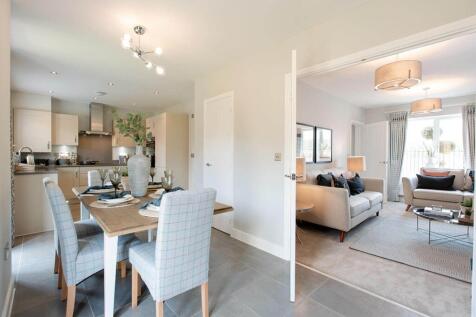
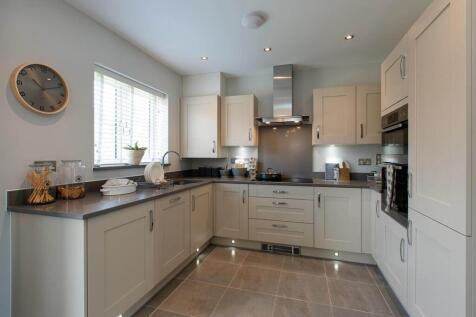
PLOT 2, THE HOLDEN AT PRIORS HALL PARK - SHOW HOME FOR SALE - UPGRADES AND FURNITURE THROUGHOUT WORTH OVER £31,000 PLUS £25,775 CASH TOWARDS YOUR MOVE. The Holden features an open-plan kitchen/diner with utility room and French doors leading to the garden housed in an elegant glazed-bay. The bay-...



 |1/21


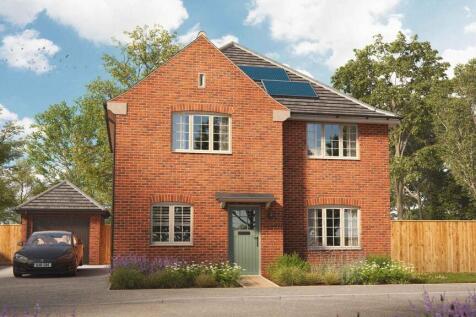
An impressive four-bedroom detached family home, positioned at the end of a private driveway within an exclusive development in Moulton, within walking distance of the village. The spacious accommodation includes a living room, conservatory, separate dining room, fitted kitchen, utility room, ...

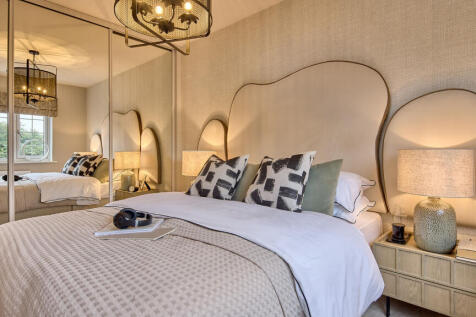



 |1/18


Set in a popular location, this stunning 4 double bedroom detached family home, finished to a high standard throughout with southerly facing garden boasts: Kitchen/Breakfast room, Utility room, Living room, Study, Cloakroom, Master with Ensuite & 4 Piece family bathroom.

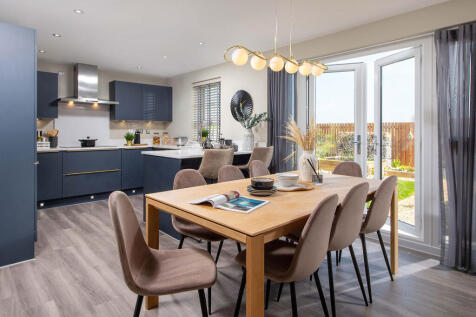
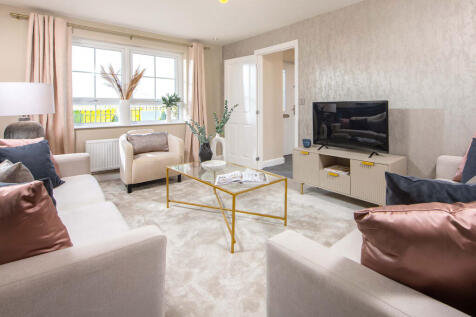
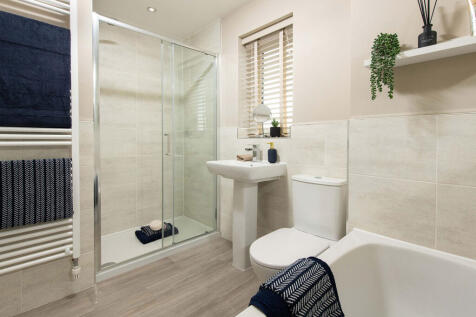
£10,000 DEPOSIT CONTRIBUTION* - The Lamberton - Featuring an open-plan kitchen diner with family space. French doors open out on to your garden. Also find a separate dining room and spacious lounge. Upstairs you'll find 4 double bedrooms & a single bedroom - the main bedroom benefits from an en-...
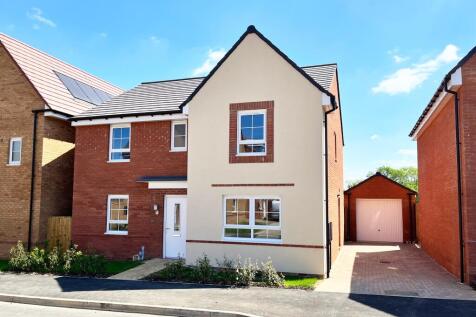

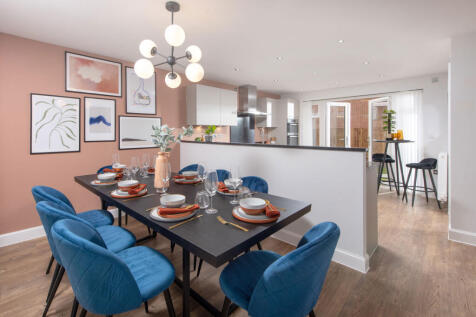
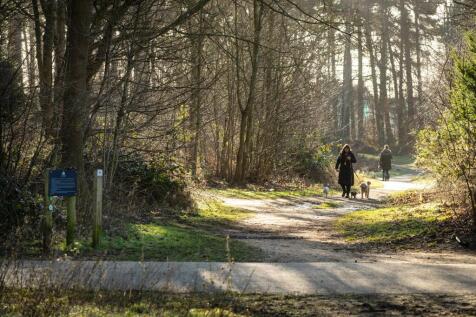
MOVE IN FOR CHRISTMAS - £25,750 DEPOSIT CONTRIBUTION* - UPGRADED KITCHEN - FLOORING PACKAGE INCLUDED - BRAND NEW HOME. PLOT 38, The Avondale at Harlestone Grange - Featuring an open-plan kitchen with bay-fronted dining area, breakfast area with French doors and an adjoined utility room. To the re...