3 Bedroom Houses For Sale in PE (Postcode Area)


 |
 1/13
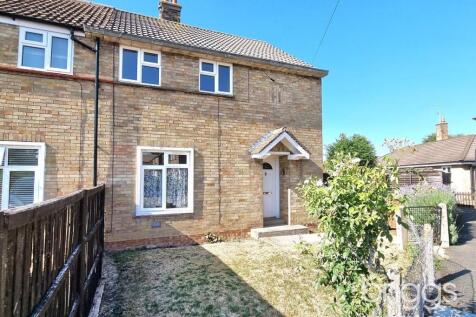
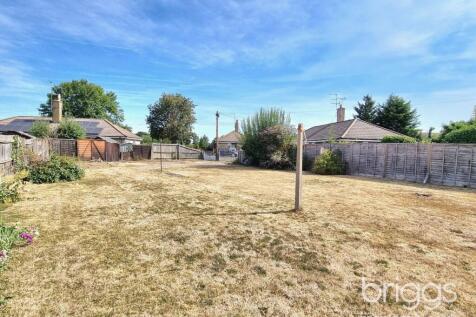
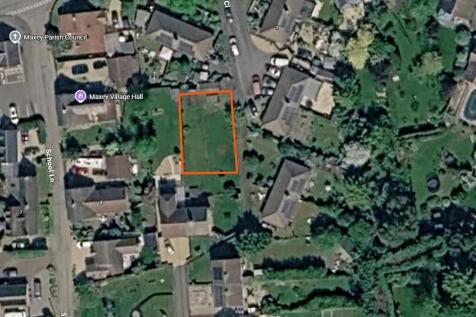
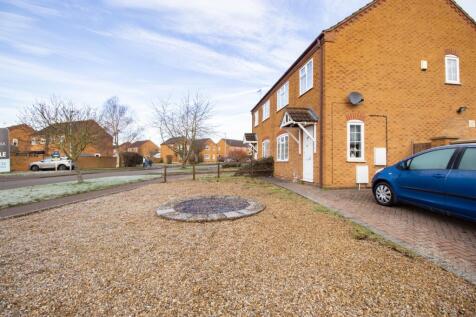
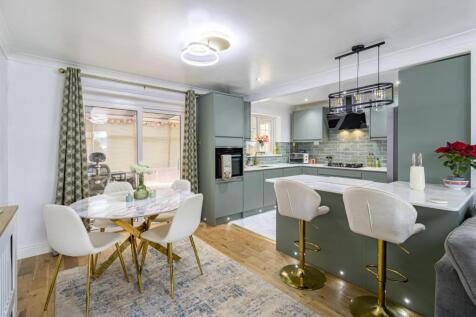
A THREE BEDROOM SEMI-DETACHED HOUSE FOR SALE IN MAXEY WITH A LARGE GARDEN AND WITH PLANNING PERMISSION FOR A SINGLE DWELLING. The property has a brand new air-source heating system and is tucked away in a corner position overlooking a small play area and is within an excellent school catchment...




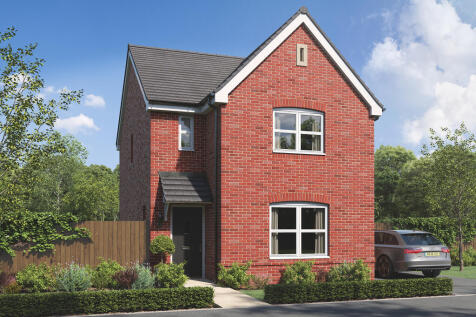
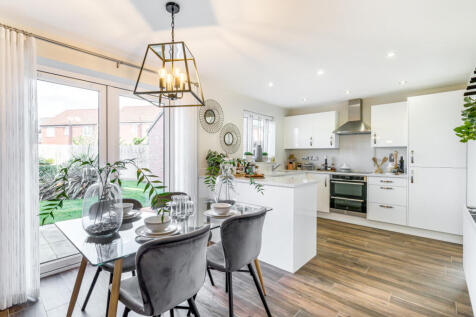

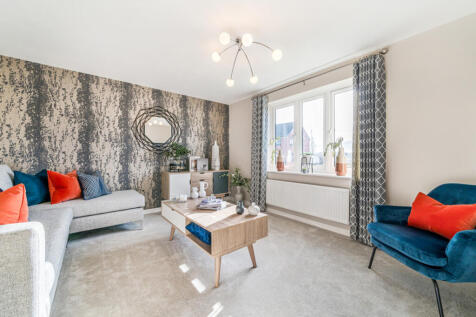
Designed with families in mind, the Sherwood is a stunning three-bedroom detached home. The open plan kitchen/dining room with French doors leading onto the garden - perfect for gatherings with friends and family. There's also a generous front-aspect living room and an en suite to bedroom one.

 |1/13
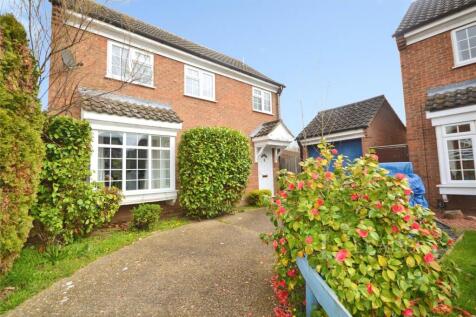
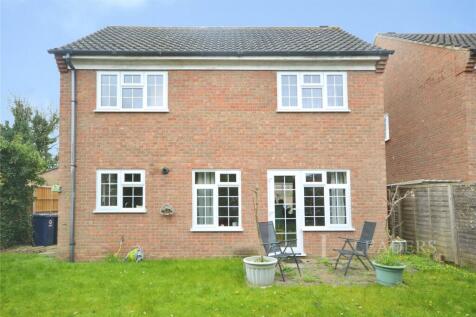

Nestled in a tranquil and friendly community, this delightful three-bedroom home offers the perfect blend of comfort and convenience. Built in 1984, the property features a bright and airy reception area with a beautiful bay window, inviting plenty of natural light throughout the day. ...

Key features
- No Deposit Option Available
- Detached
- Driveway Parking





 |1/42


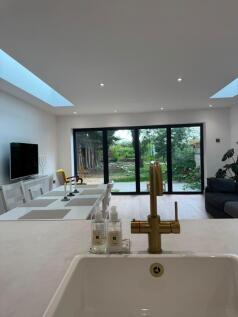
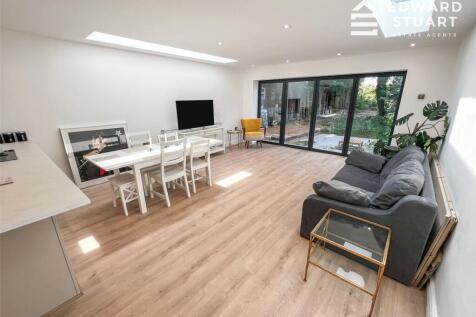
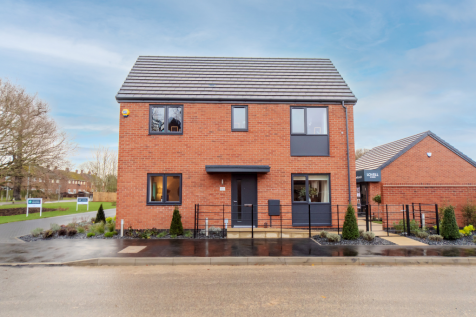
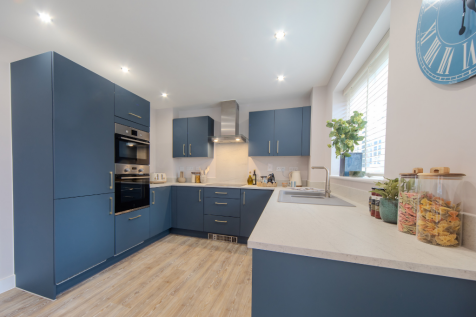
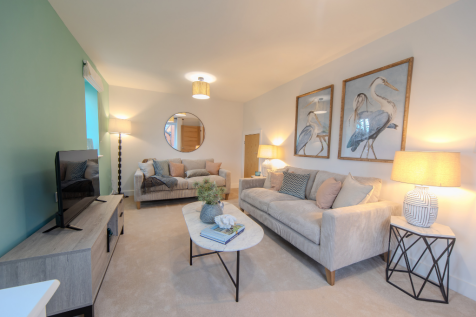
This stunning three bedroom semi-detached home in Crowland comprises of entrance hall, cloakroom, Bedroom 1, en-suite shower room, utility room, open plan kitchen/living area, two further bedrooms, family shower room, off road parking, front and rear gardens, NO CHAIN, STUNNING THROUGHOUT.

Key features
- Cloakroom
- No Chain
- Beautiful Features

 |1/16





 |1/23
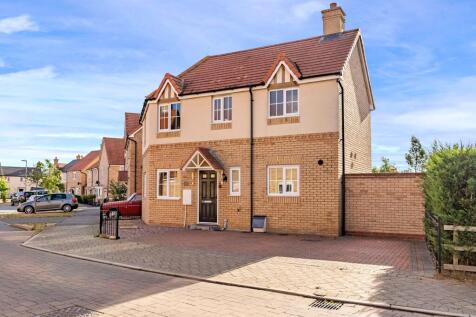
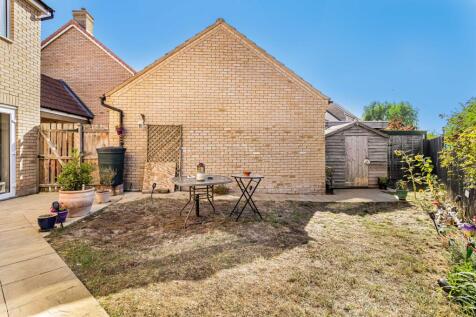
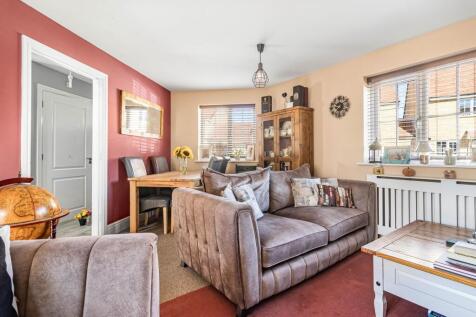
A contemporary 3 bed / 2.5 bathroom link detached home with oversized garaging, plenty of parking - just a short walk to local amenities and schooling.

Key features
- Modern link detached home.
- Three well proportioned bedrooms.
- A Gross Internal Floor Area of 990 sq/ft / 92 sq/metres.
| |1/9

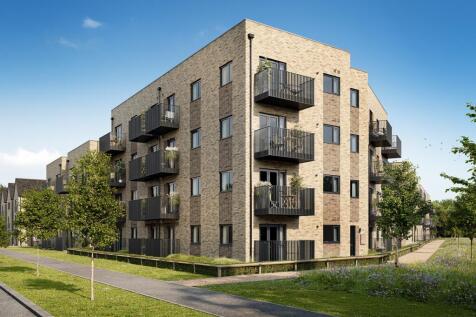

£10K TOWARDS YOUR DEPOSIT* - PERFECT FOR FIRST TIME BUYERS - 2 PARKING SPACE - DESIRABLE LOCATION - main bedroom with en suite The 3 bedroom Maidstone features a large window to the front of the lounge, allowing lots of natural light to fill the room. The open-plan kitchen with dining space incl...

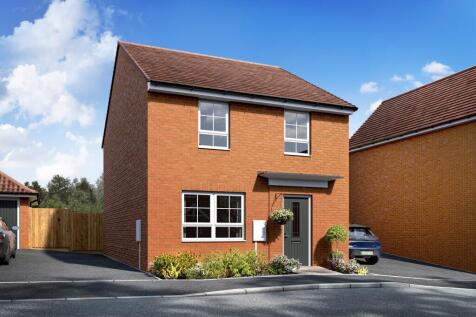
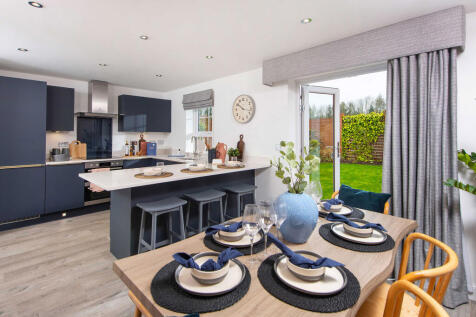

PART EXCHANGE EVENT - 14th NOVEMBER - COME ALONG TO SPEAK TO THE EXPERTS INCLUDING OUR PART EXCHANGE MANAGER - NO APPOINTMENT NEEDED * SAVINGS WORTH £26,346*SOUTH FACING GARDEN*DRIVEWAY PARKING*PHOTOVOLTAIC PANELS*ELECTRIC CAR CHARGER*OPEN-PLAN*EN SUITE*FRENCH DOORS TO YOUR GARDEN* Plot 82 - This...
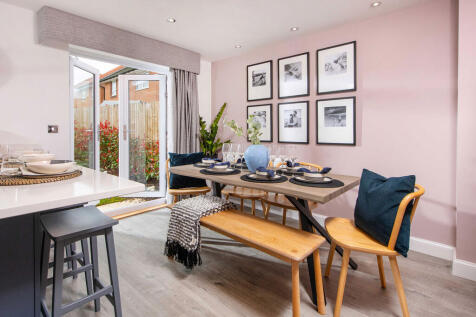


 ||1/9
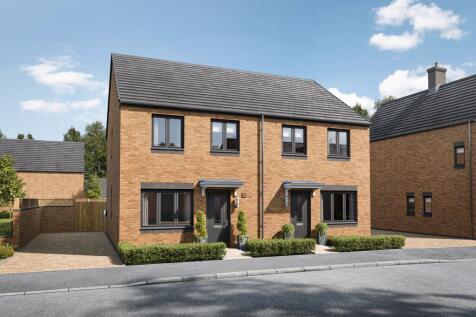
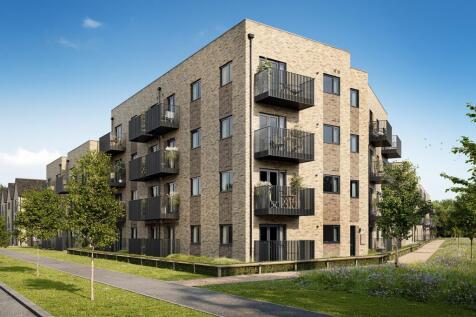
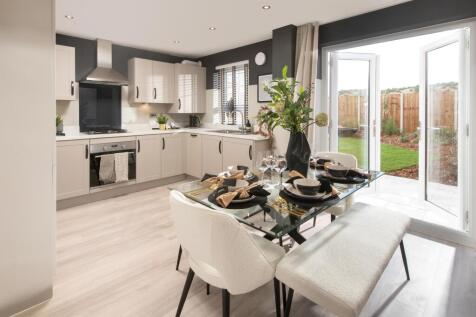
£16,500 DEPOSIT CONTRIBUTION* - UPGRADED KITCHEN & INTEGRATED APPLIANCES - FLOORING INCLUDED - The Maidstone features a large window to the front of the lounge, allowing lots of natural light to fill the room. The open-plan kitchen diner includes French doors to the rear garden. The 3 bedrooms e...
|1/19


Absolutely stunning unique 3 bedroom semi detached property in a sort after location. Offering a modern a hallway, lounge, sitting room, large open plan kitchen, dining room and games room, 3 double bedrooms and bathroom with garden to the rear, huge block paved driveway and all within close prox...


 ||1/31


**** IMMACULATELY PRESENTED THROUGHOUT **** This substantial three bedroom home cannot be missed! benefiting from a modern fitted kitchen/breakfast room to the rear, boot room, downstairs W/C, pantry and living room. Three bedrooms upstairs with family bathroom.

Key features
- LARGER THAN AVERAGE PLOT
- LARGE WORKSHOP TO THE REAR WITH PRIVATE DRIVE
- MODERN FITTED KITCHEN/BREAKFAST ROOM
||1/22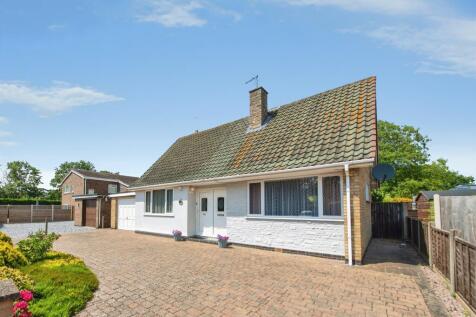
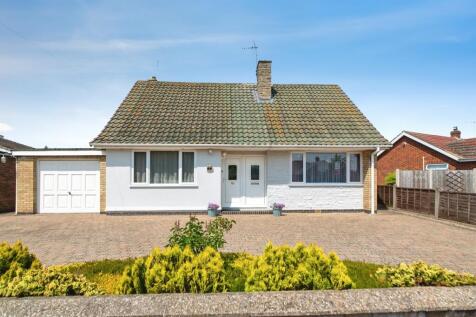
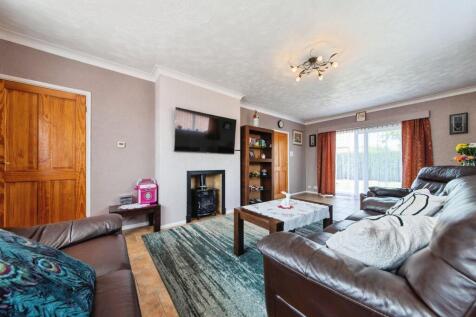
Three double bedroom chalet style property, DECEPTIVELY SPACIOUS & IN A SOUGHT AFTER AREA. Two reception rooms, kitchen & utility. FAMILY BATHROOM & DOWNSTAIRS WC. Off road parking, SINGLE GARAGE & fully enclosed rear garden. WALKING DISTANCE TO LOCAL PRIMARY SCHOOL & CLOSE TO AMENITIES!
Key features
- THREE DOUBLE BEDROOM DETACHED CHALET STYLE PROPERTY IN SOUGHT AFTER AREA
- TWO RECEPTION ROOMS, KITCHEN & UTILITY ROOM
- FAMILY BATHROOM & DOWNSTAIRS WC
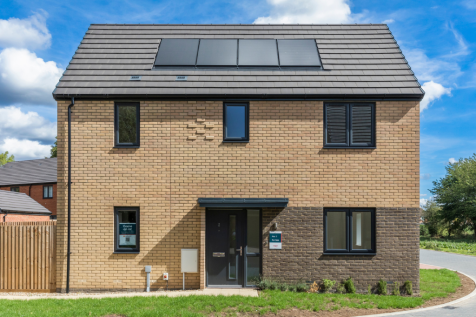
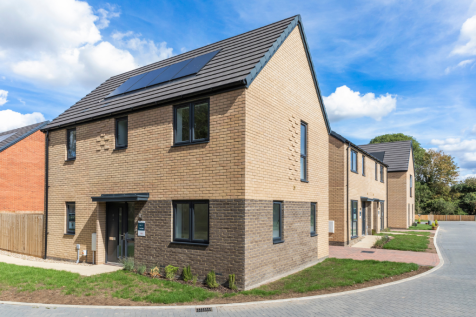
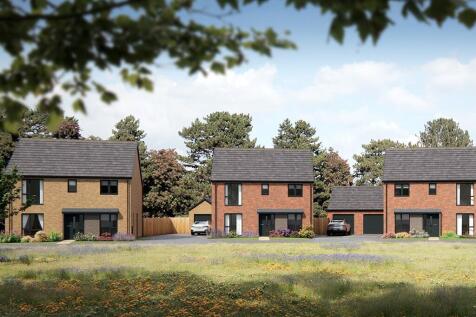
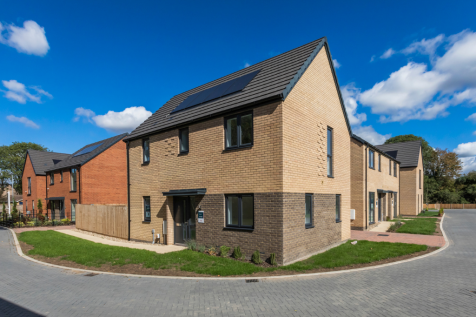
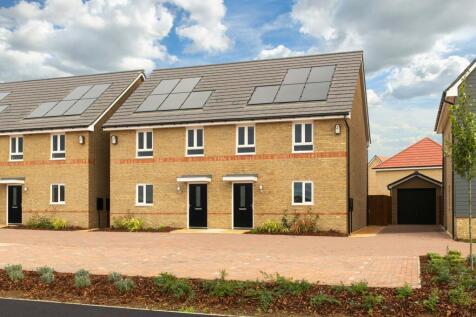
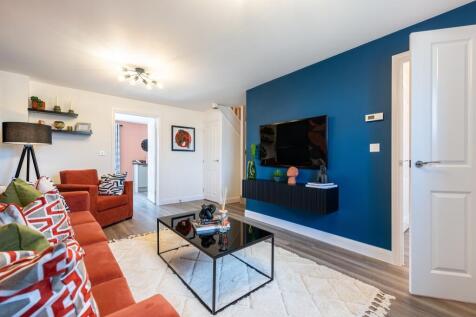
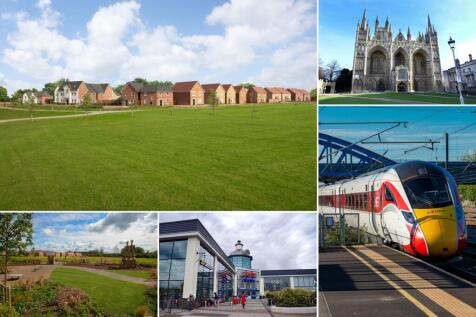
PLOT 375 THE BRANCASTER AT HAMPTON BEACH - SOUTH FACING GARDEN Designed for modern family living, this impressive home features a spacious 17ft lounge and a contemporary open-plan kitchen and dining area, with French doors opening onto the rear garden and filling the space with natural light. Up...
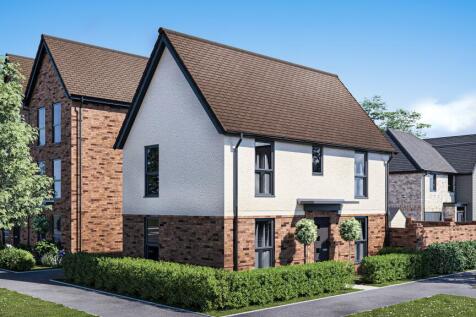
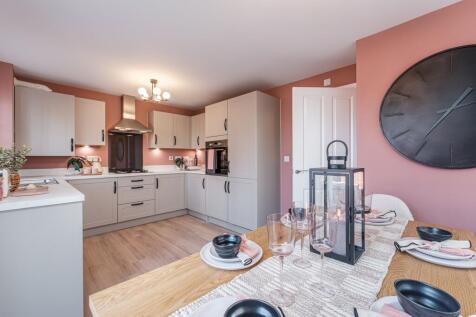

GROUND FLOOR UNDERFLOOR HEATING - AIR SOURCE HEAT PUMP - SOLAR PANELS - EV CHARGING POD - THE ENNERDALE - Featuring an open-plan kitchen diner with French doors onto your SOUTH FACING GARDEN. The spacious lounge is the ideal space to relax in the evening. Upstairs you'll find two double bedrooms,...
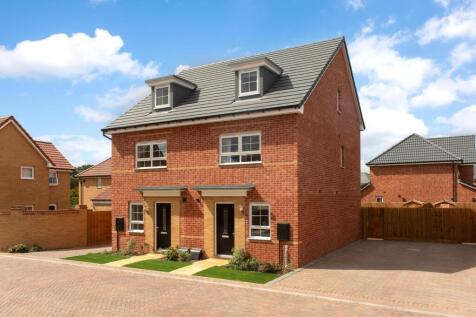
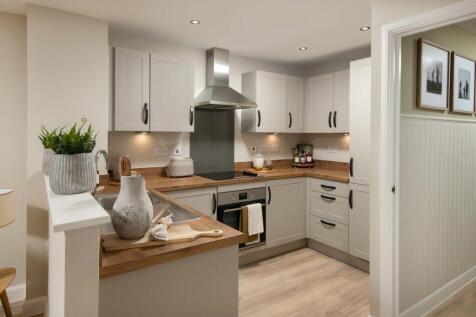
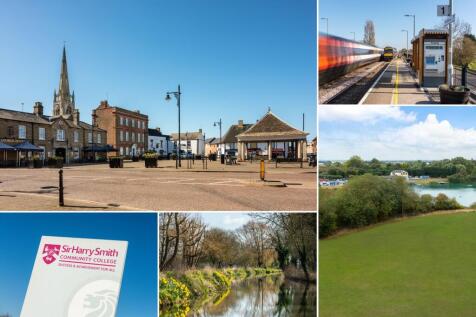
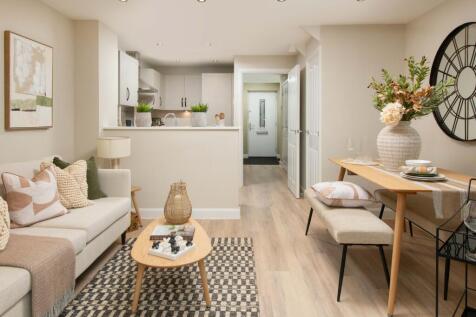
£16,299 TOWARDS YOUR MOVE* + UPGRADES WORTH £6,556. PLOT 173 THE KINGSVILLE AT WHITTLESEY. On the ground floor, you'll find an open plan kitchen with a dining and family area and French doors to the garden. You'll also find a home office/bedroom 4, cloakroom and storage cupboard. Upstairs you'll ...
 ||1/16


Chain free! This stylish home, built just one year ago, combines contemporary open-plan living with a private garden and EV charging, all set within a popular new development close to Downham Market's amenities, schools and transport links.
Key features
- 3 bedroom semi-detached house
- Chain free!
- Open plan kitchen/diner