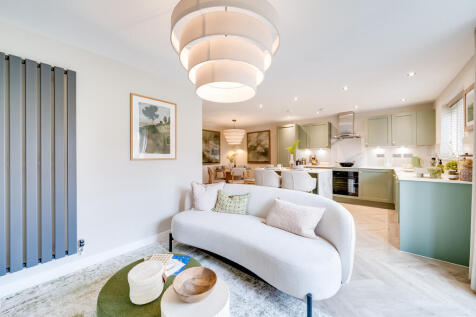
4 Bedroom Houses For Sale in Potter's Street, Leiston, Suffolk
 |
 1/56
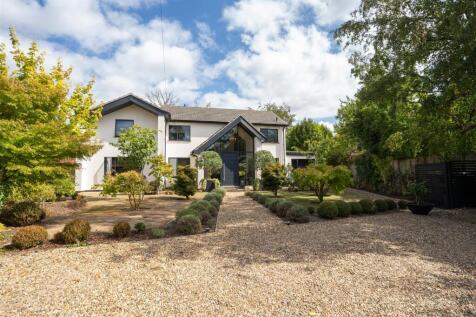
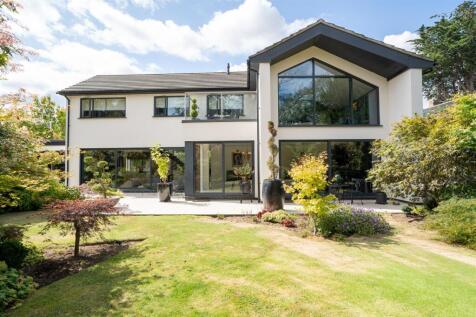
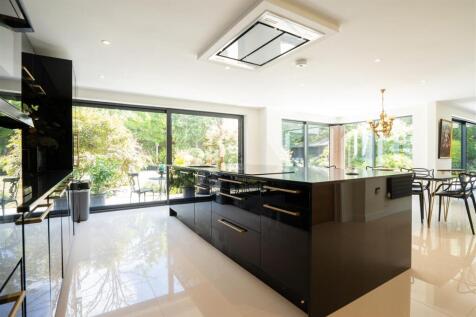
A Unique and Exceptionally Refined Home. The popular town of Leiston lies about a mile and a half inland from the Suffolk Heritage Coastline and offers a good range of shops in a traditional High Street setting, together with a Co-op supermarket, library, bank, doctors and dentists surge...

Key features
- Contemporary Home of Outstanding Quality
- Open Plan Living/Dining Room
- Large High Spec Kitchen with Appliances
|1/24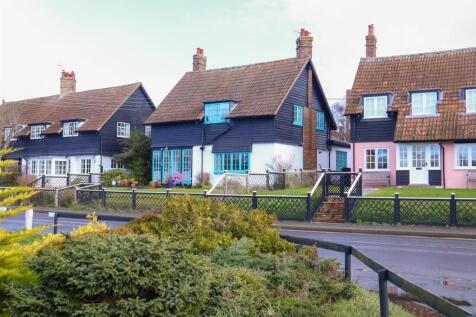


An exceptional four bedroom detached Edwardian residence enjoying one of Thorpeness’ most coveted positions, with uninterrupted views across the Mere. Thorpeness is a popular seaside resort village with a long shingle beach, the Meare, a man made boating lake over approximately 60 acres, Thor...

Key features
- No Onward Chain
- Outstanding Views Over The Meare
- Off Road Parking
|1/14


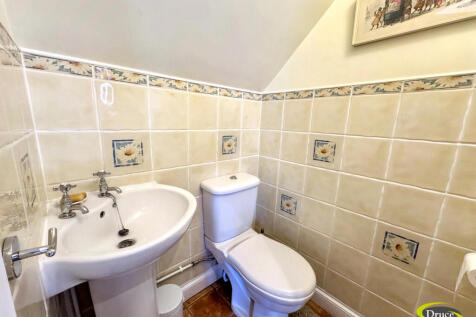
The Follies Cottage is a charming four-bedroom detached home of approximately 2,433 sq. ft., sitting in a plot of around 0.8 acres (stms) on the edge of heathland and Thorpeness golf course. Accessed via a private half-mile track, it forms part of a small row of five cottages and enjoys beautiful...
 |
 |1/24


 |1/19
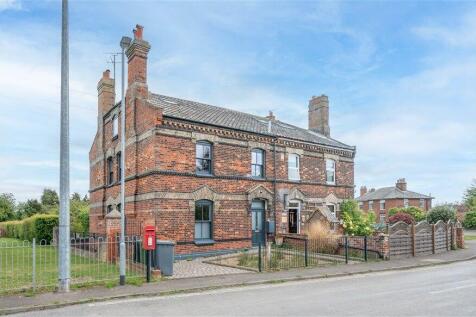
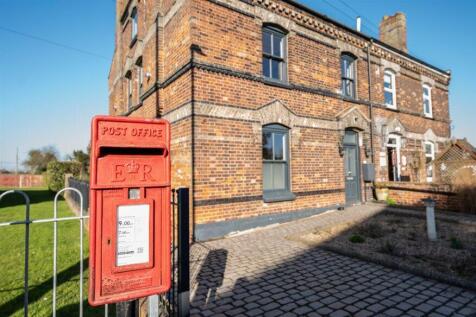
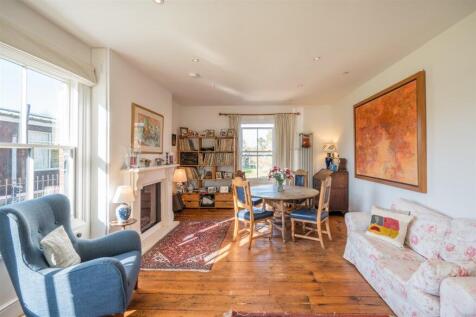
A handsome and beautifully presented Victorian semi-detached house extending to approximately 2,118 sq ft, offering highly versatile 3/4 bedroom accommodation, a superb open-plan kitchen/dining room, and a large rear garden with terrace, off-street parking and useful outbuilding. Arranged over fo...
Key features
- Handsome Victorian semi-detached house of about 2,118 sq ft
- Flexible 3/4 bedroom accommodation arranged over four floors
- Superb open-plan kitchen/dining room with central island
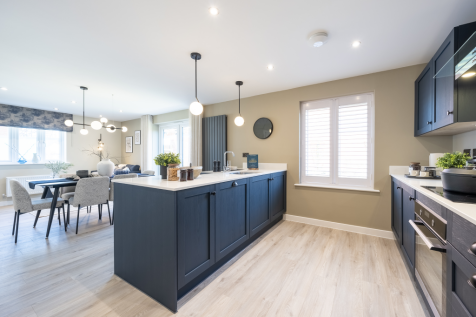
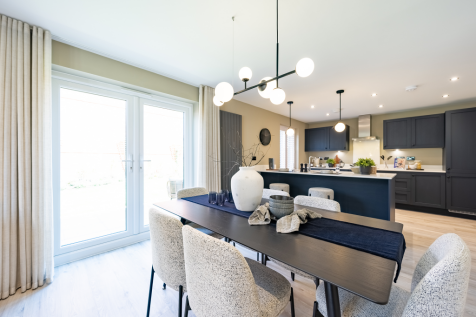

The Lambridge is a four-bedroom family home with a spacious kitchen/dining area with French doors to the rear garden, a bright living room with a bay window, utility room, and a downstairs WC. Upstairs offers four bedrooms, including an en-suite master, study, family bathroom and storage cupboards.

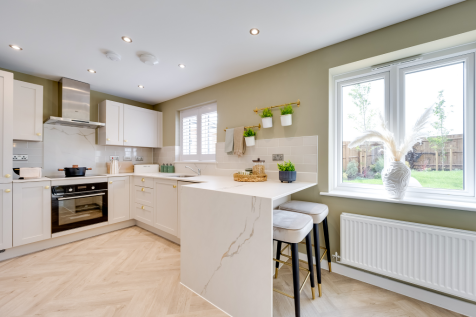
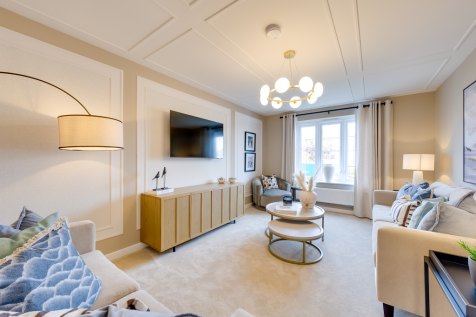

The Kielder is a four-bedroom detached family home that's perfect for modern living with an open-plan kitchen/family room, a living room, a dining room, a downstairs WC and a utility room with outside access. Upstairs, bedroom one has its own en suite and there's a bathroom and storage cupboards.