Properties For Sale in RM10
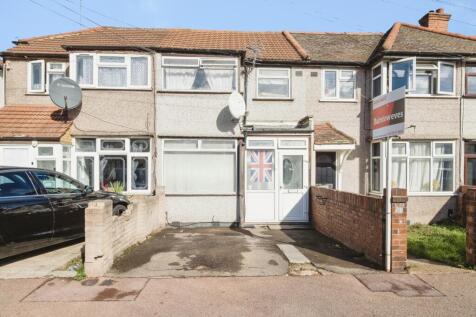
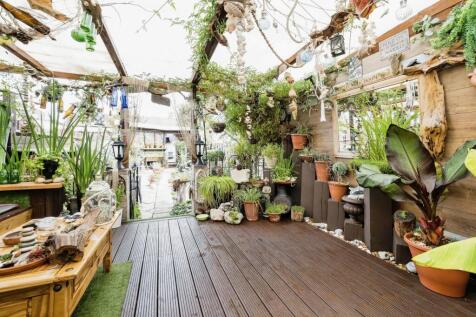
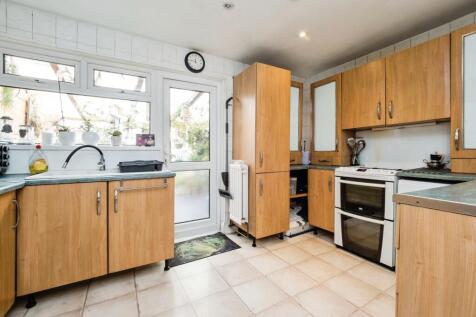
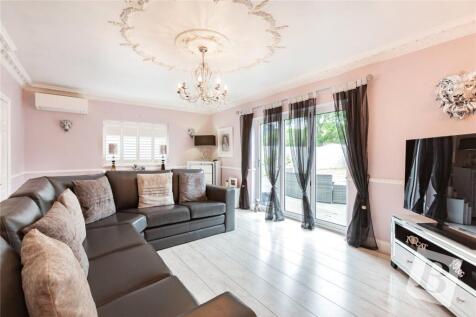
This well-presented terraced house boasts a convenient driveway to the front, making coming and going a breeze. Step inside to discover a spacious lounge diner, ideal for both relaxing evenings and entertaining guests. The kitchen offers everything needed for home cooking, while the delightful su...





 |
 1/29


Guide Price: £600,000 to £625,000. Looking for a larger than average family home, then this extended four/five bedroom house could be the one for you. To the ground floor you have a through lounge, extended kitchen diner, four piece bathroom and fifth bedroom, with four more bedrooms and a shower...
 |
 |1/27
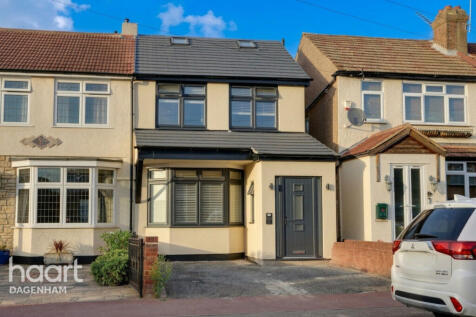
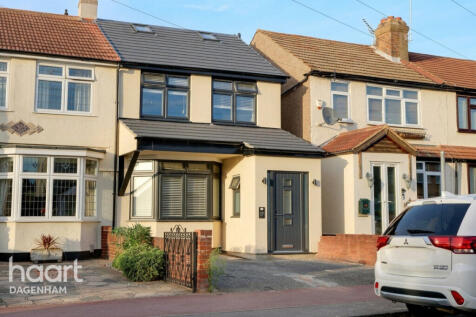
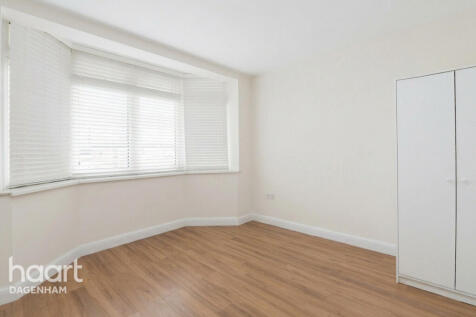
Showcase Event at 2pm Saturday 24th of October. Priced at £575,000. Exceptional 4-bed, 5-shower room property on Western Avenue, Dagenham. Tailored for multi-generational living, investors, and savvy HMO buyers Subject to Licensing and Consents (STLC)

Key features
- Four generously sized bedrooms
- Five modern en-suites
- Separate living room and kitchen
||1/33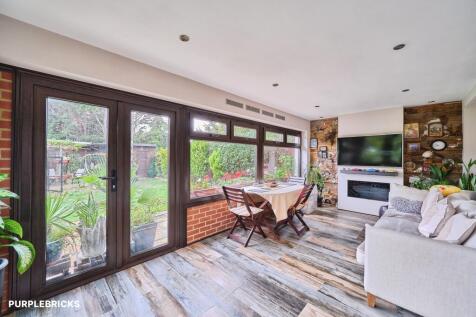
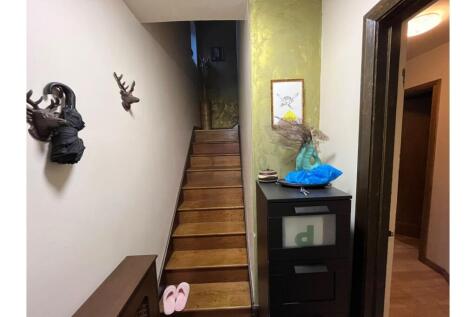
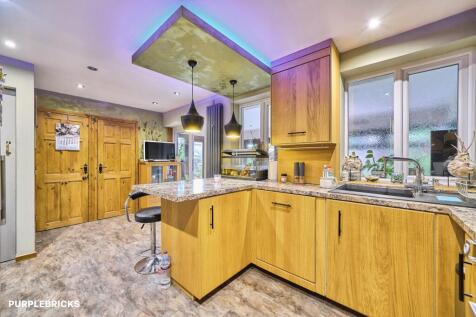
FOUR BED SEMI-DETACHED | LARGE REAR GARDEN | | NO ONWARD CHAIN Offers in the Region of £575,000 Viewing is highly recommended. Visit PURPLEBRICKS.CO.UK 24/7 to book viewing and ensure you download the Purplebricks App!! This well-presented three-bedroom semi-detached property offers versat...

Key features
- Offers In The Region Of £575,000
- Three Bedroom Semi-Detached
- Two Reception Rooms


 |1/26
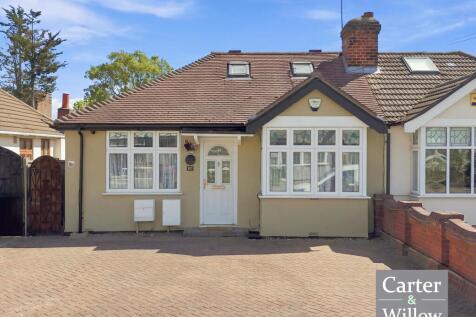

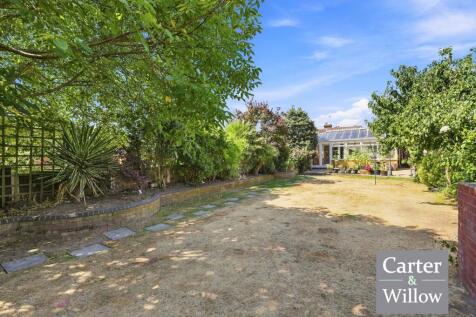
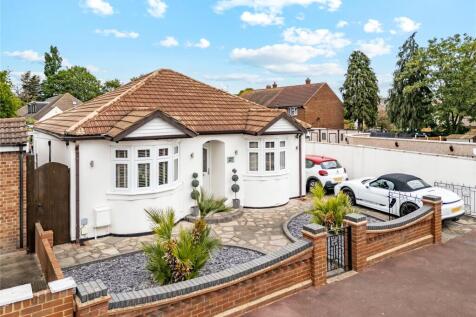
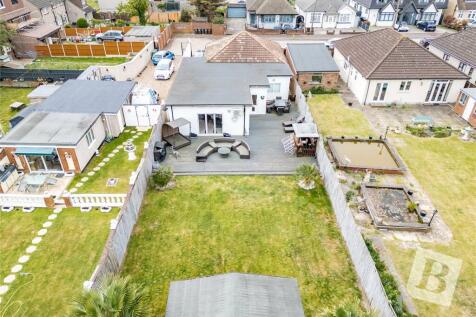
GUIDE PRICE: £550,000 - £600,000. Carter & Willow are delighted to offer for sale this generously proportioned and beautifully presented circa 1650 sq ft 4-bedroom semi detached bungalow, set on a quiet and sought-after road in Dagenham.

Key features
- 4 BEDROOMS
- SEMI-DETACHED BUNGALOW
- APPROX 111'11 X 26'11 PRIVATE REAR GARDEN
|1/10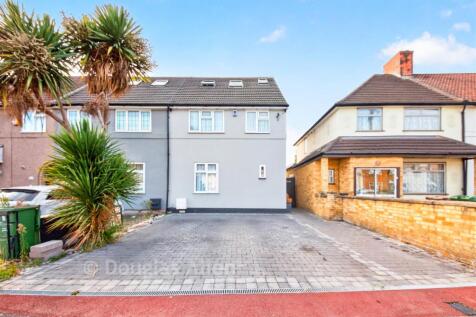
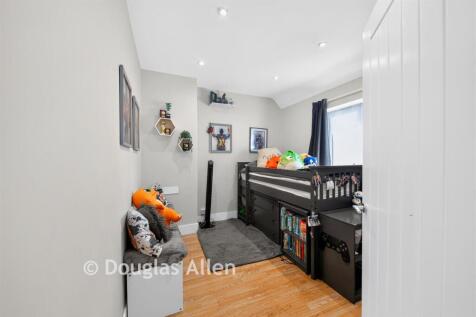
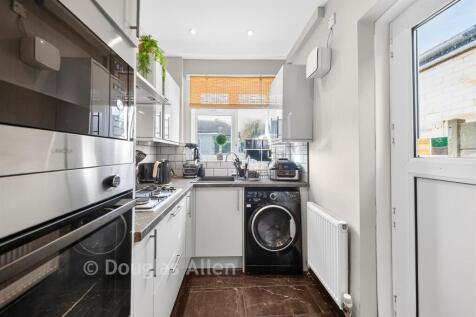
OPEN HOUSE THIS SATURDAY (31ST OCT) - by appointment only. This spacious end of terrace house has been extended allowing for a family bathroom on the first floor and a second floor en-suite. On the ground floor there is a galley style kitchen and an outbuilding to the rear. There is a large drive...

Key features
- OPEN HOUSE THIS SATURDAY (31ST OCT) - by appointment only
- Attractive end of terrace house
- Three-storey living


 ||1/19


Nestled in a sought-after town location, this well-presented terraced property offers an ideal combination of comfort, space and convenience. Immaculately maintained throughout, the home boasts a first floor study room and three generous bedrooms, including a main bedroom with delightful views o...
|1/24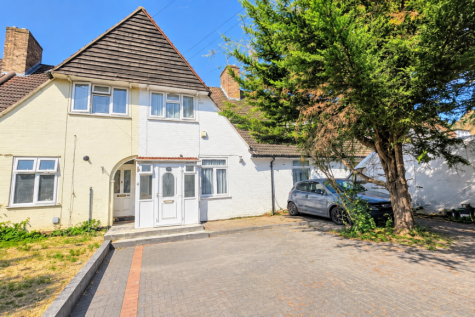
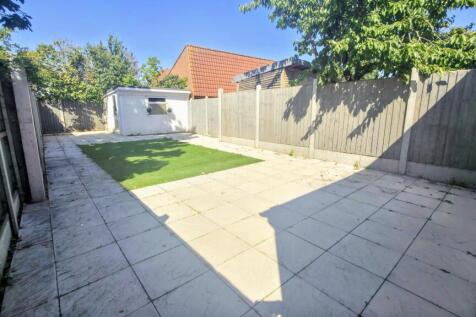
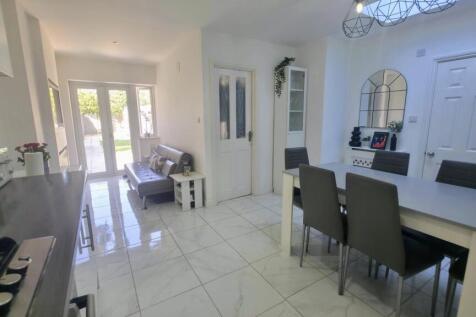
Guide price £500,000 to £525,000. 4-bed mid-terrace with rear extension, versatile living spaces, 3 receptions, modern kitchen/diner, two bathrooms, landscaped garden, and large block-paved frontage for multiple cars. Prime location near shops, schools, and Dagenham Heathway & Dagenham Dock station.

Key features
- Terrace house
- Four bedrooms
- Kitchen diner
|1/25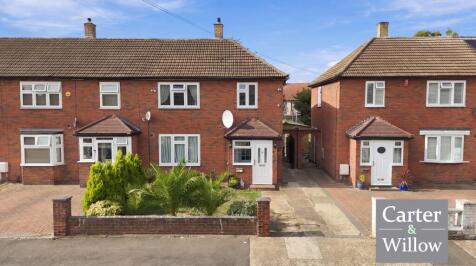
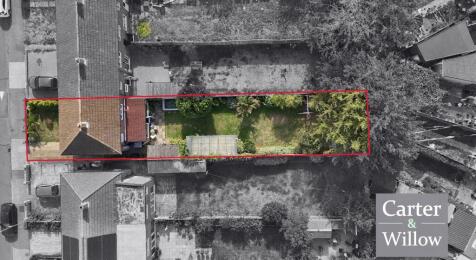
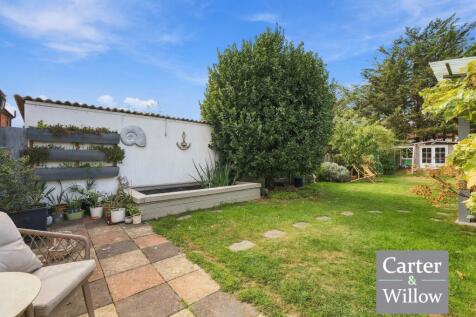
GUIDE PRICE £500,000 - £525,000. Carter & Willow are pleased to offer for sale this beautifully presented circa 1194 sq ft 3-bedroom end of terrace house, featuring a generous approx 112' x 23'7 private rear garden with outbuilding with electricity and lovely pond.
Key features
- 3 BEDROOMS
- END OF TERRACE
- APPROX 112' X 23'7 PRIVATE REAR GARDEN
|1/23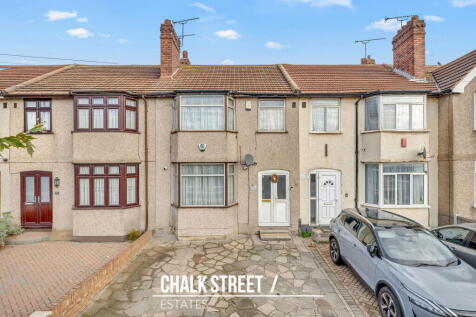
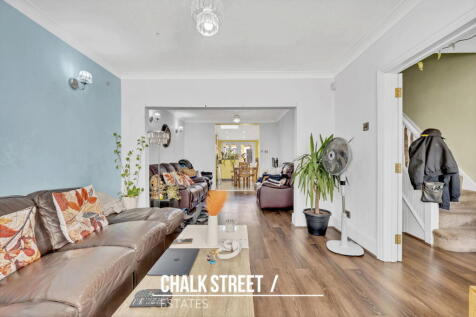
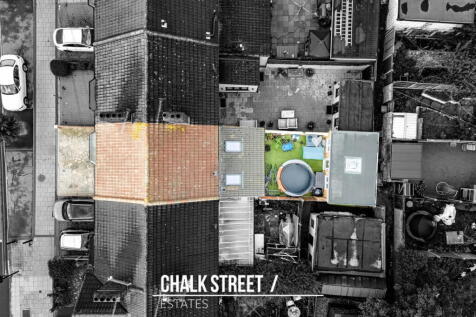
Situated just 0.5 miles from Dagenham Dock Station, is this three-bedroom terraced house. Boasting an extended kitchen / breakfast room, a spacious through lounge / dining room, two bathrooms and off-street parking, the property also benefits from a rear garden with a useful outbuilding.
 |1/10
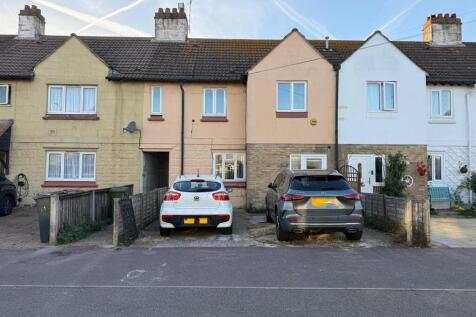
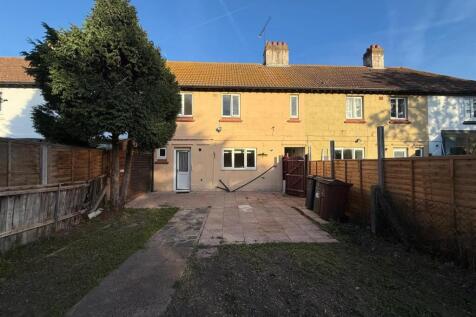
Nestled on the tranquil Whitebarn Lane in Dagenham, this charming house presents an excellent opportunity for families and individuals alike. With four well-proportioned bedrooms, this property offers ample space for comfortable living. The inviting reception room serves as a perfect gathering sp...


 |1/12


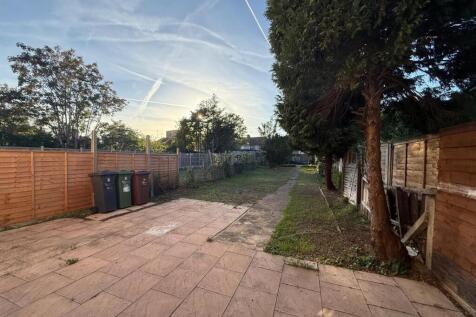
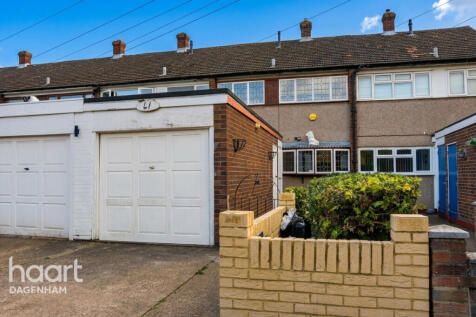
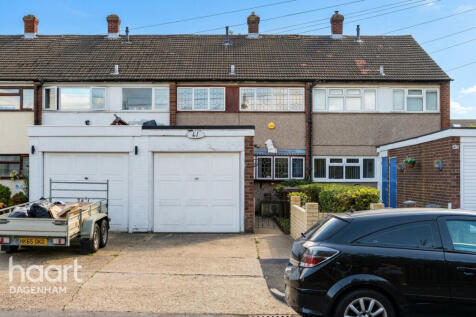
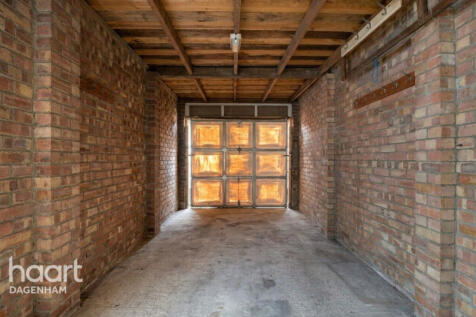
Steps are pleased to offer for sale this EXTENDED THREE/FOUR BEDROOM family home located on the ever popular ‘Rylands Estate’ This larger than average property has two reception rooms (one currently used as a fourth bedroom) Modern Fitted Kitchen and Shower room to the ground floor, with a furthe...
 |1/20
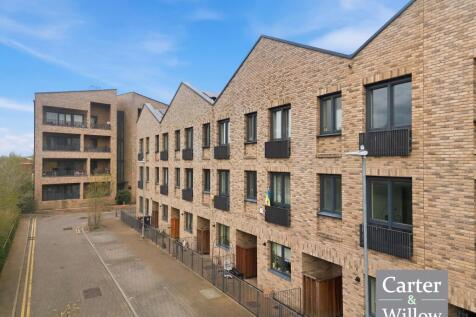
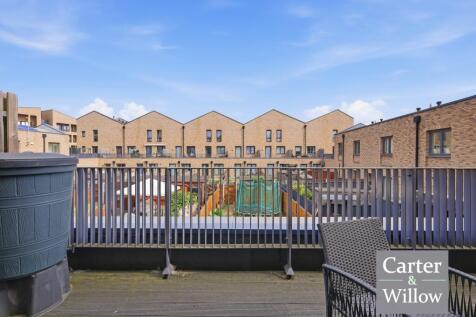
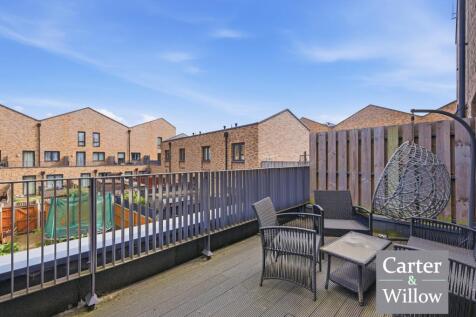
Carter & Willow offer sale this circa 1234 sq ft 4 bedroom Town house within Baynes Crescent "The Leys" modern residential estate development ideally located within close proximity to Dagenham East District line station which allows direct access into the city and close to local amenities.
Key features
- 4 BEDROOMS
- TOWN HOUSE
- CLOSE TO DAGENHAM EAST DISTRICT LINE STATION
|1/19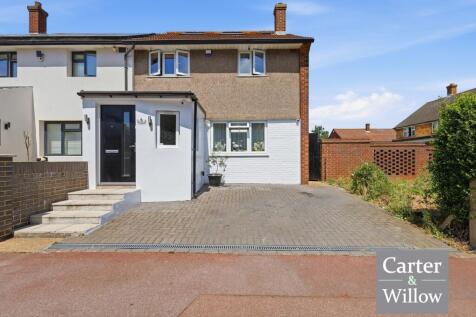

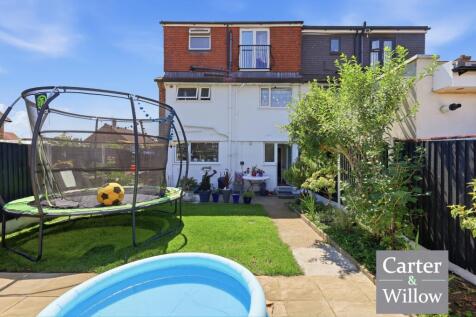
GUIDE PRICE: £475,000 - £500,000. Carter & Willow offer for sale this beautifully presented and extended circa 1368 sq ft 4-bedroom end of terrace house which offers an approx 32'1 x 23'8 private rear garden with 16'11 x 6'8 outbuilding, an approx 13'10 x 10'10 driveway and side access to the rear.
Key features
- 4 BEDROOMS
- END OF TERRACE
- ARRANGED OVER 3 FLOORS
|1/18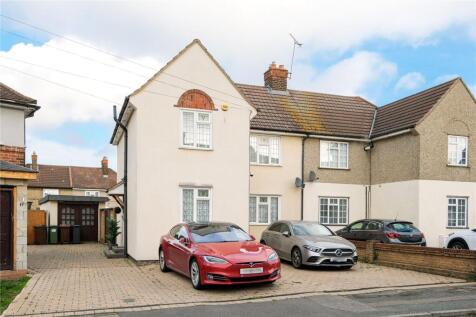
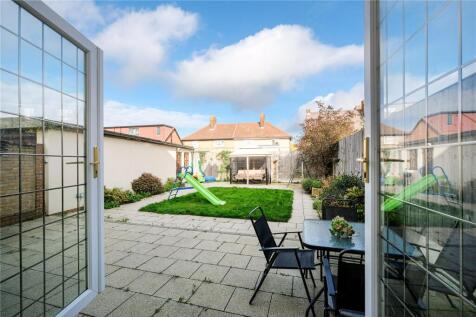

A three-bedroom semi-detached house - with off-street parking, 23ft garage, and approximately 45ft x 39ft rear garden - located within approximately 0.7 miles of Dagenham East Underground station..

Key features
- Semi-Detached House
- Three Bedrooms
- Off-Street Parking
|1/23
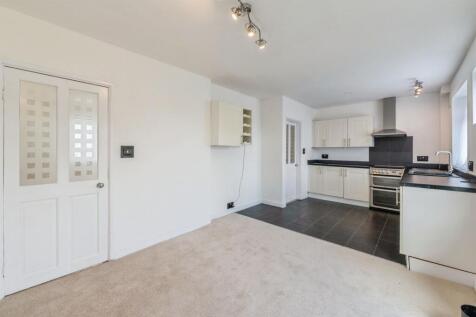
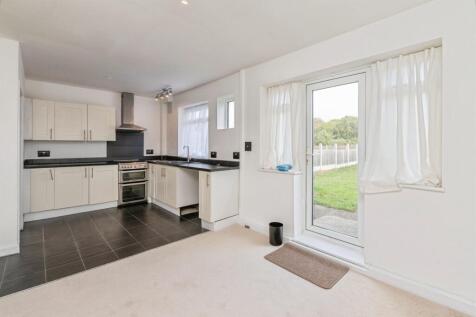
CHAIN FREE – VACANT POSSESSION – FOUR BEDROOM MID-TERRACED FAMILY HOME – RECENTLY RENOVATED – LOFT CONVERSION – EXCELLENT LOCATION

Key features
- Beautifully Renovated Four-Bedroom Family Home
- Chain Free with Vacant Possession
- Spacious Loft Conversion with En-Suite Master Bedroom
||1/19

 ||1/28
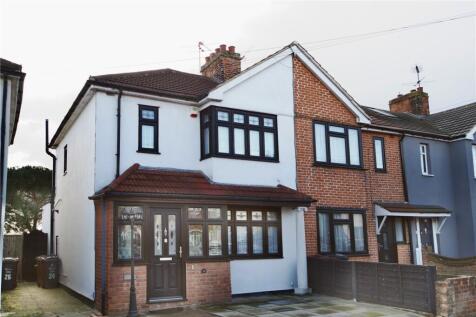

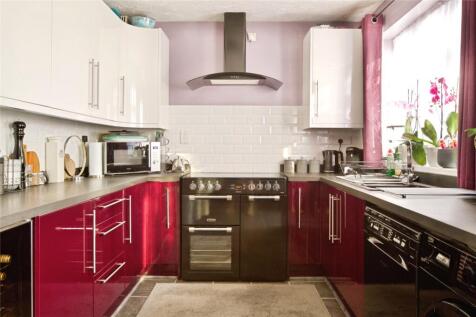
Located in the popular Dagenham East area is this three bedroom end of terrace home that has been extended to the rear and offers parking to the front. The home is located close to Dagenham East train station, shops, bus routes and local schools. The ground floor of the home offers the entr...