Properties For Sale in SO20

 |
 1/21


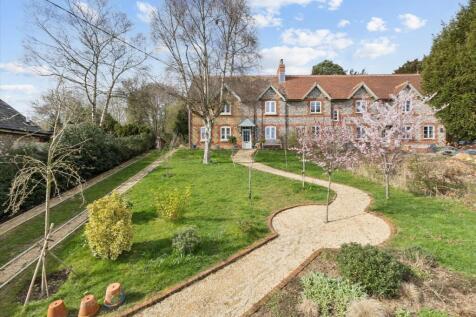
A thoughtfully extended brick and flint property in excellent decorative order, set back from the village road with south-east facing views over the surrounding countryside. The majority of the ground floor is made up of a magnificent open-plan kitchen with central island and bar seating, dining...

Key features
- 5 bedrooms
- 3 reception rooms
- 2 bathrooms
|1/21

 |1/28
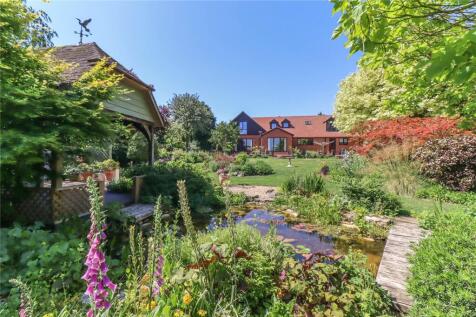
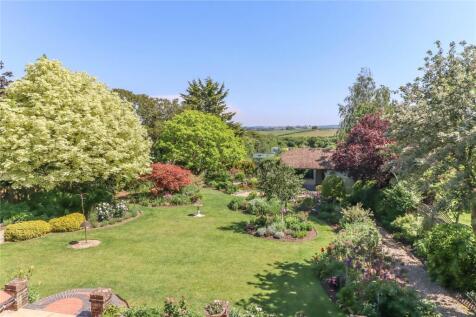
An exceptionally well presented and generously proportioned five bedroom extended home with four reception rooms, set in a peaceful edge of village location with a large and beautifully landscaped garden and far reaching countryside views.

Key features
- The property extends to over 3,500 sq.ft and outbuildings of 4,000 sq.ft (approximately).
- Beautiful gardens and grounds of about 0.4 acres
- Long views from the house and rear garden
|1/14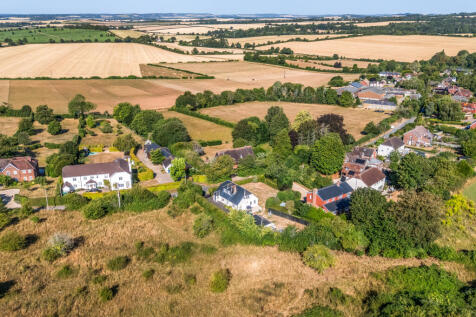


Occupying a generous plot on the edge of the sought-after village of Up Somborne, this attractive three-bedroom detached home enjoys a peaceful setting with far-reaching countryside views, excellent outside space and exciting scope for extension, subject to the usual planning consents.

Key features
- Edge of village position with countryside views
- Generous plot with potential to extend (STPP)
- Former village post office now a home office
|1/26
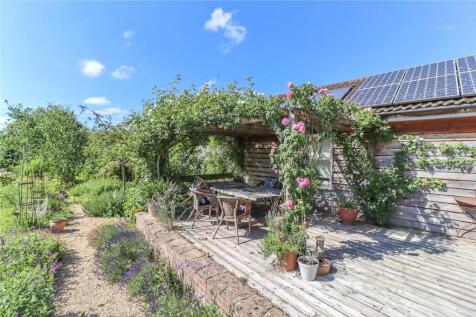
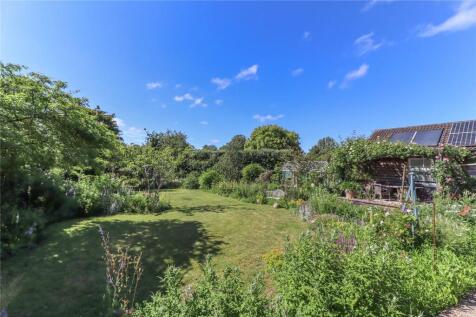
An extended detached bungalow offering spacious, light-filled accommodation, set within a beautifully landscaped 0.36 acre plot in the heart of this picturesque village, just a short walk from Cow Common, the village shop/post office, and the pub
Key features
- superb walks from the door to cow common, west down and the test way
- plenty of parking and a double carport
- gardens and grounds extend to about 0.36 acres
|1/10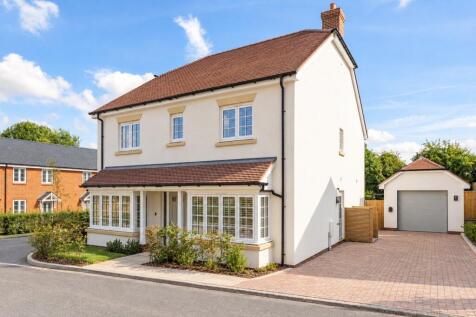
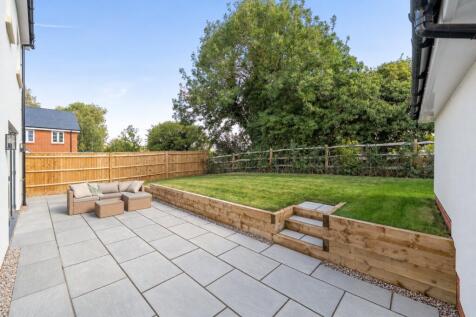
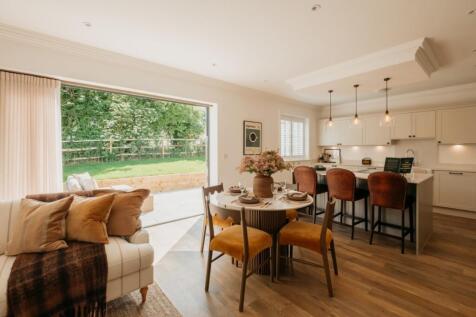
** Priced at £1,095,000, Plot 8 comes complete with its beautiful show home furniture, interiors and accessories, offering the opportunity to move straight into a professionally styled home. The package also includes legal fees, estate agent fees and removal costs, making your move...

Key features
- Built by the Winchester-based Shorewood Homes
- Detached four-bedroom house of over 2,200 sqft
- Stunning specification with timeless details


 |1/5
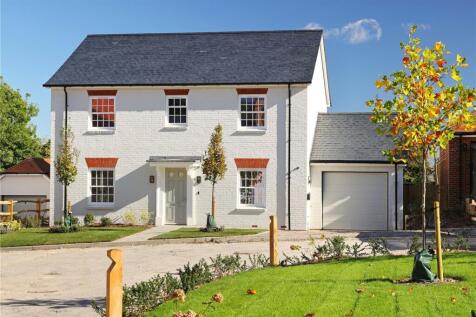

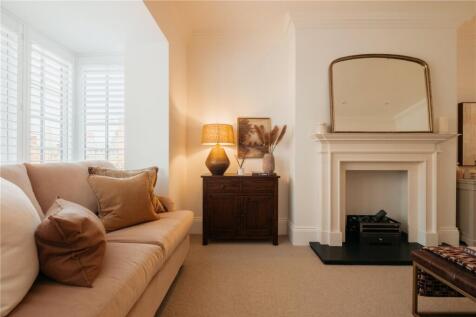
Luxury living in the heart of the Test Valley. For further details about the development, please visit our dedicated Chaworth Meadows webpage w-w.co.uk/chaworth/ and register your interest.

Key features
- Village living at its very best
- Superb collection of 11 individual homes
- Prime Test Valley village
|1/28
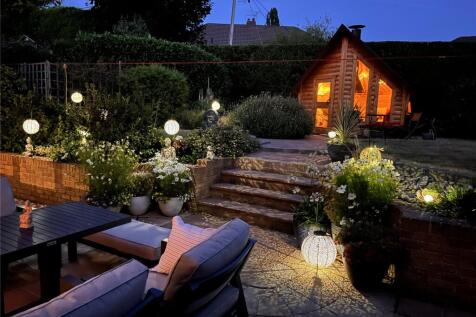
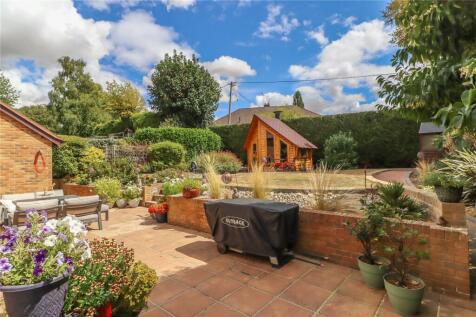
an individual detached family house that is well appointed and in excellent condition with a landscaped garden featuring a BBQ cabin all quietly situated towards the end of a highly sought after cul-de-sac of large detached village homes
Key features
- entrance hall - large inner hall with cloakroom
- Living room with modern fire and large separate study/playroom
- luxury kitchen/breakfast room opening into dining area
|1/9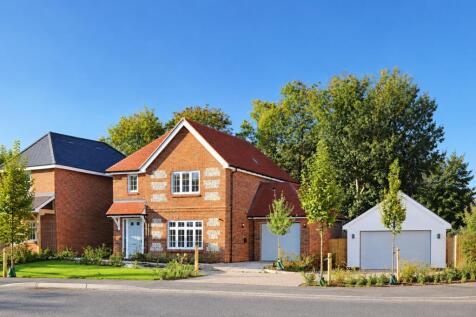
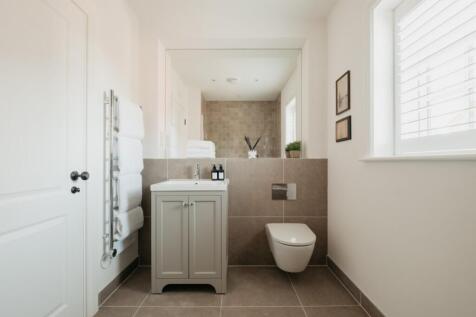
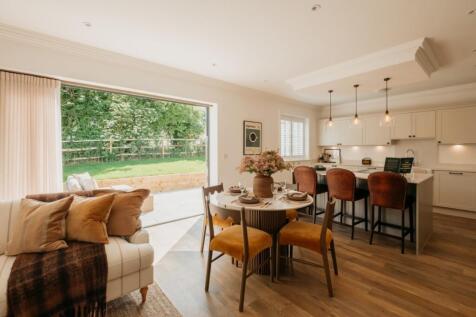
Set along a quiet country lane in the heart of the highly sought-after village of Kings Somborne, this elegantly crafted home is part of the exclusive Chaworth Meadows development.

Key features
- Built by the Winchester-based Shorewood Homes
- Detached three-bedroom house
- Stunning specification with timeless details
|1/29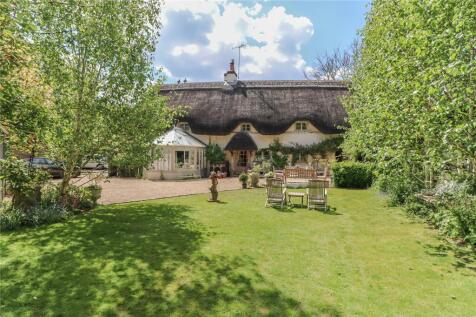


An outstanding detached well presented and appointed home with characterful accommodation together with an attractive outbuilding comprising car barn and large room above all within a stunning secluded and beautifully landscaped garden
Key features
- Quiet edge of village setting
- A short drive to Grateley mainline railway station
- Stunning private gardens
|1/25

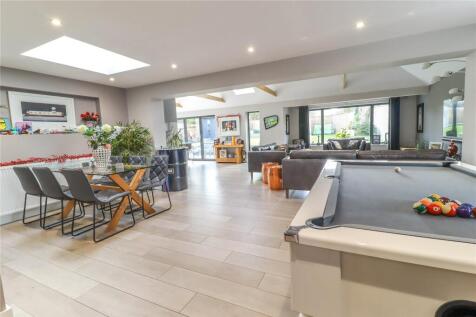
A MOST IMPRESSIVE AND EXTREMELY SPACIOUS DETACHED BUNGALOW FEATURING STUNNING LIGHT AND SYLISH OPEN PLAN LIVING, FOUR BEDROOMS AND A SOUTH FACING LANDSCAPED GARDEN IN A TUCKED AWAY AND QUIET RESIDENTIAL SETTING ON THE EDGE OF THE VILLAGE
Key features
- SET OFF A LONG DRIVE SERVING THREE HOMES
- LANDSCAPED GARDEN WITH TERRACE AND HOT TUB/BAR
- PLENTY OF PARKING, GARAGE AND STORAGE

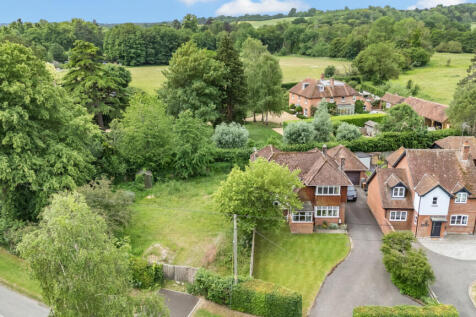



 |1/22
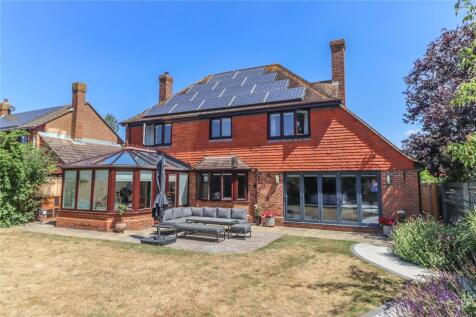
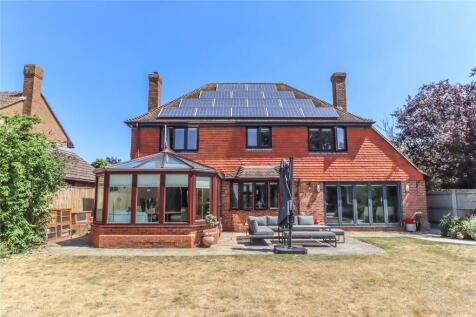
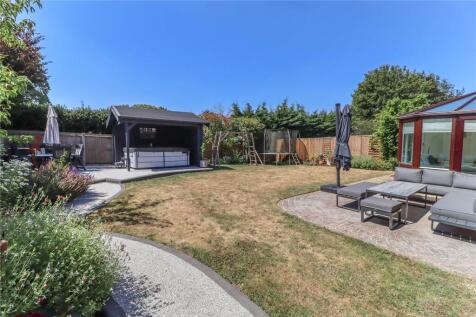
an extended detached family house featuring a large open-plan kitchen, four reception rooms and four bedrooms with a south westerly facing garden quietly situated at the back of a well established close of detached homes on the edge of the village
Key features
- reception hall - cloakroom
- living room - sitting room - study - conservatory
- large open plan kitchen/breakfast room with family/dining area
| |1/18
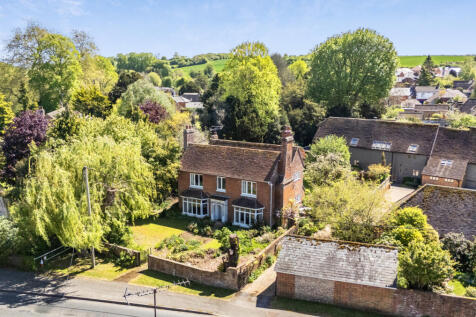
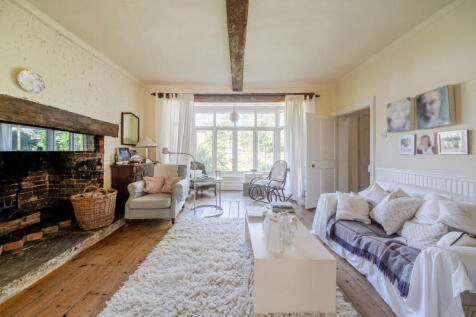
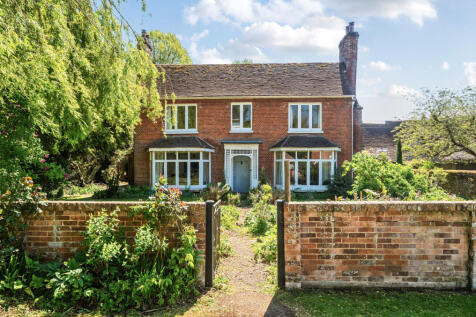
A much-loved home, owned by the same family since 1976, this charming double fronted property beautifully blends its Victorian frontage with an elegant Georgian rear. Grade II listed, it offers a wealth of character and architectural interest throughout.
|1/26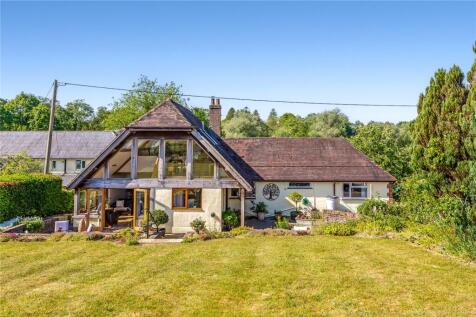
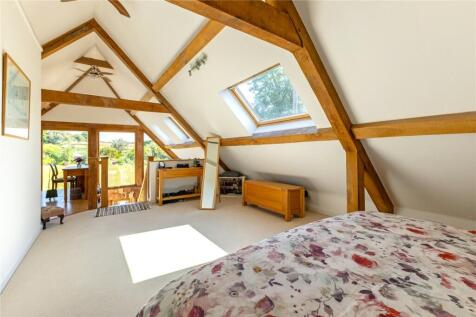
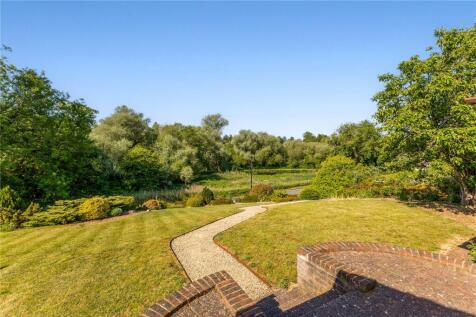
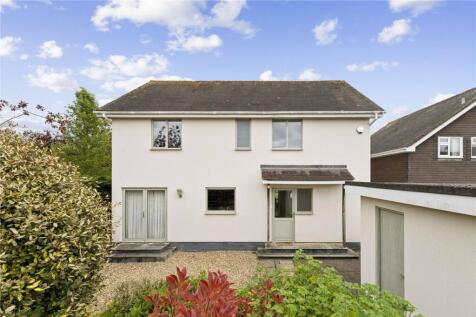
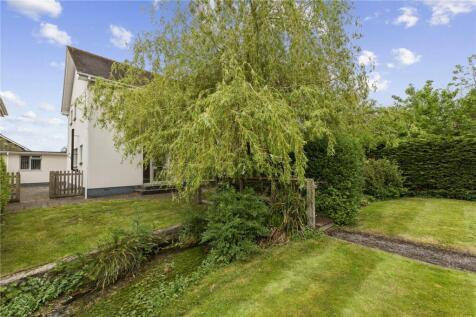
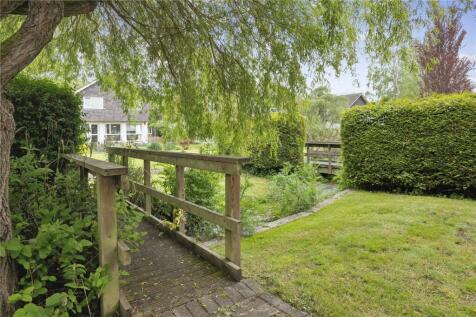
A detached bungalow with a striking modern two storey barn-style rear extension, offering spacious and beautifully presented accommodation in a quiet elevated setting with open views, large landscaped gardens, a double garage and ample parking.
Key features
- quietly situated on the edge of the village
- over a third of an acre garden
- elevated views - direct access to country walks
 |1/26
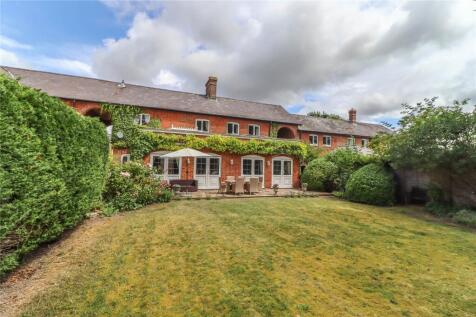
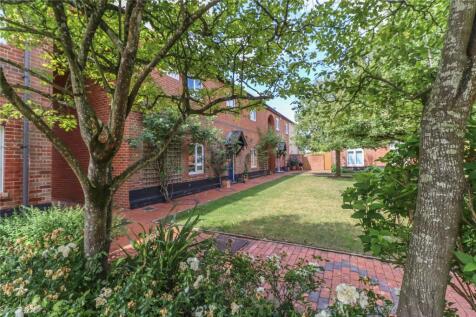
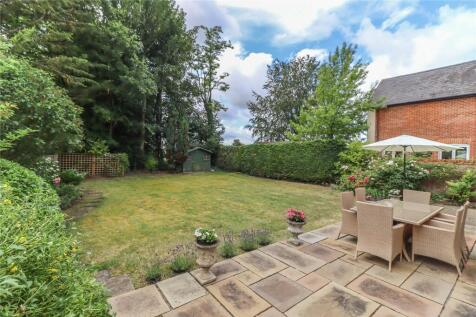
A substantial detached character property with elegant and spacious accommodation, two garages and a south facing garden within a Victorian courtyard development that was once the stables for Stockbridge's former racecourse
Key features
- reception hall - cloakroom
- Drawing room - dining room - study
- open plan central kitchen/breakfast room with sitting area


 |1/22
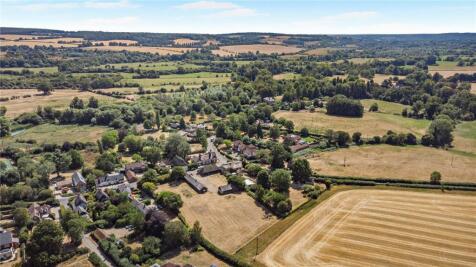
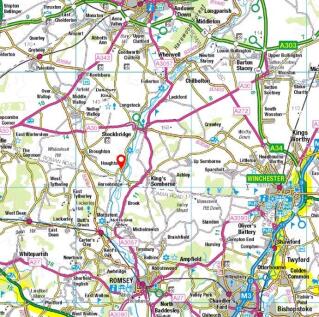
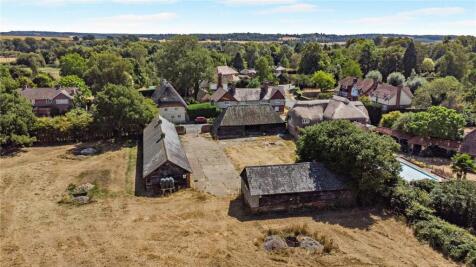
A rare self-build opportunity to create a characterful courtyard home from traditional barns in the heart of sought-after Houghton, with 1.46 acres, countryside views and planning permission granted.

Key features
- Traditional barns with residential planning consent
- Courtyard-style conversion scheme
- Proposed four-bedroom main barn
|1/23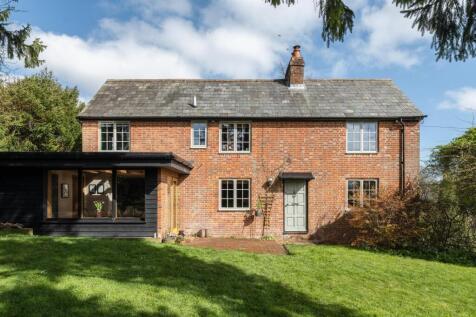
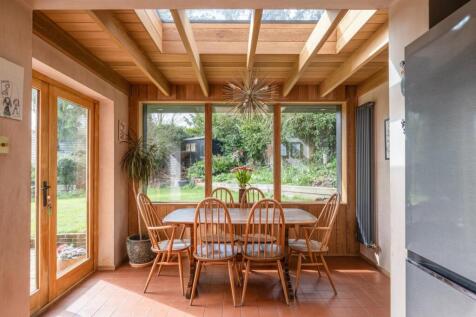
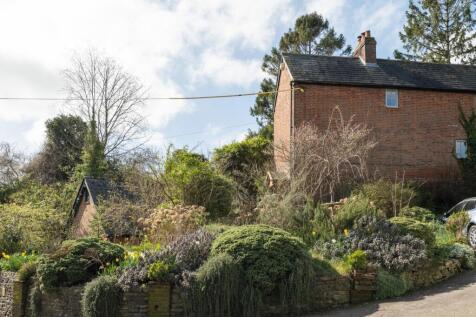
This characterful four-bedroom home lies in the pretty village of King’s Somborne, Hampshire. Thoughtfully updated by its current owners, the house is defined by a considered combination of natural plaster walls, warm terracotta tiles and original timber floorboards. A cedar-clad dining room open...