4 Bedroom Houses For Sale in Saltcoats, Ayrshire


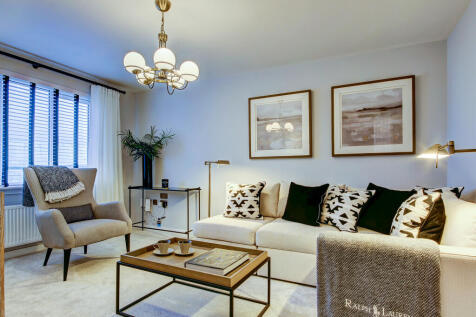
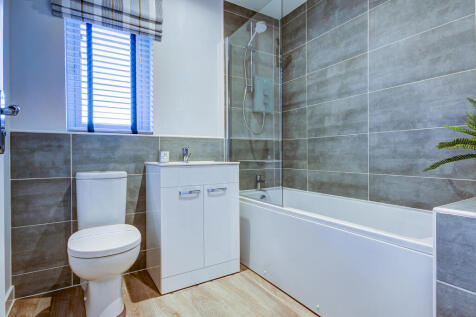
The Ettrick is a four-bedroom detached family home. It features a lounge to the front with a bright triple window, a dining room or playroom/office, an open-plan kitchen/dining area with access to the garden and a downstairs WC. Upstairs, bedroom one has an en suite and there's a family bathroom.

 |
| 1/26
1/26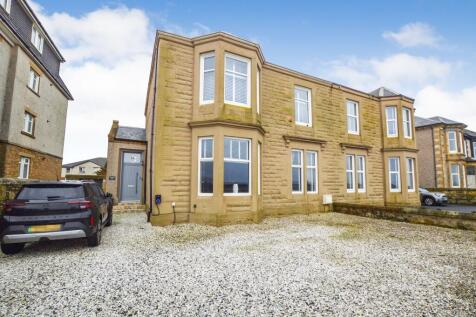
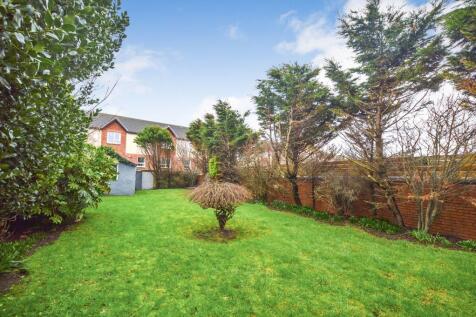
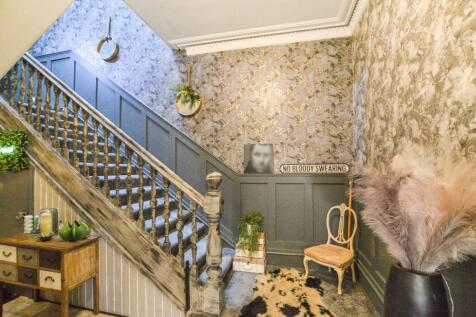
New reduced price offers over £349,000 Taylor and Henderson are delighted to present this rarely available traditional semi-detached villa, ideally positioned on the shorefront and offering spectacular sea views across the Firth of Clyde to the Isle of Arran and beyond, to the market. The pr...

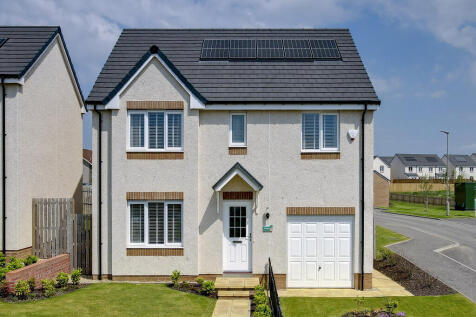
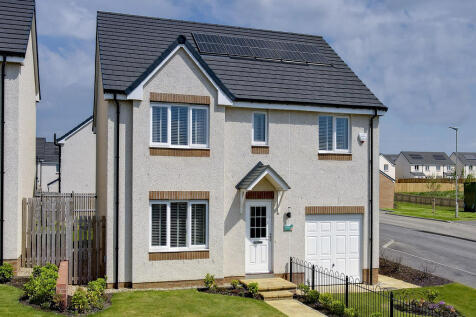

The Whithorn is a lovely four-bedroom family home that features a bright lounge with a triple window, a kitchen/dining room with a single French door, a utility and cloakroom. Bedroom one is en suite, bedrooms two and three share a Jack and Jill bathroom and there's a family bathroom too.
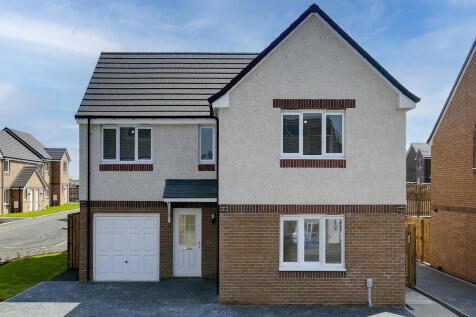
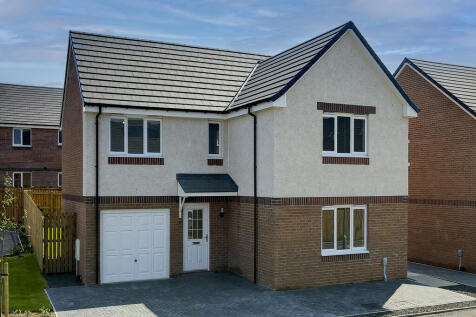
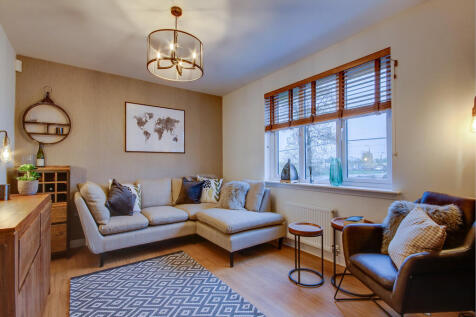
The Lismore is a four-bedroom detached home with a single integral garage. It features an under-stairs cupboard, lounge, kitchen/dining room with a single French door to the garden, utility room and cloakroom. Upstairs there's a storage cupboard, bedroom one with an en suite, and a family bathroom.

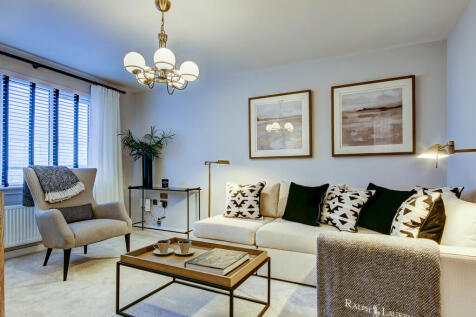
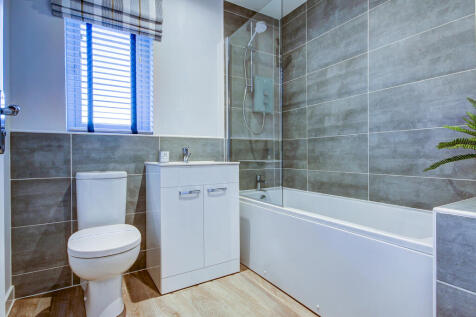
The Ettrick is a four-bedroom detached family home. It features a lounge to the front with a bright triple window, a dining room or playroom/office, an open-plan kitchen/dining area with access to the garden and a downstairs WC. Upstairs, bedroom one has an en suite and there's a family bathroom.

The Ettrick is a four-bedroom detached family home. It features a lounge to the front with a bright triple window, a dining room or playroom/office, an open-plan kitchen/dining area with access to the garden and a downstairs WC. Upstairs, bedroom one has an en suite and there's a family bathroom.


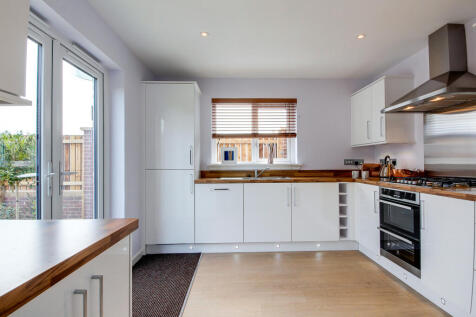
The Aberlour II is a four-bedroom detached home. It features a welcoming hall with a storage cupboard, dual-aspect lounge, dining room, kitchen/diner with a single French door to the rear garden and a downstairs WC. Upstairs bedroom one is en suite, and there’s a family bathroom and more storage.