Detached Houses For Sale in St. Ippolyts, Hitchin, Hertfordshire
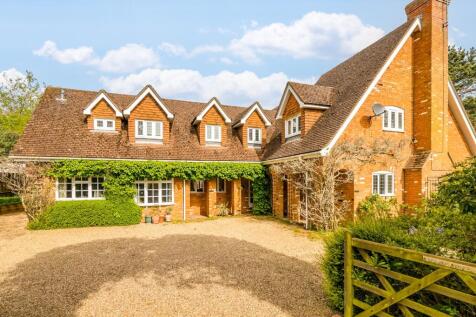
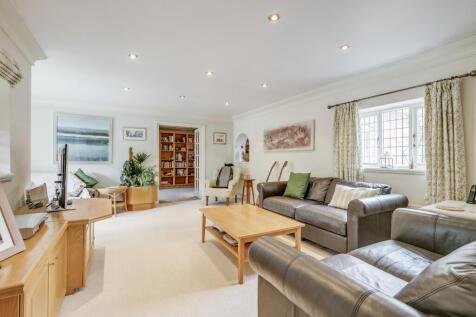

Discover this impressive 5-bedroom detached family residence in the sought-after village of St Ippolyts, offered chain free. Boasting over 3,300 sq ft of versatile living space, a high-quality kitchen, four reception rooms, and a beautiful garden, it is perfectly located for schools & amenities, and

 |
| 1/62
1/62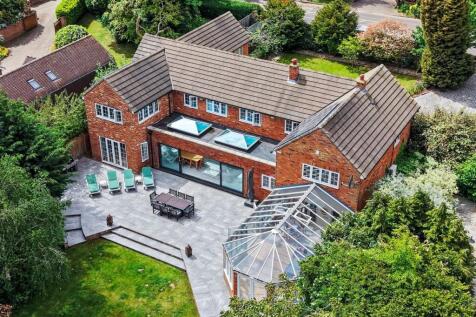
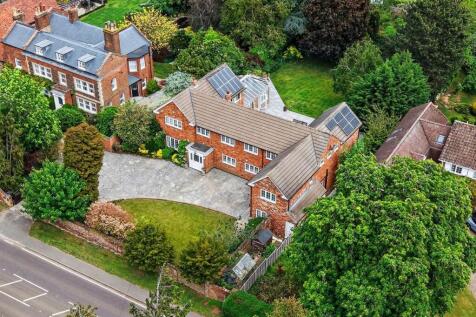
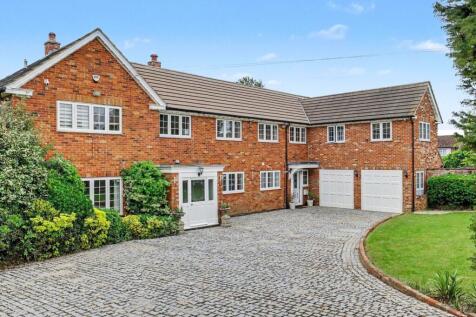
Offered chain free, this outstanding detached residence extends to over 4,300 sq ft and is positioned within the prestigious village of St Ippolyts. Designed for luxurious modern living, this magnificent six-bedroom home combines elegant contemporary interiors with expansive open-plan accommod...

Key features
- Luxurious detached residence extending to approximately 4,310 sq ft including double garage
- Exceptional open-plan kitchen/dining/family space measuring over 29ft, ideal for entertaining, complemented by underfloor heating throughout the kitchen and hallways
- Beautifully appointed 32ft dual-aspect reception room with statement brick fireplace
|1/25

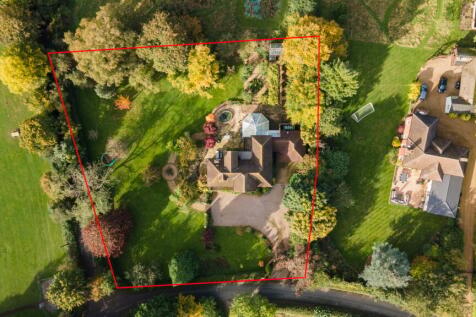
Churchfields is a distinguished detached former Vicarage dating from the 1930s, offering just under 4,000 sq. ft. of versatile accommodation set within a mature, private plot of just over 0.84 acres. Positioned on Sperberry Hill, the property enjoys a semi-rural setting while remaining within ...
 |
| |1/32
|1/32
Discover this impressive 5-bedroom detached family residence in the sought-after village of St Ippolyts, offered chain free. Boasting over 3,300 sq ft of versatile living space, a high-quality kitchen, four reception rooms, and a beautiful garden, it is perfectly located for schools & amenities, and
Key features
- Impressive detached family residence offering over 3,300 sq ft of versatile accommodation offered to the market chain free
- Set behind a private driveway with ample parking for up to 8 vehicles and generous carport
- Four well-proportioned reception rooms ideal for entertaining and family living
|1/12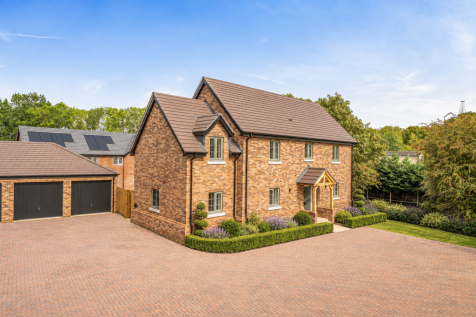
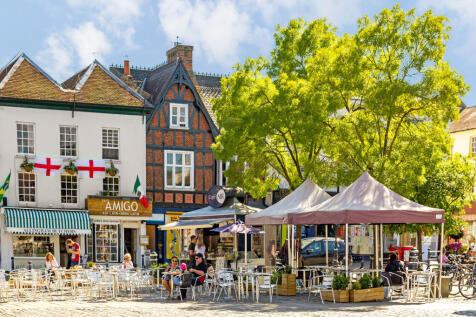
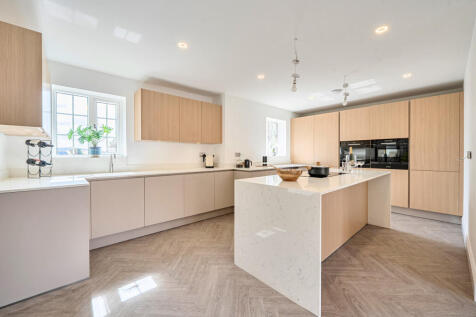
SHOW HOME TO VIEW! Exclusive gated collection of ten luxury detached homes with double garages set in the picturesque village of St Ippolyts, close to Hitchin.

Key features
- Exclusive Gated Development
- Exceptional specification
- Energy Efficient Air Source Heating & Underfloor to ground floor
|1/31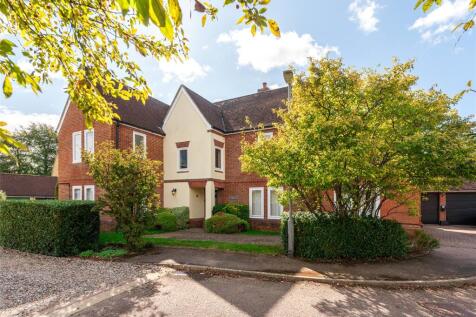
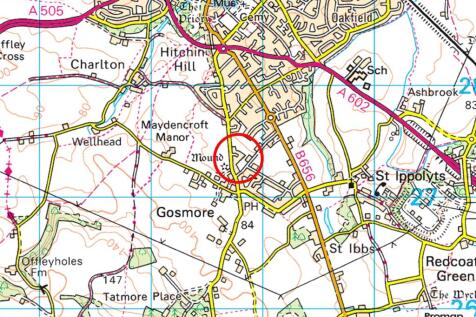
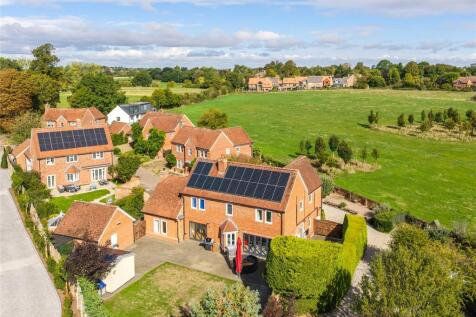
A modern extended four bedroom detached house with a detached home gym, a double garage and an approximately 0.25 acres wraparound plot in a cul-de-sac in the village of Gosmore. The house has three reception rooms, an open plan kitchen/dining room, four bedrooms, and three bath or shower rooms. ...

Key features
- Detached village house
- Four bedrooms, three bath or shower rooms
- Three reception rooms and kitchen/dining room
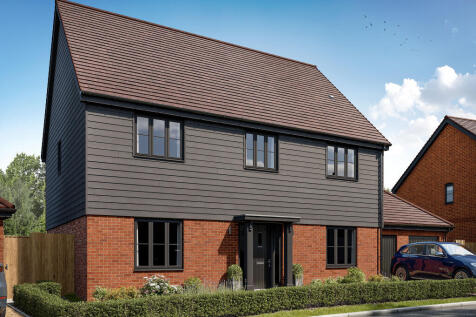
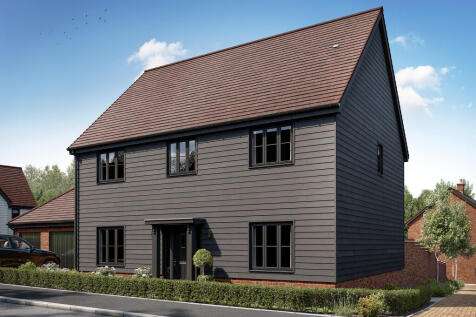
The Ickleford is a home that balances elegant living with everyday practicality. At its heart is an impressive open-plan kitchen/dining room, while a separate living room provides a relaxing retreat. A study offers space for home working, complemented by a WC. Upstairs benefits from two en suites.

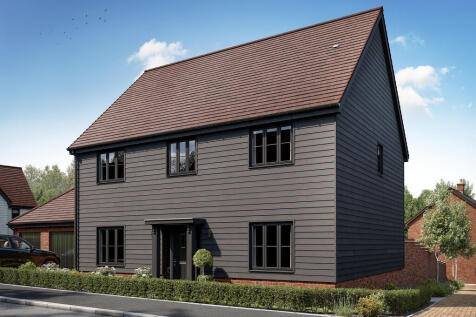
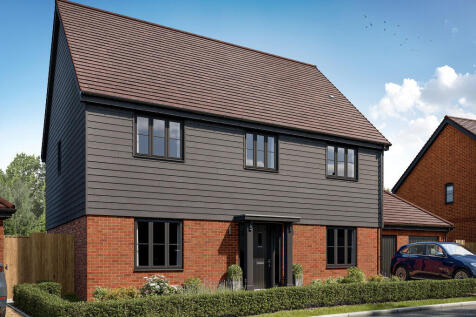
The Ickleford is a home that balances elegant living with everyday practicality. At its heart is an impressive open-plan kitchen/dining room, while a separate living room provides a relaxing retreat. A study offers space for home working, complemented by a WC. Upstairs benefits from two en suites.
|1/22
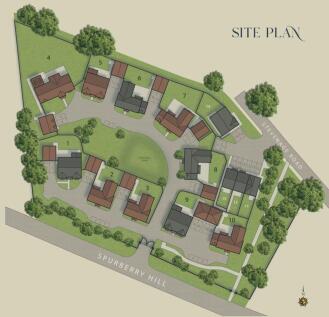
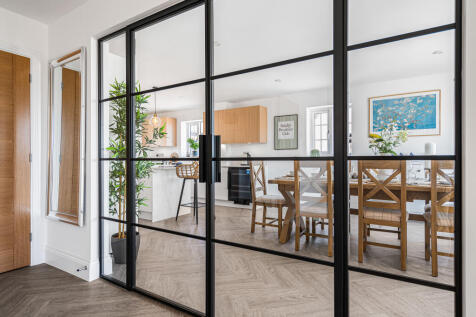
An exclusive gated collection of ten luxury 4, 5 & 6-bed detached homes with double garages in St Ippolyts,, Hitchin. Many homes ready now!
Key features
- Exclusive Gated Development
- Outstanding Specification
- Energy Efficient Heating with air source heat pump
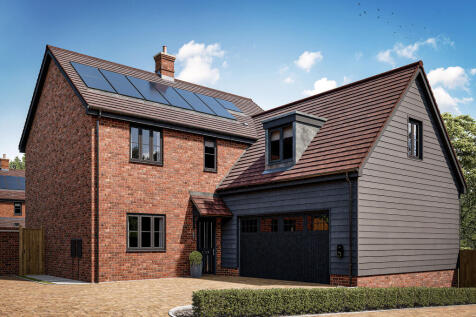
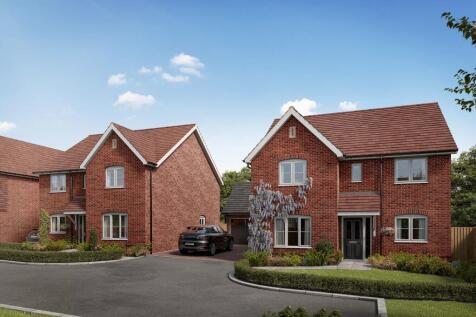
The Weston features a separate living room, study and open-plan kitchen/dining room, plus a WC, storage and integral garage. Upstairs are four bedrooms and a bathroom, with en suites to the principal bedroom and bedroom two.
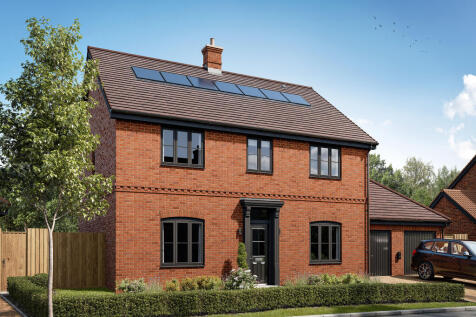
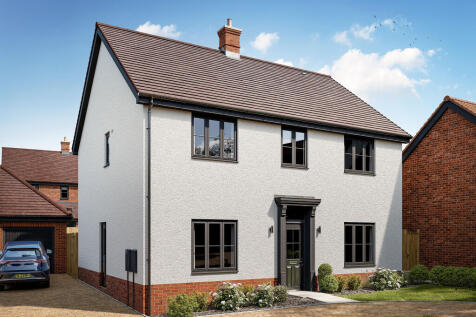
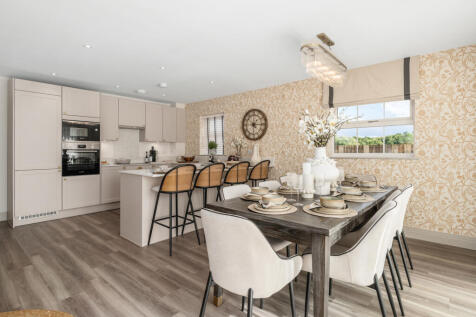
The Graveley comprises a living room, playroom and an impressive kitchen/dining room. The ground floor also benefits from a WC and storage. To the first floor, the layout includes an en suite main bedroom, good-sized bedrooms - two of which share an en suite - and a family bathroom plus storage.
 1/20
1/20


Chain free sale!!! Located in a stunning village setting less than a mile from Hitchin, Gosmore/St Ippolyts offers miles of beautiful countryside to explore, yet remains super convenient for Hitchin’s wide array of amenities. This stylish 4 double bedroom detached home offers t...

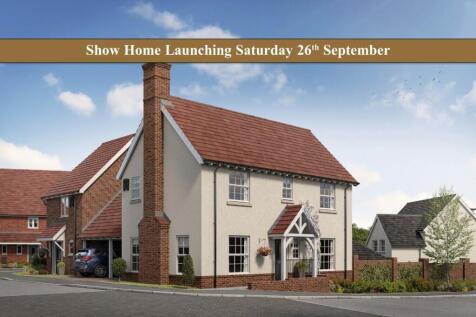
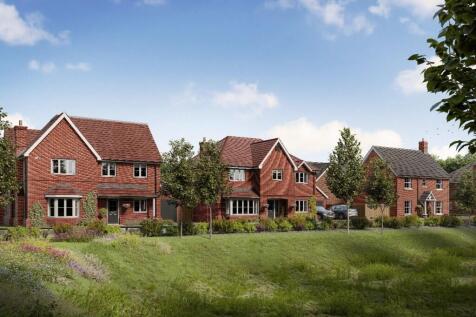
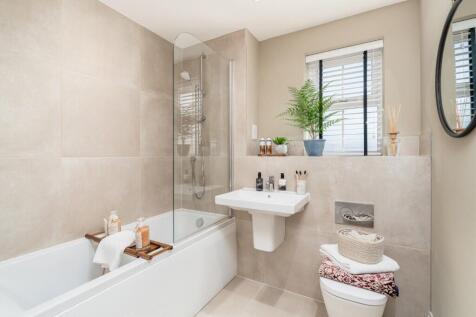
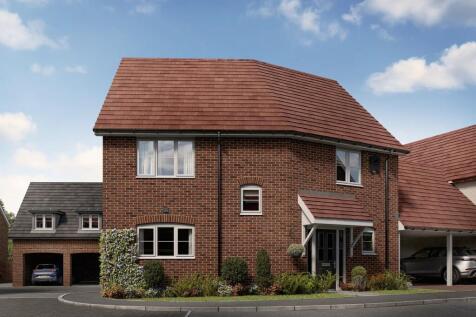
SHOW HOME OPENING 26TH SEPTEMBER. Be among the first to discover The Grovehill, an elegant 3 bedroom detached home with open-plan kitchen/dining area, separate living room, landscaped garden and en-suite main bedroom with fitted wardrobes. Complete with car port, EV charging and air source heat pump


 ||1/24


GUIDE PRICE £375,000-£385,000. Geoffrey Matthew Are Particularly Delighted To Be Able To Offer For Sale This Attractive Garde II lListed High Street Cottage, Approximately Built Around 1837 Which Was Extended To The Rear By The Current Owners In 2004, Situated In This Quiet Hertfordshire Hamlet I...
