Houses For Sale in St Johns, Worcester, Worcestershire
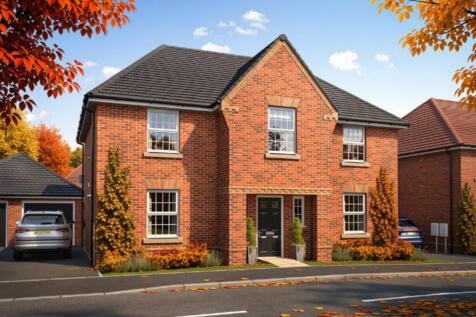


Comes with an NHBC Warranty and insurance policy. Plot 108 |The Winstone | Kensington Gate, Worcester | David Wilson Homes. This home has an open plan kitchen with French doors to the garden. There's also a separate downstairs study. The spacious lounge provides a perfect place to relax. The se...

 |
| 1/22
1/22
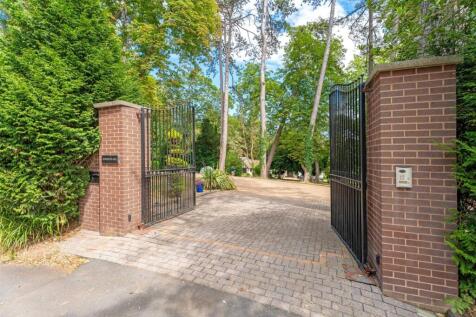
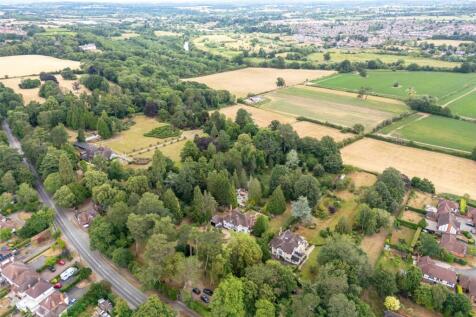
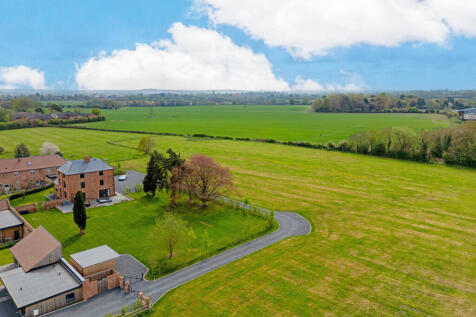
A notably handsome home sat within beautiful gardens in the much loved village of Hallow.

Key features
- A striking family home situated on the outskirts of Worcester in the well-regarded village of Hallow.
- Planning applications approved: 08/01663/FUL and 08/00256/FUL for modification to garage, enlarge kitchen, and home office. Speak to agent for further details.
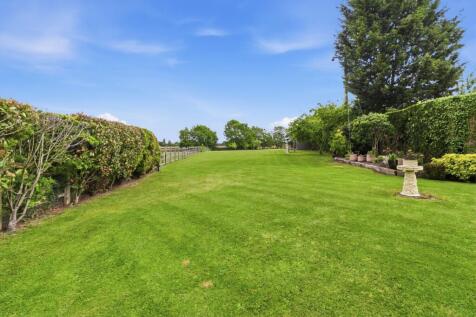
- Beautiful landscaped gardens, affording a number of themed areas with idyllic seating positions.

 |1/47
|1/47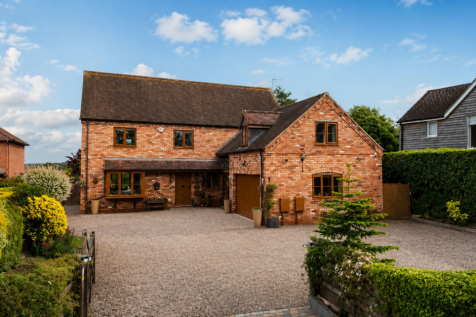

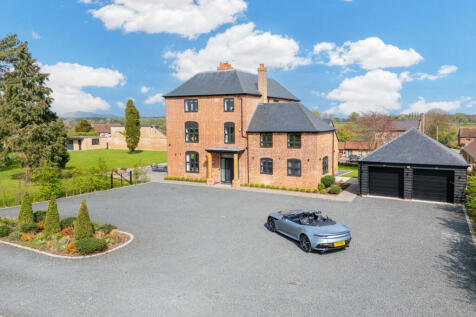
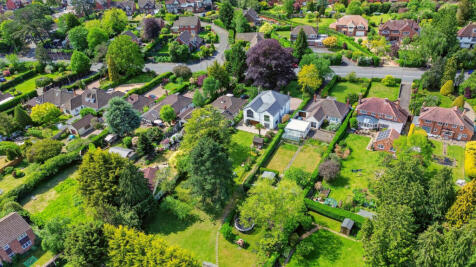
Spacious five bedroom detached home on large plot with stunning Broadheath Common views, flexible living over three floors, double garage, ample parking, and high quality finishes throughout.

Key features
- A UNIQUE DETACHED HOME OCCUPYING A LARGE PLOT IN A SOUGHT AFTER LOCATION
- OVERLOOKING BROADHEATH COMMON SURROUNDED BY SPECTACULAR VIEWS
- FIVE BEDROOMS, TWO WITH EN SUITES AND TWO FURTHER BATHROOMS





 |
| |1/29
|1/29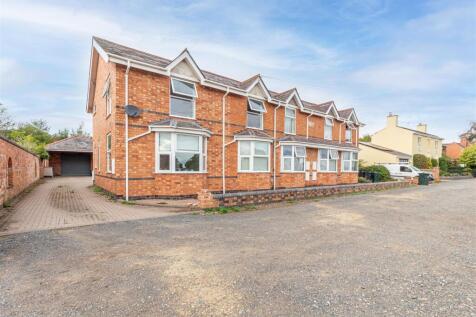
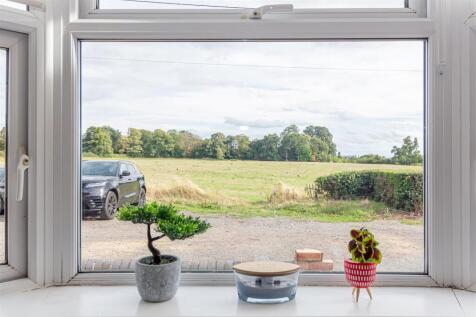
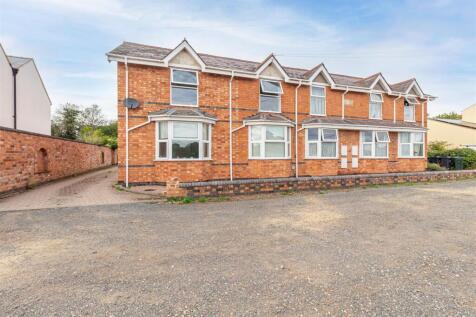
PLJ Worcester are delighted to showcase this exceptional rare investment opportunity comprising a three-bedroom semi-detached house, six self-contained studio apartments and a substantial detached garage/workshop, occupying a peaceful rural setting with open countryside views. Irene Cot...
 |1/35
|1/35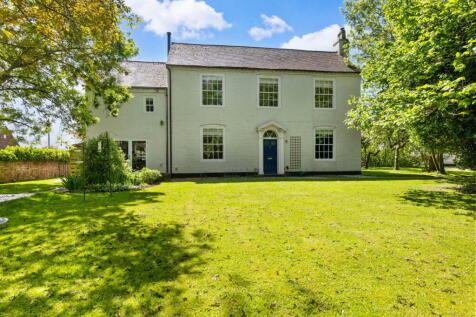
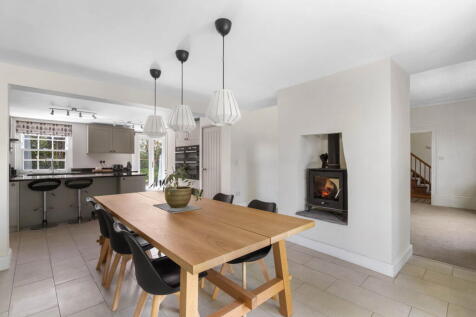
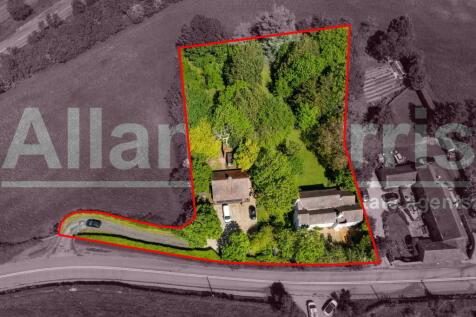
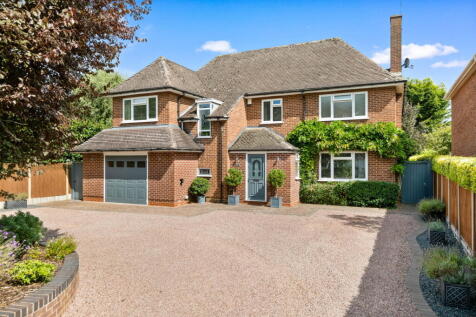
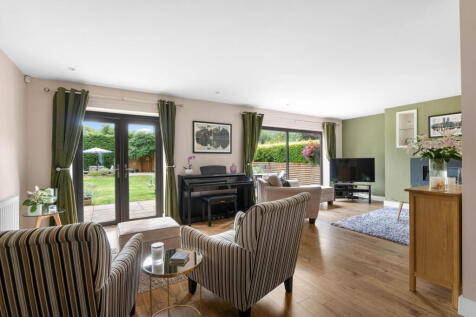
A superb opportunity to acquire a substantial five bedroom detached Georgian residence, situated within easy reach of Worcester City, schooling and major transport links. Rushwick Manor offers substantial and very well finished flexible accommodation, together with a superb detached triple Gar...

 |1/48
|1/48


A Charming Detached 1950's Residence Set Within Approximately 0.7 Acres Of Beautifully Tended Gardens With Open Surroundings, Views Towards The Malvern Hills And Beyond Offering Spacious Versatile And Beautifully Maintained Accommodation Of 3696 sq. ft Including Garage. Potential For Fur...
 |1/17
|1/17


A substantial Victorian former nursing home with thirteen bedrooms, grand reception rooms and excellent potential for renovation or conversion, subject to the necessary consents. • Over 5,000 sq ft offering potential for a children's nursery, business or residential conversion • Elegant recepti...
 ||1/43
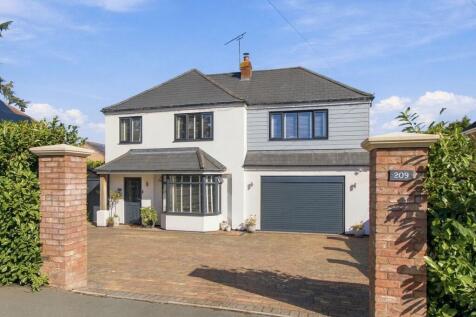
Spacious five bedroom detached home on Malvern Road. Features open plan kitchen, three bathrooms, study, playroom, utility, garage, and top schools nearby. EPC rating C. Ideal for families.
Key features
- AN IMPRESSIVE EXTENDED DETACHED FAMILY HOME
- SITUATED ON POPULAR MALVERN ROAD IN ST JOHNS
- WELL PRESENTED ACCOMMODATION THROUGHOUT WITH IMPRESSIVE OPEN PLAN KITCHEN DINING ROOM
 ||1/37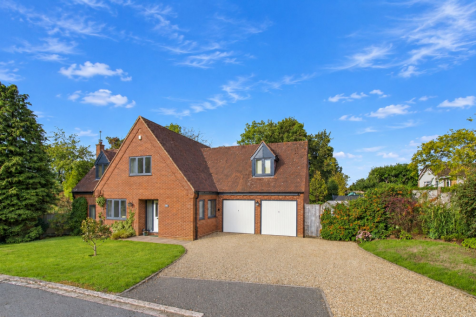
This impressive four bedroom detached home offers spacious and versatile accommodation, situated in a quiet village location that provides both tranquillity and convenience.
Key features
- SPACIOUS DETACHED HOME IN QUIET VILLAGE LOCATION
- ENTRANCE HALL, LIVING ROOM, OFFICE AND WC
- ORANGERY, KITCHEN, UTILITY AND DINING ROOM
|1/34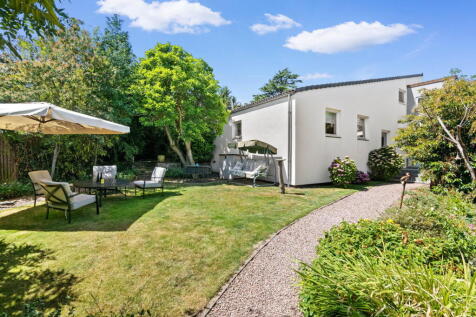
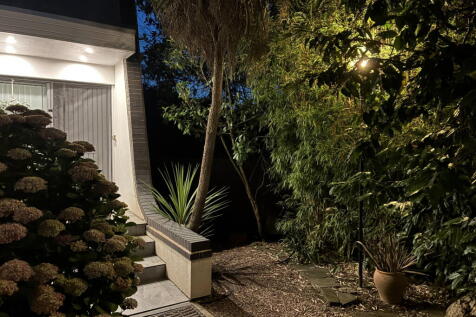
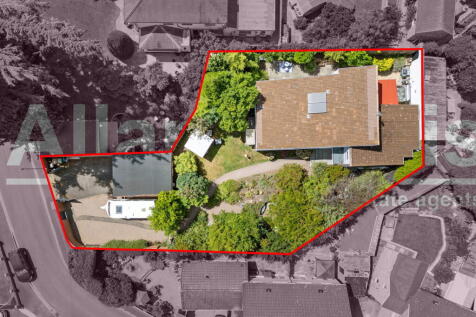
A truly stunning and totally unique 4/5 bedroom detached family home, offering wonderfully flexible accommodation and enjoying stunning private gardens, situated in a quiet location to the West of Worcester City.
Key features
- Spacious detached contemporary home
- Flexible accommodation
- 4/5 Bedrooms
|1/31


A stunning six bed, Georgian family home in a prime St Johns location. • Elegant six-bedroom period property offering generous living spaces, including a newly converted basement suite for added flexibility. • Showcases exquisite period features, with characterful fireplaces, wooden flooring,...
|1/20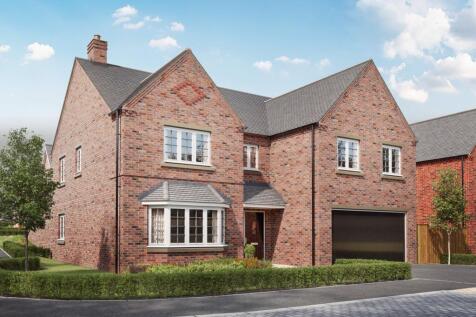
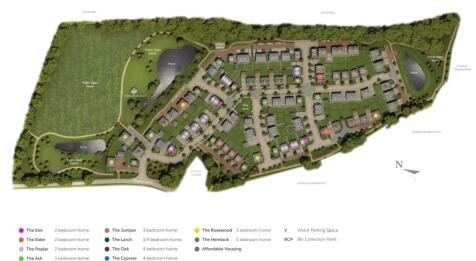
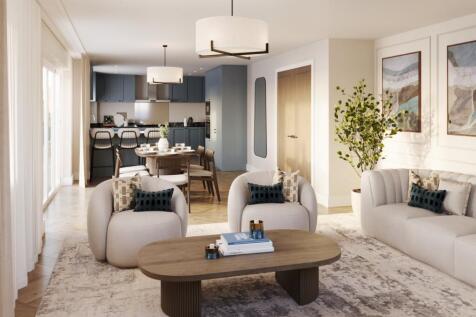
FULL STAMP DUTY PAID – WORTH £27,500 – LUXURY UPGRADES & PREMIUM FLOORING THROUGHOUT. Located in the highly sought-after village of Rushwick, The Hemlock is an exceptional five-bedroom detached home offering generous space, elegant design and impressive energy eff...

Key features
- Five Bedrooms
- Detached Home
- Integral Double Garage
||1/37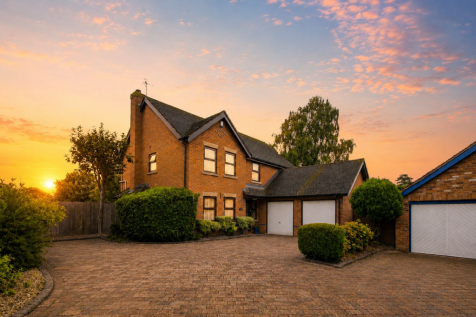
Beautifully presented four bed detached home in sought-after Hallow. Two en suites, office, double garage, driveway, village location near schools and amenities. Freehold.
Key features
- A BEAUTIFUL FOUR BEDROOM FAMILY HOME
- SITUATED IN THE SOUGHT AFTER AND POPULAR VILLAGE OF HALLOW
- WELL PRESENTED ACCOMMODATION THROUGHOUT
|1/16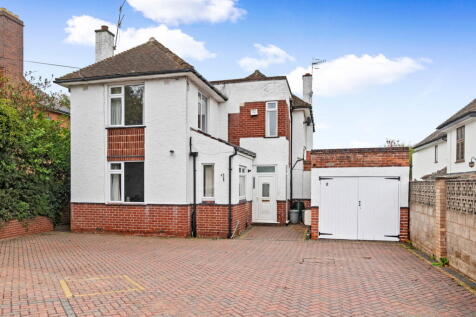
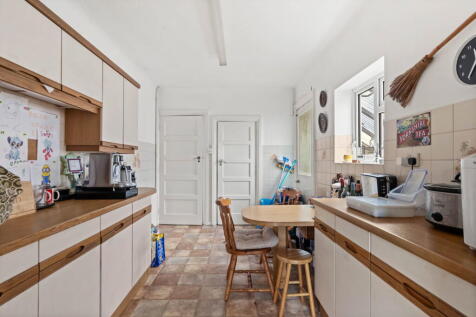
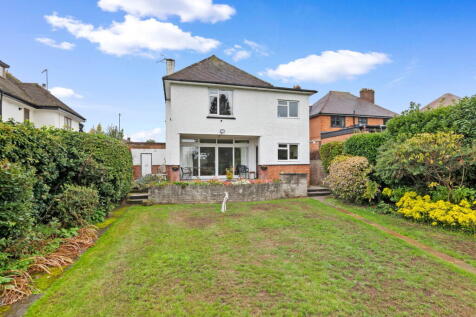
A rare opportunity to acquire a spacious detached family home, offering huge potential and benefiting from a most generous plot of approximately approaching ½ an acre, comprising of glorious formal gardens and a woodland area leading down to river mooring.
||1/28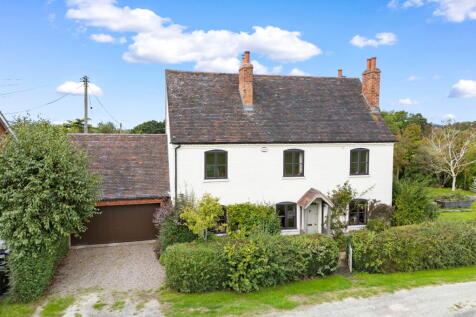

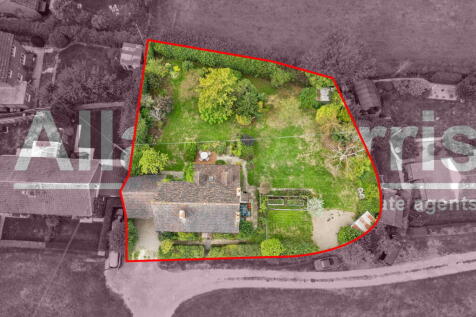
NO ONWARD CHAIN A charming four double bedroom detached Cottage, offering immaculately presented, spacious and well proportioned accommodation, with a generous mature garden, enjoying a high degree of privacy and westerly rear aspect. Situated in an idyllic semi ...
||1/24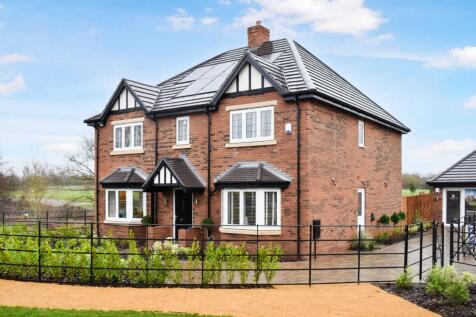
FULL STAMP DUTY PAID – WORTH £26,250 – FLOORING, BLINDS & CURTAINS INCLUDED. A fantastic opportunity to secure a spacious five-bedroom family home in a sought-after Lioncourt Homes development in the popular village of Rushwick, Worcester. Built by Lion...

Key features
- Five Bedrooms
- Detached Family Home
- Off Road Parking



 |1/18
|1/18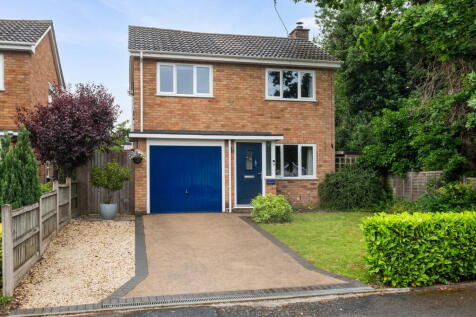
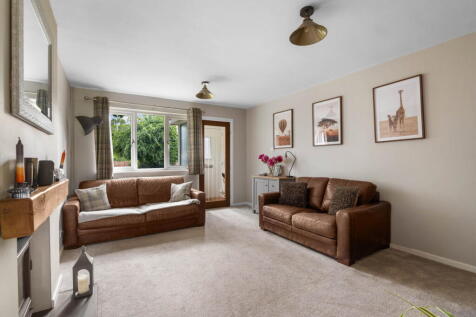

A modern four bedroom detached family home, having been fully refurbished, offering immaculately presented and superbly maintained accommodation, with a large mature garden enjoying a private sunny aspect, with off road parking and a single garage. Situated in an enviable location within...
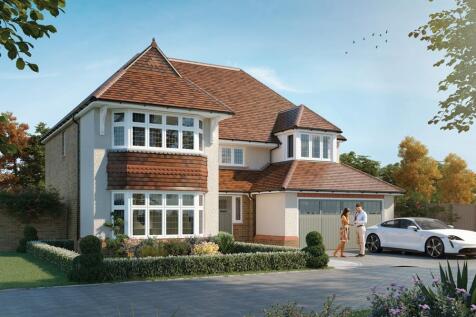
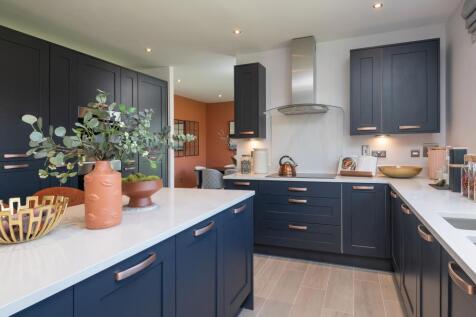
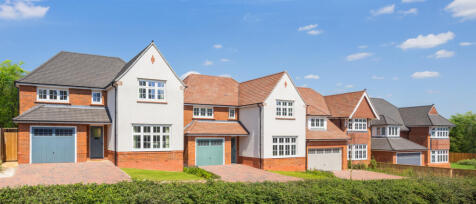
Please discuss Regional Variations with our sales consultants for more information. The Richmond at Royal Gardens are Eco Electric. These homes include air source heat pumps, even thicker insulation, and the wonderful warmth of underfloor heating across the ground floor. Blending timeless Arts ...
