Properties For Sale in Stirlingshire
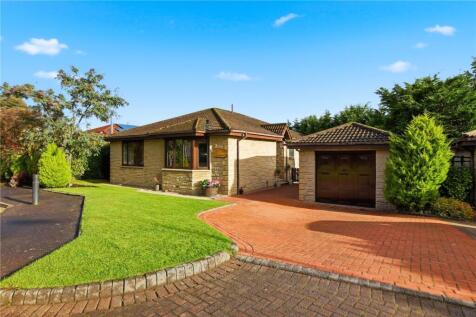
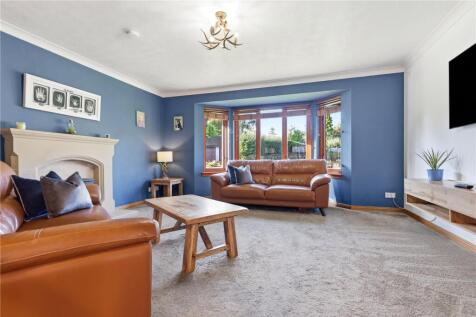
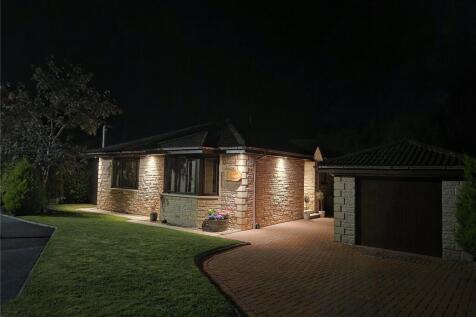
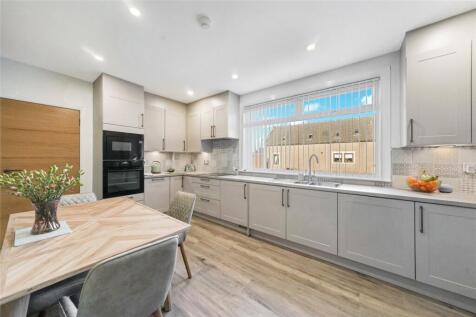
Beautifully Presented Four Bedroom Detached Bungalow with Detached Garage An impressive and rarely available detached bungalow, enjoying a prime cul de sac setting within one of Doune's most sought after residential locations. Situated within the popular Grierson Drive development...

 |
| |
| 1/32
1/32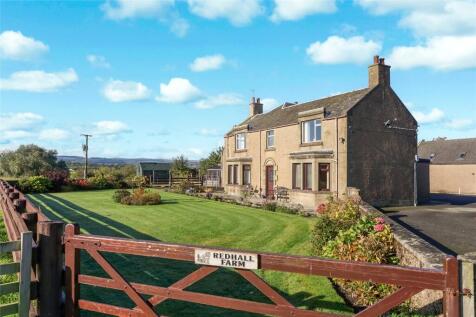
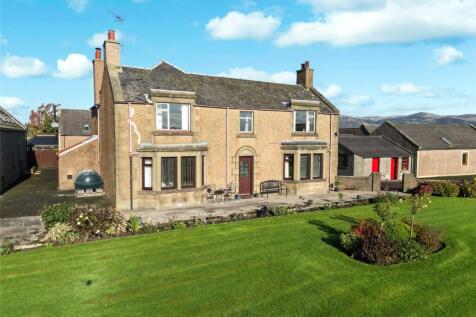
NEW TO MARKET Redhall Farm House enjoys a peaceful semi-rural setting on the outskirts of Stirling, surrounded by open farmland and picturesque countryside between Stirling and Fallin. In the same family ownership since 1947, this much-loved home is now ready for its next ...

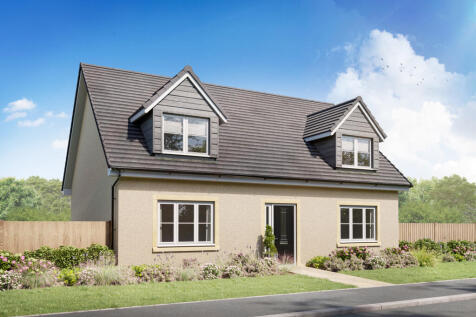
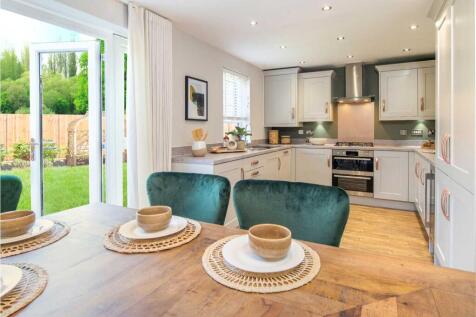
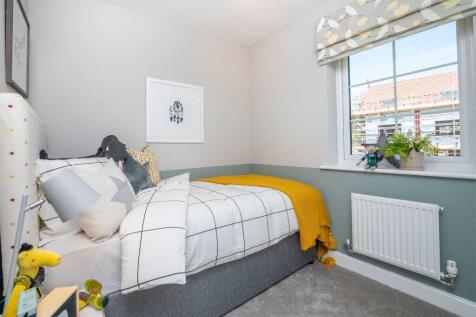
Discover an exclusive collection of luxury homes in the charming village of Cambusbarron. Set within a highly desirable location and surrounded by beautiful woodland, this development offers the perfect blend of countryside living and everyday convenience. Enjoy scenic walks from your doorstep, a...
 ||1/31


Set within a peaceful and highly desirable setting in the Blairdrummond area, this substantial detached villa offers an exciting opportunity to create a wonderful family home with generous and versatile accommodation. Dating from circa 1900, the property retains considerable character while offer...

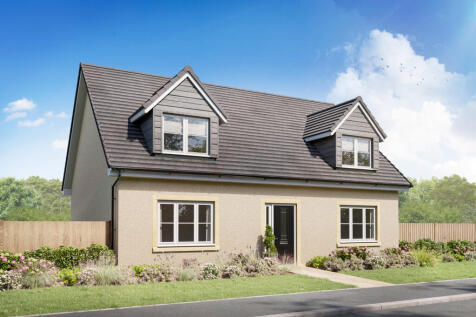

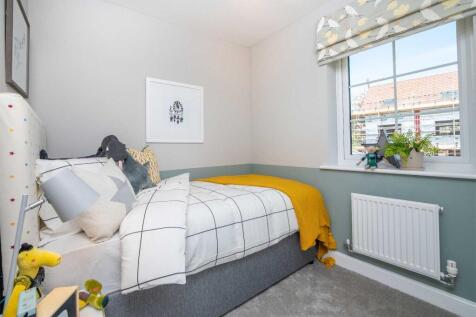
Discover a collection of luxury homes in the charming village of Cambusbarron. Nestled in a highly desirable location and surrounded by beautiful woodland, this development offers the perfect balance of countryside living and everyday convenience. Enjoy scenic walks on your doorstep, excellent lo...


 ||1/35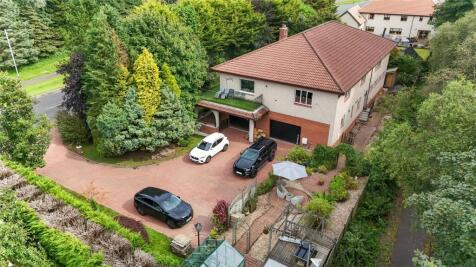
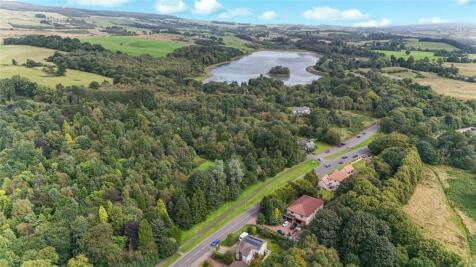
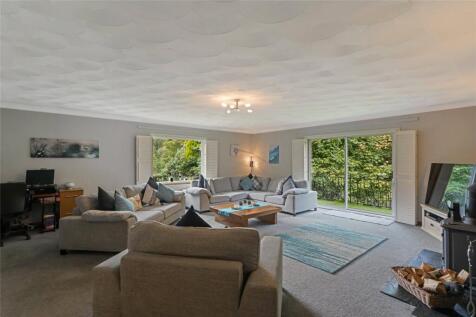
Rarely available to the market, this truly unique four-bedroom detached residence presents an exceptional opportunity to acquire a substantial family home extending to over 4,000 sq ft, situated within the picturesque town of Kilsyth. Occupying a generous private plot, the property is ...




 ||1/34

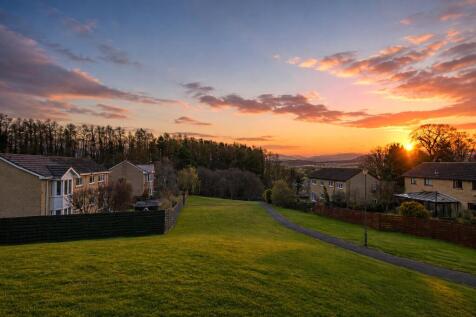
Situated within one of Bridge of Allan's most sought after residential locations, this deceptively spacious 4 bedroom detached villa enjoys a generous and mature plot with extensive gardens surrounding the property, offering a high degree of privacy and excellent outdoor space for families.<...
||1/37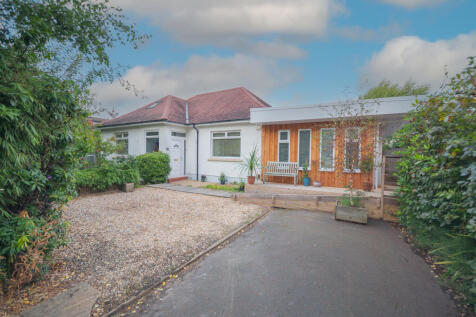
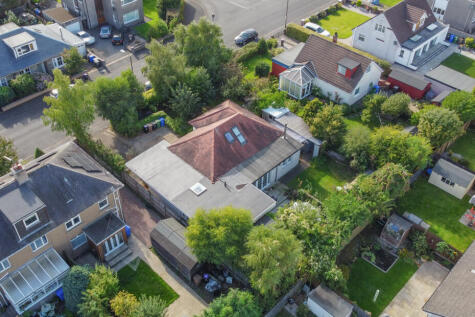
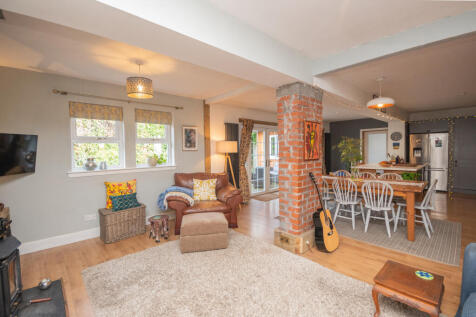
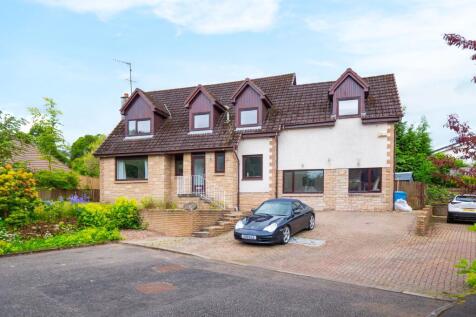
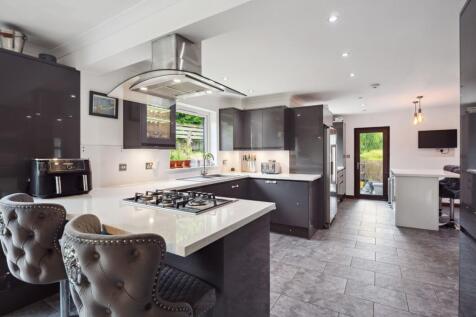
Village Estates are delighted to welcome to the market this stunning 4-bedroom detached cottage situated in the much sought after area of Stirling which has been significantly extended further enhancing the accommodation on offer.

Key features
- Significantly Extended Detached Cottage
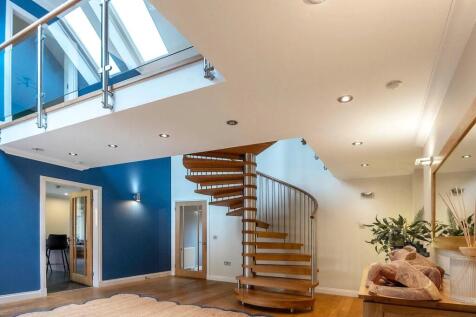
- Stunning Open Planned Lounge/Dining & Kitchen
- 4 Generous Size Bedrooms
||1/33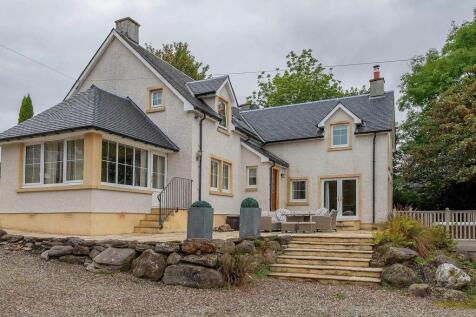
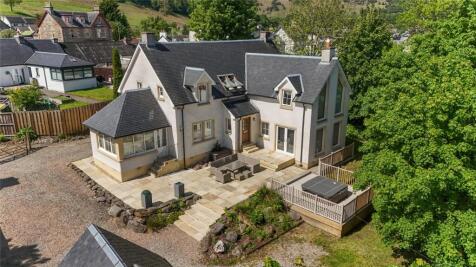
HIGH INCOME AIRBNB INVESTMENT OPPORTUNITY. HOME REPORT: 525K "Tyandrish" is an exceptional individually designed executive residence that combines luxurious family living with a strong and established investment opportunity. Currently operating as a successful Air...
|1/29


*ASK US ABOUT OUR OFFERS... Choose from up to 5% TOWARDS YOUR DEPOSIT*, or we can buy or sell your existing home with our PART EXCHANGE or ASSISTED MOVE. AVAILABLE ON SELECTED HOMES. *T''s & C's apply* TAYFORD – A striking five-bedroom home. The DINING AND FAMILY ROOM adjoining the kitchen featu...



 ||1/48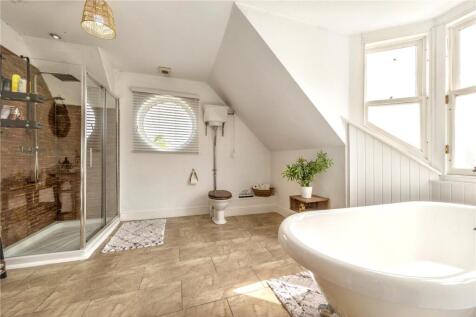
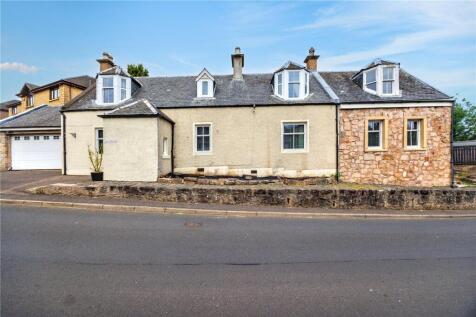
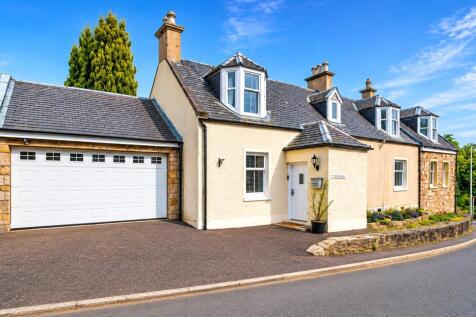
Our View: “Milnholm Cottage” is an extraordinary home of immense character and charm. Seamlessly blending rich history with versatile modern family living and rarely available, this unique property offers exceptional space, breath-taking views and beautiful period features ...

Key features
- Period residence dating back over 300 years
- Stunning panoramic countryside views
- Sympathetically and professionally extended
|1/24


A unique and superb opportunity to purchase this substantial and successful, Bed & Breakfast business, which has been owned and run by the current family for over 25 years through to now retirement. The property has 9 bedrooms, 8 of which are en-suite and is positioned in an extremely convenient...
 |1/26
|1/26


A spacious and versatile four-bedroom detached bungalow set within generous landscaped grounds in the desirable Kings Park area of Stirling. Offering multiple reception areas, a bright conservatory, two shower rooms, extensive driveway parking and a detached double garage, this well-maintained...
 ||1/34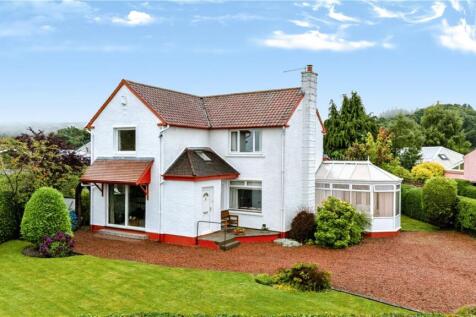
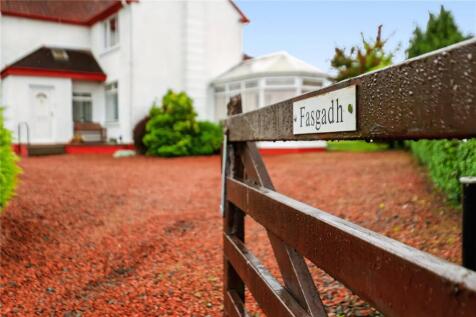
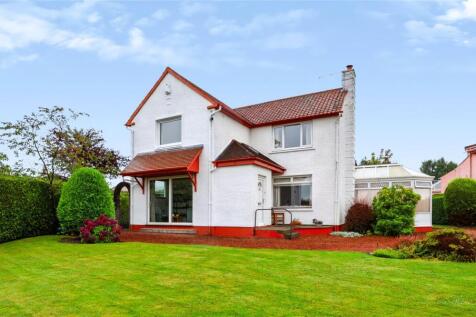
Nestled within beautifully established gardens and commanding what is widely regarded as one of the finest views in the village of Kippen, Fasgadh is a distinctive detached four bedroom family home enjoying breathtaking panoramas across the surrounding countryside and rolling hills. Offering gene...
||1/38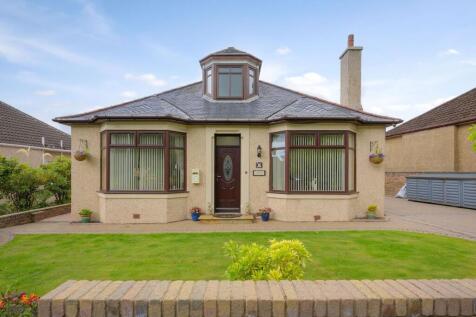
A beautifully presented and substantially extended four-bedroom detached villa, offering stylish, versatile and exceptionally spacious accommodation in a highly sought-after residential setting.

Key features
- Extremely well presented, extended four bed detached villa situated in a highly sought after area
- Front formal lounge and front facing 4th bedroom which is currently being used as a dining room
- An impressive extended open-plan lounge and kitchen area ideal for family living
||1/49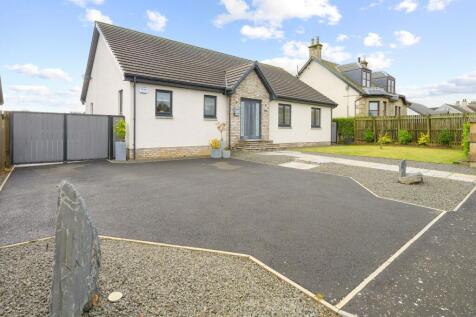
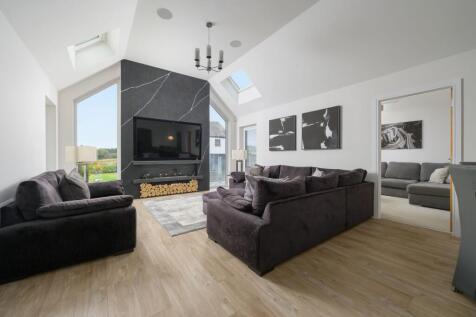

A beautifully appointed three-bedroom detached home built only 5 years ago, with a superb garage apartment, stylish interiors and a fantastic sense of space, set within the enviable location of Standburn.From the moment you step inside, the main house has a wonderfully contemporary feel, combinin...
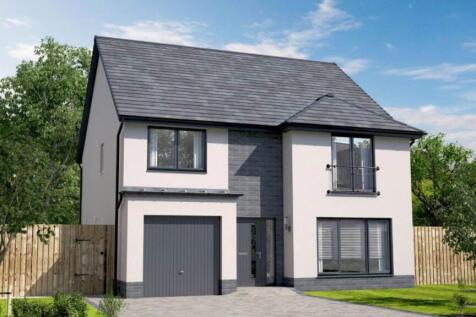
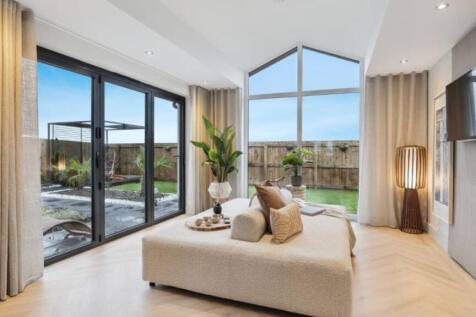
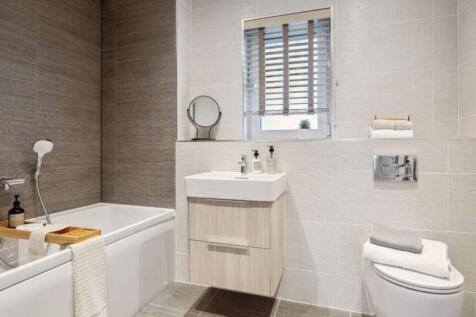
The Everett Garden Room is a DETACHED FAMILY HOME offering 1,671 SQUARE FEET of living space and an INTEGRATED GARAGE. The downstairs space comprises a light and spacious OPEN PLAN KITCHEN and family room which leads into the STATEMENT GARDEN ROOM, with floor to ceiling CATHEDRAL STYLE WINDOWS an...


 |1/26
|1/26


Halliday Homes are delighted to present to the market 'Glenvarloch', a unique individually designed detached family home set within the stunning Loch Lomond & The Trossachs National Park. Built in 2006 by the current owners, this impressive four-bedroom property offers spacious open-plan living, ...


