4 Bedroom Houses For Sale in Thorpe St. Andrew, Norwich, Norfolk
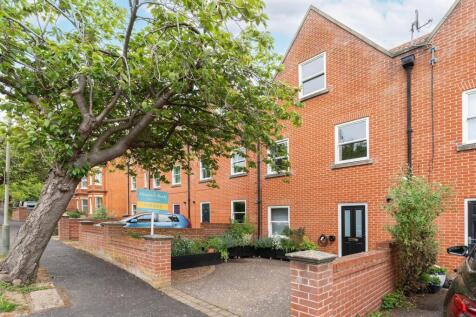
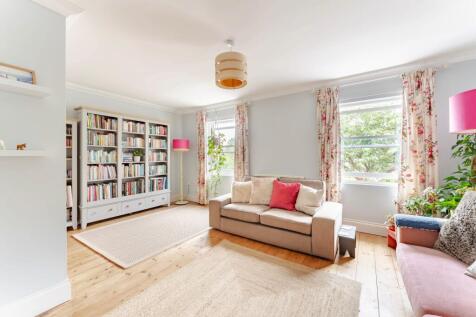
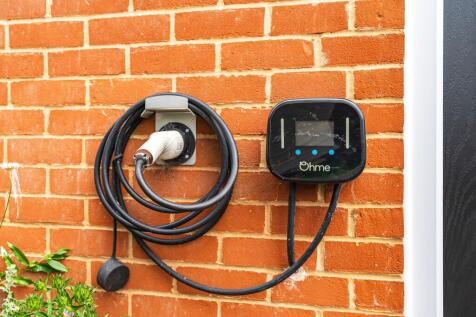
Set over three well-designed floors and offering over 1,500 sqft of internal accommodation, this stylish and versatile four-bedroom townhouse is perfectly suited to modern family life. Beautifully presented throughout, the property offers a flexible layout with a bedroom and bathroom available on...

![Church View - Plot 4 [CGI]](https://media.rightmove.co.uk:443/dir/crop/10:9-16:9/property-photo/285eedc42/168886241/285eedc4239c82d30368c61c11a9076c_max_476x317.png)
![Aerial View [CGI]](https://media.rightmove.co.uk:443/dir/crop/10:9-16:9/property-photo/83796df06/168886241/83796df06a5be4328451ea5496119e7a_max_476x317.png)
![Church View - CGI Int 001 - Living Space 1 [HD]](https://media.rightmove.co.uk:443/dir/crop/10:9-16:9/property-photo/6cc323fd3/168886241/6cc323fd37019ba212359ffeea137c69_max_476x317.png)
![Church View - Plot 8 [CGI]](https://media.rightmove.co.uk:443/dir/crop/10:9-16:9/property-photo/68bb44ccf/169000952/68bb44ccf2e148481229c6b7dac8e348_max_476x317.png)
![Church View - CGI Int 001 - Living Space 1 [HD]](https://media.rightmove.co.uk:443/dir/crop/10:9-16:9/property-photo/6cc323fd3/169000952/6cc323fd37019ba212359ffeea137c69_max_476x317.png)
![Aerial View [CGI]](https://media.rightmove.co.uk:443/dir/crop/10:9-16:9/property-photo/83796df06/169000952/83796df06a5be4328451ea5496119e7a_max_476x317.png)
 |
| 1/5
1/5![Church View - Plot 5 [CGI]](https://media.rightmove.co.uk:443/dir/crop/10:9-16:9/property-photo/470c1244d/168885725/470c1244d0df2b904cf9d220cc88b1a6_max_476x317.png)
![Church View - CGI Int 002 - Kitchen [HD]](https://media.rightmove.co.uk:443/dir/crop/10:9-16:9/property-photo/cf31d02d5/168885725/cf31d02d5824a1cd107cd516cf64d2c7_max_476x317.png)
*** Bonams Estate Agents are proud to offer this Four Bedroom Two Storey Exclusive Barn Style Home in the ever Popular Suburb of Thorpe St Andrew. ***

Key features
- Immaculate Throughout
- Four Double Bedrooms
- Vaulted Ceilings and Exposed Beams
|1/5![Church View - Plot 3 [CGI]](https://media.rightmove.co.uk:443/dir/crop/10:9-16:9/property-photo/3c0475799/168886103/3c0475799a2233669b33ea2871ba1ff3_max_476x317.png)
![Aerial View [CGI]](https://media.rightmove.co.uk:443/dir/crop/10:9-16:9/property-photo/83796df06/168886103/83796df06a5be4328451ea5496119e7a_max_476x317.png)
![Church View - CGI Int 001 - Living Space 1 [HD]](https://media.rightmove.co.uk:443/dir/crop/10:9-16:9/property-photo/6cc323fd3/168886103/6cc323fd37019ba212359ffeea137c69_max_476x317.png)
*** Bonams Estate Agents are proud to offer this Four Bedroom Two Storey Exclusive Barn Style Home in the ever Popular Suburb of Thorpe St Andrew. ***
Key features
- Immaculate Throughout
- Four Double Bedrooms
- Vaulted Ceilings and Exposed Beams
|1/6![Church View - Plot 2 [CGI]](https://media.rightmove.co.uk:443/dir/crop/10:9-16:9/property-photo/22b1b77f4/168884822/22b1b77f45f7d129574dc9d184243f0b_max_476x317.png)
![Aerial View [CGI]](https://media.rightmove.co.uk:443/dir/crop/10:9-16:9/property-photo/83796df06/168884822/83796df06a5be4328451ea5496119e7a_max_476x317.png)
![Church View - CGI Int 001 - Living Space 1 [HD]](https://media.rightmove.co.uk:443/dir/crop/10:9-16:9/property-photo/6cc323fd3/168884822/6cc323fd37019ba212359ffeea137c69_max_476x317.png)
*** Bonams Estate Agents are proud to offer this Four Bedroom Two Storey Exclusive Barn Style Home in the ever Popular Suburb of Thorpe St Andrew. ***
Key features
- Immaculate Throughout
- Four Double Bedrooms
- Vaulted Ceilings and Exposed Beams
|1/32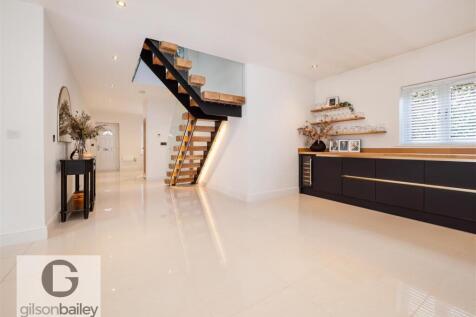
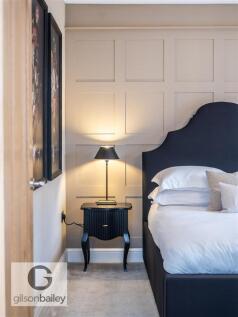
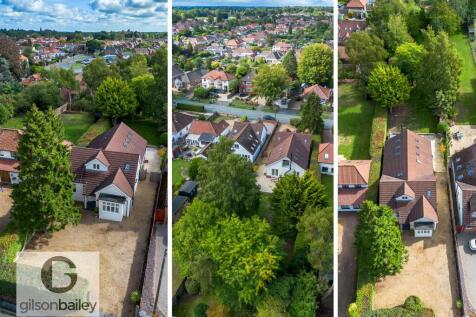
**SIMPLY STUNNING FULLY RENOVATED HOME ON ONE OF THORPE ST ANDREWS MOST REQUESTED ROADS** Gilson Bailey are delighted to offer this exceptional, fully renovated and extended, four bedroom detached family home, occupying an incredibly generous plot on the highly sought-after Thunder Lane in Thorpe...

Key features
- DETACHED FAMILY HOME
- FOUR BEDROOMS
- FULLY RENOVATED


 |1/41
|1/41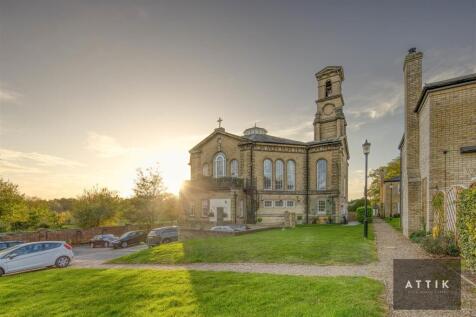
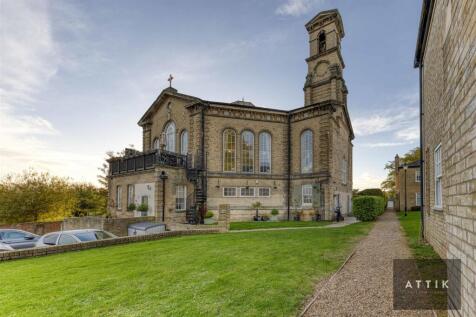
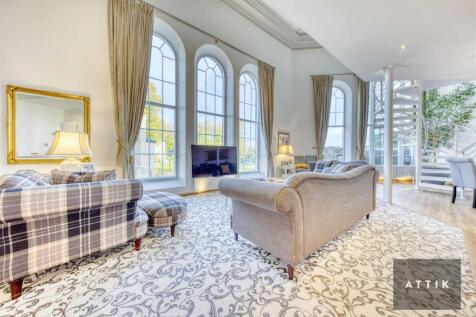
This Grade II listed Victorian chapel conversion, located in St Andrews Park, Norwich, offers a magnificent living experience. Featuring four double bedrooms, two with ensuite bathrooms, and a master mezzanine bedroom suite with panoramic views, this property is truly unique. The open plan living...

Key features
- Magnificent Chain Free Grade II listed Victorian chapel conversion
- Four double bedrooms, two with en-suites
- Master mezzanine bedroom suite with panoramic views
|1/15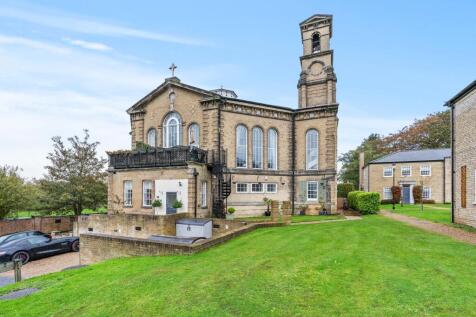
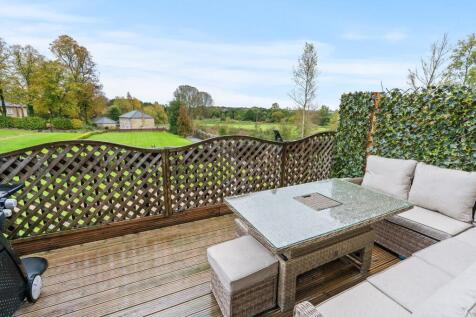
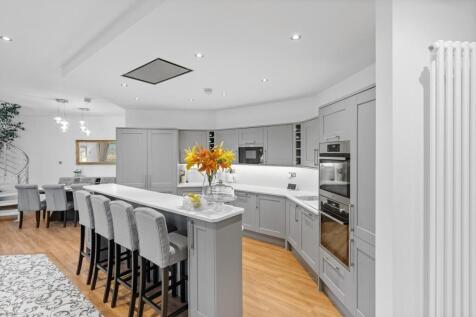
abbotFox Bespoke presents The Old Chapel, nestled within the picturesque St. Andrews Park in Thorpe St. Andrew. This Grade II Listed Victorian Chapel Conversion exudes a timeless elegance, seamlessly blending heritage charm with contemporary living. Boasting four generously proportioned bedrooms,...

Key features
- Stunning chapel conversion
- Lots of character
- Panoramic views
|1/28
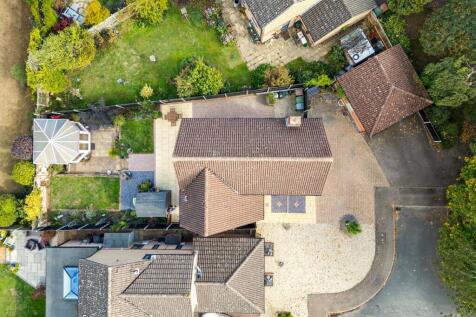
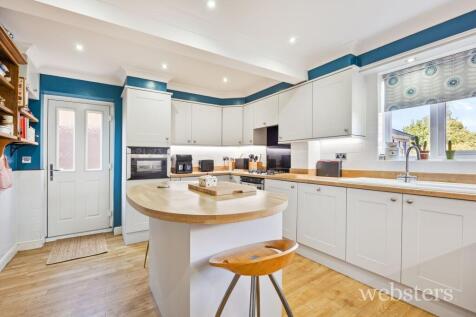
We are delighted to present this substantial four-bedroom detached family home, ideally positioned within a popular and established residential development.

Key features
- Premium position set back within quiet cul-de-sac
- Executive detached family home
- Private driveway & double garage
|1/25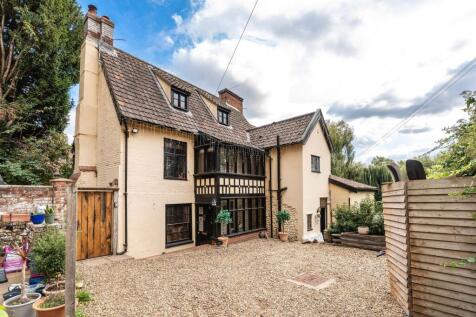
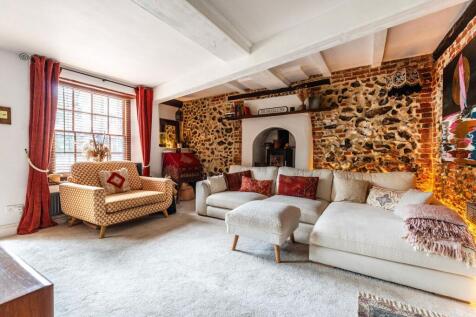
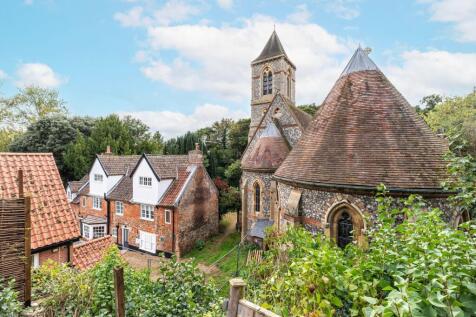
A truly irreplaceable Grade II Listed home, dating back to the 1500s and showcasing a wealth of character that simply cannot be replicated in modern construction. Enjoying breathtaking views of the historic church tower and positioned moments from the picturesque River Green, this remarkable resi...
1/33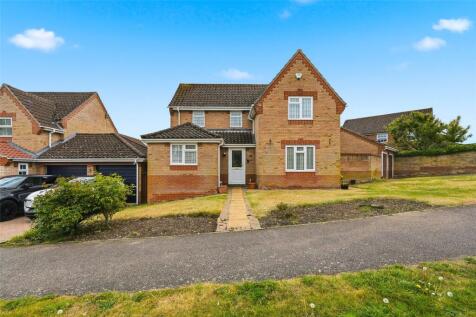
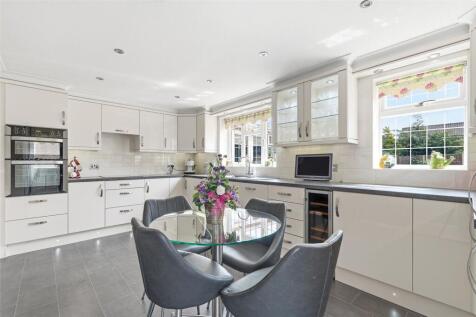
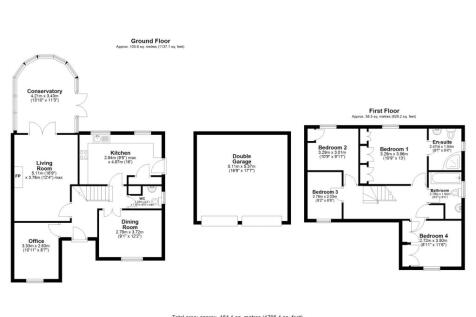
*OFFERED WITH NO ONWARD CHAIN* this extremely spacious four/five bedroom detached house offers an excellent amount of living accommodation both inside and out due to its position on a corner plot, located in a highly sought after area in the NR7 postcode, close to many local amenities and within ...
 |1/22
|1/22


Located in the popular Thorpe St Andrew, this stunning extended house boasts 4 bedrooms and 3 reception rooms spread over 3 floors. There is a contemporary high gloss kitchen with central island, modern bathroom and the decor is in a neutral and stylish finish. There is a garage and parking, util...
 |1/21
|1/21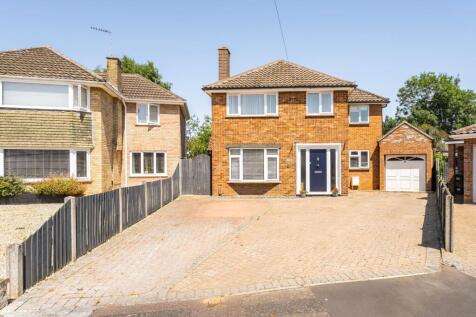
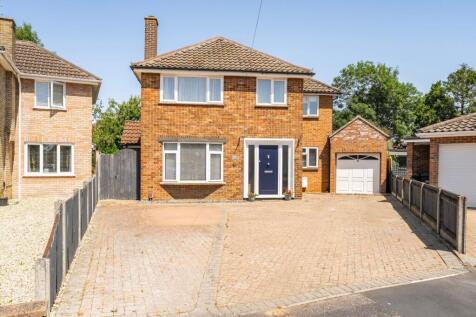
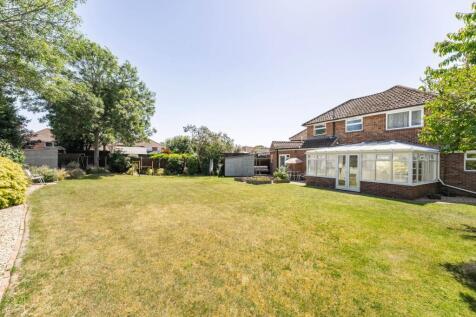
Guide Price £475,000 - £500,000. A standout four bedroom detached home set on an expansive corner plot, offering generous living space, a high level of privacy and a move in ready interior, all tucked away within a quiet cul de sac in prime Thorpe St Andrew.
Key features
- Generous detached four bedroom home set on a corner plot
- Quiet cul de sac position within a highly sought after location
- Move in ready condition with modern upgrades throughout
|1/23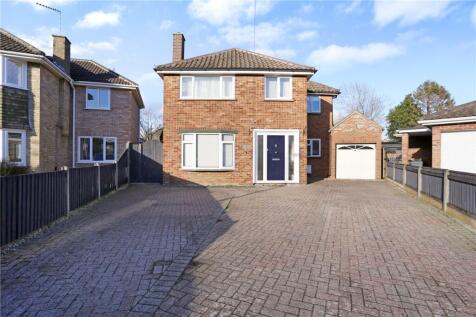

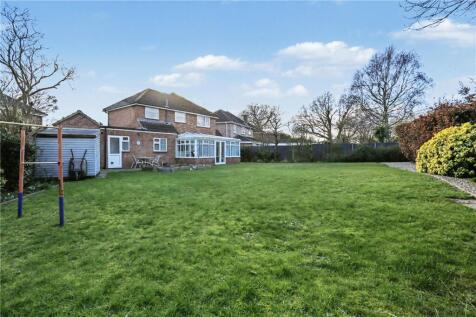
Perfectly positioned on a generous corner plot within a peaceful cul-de-sac, this immaculately presented four bedroom detached home offers the ideal blend of space, privacy and everyday practicality, all set within the ever-desirable village of Thorpe St Andrew. From the moment you arr...

Key features
- Guide Price £475,000-£500,000
- Prime corner plot position in a peaceful cul-de-sac within the highly sought after village of Thorpe St Andrew
- Immaculately presented four bedroom detached home, offering an ideal balance of space, privacy and everyday practicality
|1/27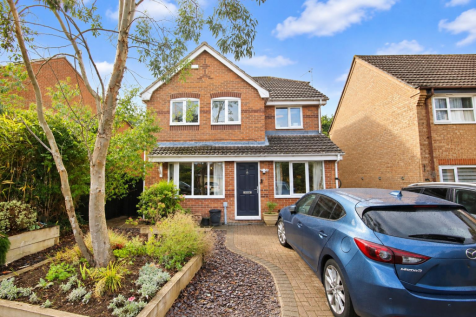


STUNNING DETACHED FAMILY HOME BACKING ONTO PEACEFUL WOODLANDS** Gilson Bailey are delighted to offer this beautifully presented and spacious, four bedroom detached family home, ideally positioned within the sought-after Dussindale estate and offered with the welcome advantage of no onward chain. ...
Key features
- NO ONWARD CHAIN
- DETACHED HOUSE
- FOUR BEDROOMS
|1/19Set over three well-designed floors and offering over 1,500 sqft of internal accommodation, this stylish and versatile four-bedroom townhouse is perfectly suited to modern family life. Beautifully presented throughout, the property offers a flexible layout with a bedroom and bathroom available on...
|1/17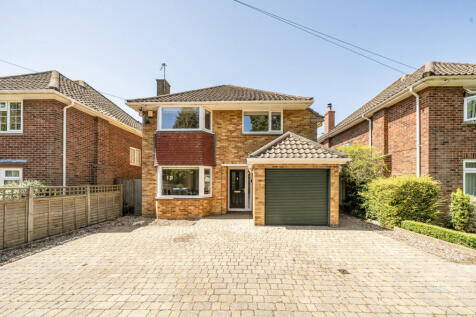
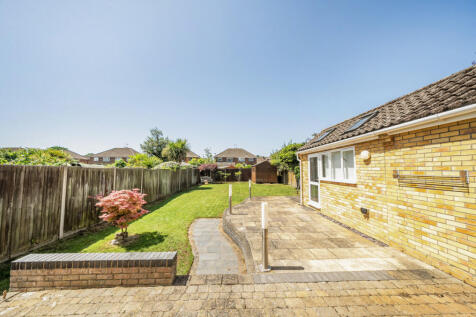
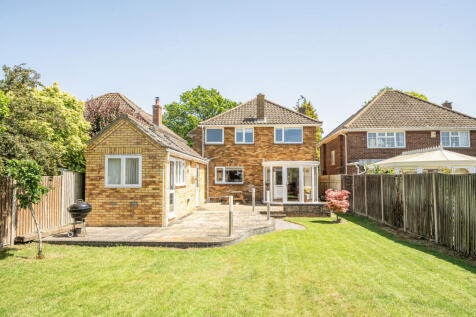
Stunning Four-Bedroom Detached Family Home with Garage and Versatile Studio in Thorpe St Andrew. Leaders are delighted to present this beautifully maintained four-bedroom detached family home, complete with an integral garage and a versatile detached studio, situated in the highly soug...

Key features
- Four Bedroom Detached Property
- Ideal Family Home
- Great Location
|1/18
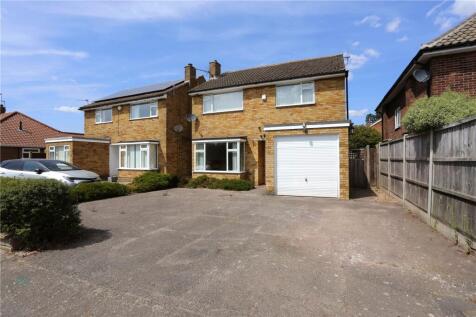
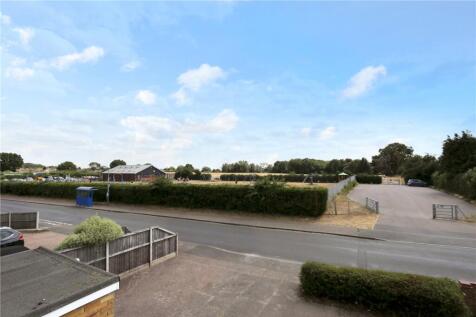
Positioned within the always popular suburb of Thorpe St Andrew, this spacious four bedroom detached home offers an exciting opportunity for its next owners to put their own stamp on a property that already has all the ingredients of an excellent family home. Sitting on a particularly generous pl...
Key features
- Guide Price £400,000 - £425,000
- Four bedroom detached family home situated in the always popular suburb of Thorpe St Andrew
- Generous plot offering excellent potential to extend and enhance the existing accommodation, subject to the necessary permissions
|1/34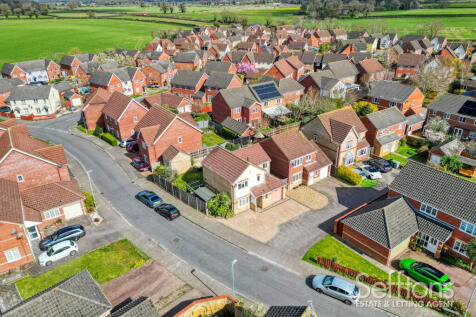


FOUR BEDROOM, DETACHED FAMILY HOME situated on a corner plot in the popular Dussindale development. The property boasts FOUR bedrooms including a master bedroom with ensuite, off road parking for several vehicles, integral garage and an enclosed rear garden. MUST BE VIEWED TO BE APPRECIATED, C...
