Detached Houses For Sale in Thorpe St. Andrew, Norwich, Norfolk



 |
| 1/37
1/37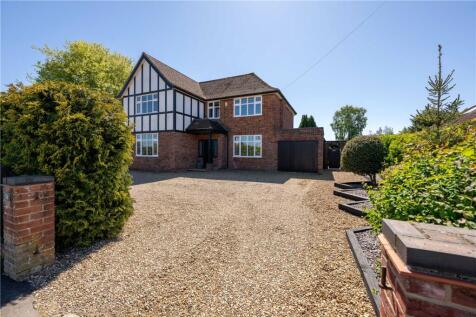

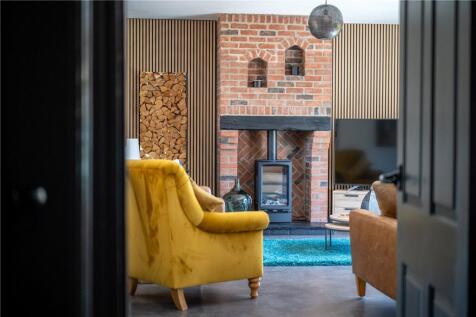
Occupying an enviable position within the always sought-after suburb of Thorpe St Andrew, this exceptional five-bedroom detached residence is a home that immediately commands attention for all the right reasons. Having undergone a remarkable programme of renovation and improvement by the current ...

Key features
- Exceptional five bedroom detached family home in Thorpe St Andrew
- Fully renovated throughout to an outstanding standard
- Grand and stylish interiors with a high-end contemporary finish
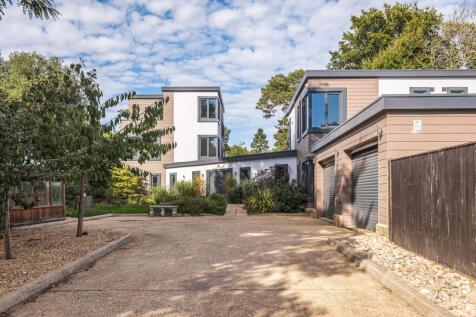
|1/5![Church View - Plot 5 [CGI]](https://media.rightmove.co.uk:443/dir/crop/10:9-16:9/property-photo/470c1244d/168885725/470c1244d0df2b904cf9d220cc88b1a6_max_476x317.png)
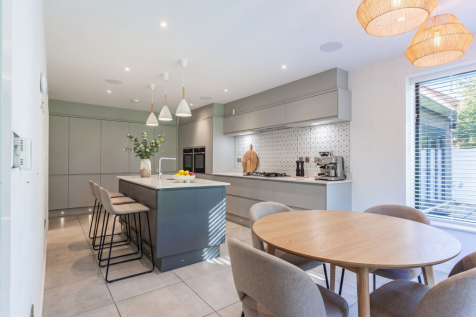
![Church View - CGI Int 002 - Kitchen [HD]](https://media.rightmove.co.uk:443/dir/crop/10:9-16:9/property-photo/cf31d02d5/168885725/cf31d02d5824a1cd107cd516cf64d2c7_max_476x317.png)
*** Bonams Estate Agents are proud to offer this Four Bedroom Two Storey Exclusive Barn Style Home in the ever Popular Suburb of Thorpe St Andrew. ***

Key features
- Immaculate Throughout
- Four Double Bedrooms
- Vaulted Ceilings and Exposed Beams
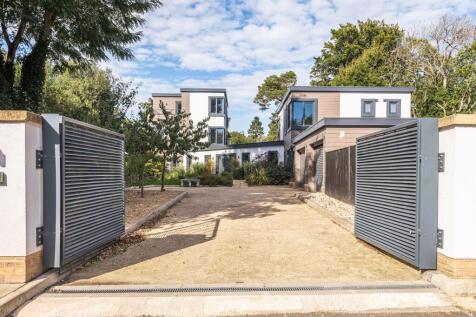
![Church View - Plot 8 [CGI]](https://media.rightmove.co.uk:443/dir/crop/10:9-16:9/property-photo/68bb44ccf/169000952/68bb44ccf2e148481229c6b7dac8e348_max_476x317.png)
![Church View - CGI Int 001 - Living Space 1 [HD]](https://media.rightmove.co.uk:443/dir/crop/10:9-16:9/property-photo/6cc323fd3/169000952/6cc323fd37019ba212359ffeea137c69_max_476x317.png)
![Aerial View [CGI]](https://media.rightmove.co.uk:443/dir/crop/10:9-16:9/property-photo/83796df06/169000952/83796df06a5be4328451ea5496119e7a_max_476x317.png) |1/6
|1/6![Church View - Plot 2 [CGI]](https://media.rightmove.co.uk:443/dir/crop/10:9-16:9/property-photo/22b1b77f4/168884822/22b1b77f45f7d129574dc9d184243f0b_max_476x317.png)
![Aerial View [CGI]](https://media.rightmove.co.uk:443/dir/crop/10:9-16:9/property-photo/83796df06/168884822/83796df06a5be4328451ea5496119e7a_max_476x317.png)
![Church View - CGI Int 001 - Living Space 1 [HD]](https://media.rightmove.co.uk:443/dir/crop/10:9-16:9/property-photo/6cc323fd3/168884822/6cc323fd37019ba212359ffeea137c69_max_476x317.png)
*** Bonams Estate Agents are proud to offer this Four Bedroom Two Storey Exclusive Barn Style Home in the ever Popular Suburb of Thorpe St Andrew. ***
Key features
- Immaculate Throughout
- Four Double Bedrooms
- Vaulted Ceilings and Exposed Beams
![Church View - Plot 4 [CGI]](https://media.rightmove.co.uk:443/dir/crop/10:9-16:9/property-photo/285eedc42/168886241/285eedc4239c82d30368c61c11a9076c_max_476x317.png)
![Aerial View [CGI]](https://media.rightmove.co.uk:443/dir/crop/10:9-16:9/property-photo/83796df06/168886241/83796df06a5be4328451ea5496119e7a_max_476x317.png)
![Church View - CGI Int 001 - Living Space 1 [HD]](https://media.rightmove.co.uk:443/dir/crop/10:9-16:9/property-photo/6cc323fd3/168886241/6cc323fd37019ba212359ffeea137c69_max_476x317.png) |1/5
|1/5![Church View - Plot 3 [CGI]](https://media.rightmove.co.uk:443/dir/crop/10:9-16:9/property-photo/3c0475799/168886103/3c0475799a2233669b33ea2871ba1ff3_max_476x317.png)
![Aerial View [CGI]](https://media.rightmove.co.uk:443/dir/crop/10:9-16:9/property-photo/83796df06/168886103/83796df06a5be4328451ea5496119e7a_max_476x317.png)
![Church View - CGI Int 001 - Living Space 1 [HD]](https://media.rightmove.co.uk:443/dir/crop/10:9-16:9/property-photo/6cc323fd3/168886103/6cc323fd37019ba212359ffeea137c69_max_476x317.png)
*** Bonams Estate Agents are proud to offer this Four Bedroom Two Storey Exclusive Barn Style Home in the ever Popular Suburb of Thorpe St Andrew. ***
Key features
- Immaculate Throughout
- Four Double Bedrooms
- Vaulted Ceilings and Exposed Beams
|1/32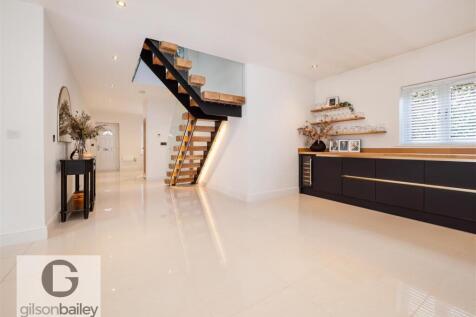
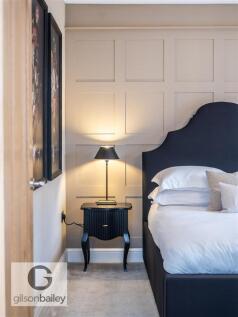
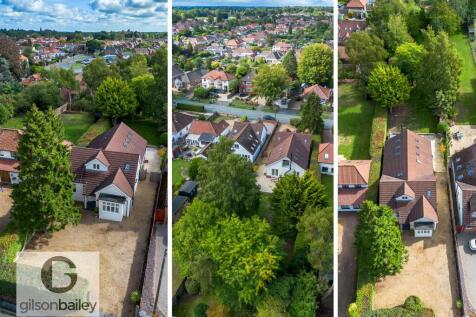
**SIMPLY STUNNING FULLY RENOVATED HOME ON ONE OF THORPE ST ANDREWS MOST REQUESTED ROADS** Gilson Bailey are delighted to offer this exceptional, fully renovated and extended, four bedroom detached family home, occupying an incredibly generous plot on the highly sought-after Thunder Lane in Thorpe...

Key features
- DETACHED FAMILY HOME
- FOUR BEDROOMS
- FULLY RENOVATED
|1/10![Church View - Plot 1 [CGI]](https://media.rightmove.co.uk:443/dir/crop/10:9-16:9/property-photo/5dd898e7f/168886274/5dd898e7f9e4e846e4066d2a72d842b1_max_476x317.png)
![Aerial View [CGI]](https://media.rightmove.co.uk:443/dir/crop/10:9-16:9/property-photo/83796df06/168886274/83796df06a5be4328451ea5496119e7a_max_476x317.png)
![Church View - CGI Int 001 - Living Space 1 [HD]](https://media.rightmove.co.uk:443/dir/crop/10:9-16:9/property-photo/6cc323fd3/168886274/6cc323fd37019ba212359ffeea137c69_max_476x317.png)
*** Bonams Estate Agents are proud to offer this Three Bedroom One Storey Exclusive Barn Style Home in the ever Popular Suburb of Thorpe St Andrew. ***
Key features
- Immaculate Throughout
- Three Double Bedrooms
- Vaulted Ceilings and Exposed Beams
| |1/53
|1/53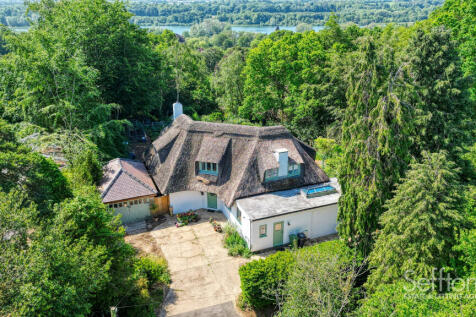
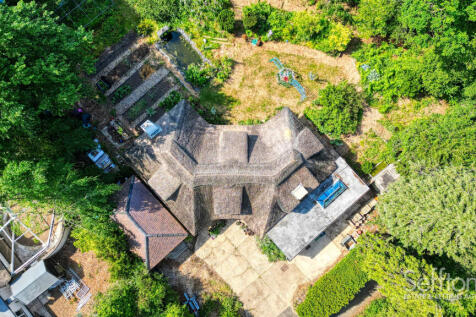
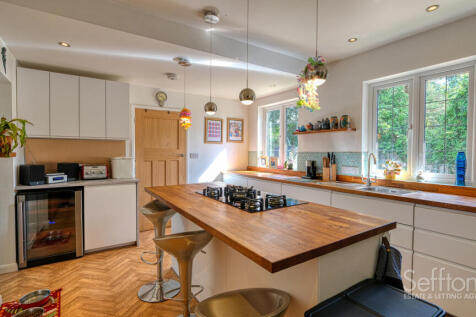
Don't miss this unique opportunity to purchase a beautifully designed, detached, 1930's thatched cottage occupying an elevated position on a highly regarded road in Thorpe St Andrew. The property has been sympathetically updated by the current owner and boasts high quality, bespoke fixtures and f...

Key features
- Charming, Detached Thatched Cottage
- Occupying an Elevated Position on a Requested Road
- Extensively Refurbished by the Current Owner


 |1/6
|1/6![Church View - Plot 6 [CGI]](https://media.rightmove.co.uk:443/dir/crop/10:9-16:9/property-photo/a0856bb1a/168884630/a0856bb1a42ee4c711de16304621c181_max_476x317.png)
![Church Views - Site Plan [HD]](https://media.rightmove.co.uk:443/dir/crop/10:9-16:9/property-photo/3b9532551/168884630/3b9532551680a8735839a28f48016dce_max_476x317.png)
![Church View - CGI Int 001 - Living Space 1 [HD]](https://media.rightmove.co.uk:443/dir/crop/10:9-16:9/property-photo/6cc323fd3/168884630/6cc323fd37019ba212359ffeea137c69_max_476x317.png)
*** Bonams Estate Agents are proud to offer this Three Bedroom One Storey Exclusive Barn Style Home in the ever Popular Suburb of Thorpe St Andrew. ***
Key features
- Immaculate Throughout
- Three Double Bedrooms
- Vaulted Ceilings and Exposed Beams
|1/24
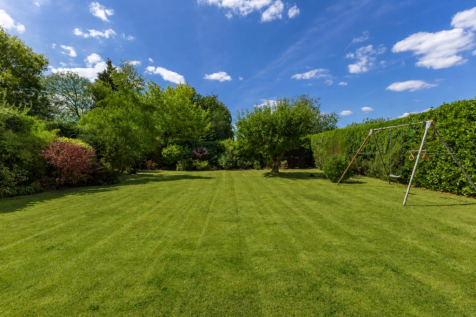
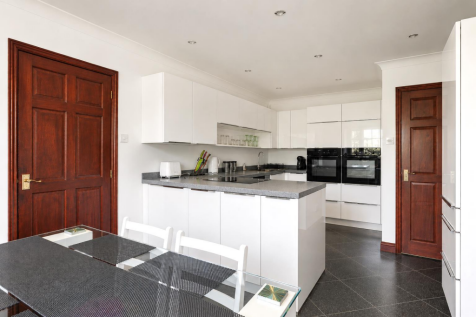
**SUBSTANTIAL DETACHED FAMILY HOME ON A SPACIOUS PLOT** Gilson Bailey are delighted to offer this impressive and spacious, five bedroom, detached family home, occupying a generous plot in the highly sought after suburb of Thorpe St Andrew. Offering versatile and well-proportioned accommodation th...
Key features
- NO ONWARD CHAIN
- DETACHED HOUSE
- FIVE BEDROOMS
|1/28
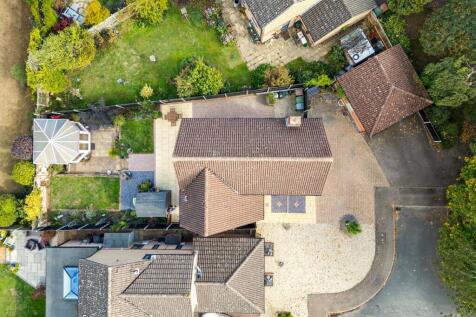
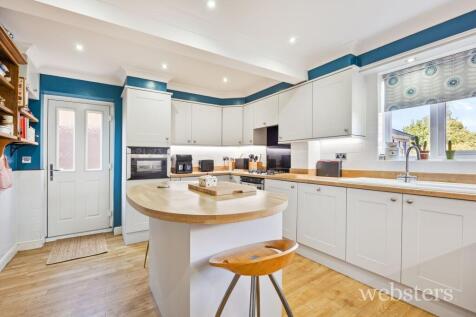
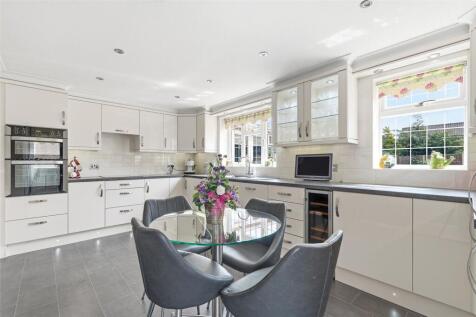
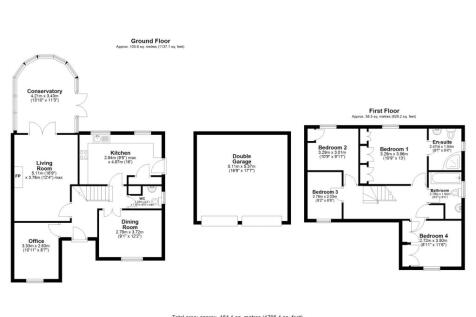
We are delighted to present this substantial four-bedroom detached family home, ideally positioned within a popular and established residential development.

Key features
- Premium position set back within quiet cul-de-sac
- Executive detached family home
- Private driveway & double garage
1/33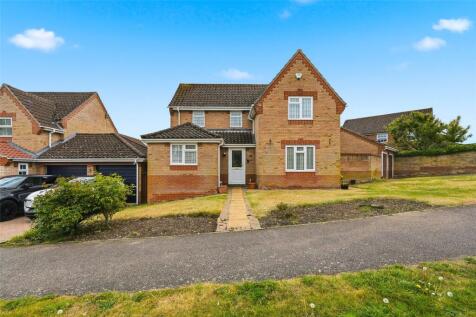
*OFFERED WITH NO ONWARD CHAIN* this extremely spacious four/five bedroom detached house offers an excellent amount of living accommodation both inside and out due to its position on a corner plot, located in a highly sought after area in the NR7 postcode, close to many local amenities and within ...
 |1/21
|1/21


Positioned within a quiet and tucked-away cul-de-sac in the ever-popular Thorpe St Andrew, this substantial five-bedroom detached home offers an impressive amount of living space, a wonderfully versatile layout and everything a growing family could need. With only a handful of similar homes withi...


 |1/23
|1/23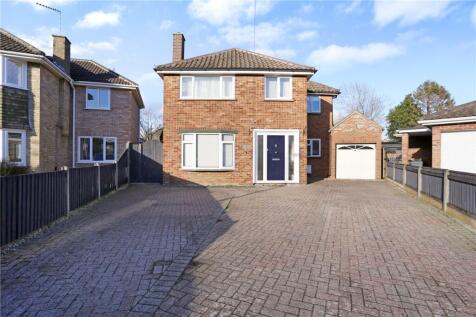

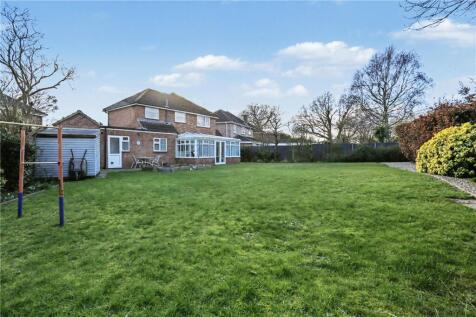
Perfectly positioned on a generous corner plot within a peaceful cul-de-sac, this immaculately presented four bedroom detached home offers the ideal blend of space, privacy and everyday practicality, all set within the ever-desirable village of Thorpe St Andrew. From the moment you arr...
Key features
- Guide Price £475,000-£500,000
- Prime corner plot position in a peaceful cul-de-sac within the highly sought after village of Thorpe St Andrew
- Immaculately presented four bedroom detached home, offering an ideal balance of space, privacy and everyday practicality
|1/21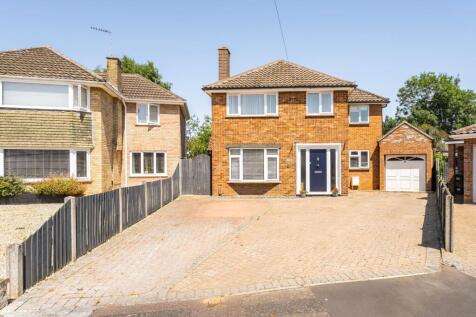
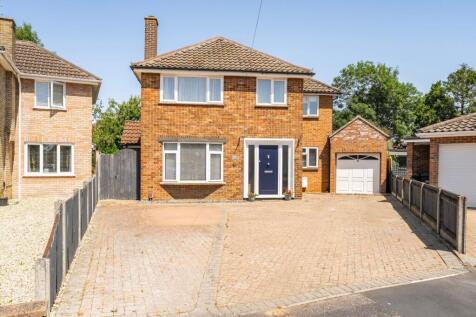
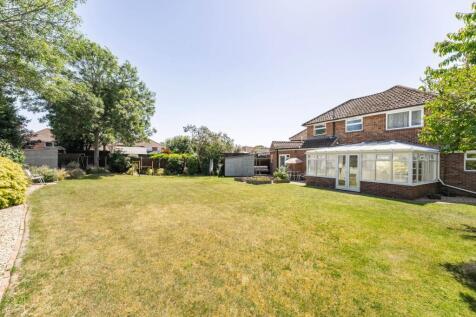
Guide Price £475,000 - £500,000. A standout four bedroom detached home set on an expansive corner plot, offering generous living space, a high level of privacy and a move in ready interior, all tucked away within a quiet cul de sac in prime Thorpe St Andrew.

Key features
- Generous detached four bedroom home set on a corner plot
- Quiet cul de sac position within a highly sought after location
- Move in ready condition with modern upgrades throughout
|1/27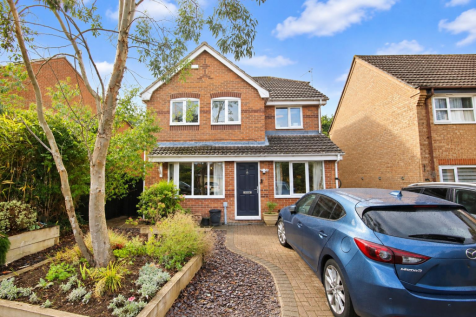


STUNNING DETACHED FAMILY HOME BACKING ONTO PEACEFUL WOODLANDS** Gilson Bailey are delighted to offer this beautifully presented and spacious, four bedroom detached family home, ideally positioned within the sought-after Dussindale estate and offered with the welcome advantage of no onward chain. ...
Key features
- NO ONWARD CHAIN
- DETACHED HOUSE
- FOUR BEDROOMS
|1/20


**RENOVATED DETACHED HOUSE WITH AN OUTSIDE STUDIO** Gilson Bailey are delighted to offer this beautifully presented and extensively renovated, three bedroom bay-fronted detached house, ideally positioned within the highly sought-after suburb of Thorpe St Andrew. Updated to an excellent standard t...
||1/24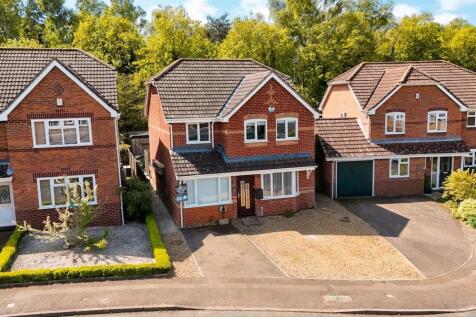
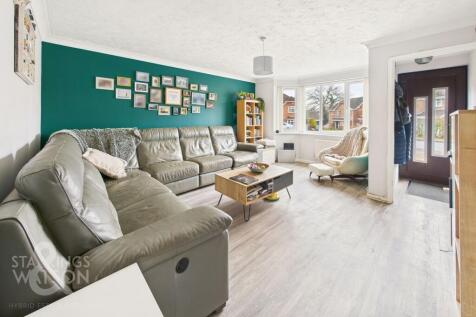
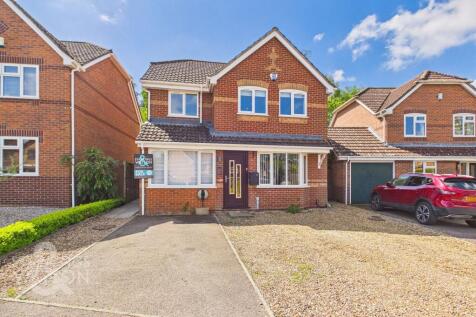
Guide Price £425,000-£450,000. Offered in a tucked away position at the end of a quiet CUL-DE-SAC, this DETACHED FAMILY HOME has been UPDATED and MODERNISED with EXTENDED ACCOMMODATION offering nearly 1,500 Sq. Ft (stms). The ground floor includes a spacious 16’ SITTING ROOM enjoying a BAY WINDOW...
 |1/17
|1/17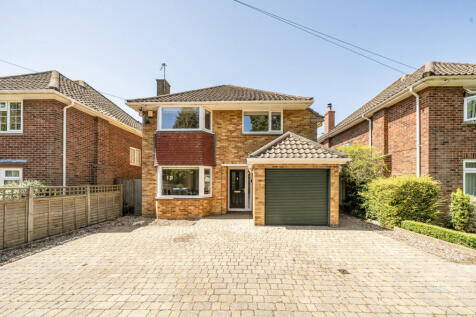
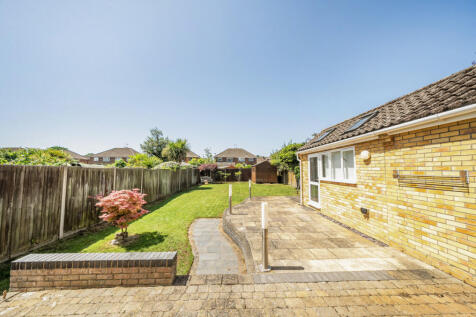
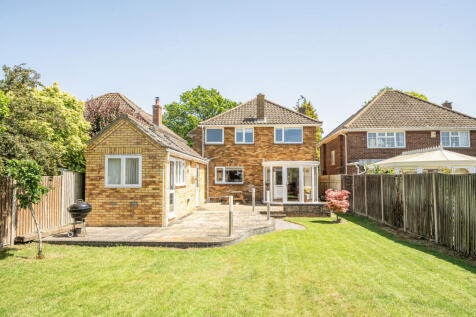
Stunning Four-Bedroom Detached Family Home with Garage and Versatile Studio in Thorpe St Andrew. Leaders are delighted to present this beautifully maintained four-bedroom detached family home, complete with an integral garage and a versatile detached studio, situated in the highly soug...

Key features
- Four Bedroom Detached Property
- Ideal Family Home
- Great Location