Detached Houses For Sale in Trentham, Stoke-On-Trent, Staffordshire
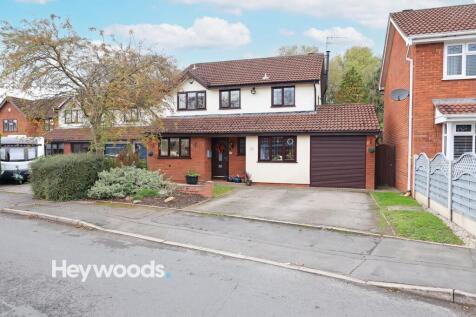
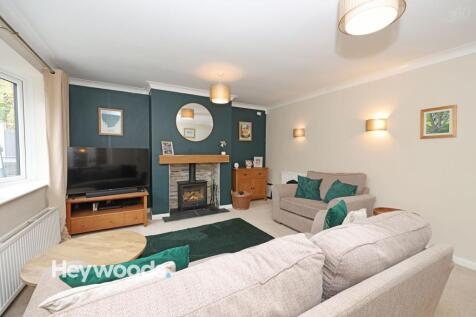
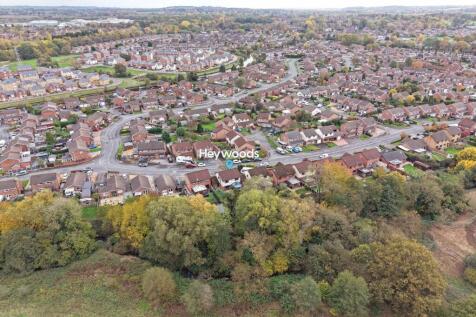
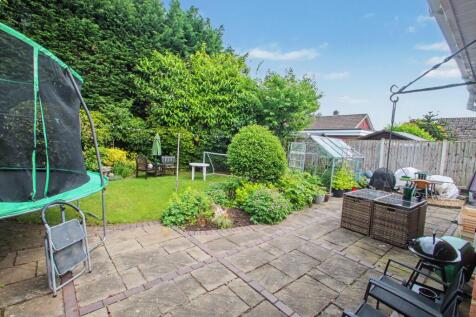
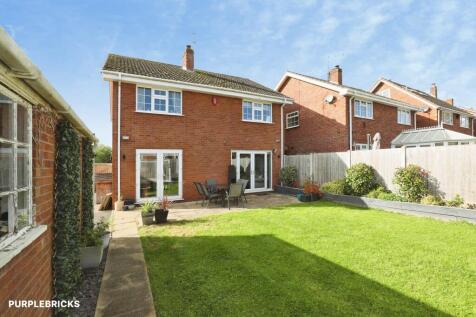
An impressive four-bedroom detached family home offering spacious and versatile living accommodation, a contemporary open-plan kitchen diner, three reception areas, an en-suite principal bedroom, a private rear garden and garage, all situated in a highly sought-after location close to Trentham Ga...

 |
 1/22
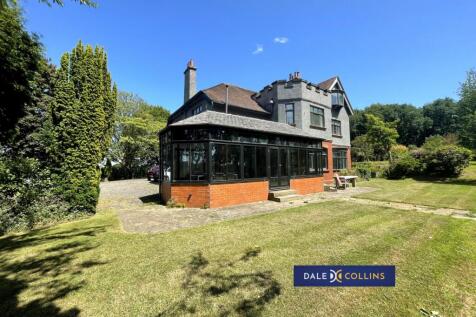


A former archdeacons residence built by the Duke of Sutherland in 1910, Trentham Ley is a charming Arts and Crafts house set in a stunning Capability Brown landscape. Trentham Ley, formerly a Roman Hill Fort, has a castellated balcony acknowledging its historic origin and the house retains the ma...

 ||1/50


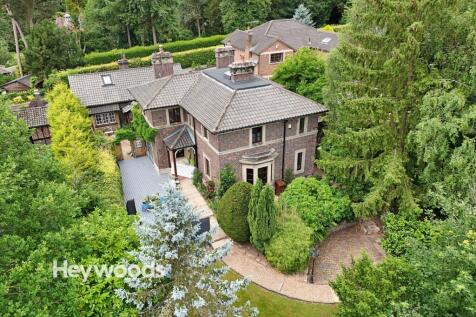
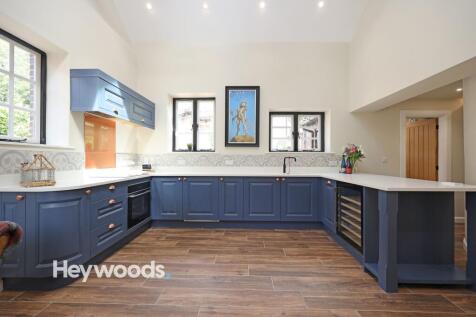
Four bedroom period home with a separate two bedroom self contained annexe in a unique location at the heart of the historic Trentham Estate. Ewelme is a piece of living history which was designed by Sir Charles Barry, also noted for The Palace of Westminster and Elizabeth Tower. In its present o...

 ||1/24


Built in 1910 by the Duke of Sutherland for a former archdeacon, Trentham Ley is a distinguished Arts and Crafts home set atop a former Roman hill fort, with far-reaching views across gardens inspired by Capability Brown. Offered at £799,000, the property includes approximately 1 acre of ma...


 ||1/49


A RARE OPPORTUNITY IN TRENTHAM! Set along a private road in the sought-after Dairyfields area, this impressive four-bedroom detached home offers generous family accommodation, magnificent gardens backing onto Hargreaves Wood and a versatile two-room log cabin. A MUST-SEE FAMILY HOME!
 ||1/38
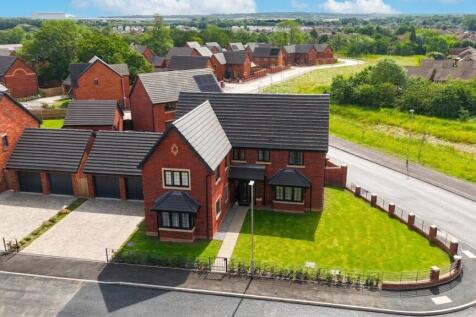
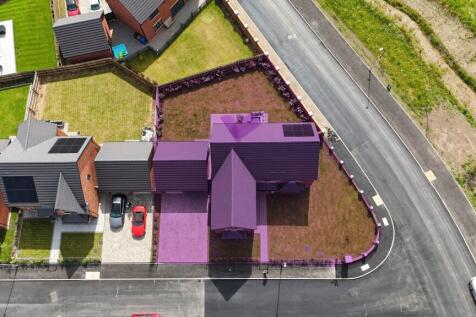
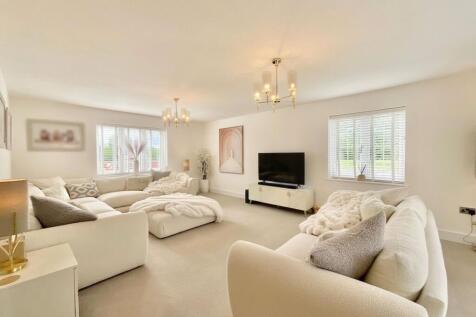
One time opportunity for this stunning five-bed detached Larch-style home on a corner plot in Trentham Fields. Spacious and versatile living, open-plan kitchen/diner with bifolding doors, double garage, landscaped gardens. Close to schools, shops, and transport links.

Key features
- Executive Larch style home on the highly-sought-after Trentham Fields Estate. There are currently non of this house type available so this is a rare opportunity to get it while you can.
- Five generously sized double bedrooms including a master bedroom with a dressing area, fitted wardrobes, and en suite rainfall shower, additional en suite shower room and spacious family bathroom.
- Versatile downstairs living spaces including an expansive living room with bay window, open-plan kitchen/diner with breakfast bar and bifolding doors. Utility, family room, study and W/C.
|1/31
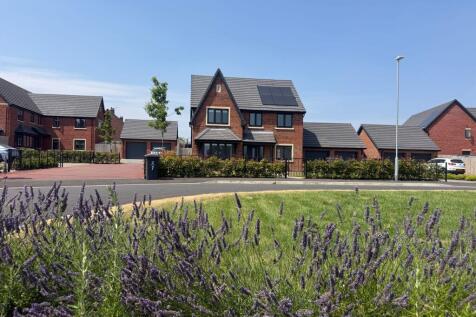

The Hornbeam is a generous, beautifully formed five-bedroom home that celebrates family living in all its forms, lively, peaceful, creative or calm. This is a home that adapts with grace.
Key features
- Impressive five-bedroom detached family home extending to approximately 1,675 sq ft
- Stunning open-plan kitchen, dining and family space with bifold doors to the garden
- Dedicated home office ideal for flexible working
||1/37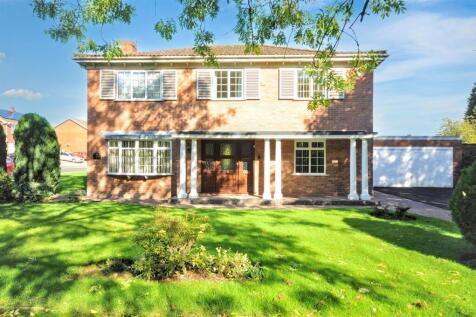
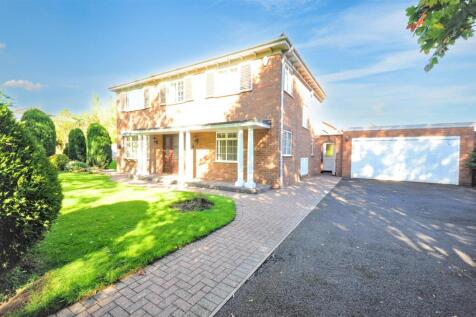
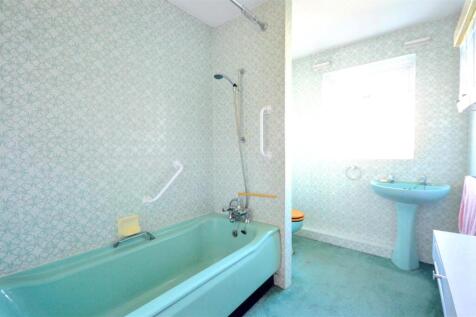
A lovely family home set in a generous size corner plot in one of the area's most sought after residential suburbs. The property would benefit from some modernisation but offers spacious and flexible accommodation including: reception hallway, living room, dining room, study, breakfast kitchen, s...
|1/29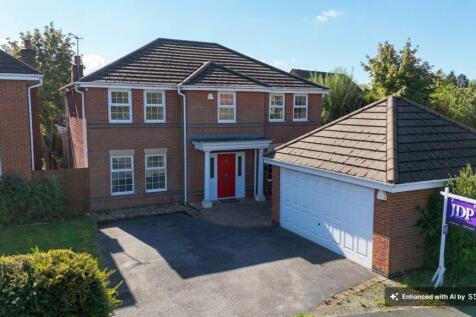
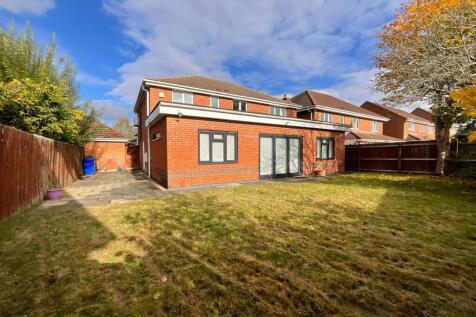
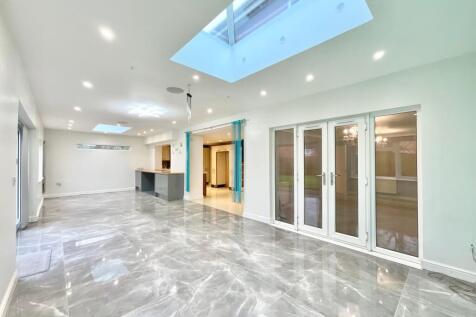
Head on down to this four-bed detached family home Headingley Grove. Extended living/dining kitchen, three additional reception rooms including cinema and office, master suite with AC, dressing room and en suite, three further doubles, detached double garage with EV charger and South-facing garden.
Key features
- Executive four-bedroom detached family home sitting in the sought-after area of Trentham, within walking distance of a local park, shops, supermarkets, Trentham Gardens, and excellent commuter links.
- Generously sized master suite with AC unit, dressing room and en suite shower room, plus three additional doubles, all with fitted wardrobes and one with en suite, and a modern family bathroom.
- Extended living/dining to the rear with skylight lanterns with lighting and sound system, kitchen, living room, versatile office/playroom, fully fitted soundproofed cinema room with 5 screening chairs
|1/34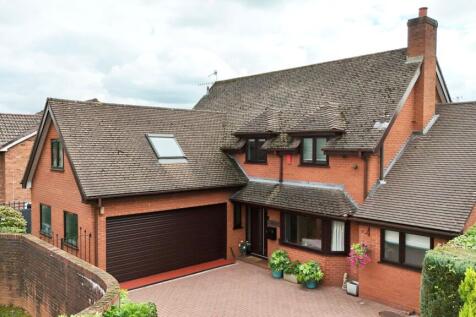
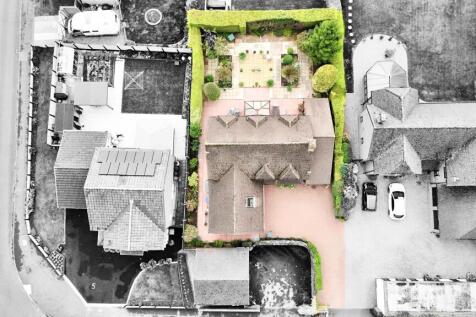
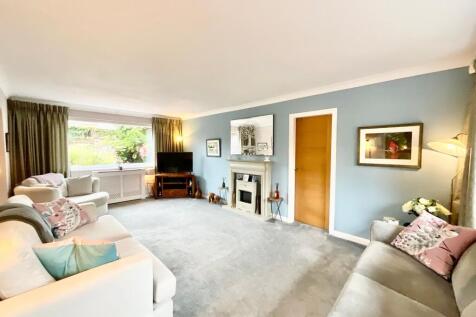
Spacious 4-bed home in Trentham with flexible living, en suite and dressing room/potential 5th bed, landscaped garden, double garage, and off-road parking. Close to schools, shops, and transport links.
Key features
- Low-maintenance, landscaped, South-East facing rear garden with ample seating spaces, decorative planters, mature borders with tall hedging and side access to the front.
- Four generously sized bedrooms with potential to reconfigure into five bedrooms. Ground floor bedroom, ideal for multi-generational living, three beds upstairs with dressing room/potential fifth bed.
- Versatile and flexible living spaces including an expansive living room with dual-aspect bright windows to the front and rear, seamless access into the dining room, plus a conservatory and kitchen.


 ||1/27


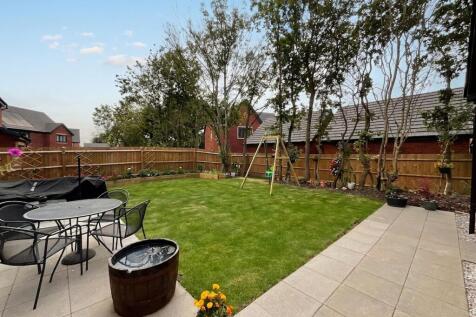
Stunning four-bed home in Trentham Fields cul-de-sac with premium upgrades, open-plan living, landscaped garden, double garage, solar panels, EV charger, and excellent local amenities.
Key features
- Built in 2025! Exclusive cul-de-sac position within Trentham Fields, offering privacy and prestige, with no other property of this type currently available—making this a rare opportunity.
- Stunning open-plan kitchen/living/dining space with integrated appliances, breakfast bar and bifolding doors, perfectly designed for entertaining and seamless indoor/outdoor living.
- Four spacious double bedrooms including a luxurious master with fitted wardrobes and en suite, plus Jack-and-Jill shower room and stylish family bathroom ideal for busy family life.
|1/34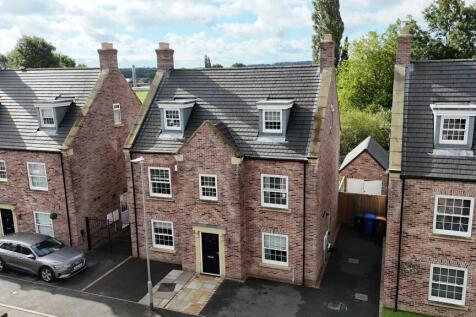
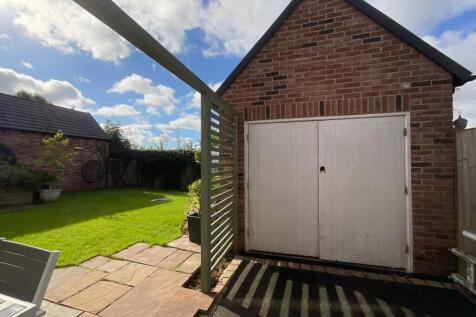
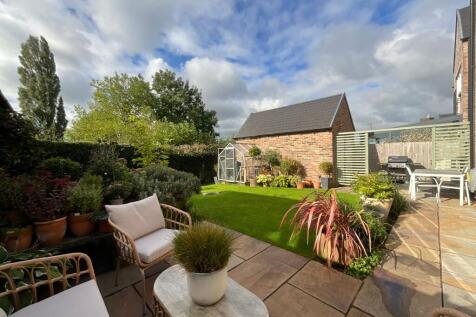
Spacious three-storey home in Trentham cul-de-sac with six double bedrooms, modern kitchen, two en suites, a family bathroom, south-facing garden, garage, parking, and cul-de-sac location near schools and amenities.
Key features
- This home is perfectly located on a quiet cul-de-sac in Trentham within walking distance of Trentham Gardens, Trentham Academy, a primary school, a play area, plus shops and great commuter links.
- Versatile living spread across three generous floors including four double bedrooms, an en suite and bathroom to the first floor, plus two further doubles on the second floor with one en suite.
- Bright open-plan kitchen/dining room with a sleek and modern kitchen with an integrated dishwasher, double oven, and gas hob, a breakfast bar and dining area, plus a utility room.
||1/37
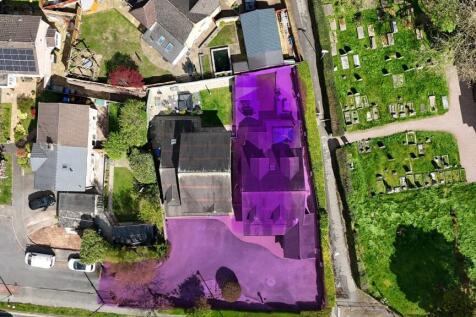

Upgraded four-bed detached home near Trentham Gardens. Spacious interiors, landscaped garden, garage, driveway, no chain. Close to schools, shops, and transport links.
Key features
- Executive detached home, set within walking distance of the popular Trentham Gardens and Shopping Village, as well as a variety of excellent schools, shops, eateries, and transport links.
- Ground floor master bedroom with fitted wardrobes and an en suite with a freestanding double-ended bath and a separate shower. The first floor offers three further double bedrooms and shower room.
- Bright and versatile interiors with an open-plan lounge/diner with dual-aspect windows and fitted media wall, sleek kitchen, separate utility and breakfast bar leading to sun room.
|1/28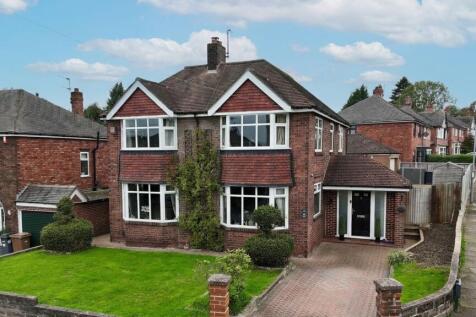

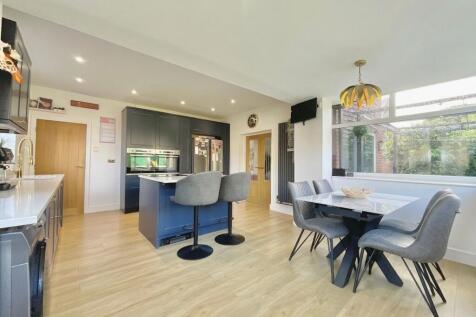
Spacious four-bed detached home in Trentham with versatile reception rooms, stylish kitchen diner, tiered garden, garden office, family bathroom, and tandem driveway. Perfect for family living.
Key features
- A charming four-bedroom detached family home, offering flexible living spaces, room to grow and plenty of potential for making magical memories.
- Spacious entrance hall, versatile reception rooms, handy under-stairs utility and a gorgeous navy-blue kitchen diner with island, perfect for family gatherings.
- Four bedrooms, including three doubles and a versatile single, plus a family bathroom with double-ended bath and separate walk-in shower.
||1/36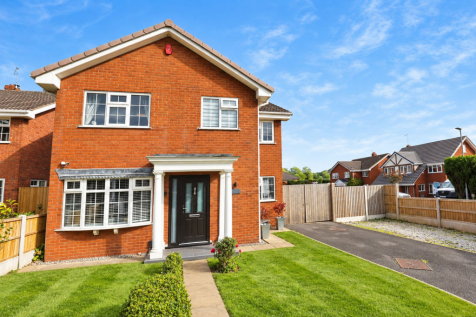
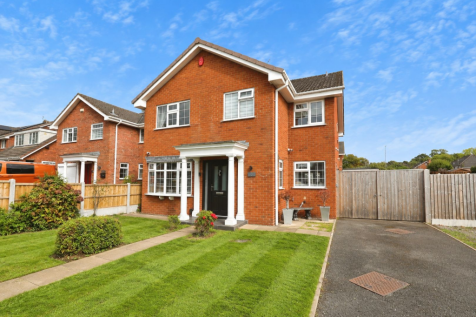
*** NO ONWARD CHAIN *** An impressive modern detached family home occupying a generous plot, situated on Laxton Grove in Stoke-on-Trent. Offering spacious and versatile accommodation arranged over two floors, this attractive property is ideally suited to growing families seeking a comfortable hom...

Key features
- Modern Detached Family Home
- Ground Floor W.C.
- Study & Lounge With Patio Doors To The Rear
|1/42


Welcome to Percy Boulton Grove, an immaculate five-bedroom detached home on the sought-after Trentham Manor development. Offering spacious open-plan living, multiple reception rooms, three bathrooms, a garage and landscaped garden, it's perfect for modern family life

Key features
- Impressively Spacious Rooms and Layout
- Detached Home
- Beautifully Presented Family Home
|1/45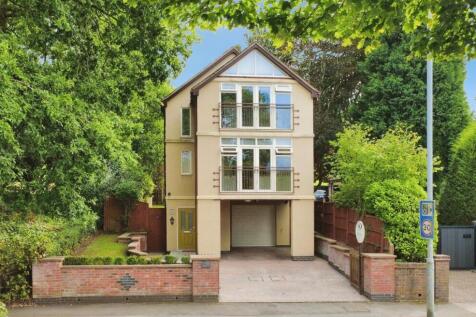
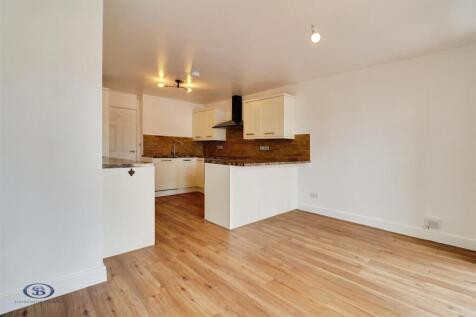
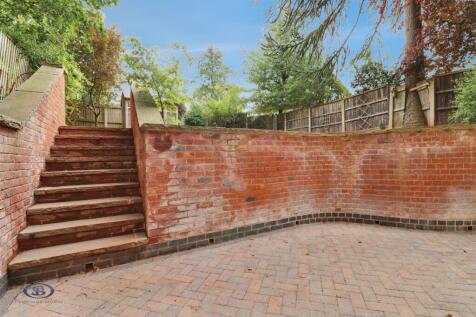
Overlooking the prestigious Trentham Golf Course and surrounded by mature trees, this exceptional chain-free three/four-bedroom detached residence offers spacious and versatile accommodation across three impressive floors in one of Trentham's most sought-after locations. Beautifully posi...


 |1/35
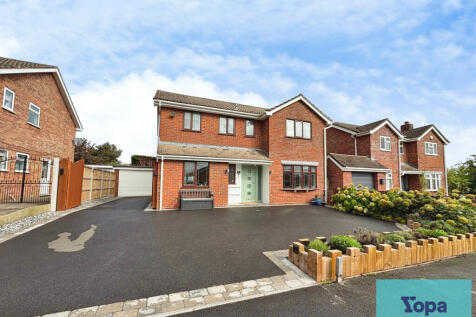
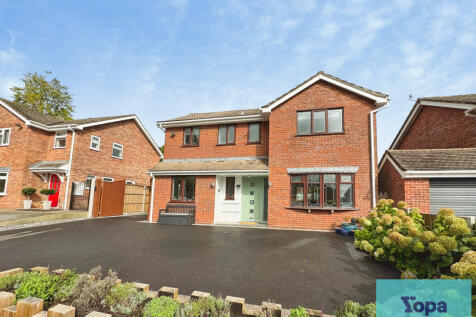
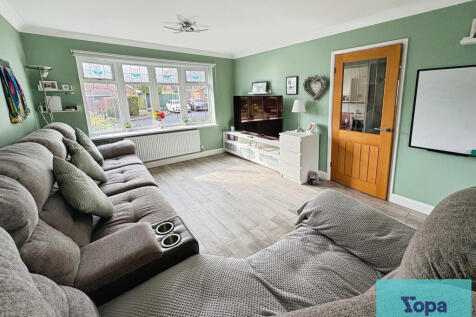
Beautifully presented detached home in a sought-after Trentham cul-de-sac. Offering four bedrooms, dual-aspect lounge, stylish kitchen-diner, family bathroom, private rear garden, driveway and double garage. Early viewing highly recommended.

Key features
- Sought After Location
- Cul de sac position
- Entrance Hall & Ground floor WC


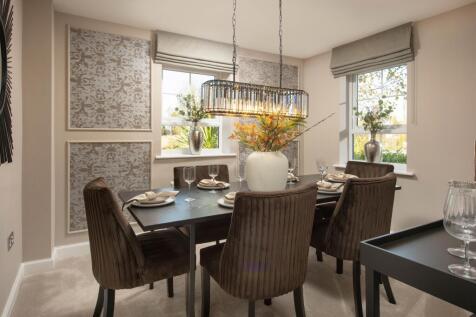

Brand new ENERGY EFFICIENT home. Comes with an NHBC Warranty and insurance policy. Plot 206 | The Alderney | Waterside, Trentham | Barratt Homes. This home has an open plan kitchen and spacious lounge, both with French doors to the south east facing garden. There's also a dining room and some u...