Properties For Sale in Tyne And Wear
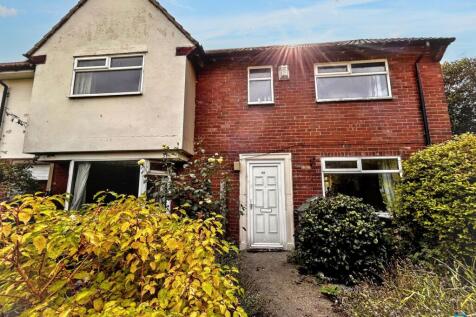
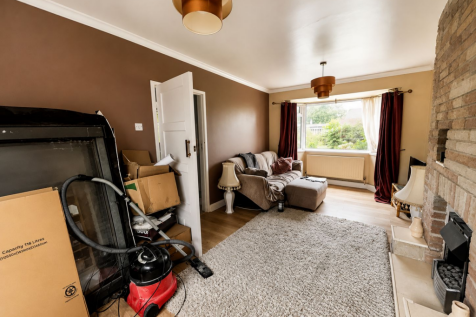
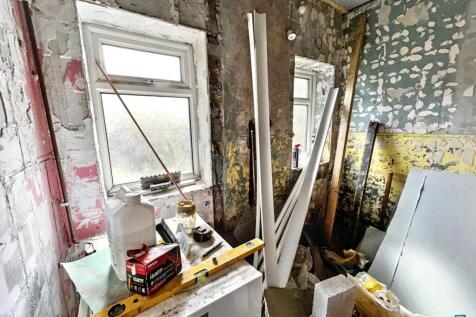
AVAILABLE VIA ONLINE AUCTION A spacious four-bedroom terraced property requiring renovation, offering excellent potential for a family seeking a project, an investor looking to expand their rental portfolio, or those considering a potential House in Multiple Occupation (HMO) opportunity, subje...

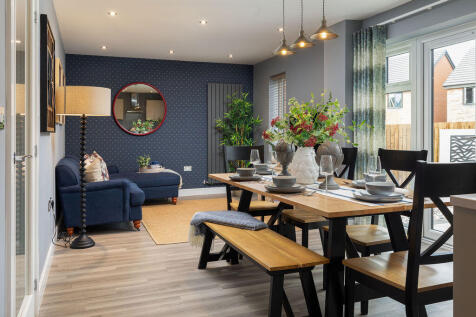

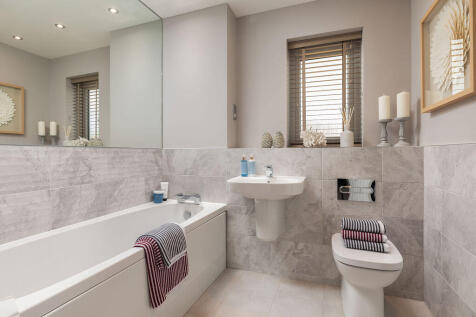
There's more than one reason to celebrate on this development. Speak to our sales team to discover the offers available. The Acacia features an open plan kitchen, dining room and family area with French doors into the rear garden ideal for entertaining plus adjoining utility room and integral garage




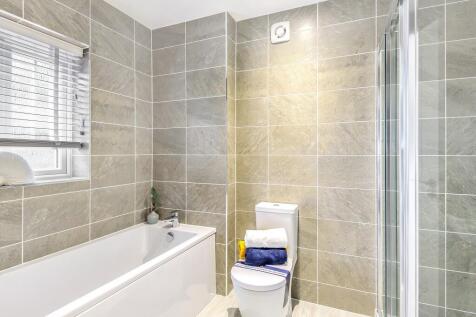
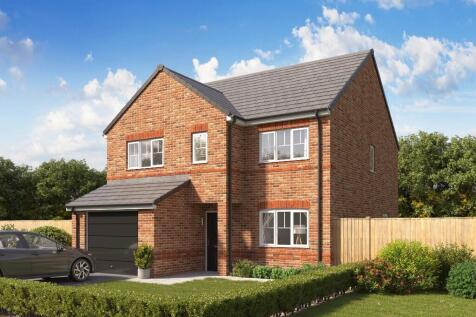
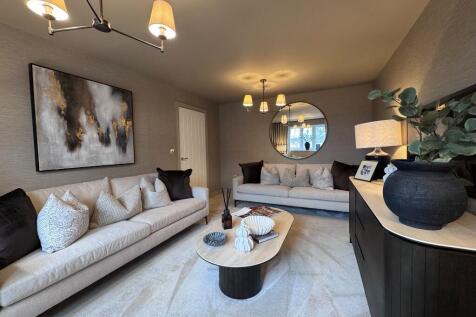
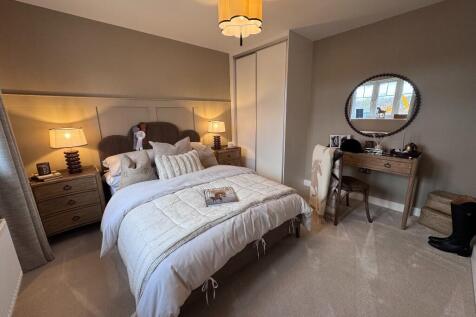
The Holden is a detached four bedroom home. Featuring an OPEN-PLAN KITCHEN that has been designed with integrated DINING AND FAMILY AREAS with FRENCH DOORS onto the garden and an adjoining UTILITY ROOM. There is also an elegant BAY-FRONTED LOUNGE and a home office. Upstairs, there are four spacio...

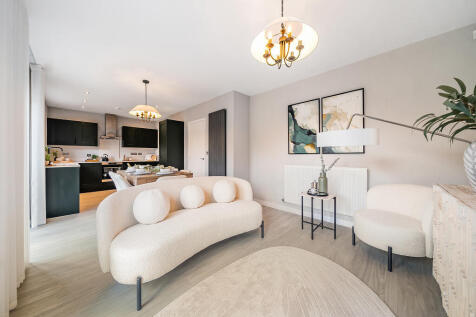
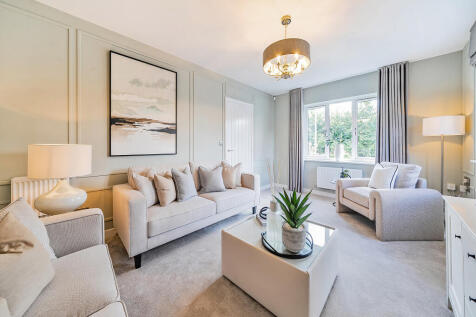
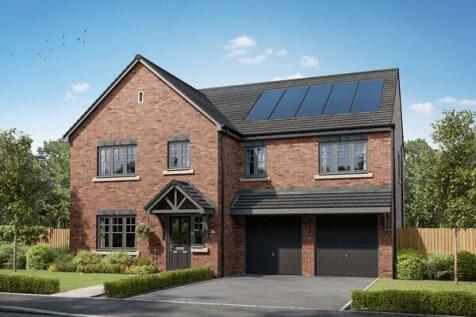
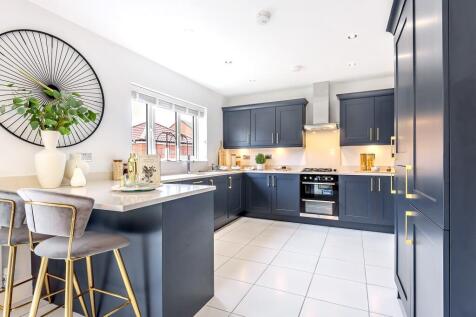
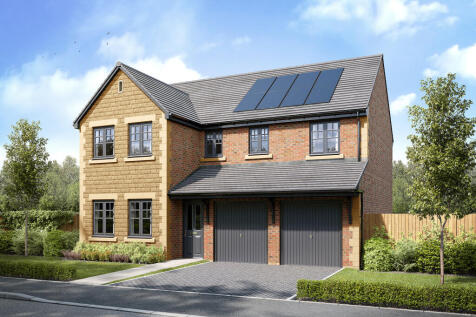
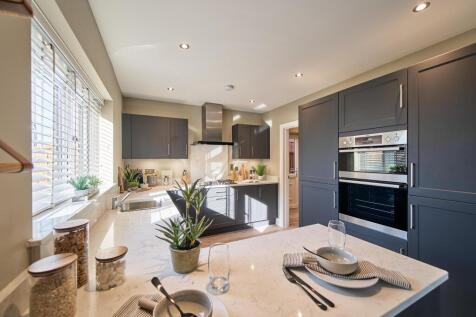
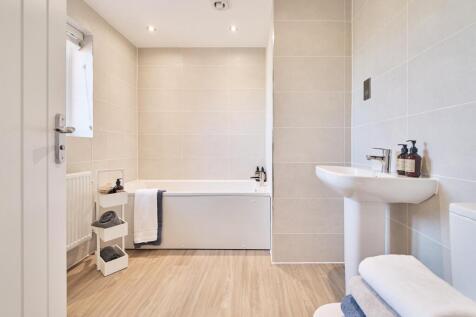
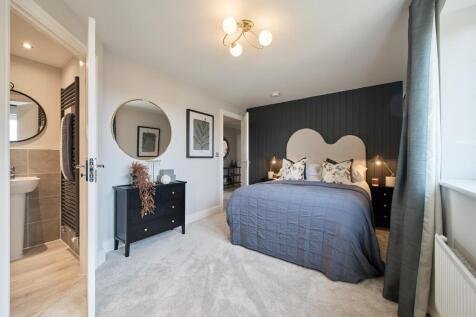
The Marylebone has a spacious open-plan kitchen/breakfast/family room with French doors opening onto the garden. This detached five-bedroom, two-bathroom family home has separate living and dining rooms, a utility room, a downstairs WC and built-in storage. Bedroom five could become a home office.



 |
| |
| 1/15
1/15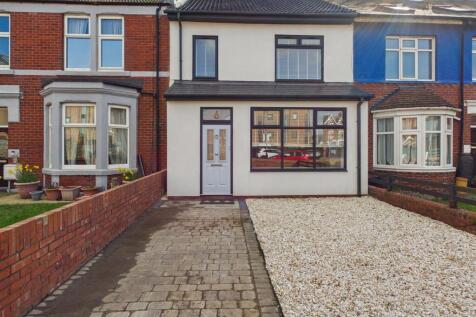
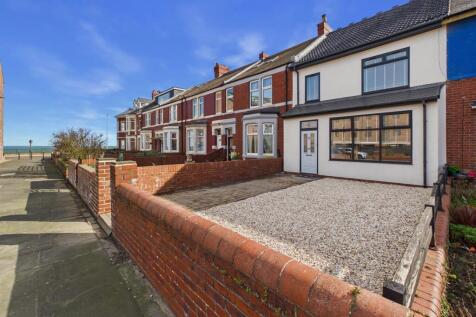
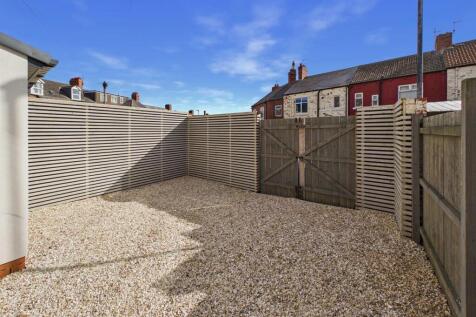
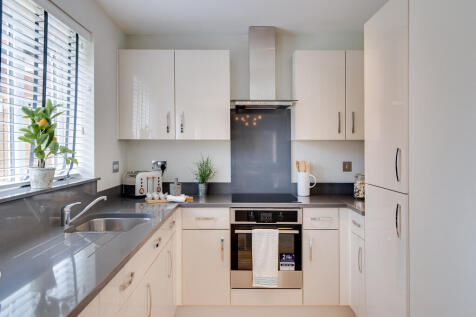
Embleys are delighted to present this stunning mid-terrace home, recently refurbished throughout and ideally located on a pedestrianised street within a highly sought-after residential area. Combining modern finishes with period charm, the property is offered with no upper chain and will appeal t...


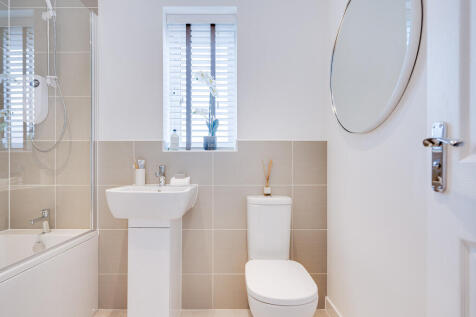
The Lambridge is a four-bedroom family home with a spacious kitchen/dining area with French doors to the rear garden, a bright living room with a bay window, utility room, and a downstairs WC. Upstairs offers four bedrooms, including an en-suite master, study, family bathroom and storage cupboards.


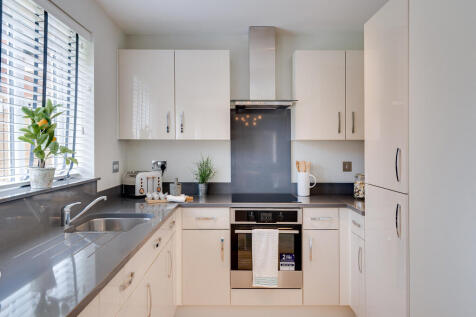
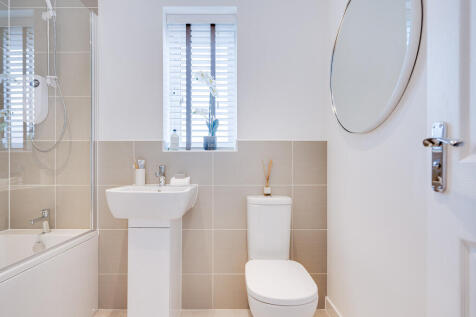
The Lambridge is a four-bedroom family home with a spacious kitchen/dining area with French doors to the rear garden, a bright living room with a bay window, utility room, and a downstairs WC. Upstairs offers four bedrooms, including an en-suite master, study, family bathroom and storage cupboards.


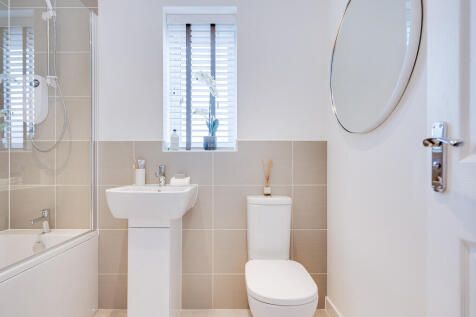
The Lambridge is a four-bedroom family home with a spacious kitchen/dining area with French doors to the rear garden, a bright living room with a bay window, utility room, and a downstairs WC. Upstairs offers four bedrooms, including an en-suite master, study, family bathroom and storage cupboards.
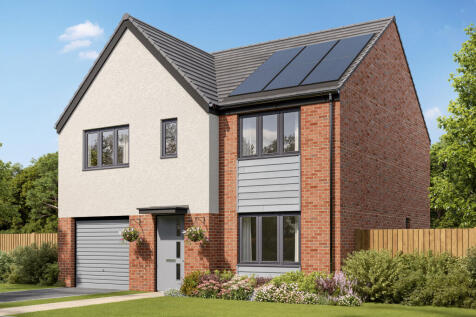
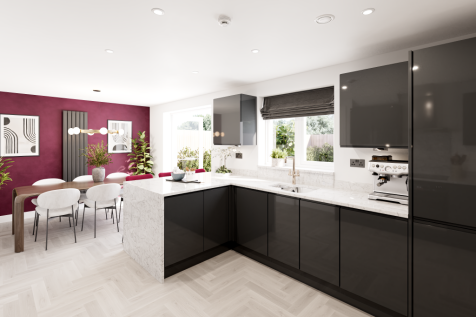
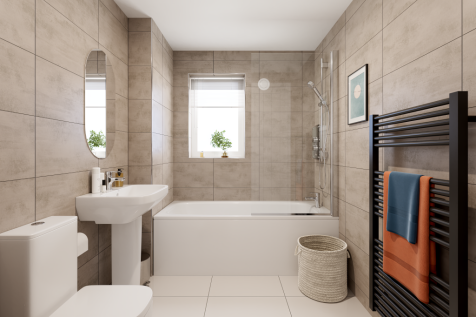
The Selwood is a lovely home. The open-plan kitchen/dining room is perfect for family time. There’s also a living room, an integral garage, a cloakroom and a utility room with outside access. Four spacious bedrooms include en suite bedroom one and there’s a family bathroom, a study and storage.
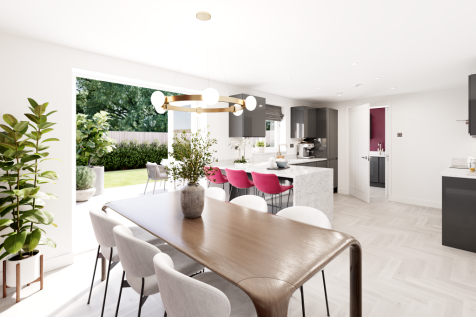
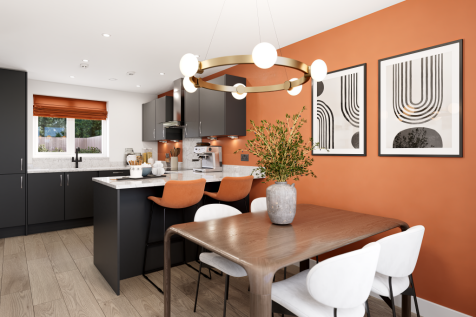
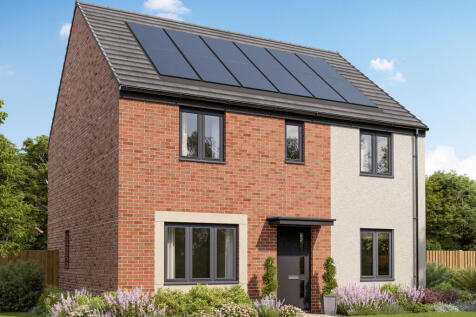
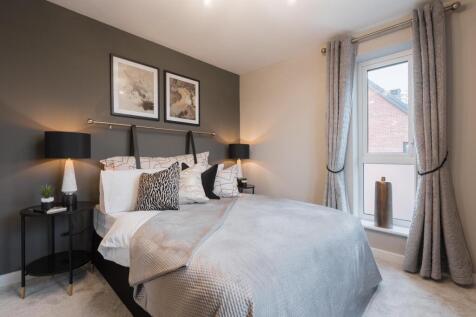
The Whiteleaf is a four-bedroom family home. The kitchen/breakfast room enjoys an open aspect through French doors. There is a living room, a dining room, a WC and utility. Upstairs there are four bedrooms, with bedroom one benefiting from an en suite, a bathroom and three storage cupboards.


 ||1/17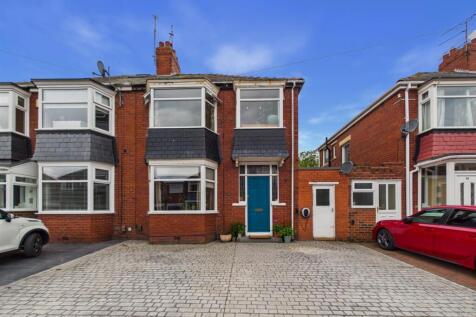

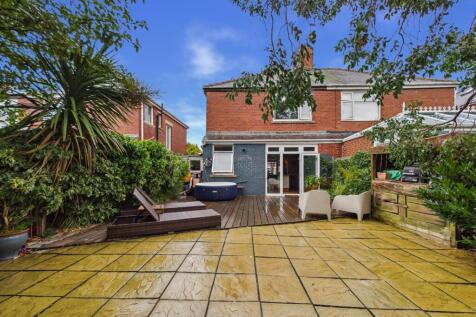
An impressive three bedroom semi detached house, beautifully presented throughout and occupying a desirable position on Seacrest Avenue in Cullercoats. Combining generous proportions with carefully considered interiors, the property is further enhanced by a substantial and wonderfully private wes...
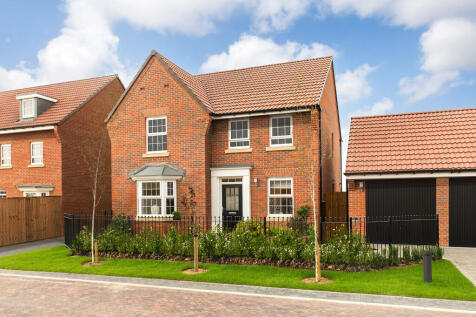
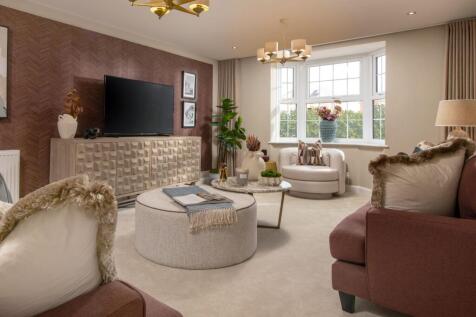

The Holden is a detached four bedroom home. Featuring an OPEN-PLAN KITCHEN that has been designed with integrated dining and family areas with FRENCH DOORS onto the garden and an adjoining UTILITY ROOM. There is also an elegant BAY-FRONTED LOUNGE and a home office. Upstairs, there are four spacio...
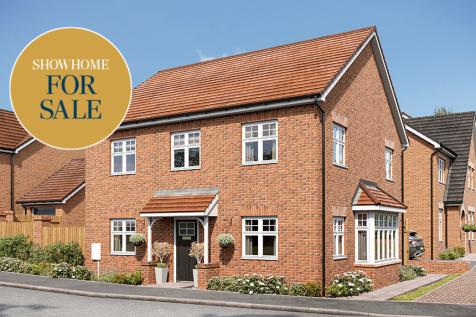
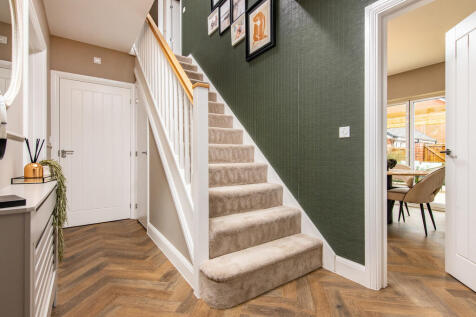
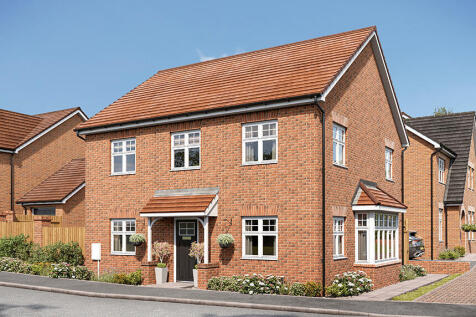

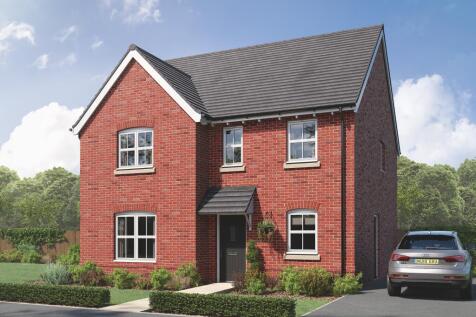
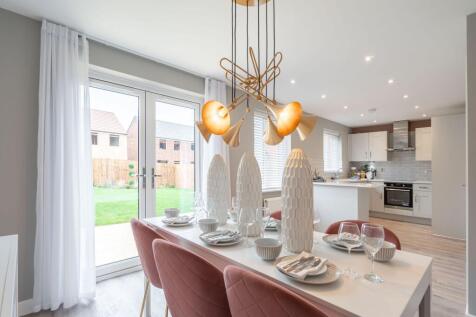
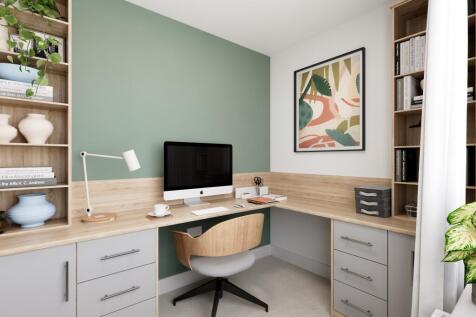
The Lambridge is a four-bedroom family home with a spacious kitchen/dining area with French doors to the rear garden, a bright living room with a bay window, utility room, and a downstairs WC. Upstairs offers four bedrooms, including an en-suite master, study, family bathroom and storage cupboards.

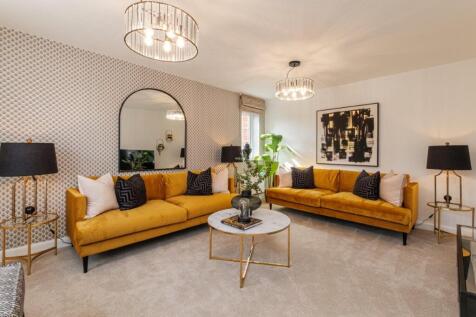
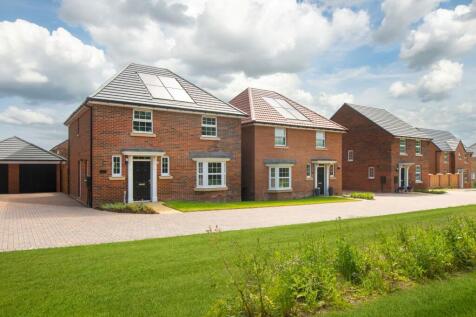
FOUR DOUBLE BEDROOMS. The Bradgate is an impressive four bedroom family home, featuring an open-plan dining kitchen with French doors leading to the garden. A spacious lounge with a bay window and a separate home office completes the ground floor. Upstairs, you'll discover four double bedrooms wi...
1/19


Beautifully presented and filled with natural light, this charming home offers flexible accommodation, attractive views and a wonderful west-facing garden. The welcoming entrance hallway features laminate flooring and glazed panels surrounding the front door, allowing light to pour int...
 ||1/18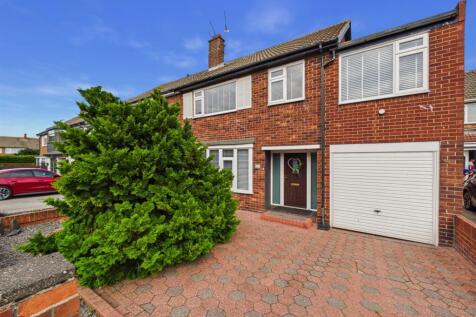
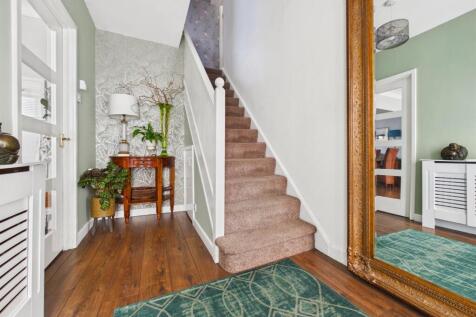
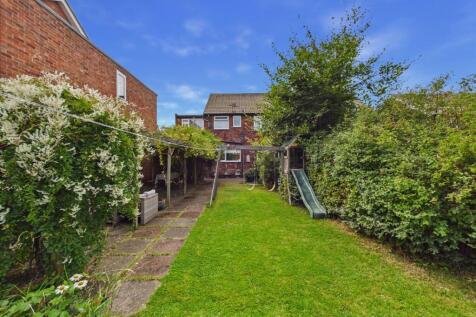
A substantial and beautifully presented three-bedroom semi-detached home, offering generous, versatile accommodation with the added benefit of having previously been arranged as a four-bedroom property and being easily converted back if required. A home with plenty to offer and fantastic flexibil...
||1/28


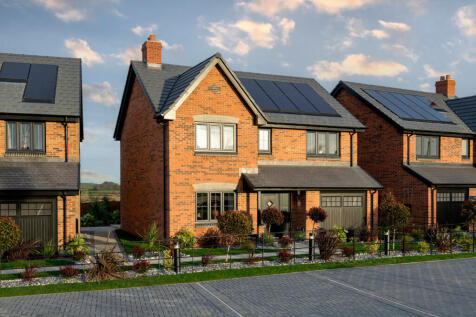
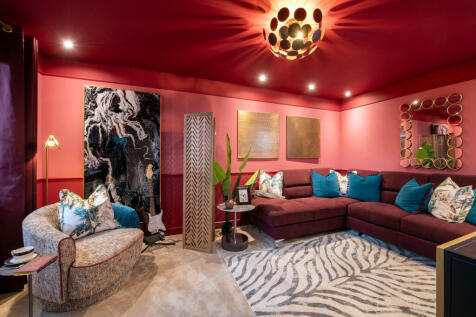
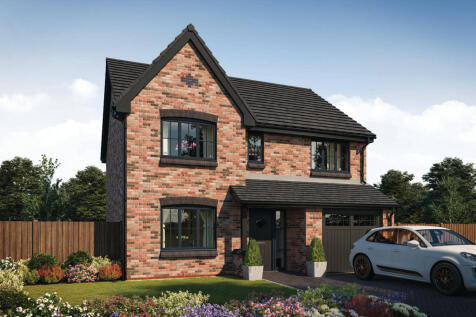
There's more than one reason to celebrate on this development. Speak to our sales team to discover the offers available. The Cutler is a stunning new & chain free home with an open-plan kitchen, family & dining area with French doors to the garden, three double bedrooms, EN SUITE, integra...
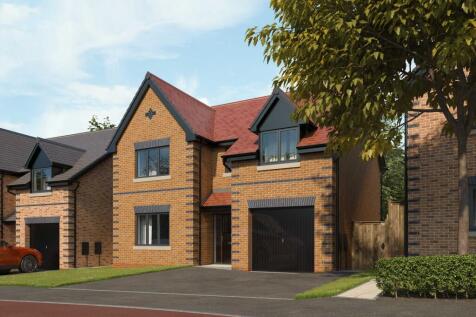
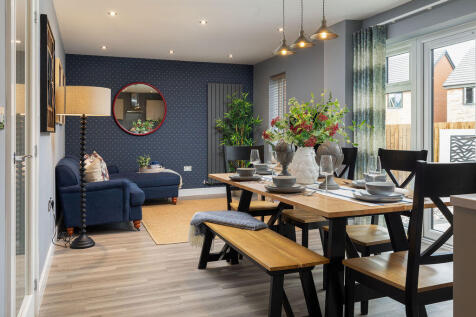


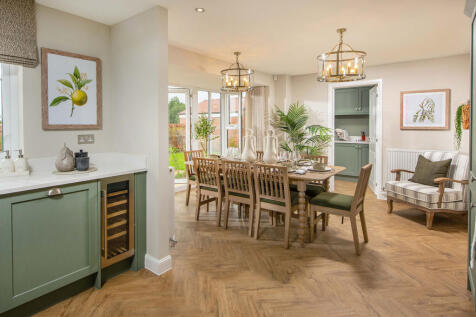

MOVE IN FOR CHRISTMAS | PART EXCHANGE plus £10,000 DEPOSIT BOOST. The Holden is a detached four bedroom home. Featuring an OPEN-PLAN KITCHEN that has been designed with integrated dining and family areas with FRENCH DOORS onto the garden and an adjoining UTILITY ROOM. There is also an elegant BAY...
