Houses For Sale in Tyne And Wear
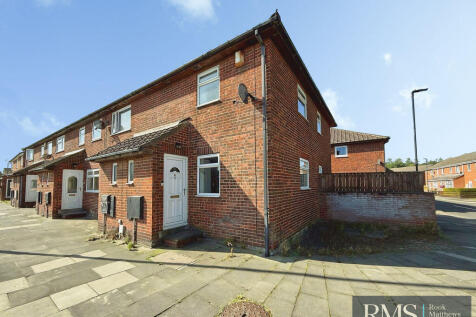

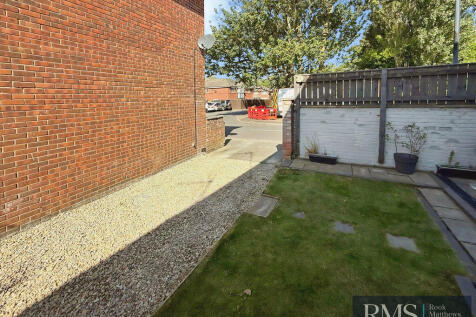
A well-appointed two-bedroom end-link house situated within this popular residential area, conveniently located for access to local shops, amenities, transport links, and the A1 motorway. The property is ideally suited to a first-time buyer and benefits from a landscaped rear garden and a drivewa...

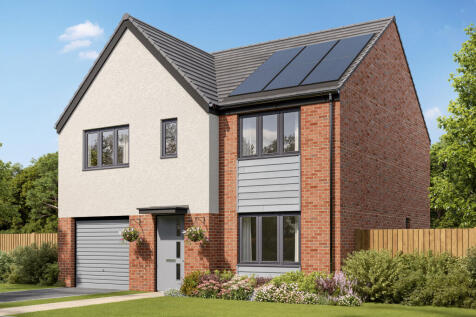
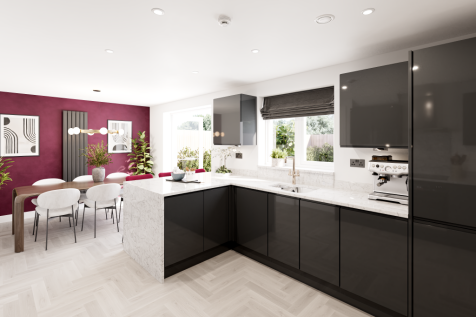
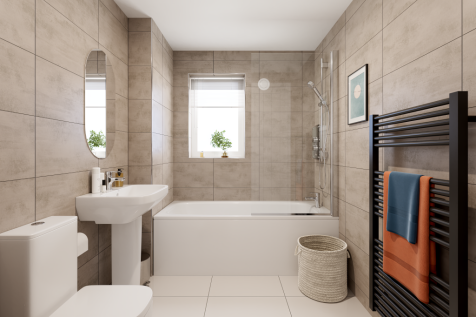
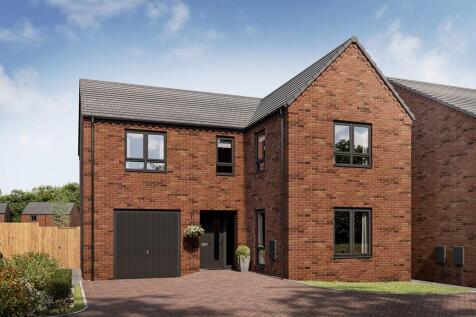
The Selwood is a lovely home. The open-plan kitchen/dining room is perfect for family time. There’s also a living room, an integral garage, a cloakroom and a utility room with outside access. Four spacious bedrooms include en suite bedroom one and there’s a family bathroom, a study and storage.

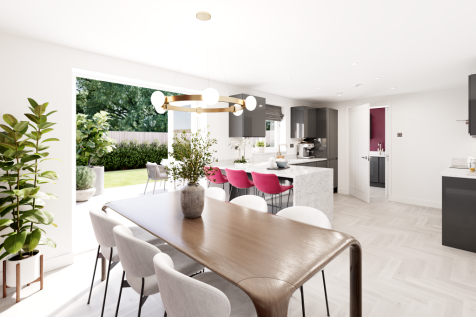
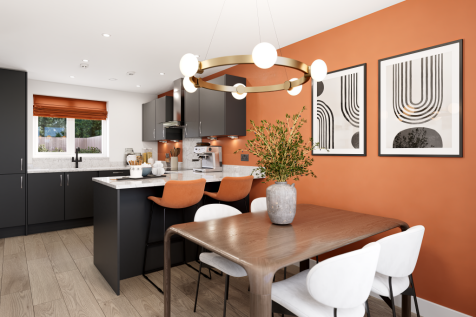
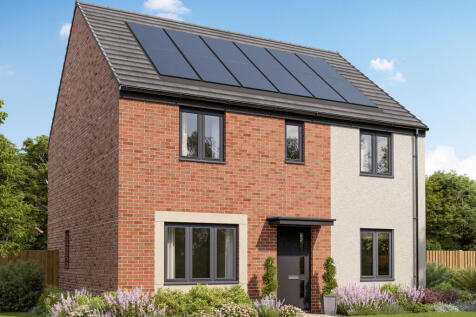
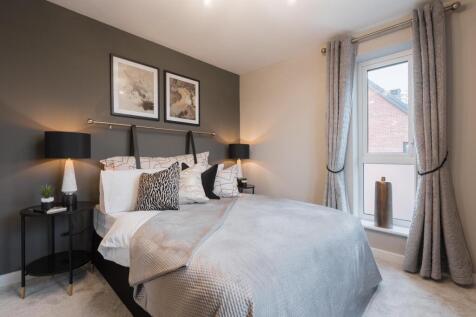
The Whiteleaf is a four-bedroom family home. The kitchen/breakfast room enjoys an open aspect through French doors. There is a living room, a dining room, a WC and utility. Upstairs there are four bedrooms, with bedroom one benefiting from an en suite, a bathroom and three storage cupboards.
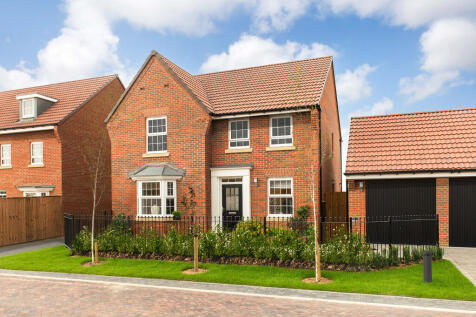
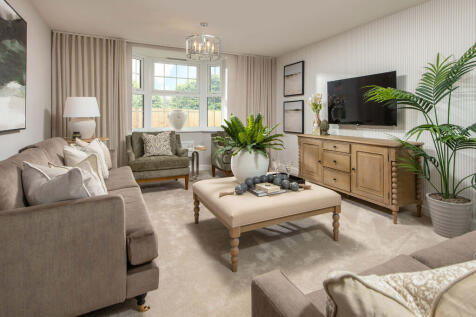

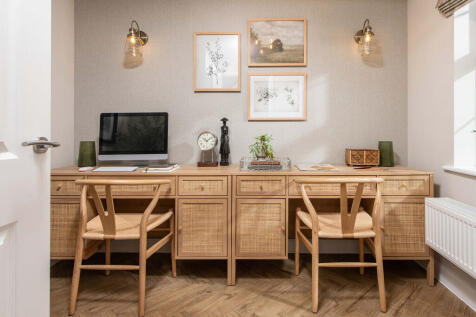
The Holden - Enter this four double bedroom home and find a spacious BAY-FRONTED LOUNGE, an ideal place to relax. Also at the front is a STUDY ROOM, the ideal home office. At the rear of the home is an OPEN-PLAN KITCHEN DINER with family area that opens onto the garden through FRENCH DOORS. Benef...

 |
| |
| 1/23
1/23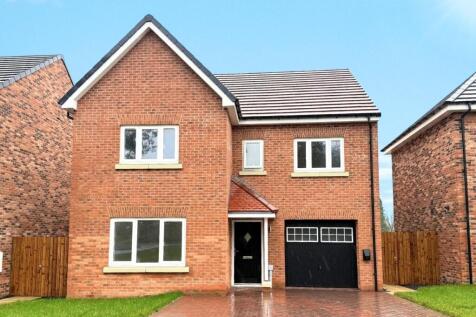
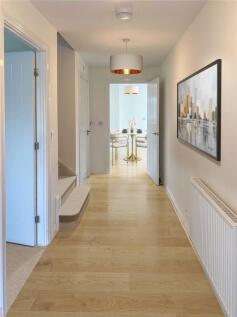
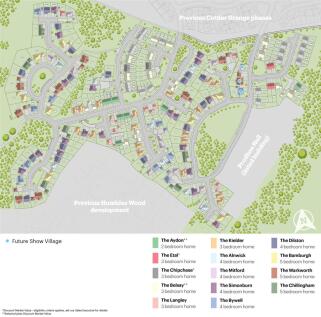
“The Simonburn LARGE FAMILY HOME. OPEN-PLAN kitchen/dining/family area with INTEGRATED APPLIANCES, ISLAND FEATURE, separate UTILITY and FRENCH DOORS leading to SECURE GARDEN. RELAXING lounge and WC. PRIVATE EN-SUITE in master bedroom. Family bathroom with SEPARATE SHOWER CUBICLE. PV SOLAR P...



 ||1/53


Impressive four-bedroom detached family home in a sought-after area, featuring four reception rooms, rear extensions, stylish kitchen, media wall and sunroom with bi-fold doors. Four double bedrooms, en-suite, sun-trap garden, summer houses, bar area and detached garage.
 ||1/17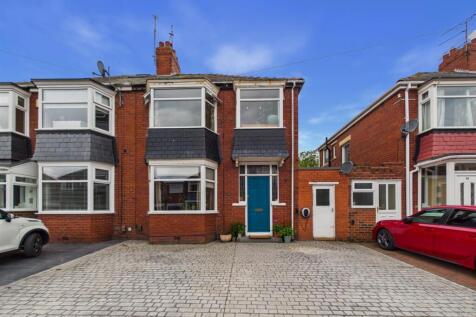

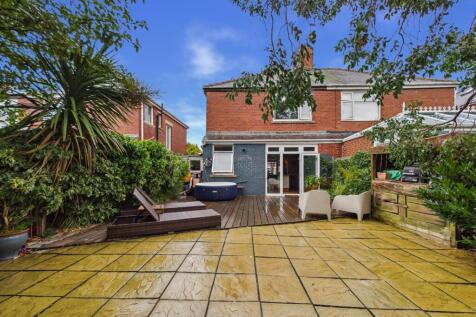
An impressive three bedroom semi detached house, beautifully presented throughout and occupying a desirable position on Seacrest Avenue in Cullercoats. Combining generous proportions with carefully considered interiors, the property is further enhanced by a substantial and wonderfully private wes...


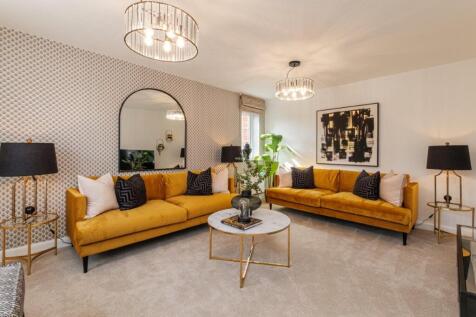

FOUR DOUBLE BEDROOMS. The Bradgate is an impressive four bedroom family home, featuring an open-plan dining kitchen with French doors leading to the garden. A spacious lounge with a bay window and a separate home office completes the ground floor. Upstairs, you'll discover four double bedrooms wi...

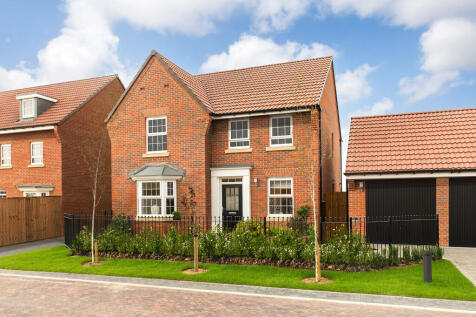
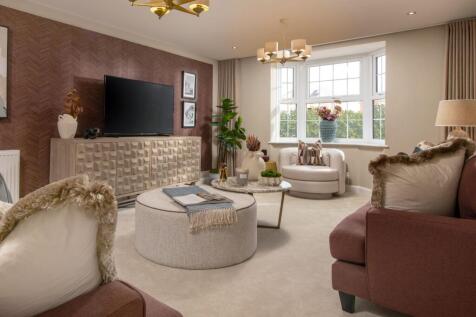

The Holden is a detached four bedroom home. Featuring an OPEN-PLAN KITCHEN that has been designed with integrated dining and family areas with FRENCH DOORS onto the garden and an adjoining UTILITY ROOM. There is also an elegant BAY-FRONTED LOUNGE and a home office. Upstairs, there are four spacio...
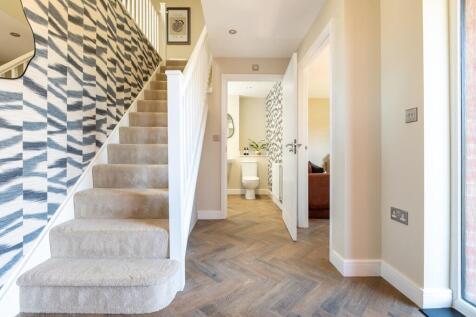
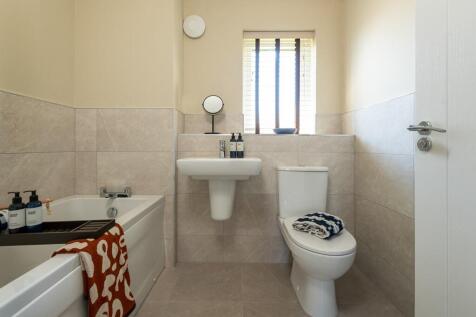

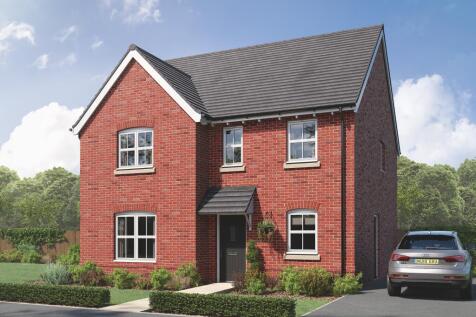
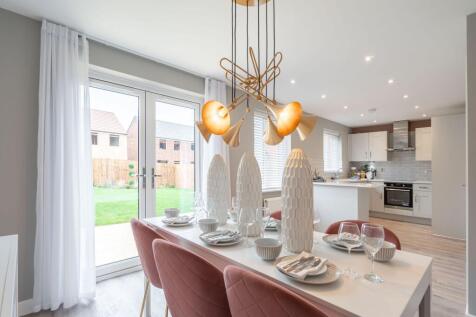
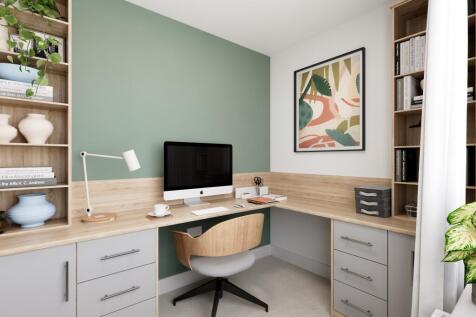
The Lambridge is a four-bedroom family home with a spacious kitchen/dining area with French doors to the rear garden, a bright living room with a bay window, utility room, and a downstairs WC. Upstairs offers four bedrooms, including an en-suite master, study, family bathroom and storage cupboards.
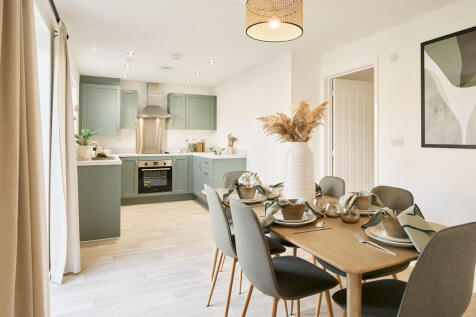

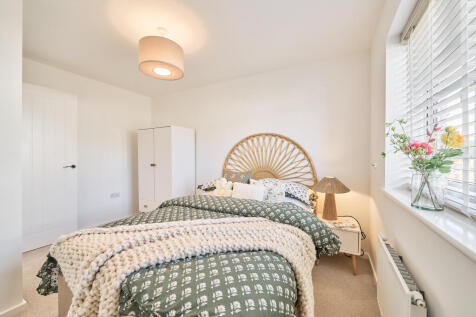
Four bedrooms, two bathrooms and a study are a good start for a new family home. The Cullen adds an integral garage, a kitchen/dining room with bi-fold doors to the garden and a peaceful separate living room to the living accommodation.
 1/19
1/19


Beautifully presented and filled with natural light, this charming home offers flexible accommodation, attractive views and a wonderful west-facing garden. The welcoming entrance hallway features laminate flooring and glazed panels surrounding the front door, allowing light to pour int...

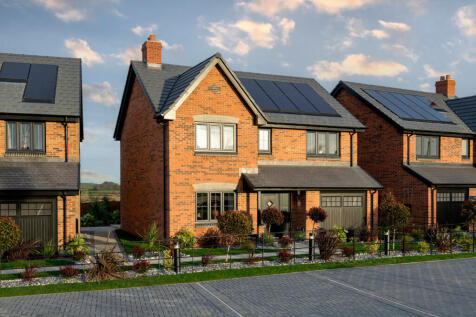
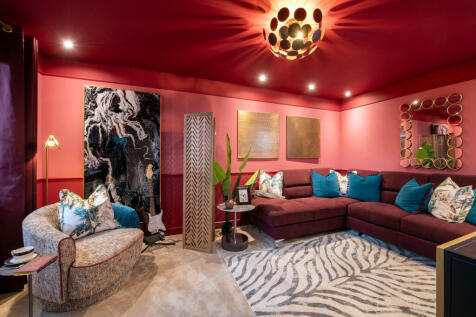
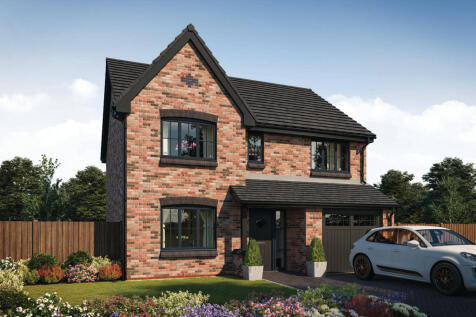
There's plenty of plots on this development with a reason to celebrate. Speak with our team to discover the details. The Cutler is a stunning new & chain free home with an open-plan kitchen, family & dining area with French doors to the garden, three double bedrooms, EN SUITE, integral ga...


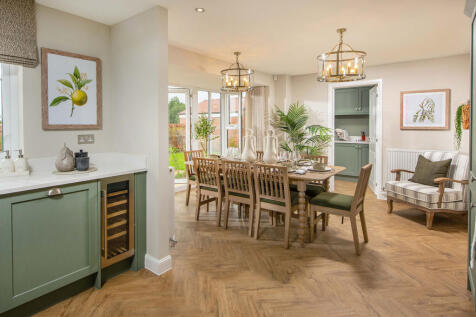

MOVE IN FOR CHRISTMAS | PART EXCHANGE plus £10,000 DEPOSIT BOOST. The Holden is a detached four bedroom home. Featuring an OPEN-PLAN KITCHEN that has been designed with integrated dining and family areas with FRENCH DOORS onto the garden and an adjoining UTILITY ROOM. There is also an elegant BAY...
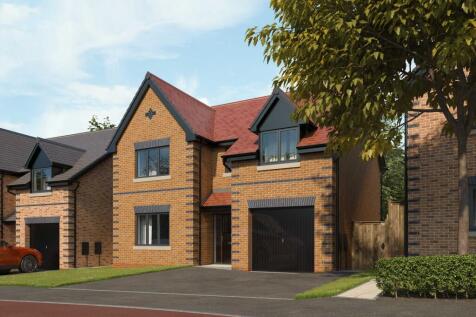
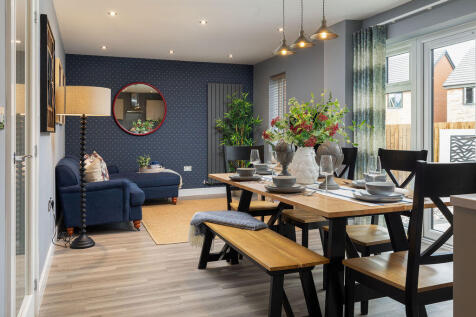

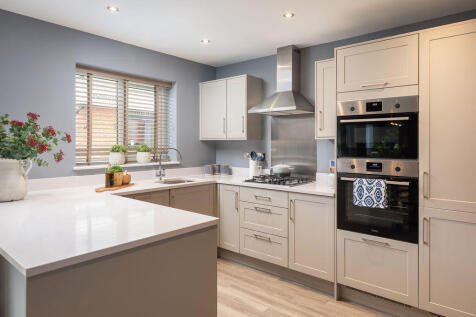
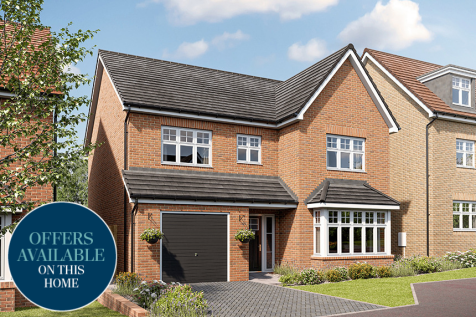
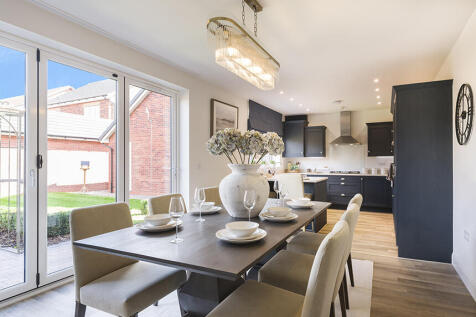
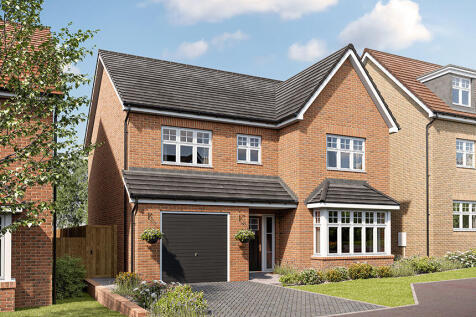
Home 45 - The Alder (4-bedroom detached): Available to reserve now: Move in 2027 - Speak to our Sales Consultant today!The Alder is a very attractive home with a stunning bay window and comes complete with four double bedrooms. There is a large full width kitchen and family/dining room w...
 ||1/47


A fabulous four bedroom detached home with a stunning interior and enjoying a superb open aspect to the front within the highly sought after Burdon Rise development. Internally the stylish accommodation is accessed via a reception hall with staircase to the first floor and a cloakroom/wc, there ...

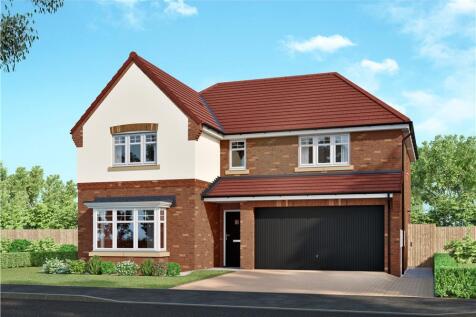
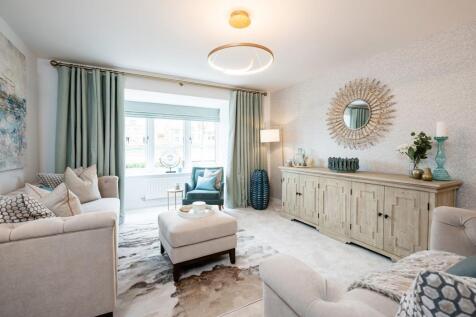
Incorporating feature french doors, the welcoming family and dining room extends into a stylish, practical kitchen, forming a focal point for lively family life and perfectly complementing the more formal baywindowed lounge. The master bedroom, one of two with en-suite facilities, includes a dres...

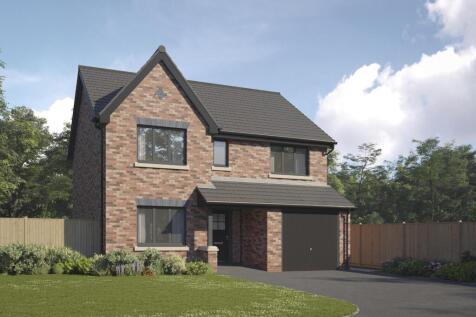
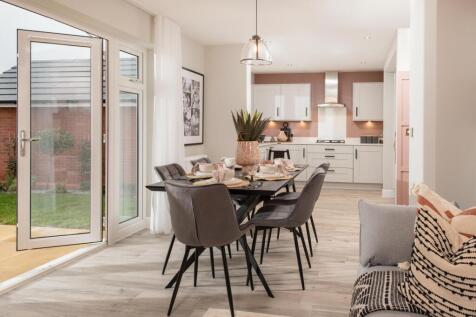
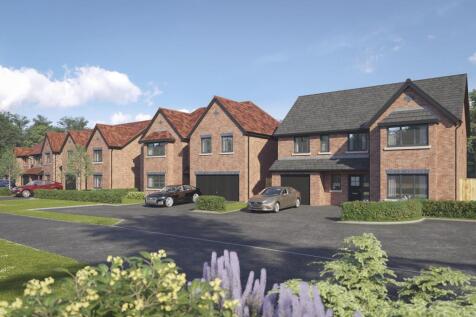
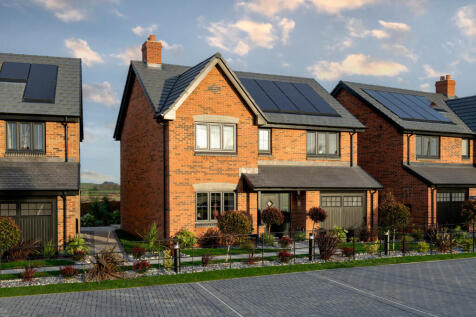
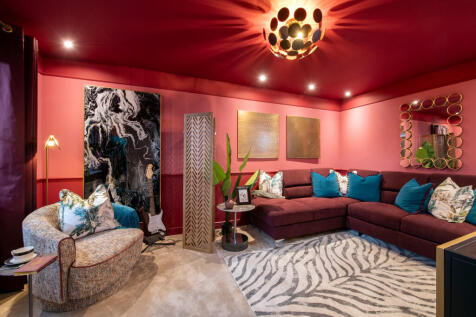
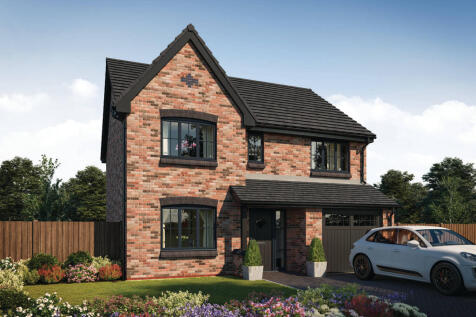
There's plenty of plots on this development with a reason to celebrate. Speak with our team to discover the details. The Cutler is a stunning new & chain free home with an open-plan kitchen, family & dining area with French doors to the garden, three double bedrooms, EN SUITE, integral ga...
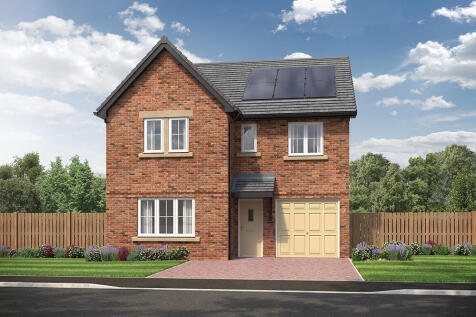
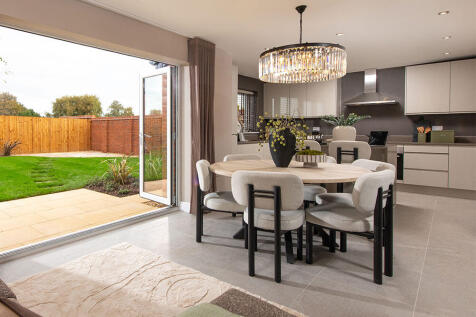
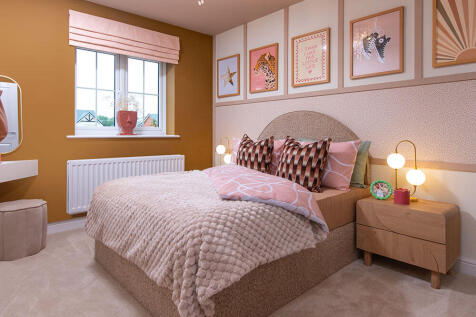
This 4-bed home with integral garage and block paved driveway has an open plan kitchen with stylish island and bi-fold doors to a patio and turfed garden. The spacious main bedroom has an en-suite complete with rainfall shower and the main bathroom has a double ended bath and a separate shower.

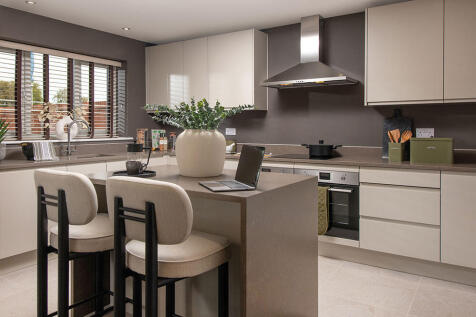
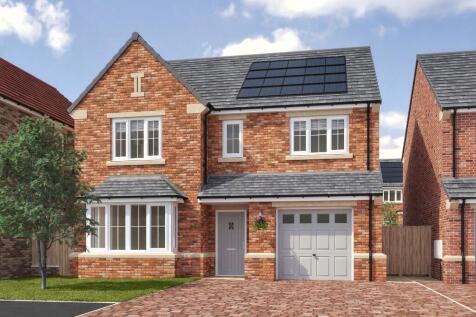
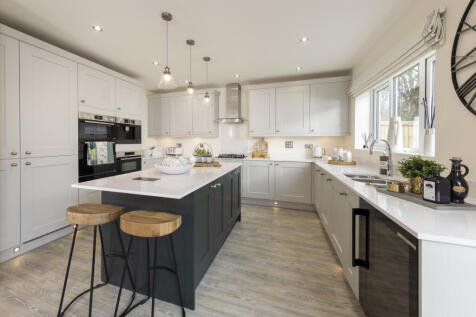
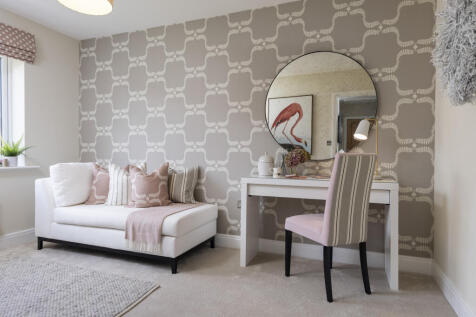
The Merion has a wonderful open plan kitchen/diner with central island, integrated Bosch appliances and French doors leading to the garden. There is a spacious lounge with bay window and a separate utility. Upstairs are 4 double bedrooms with dressing area and ensuite to the master


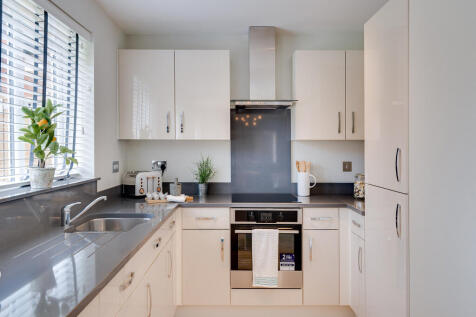
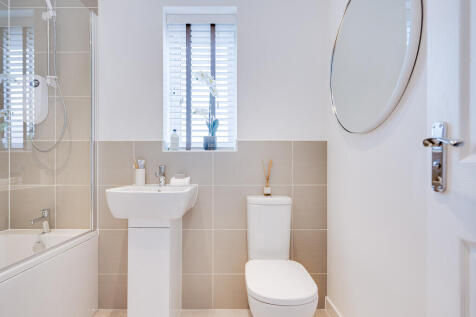
The Lambridge is a four-bedroom family home with a spacious kitchen/dining area with French doors to the rear garden, a bright living room with a bay window, utility room, and a downstairs WC. Upstairs offers four bedrooms, including an en-suite master, study, family bathroom and storage cupboards.
