4 Bedroom Houses For Sale in Warminster, Wiltshire

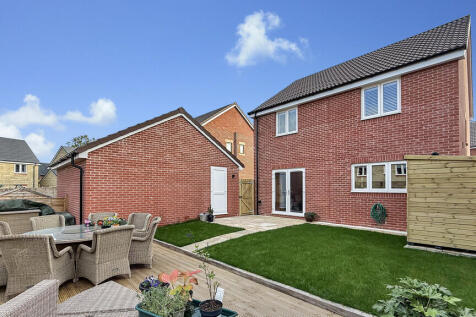

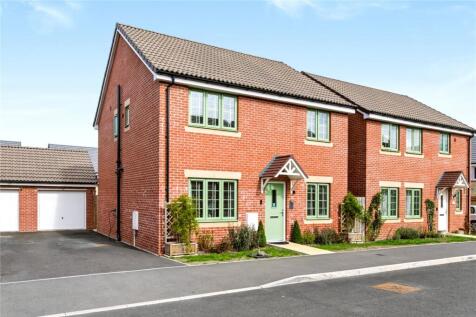
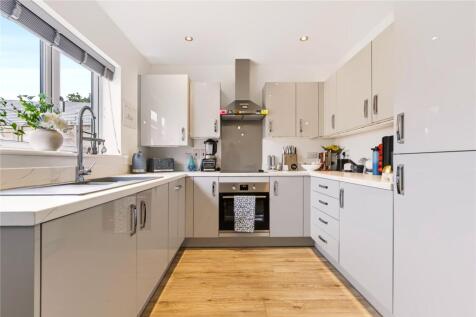
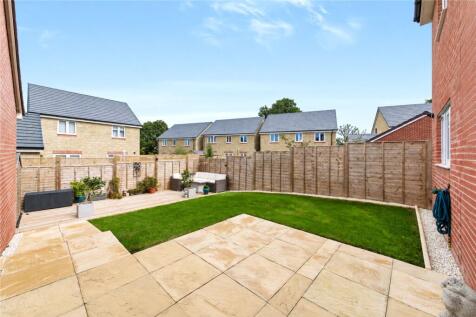
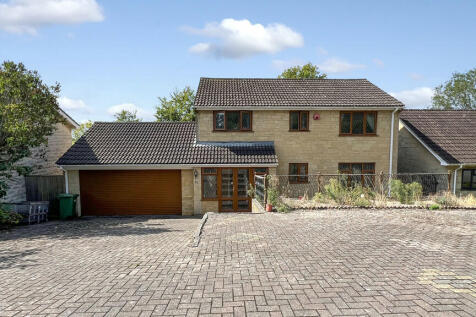
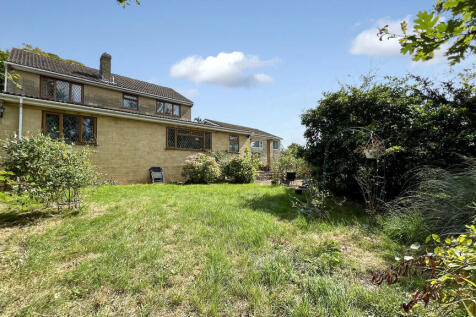
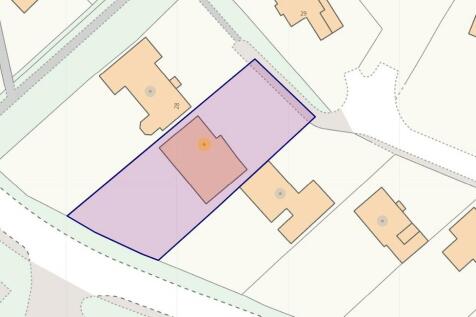

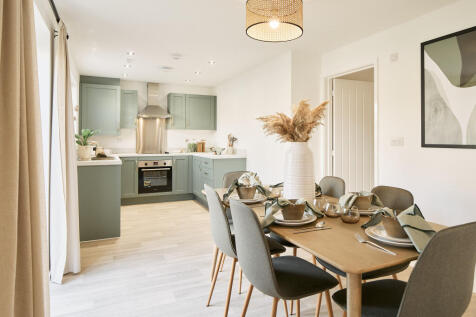
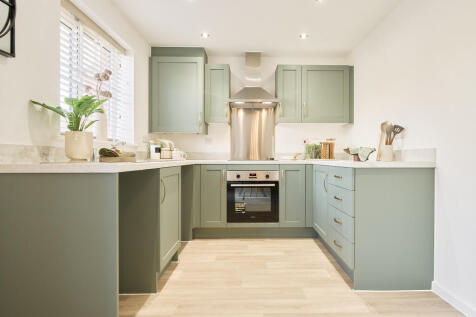
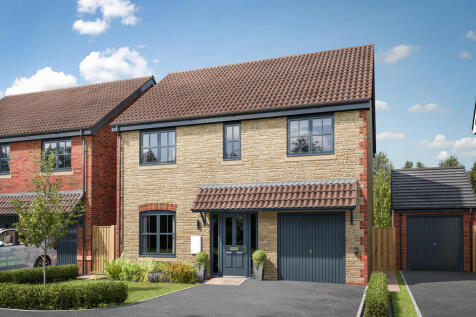
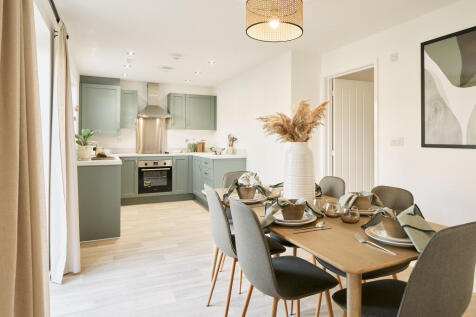
*Watch the video tour* A beautifully presented four-bedroom detached home in a quiet cul-de-sac on the popular Jubilee Gardens development. Offering spacious and versatile family living, this impressive home enjoys a superb landscaped garden and a convenient setting close to Warminster's amenities.

 |
| |
| 1/48
1/48


An outstanding detached barn conversion that has been the subject of a careful and detailed upgrade by the present sellers. The property occupies an enviable tucked on the outskirts of the town in Henfords Marsh. This exclusive residence is set in established landscaped grounds that extend in ...
 ||1/38


Cooper and Tanner are pleased to bring to the market for the first time, this superb home that sits in a landscaped plot on the highly regarded Crockerton side of Warminster, this outstanding detached residence was individually designed and built by local builders Burfitt & Garrett in 2013...


 ||1/21


This beautiful Grade II period four bedroom semi detached cottage offers deceptively spacious accommodation, rich in charm and original features. Tucked away at the end of a highly desirable lane just off Boreham Road, the property provides a wonderfully private and peaceful family retreat. Se...


 ||1/20


An exceptional extended four bedroom detached family home (and capacity to go to 5/6 beds) that is located in a desirable cul de sac on the Salisbury side of the town. The property was extended by the present owners to provide an additional new master bedroom and en-suite, along with a ground ...
||1/18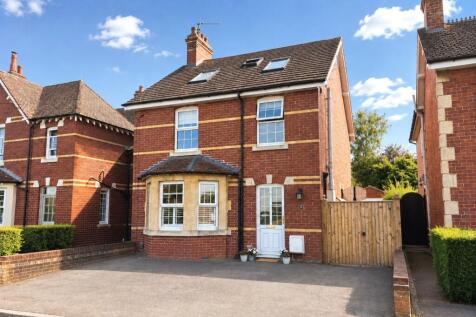
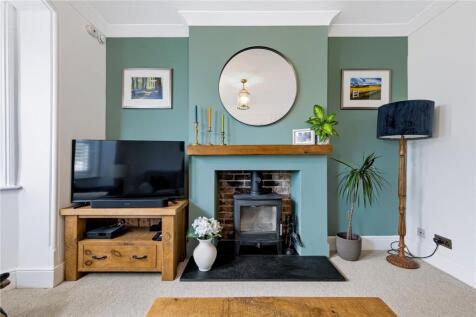
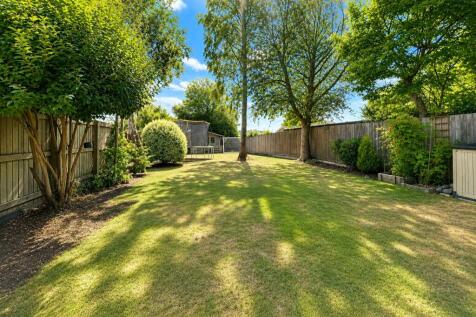
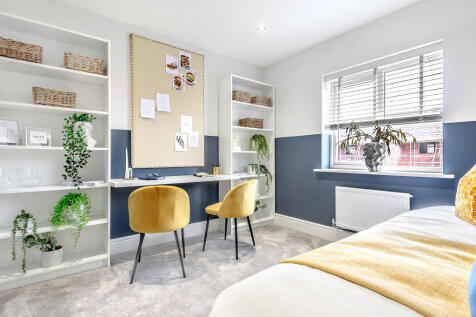
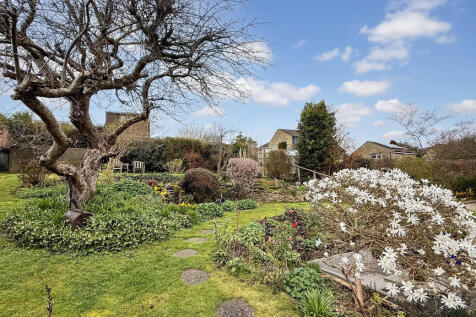
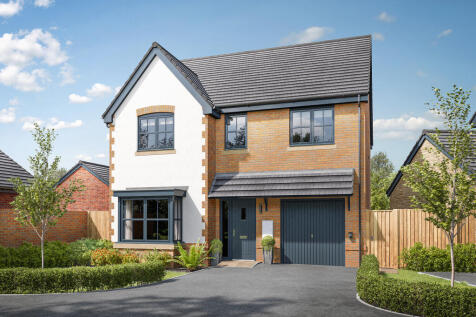
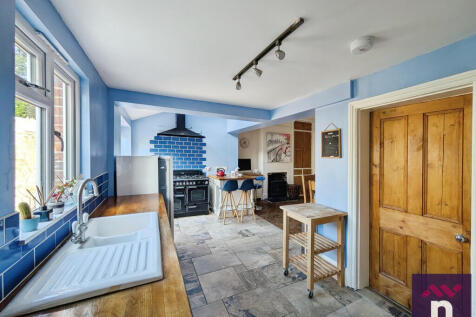
A beautiful victorian four bedroom semi-detached home with large South Westerly facing garden, four spacious bedrooms, garage and ample living space.

Key features
- BEAUTIFUL FOUR BEDROOM VICTORIAN HOME
- LARGE SOUTH FACING GARDEN WITH SUMMERHOUSE AND PATIO AREA
- GARAGE AND DRIVEWAY PARKING
 ||1/23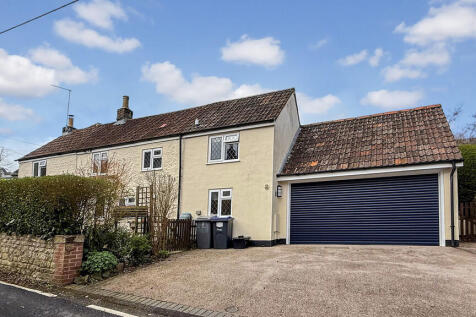


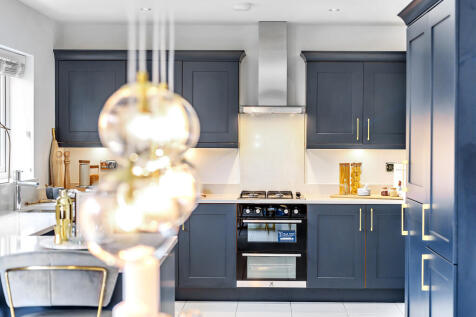
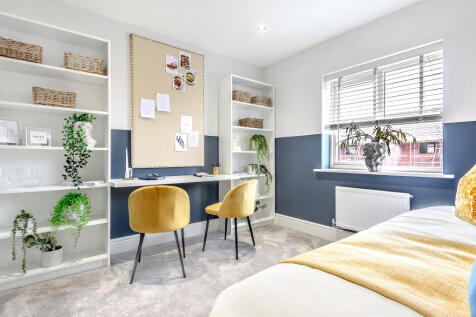 ||1/20
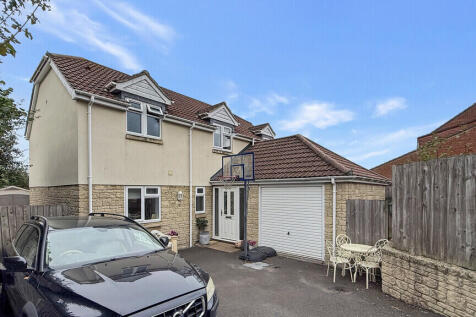
A fantastic four-bedroom detached family home occupying an elevated position with far-reaching views. Offering generous and versatile accommodation, a sociable kitchen/dining room, enclosed garden, ample parking and garage, this lovely home is perfectly suited to modern family living.
Key features
- Fantastic four-bedroom detached family home
- Elevated position with far-reaching views
- Small development of just four properties
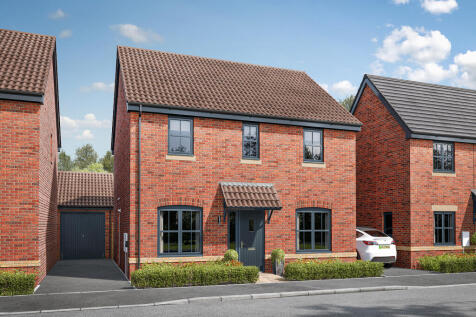


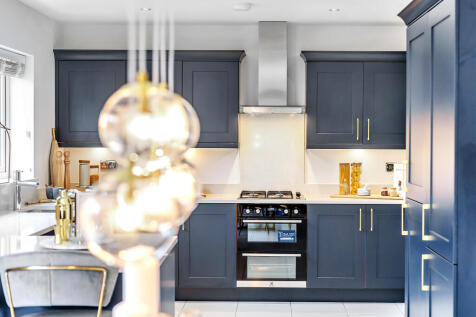
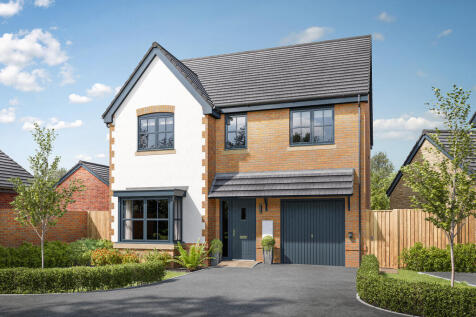
The Hastings is a new home with the flexibility of a home office, plus a separate living room and dining room. That still leaves four bedrooms and two bathrooms to suit growing family life. An open-plan kitchen/family room has the bonus of bi-fold doors to the garden, plus there's a separate garage.

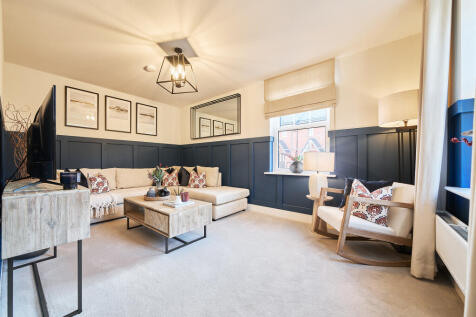
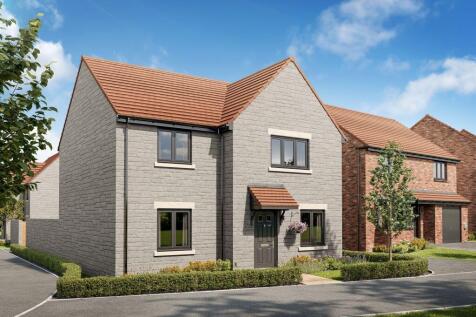
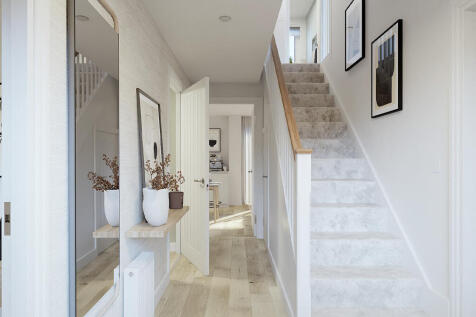
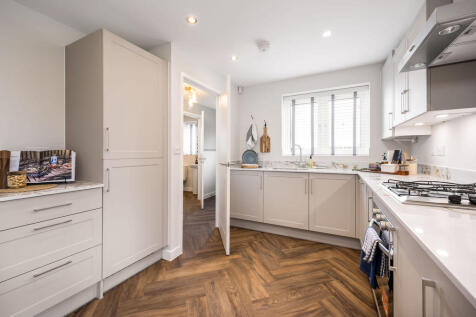
New Release! Reserve for just £250. The Sherbourne is a stunning four-bedroom detached home offering 1,338 sq. ft. of flexible family living space. Featuring an impressive open-plan kitchen, dining and family area with island and folding doors to the garden, plus a separate lounge, study, utility...
 ||1/23


Cooper and Tanner are pleased to offer for sale this four bedroom detached family home. It is set in the popular Redrow development close to woodlands and open countryside. The property is spacious throughout and has a large open kitchen/dining/living room ideal for family living. The Pr...
||1/19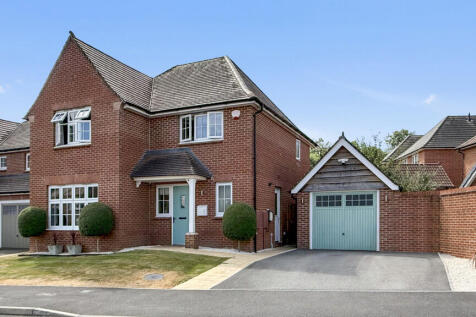
Exceptional four-bedroom detached former show home situated within the sought-after Tascroft Rise development, offering spacious family accommodation, a stunning open-plan kitchen/family room, en-suite principal bedroom, dual-zone heating, EV charging point, garage, and driveway parking, all fini...
Key features
- Former Cambridge-style show home with premium upgrades
- Beautifully presented four-bedroom detached family home
- Spacious open-plan kitchen/family room with integrated appliances
||1/21


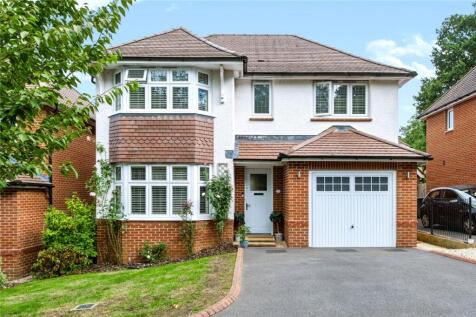
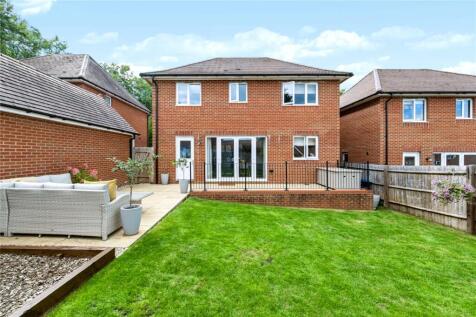
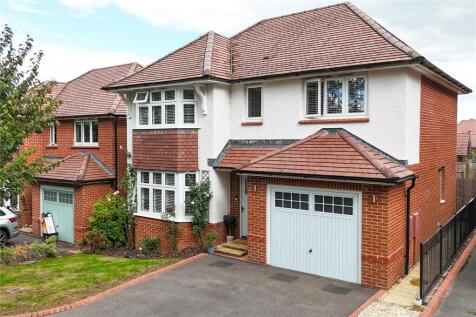
Cooper & Tanner are pleased to present this well-maintained four-bedroom detached family home, situated within the highly desirable Redrow development. The property enjoys a convenient position offering excellent access into the town centre, nearby local amenities, and the surrounding open...
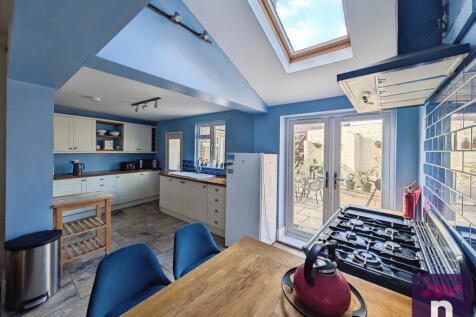
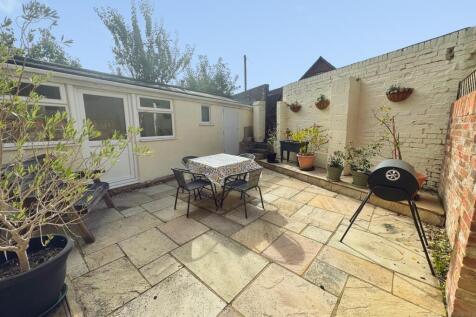 ||1/19


Cooper and Tanner are pleased to bring to the market this four bedroom detached property set in a sought after quiet location with countryside walks right on the doorstep. It is a perfect family house offering well-proportioned accommodation throughout. It boasts a beautiful good sized private...