Detached Houses For Sale in Warwickshire
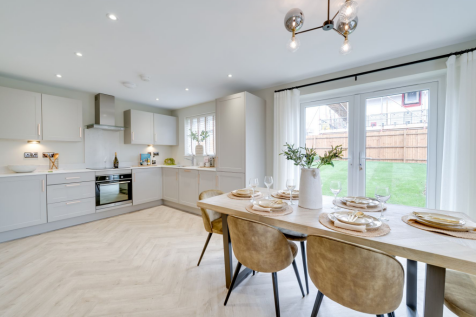
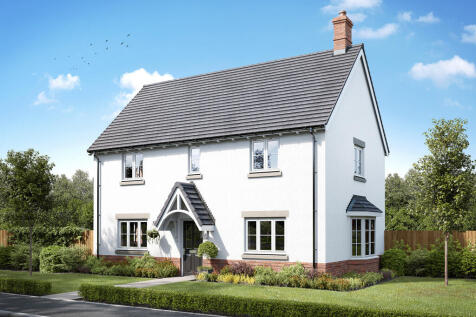
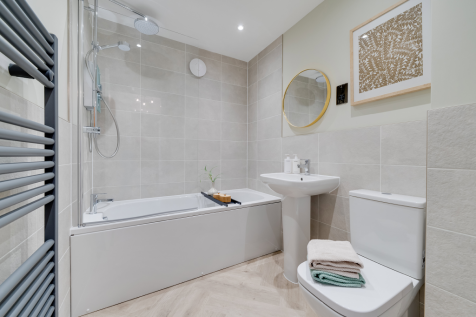
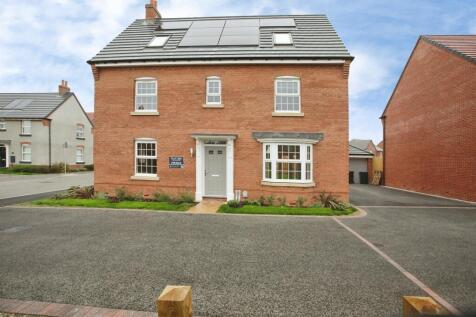
The Broadwell is a four-bedroom home with a single garage. The living room features a charming bay window, there's a spacious kitchen/dining room with French doors, a utility, and a WC. Upstairs, you’ll find four bedrooms, bedroom one with an en suite, family bathroom and a storage cupboard.

 |
 |
 1/21

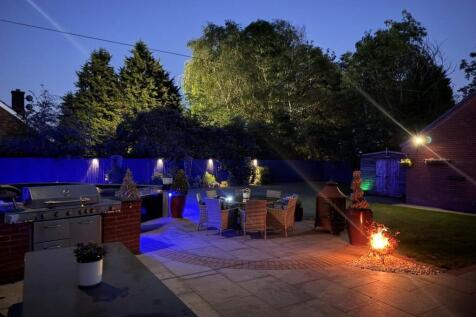

***DETACHED HOUSE*** DOUBLE PLOT*** We at Bairstow Eves are delighted to bring to the market this detached family home which sits on a double plot so offers substantial gardens and a detached double garage. Accommodation comprises entrance hallway, ground floor WC, lounge, study, utility, op...

Key features
- DETACHED FAMILY HOME
- Very Desirable Location
- Lounge
|1/19


A beautifully appointed detached residence built by Spitfire Homes, offering spacious, high-quality accommodation with a versatile layout to suit a variety of lifestyles. Occupying a peaceful position at the end of a quiet cul-de-sac, this superb home benefits from attractive gardens, a double ga...
 ||1/26
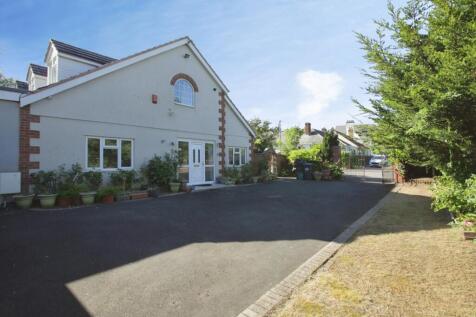
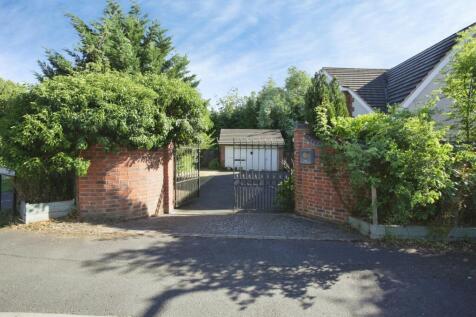
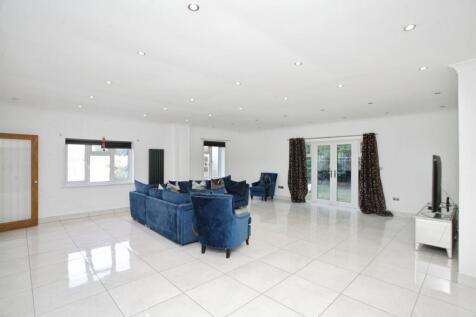
Extended Four-Bedroom Detached Family Home – Sought-After Dunchurch Road Situated on the highly desirable Dunchurch Road, this beautifully presented four-bedroom detached family home offers spacious and versatile accommodation, perfectly suited to modern family living. Ideally position...
 ||1/20
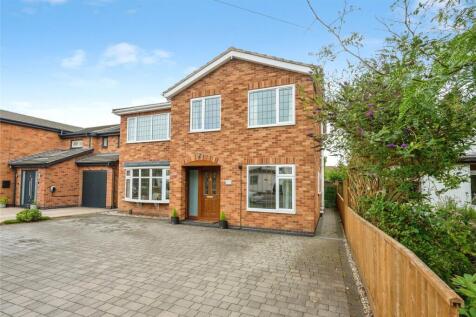
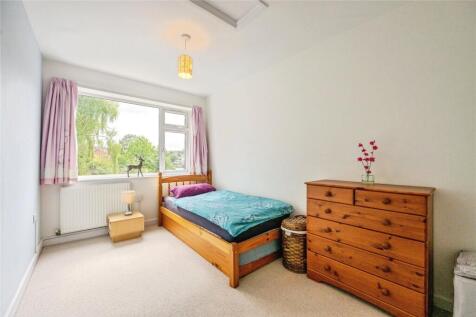
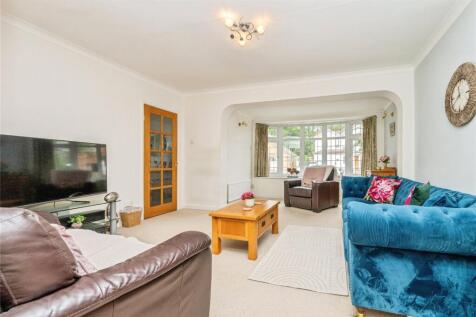
A rare opportunity to acquire an immaculate, expansive and versatile five/six-bedroom family home situated on the highly regarded Fishponds Road. Designed to accommodate modern family life with ease, this impressive residence boasting nearly 2000 sqft. of internal living space, south facing garde...

Key features
- Boasting nearly 2000 Sqft of Living Space.
- Private South-Facing Garden
- Large Driveway for Multiple Cars and EV Charger
||1/33


No upward chain. A spacious four-bedroom detached family home in the sought-after village of Tanworth-in-Arden, offering generous living accommodation, conservatory, principal bedroom with en-suite and double garage. Set in a private position with a beautifully established rear garden, large t...
 |1/36
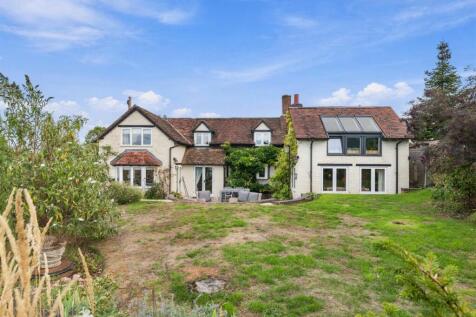
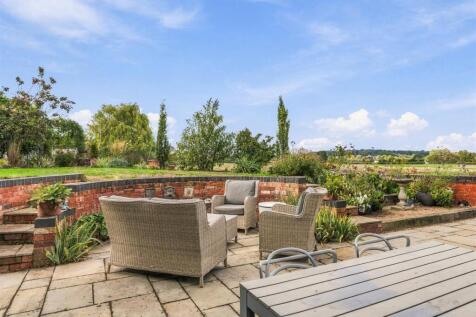
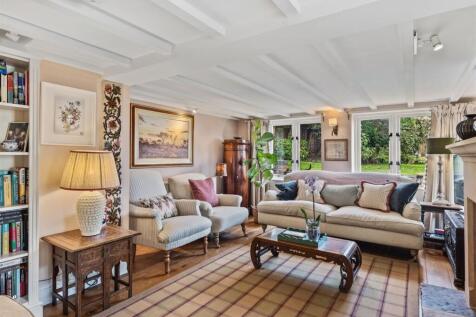
An attractive four bedroom detached spacious cottage, benefitting from three receptions and nestled in this attractive village location with open views to the side and rear.

Key features
- Attractive village position with open views to side and rear
- Character internal features
- Spacious through sitting room
||1/23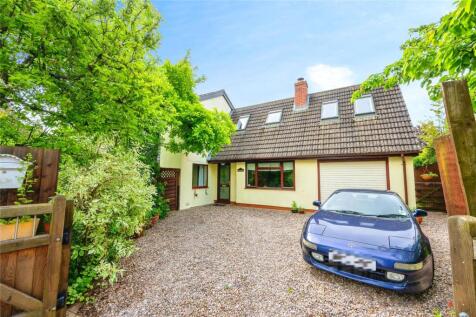
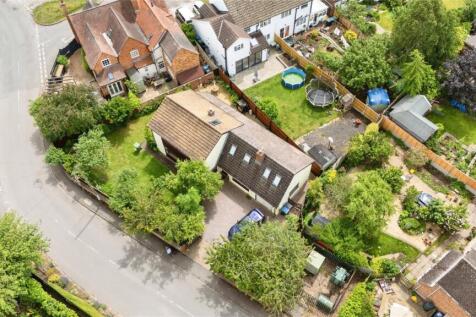
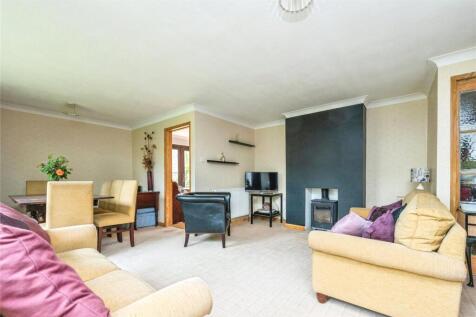
This substantial, five bedroom detached home, is perfectly designed for multi-generational living with an extension above the garage creating a secondary living space that can be separated from the main residence should it be of benefit. Offering potential for updating and further development to ...
Key features
- Unique Village Home With Potential To Enhance
- Annex Opportunity If Required
- Highly Flexible Layout To suit Most Potential Owners
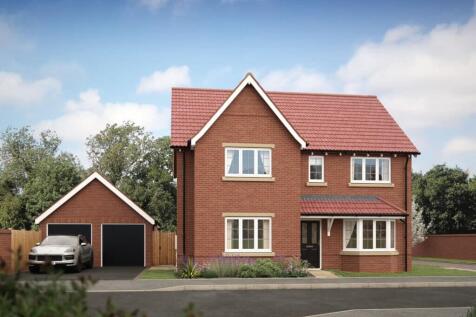
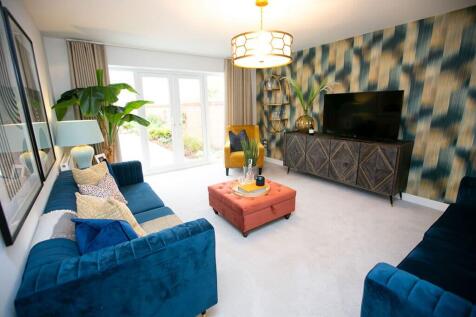
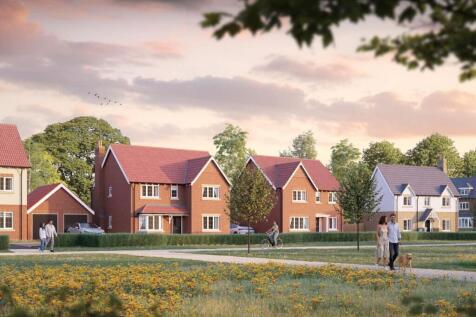
STAMP DUTY PAID, SAVING UP TO £26,247. The Kingsbury is a spacious home designed for modern living. Step inside and you'll find a generous dining room, separate lounge, study/family room with a bay window and a stylish kitchen with a breakfast area and French doors opening onto the garden. ...

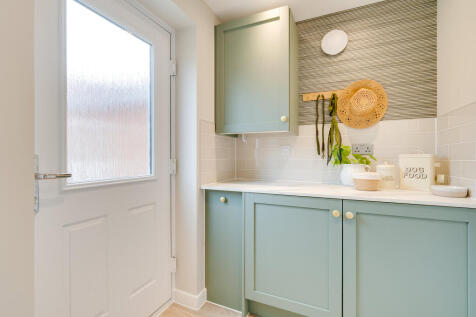
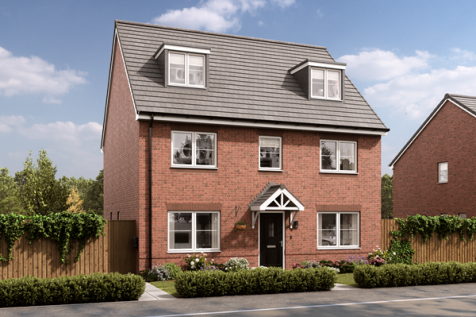
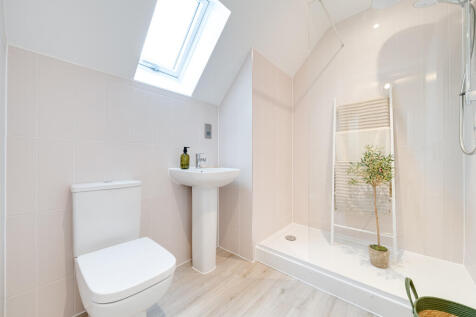
The Brightstone is a detached home that's perfect as your family grows, it’s perfect for friends to come and stay and it’s perfectly balanced with five bedrooms and four bathrooms. The living space is balanced too, with an open-plan kitchen/dining/family room and a separate living room and study.
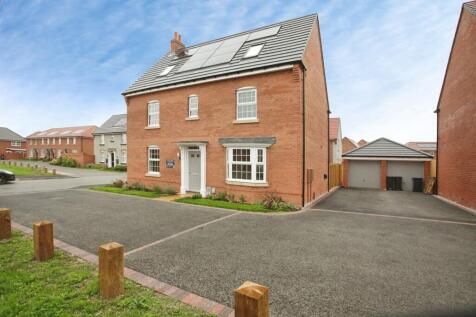
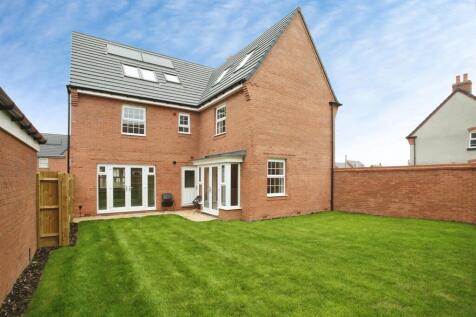

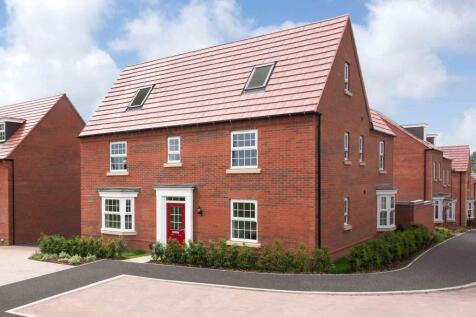

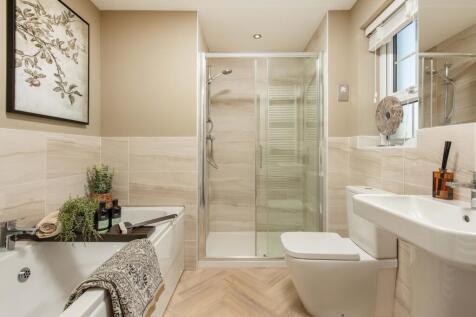
THIS HOME IS READY TO MOVE INTO | FREE MOVING-IN GIFT WORTH UP TO £3,700* | GET £20,000* TOWARDS YOUR DEPOSIT PLUS GET AN UPGRADED KITCHEN AND FLOORING PACKAGE Downstairs there's a DINING ROOM, spacious bay-fronted lounge and a W.C. Upstairs, there are five double bedrooms across two further flo...
 ||1/19


Welcome to this stunning new build detached house located in the desirable Prussian Close, Ashlawn Gardens, Rugby. This impressive property, completed in 2026, offers a generous living space of 2,361 square feet, making it an ideal family home. As you enter, you will find two spacious re...
 ||1/12


Welcome to this stunning new build detached house located on Vermillion Way in the desirable Ashlawn Gardens area of Rugby. This impressive property, completed in 2026, offers a generous living space of 2,361 square feet, making it an ideal family home. As you enter, you will find two sp...
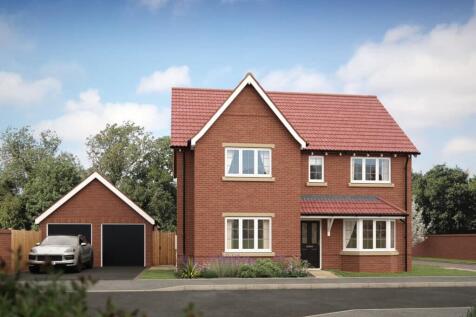
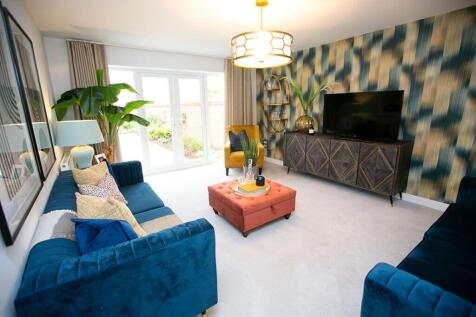
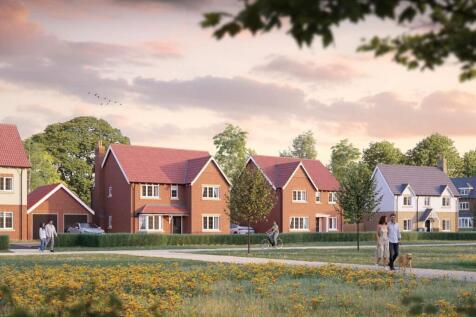
STAMP DUTY PAID, SAVING UP TO £25,997. The Kingsbury is a spacious home designed for modern living. Step inside and you'll find a generous dining room, separate lounge, study/family room with a bay window and a stylish kitchen with a breakfast area and French doors opening onto the garden. ...
|1/33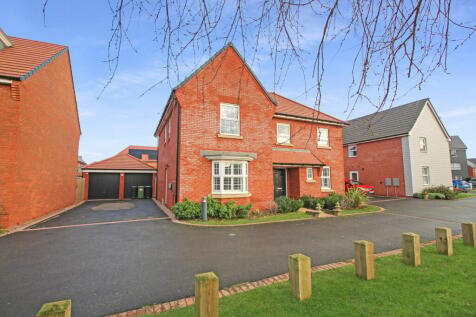


***ASHLAWN GARDENS*** DAVID WILSON 'MANNING DESIGN'*** This fabulous DAVID WILSON home boasts exceptional living accommodation of approximately 2000 SQ FT. Boasting 5 GENEROUS bedrooms, 2 EN SUITES, 3 separate reception rooms, LIFESTYLE kitchen/family room, DOUBLE garage and drivew.....

Key features
- DAVID WILSON MANNING DESIGN
- ASHLAWN GARDENS
- FIVE BEDROOMS
|1/19


A beautifully presented six-bedroom detached family home, enjoying a discreet position within an exclusive development. Offering superb open-plan living, generous accommodation, countryside views, wrap-around gardens and extensive parking, all within a sought-after village.
 |1/23

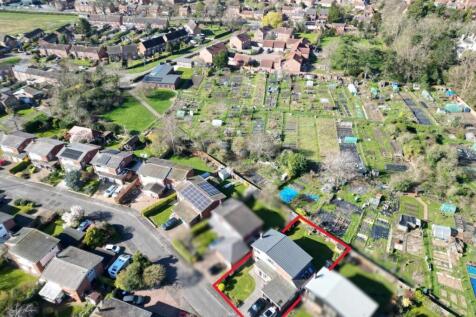

Welcome to this charming four-bedroom detached family home located on Dugard Place in the picturesque village of Barford, Warwick. This delightful property offers a perfect blend of comfort and modern living, making it an ideal choice for families seeking a welcoming environment. As you ...

Key features
- Beautifully Presented Detached Family Home
- Four Bedrooms
- Family Bathroom, En-Suite Shower Room and a Downstairs WC
|1/44
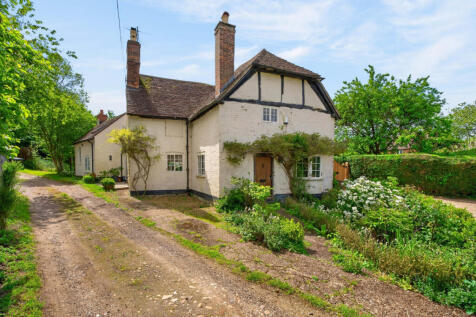
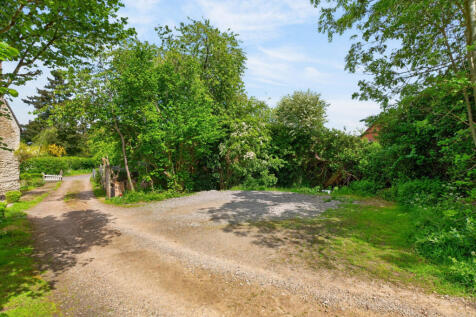
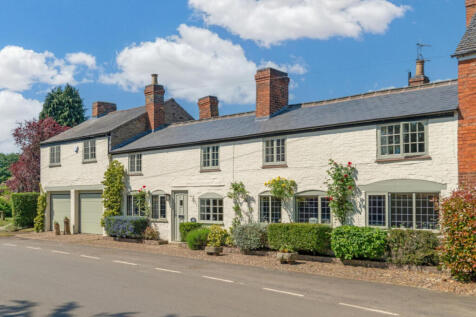
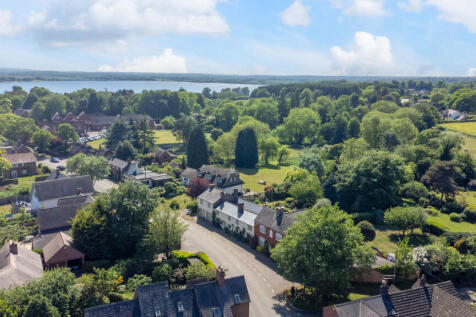
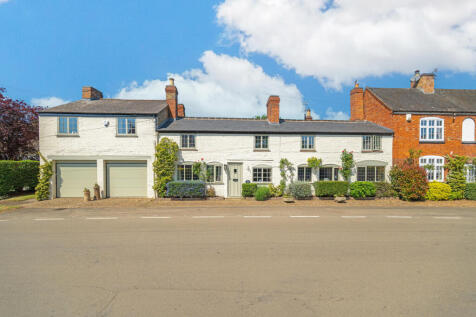
A beautiful extended Grade II Listed home combining character, generous living space and gardens, offering four bedrooms, three reception rooms, and implemented planning permission for a detached double garage within the sought-after village of Bearley

 ||1/28


This detached three-bedroom country home offers beautiful countryside views, a third-acre plot and extensive outbuildings all within walking distance of Harbury and The Great Western pub, combining the charm of country living with excellent amenities


 ||1/24
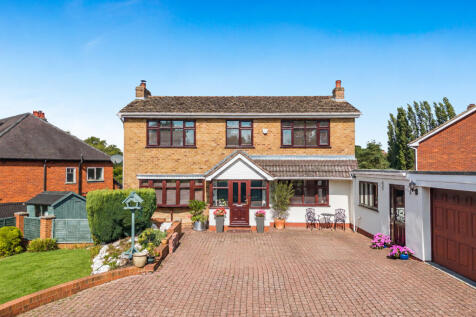
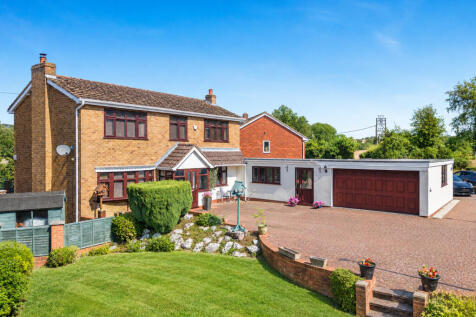
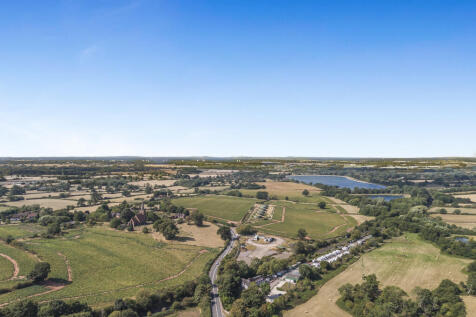
A substantial four-bedroom family home with generous spaces for family life and entertaining, centred around a well-appointed breakfast kitchen and spacious reception rooms, with attractive low-maintenance gardens, double garage and extensive parking
|1/23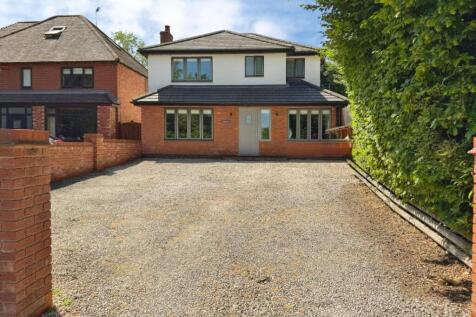
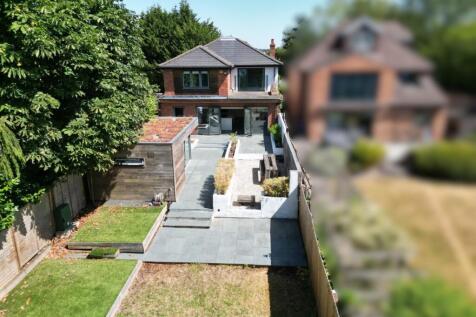

A four-bedroom detached house of approximately 1,843 sq ft, remodelled and extended in 2010 to create a single-storey rear extension housing an open-plan kitchen, dining and living space of over 39ft in length, with slate flooring, underfloor heating, and full-width glazing onto the garden. A...
Key features
- Four Bedroom Detached Family Home
- Large Open Plan Kitchen Living Dining Room with Separate Utility Room and Downstairs WC
- Sitting Room with Open Fire
||1/28

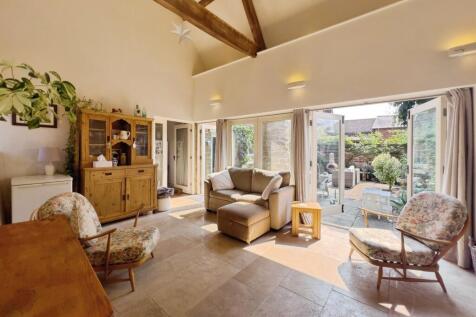
Beautifully restored 17th-century Grade II listed cottage in the heart of Tysoe, featuring exposed beams, an inglenook fireplace and views towards Edge Hill. Offering three/four bedrooms, versatile living space and a private courtyard garden.

Key features
- CHARACTERFUL GRADE II LISTED COTTAGE
- SOUGHT-AFTER VILLAGE LOCATION
- WEALTH OF CHARACTER FEATURES