Houses For Sale in Wath Upon Dearne, Rotherham, South Yorkshire
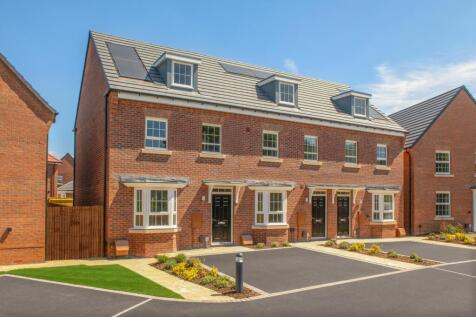
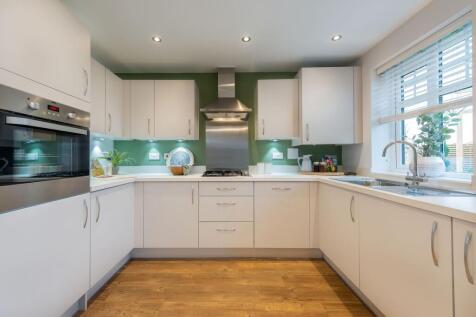
COMING SOON TO MONTGOMERY MANOR - EXPLORE THE KENNETT - 3-STOREY HOME with a WEST FACING GARDEN and BAY-FRONTED LOUNGE. The Kennett is a spacious family home set over 3 floors. The ground floor features an open-plan dining kitchen with French doors leading to the West facing garden, a spacious ba...

 |
| |
| 1/16
1/16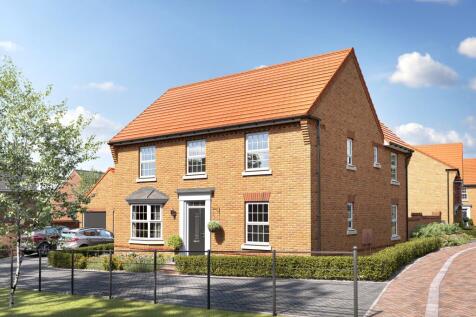
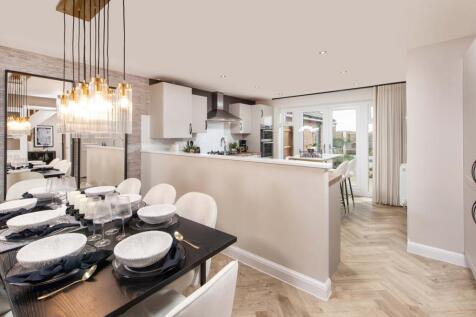
COMING SOON TO MONTGOMERY MANOR - EXPLORE THE AVONDALE - LOCATED ON A PRIVATE CUL-DE-SAC with an EXTENDED GARDEN and DETACHED GARAGE. Located on a corner in a cul-de-sac, the Avondale features an open-plan dining kitchen and breakfast area, with French doors leading to the extended garden. Downst...
|1/21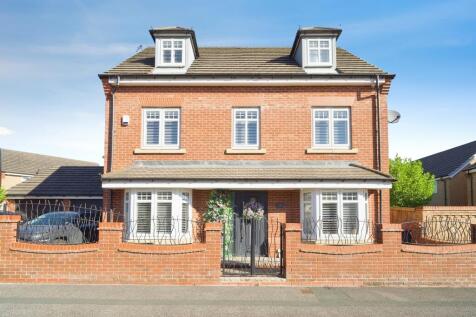
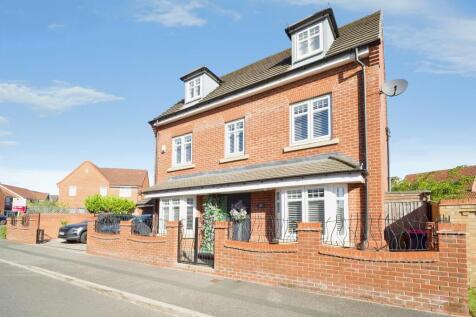

FIT FOR ROYALTY! Stunning 5 bed executive residence offering beautifully appointed accommodation across 3 floors. Boasting 2 reception rooms, 4 bath/shower/WC facilities, a bespoke kitchen with utility, double garage, generous driveway & private rear garden. Exceptional family living. CALL NOW!

Key features
- Five-bedroom detached family home over 3 floors. Council Tax E. EPC tbc
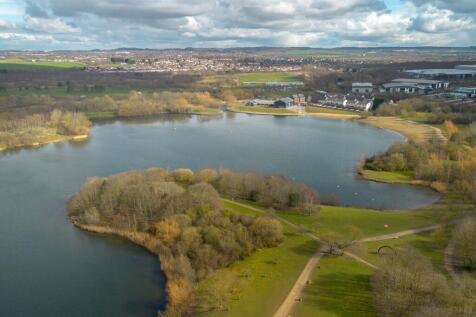
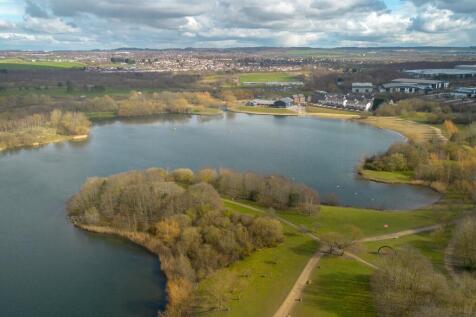
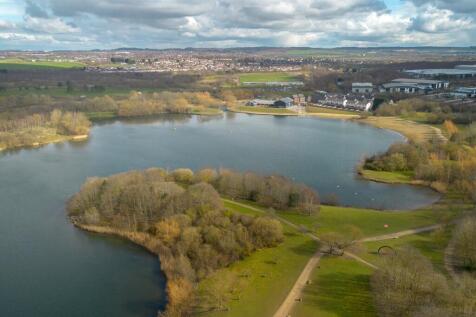
- Extremely sought after residential estate - excellently placed for amenities, schools, shops & the scenic 'Wath Lake'
- Absolutely stunning throughout
|1/24


Yopa are delighted to present this exceptional executive family home, an impressive property that any buyer would be proud to call their own. Offering an abundance of space and style, all set within a private location, contact us today to register your interest.
 ||1/16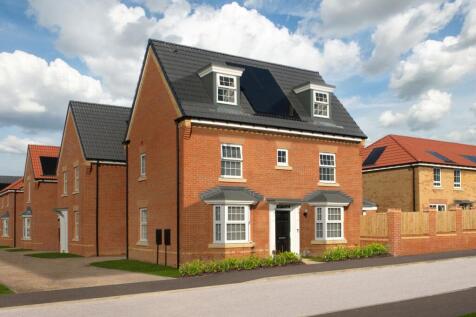
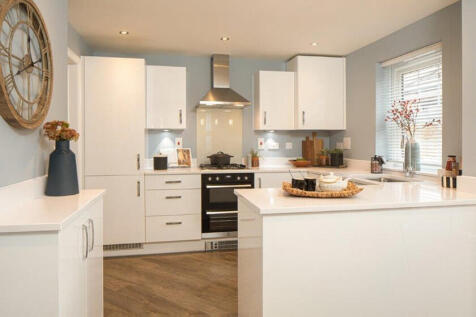
COMING SOON TO MONTGOMERY MANOR - The Hertford - located on a corner and featuring a dual-aspect lounge and en suite main bedroom. LOCATED ON A CORNER, the 3-storey Herford features an open-plan dining kitchen with FRENCH DOORS leading to the GARDEN. Downstairs, you'll find a spacious DUAL-ASPECT...
|1/27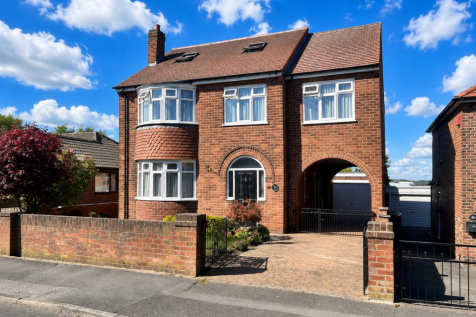
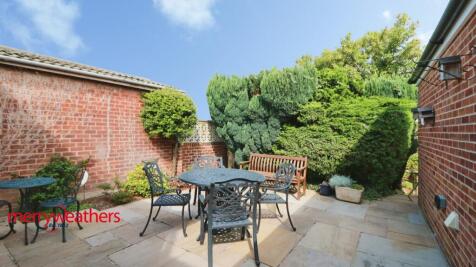
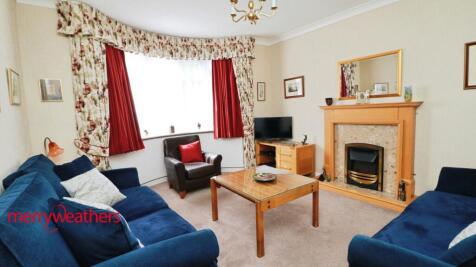
This immaculate detached property is offered for sale in Wath-upon-Dearne, Rotherham, providing a well-presented four-bedroom home with practical living space spreading across three levels. The ground floor reception areas offer flexible space for both living and dining, while the separate k...

Key features
- Superb Detached Property
- Enviable School Catchment
- Four Bed Detached plus Attic Space
|1/21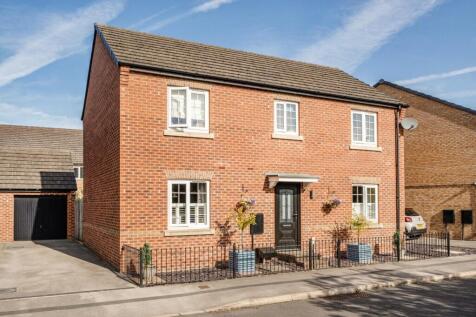


*** Guide Price £340,000 to £350,000 *** Nestled in the desirable area of Red Kite Avenue, Wath-Upon-Dearne, Rotherham, this immaculate four-bedroom detached family home is a true gem. Upon entering, you are welcomed by a spacious entrance hall that leads to two generous reception rooms, idea...
 ||1/16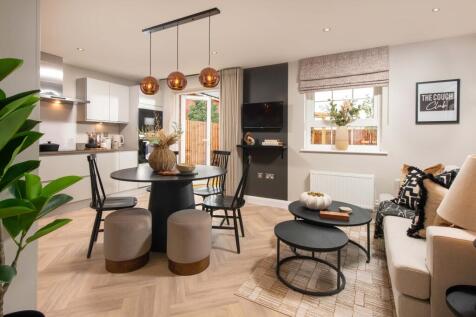
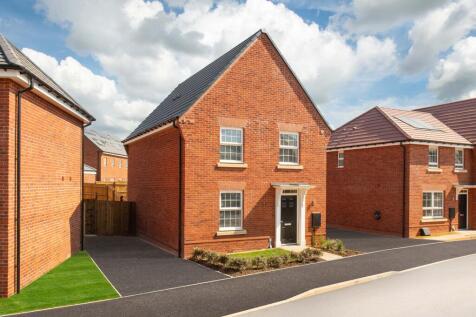
COMING SOON TO MONTGOMERY MANOR - EXPLORE THE INGLEBY - LOCATED ON A PRIVATE CUL-DE-SAC with an OPEN-PLAN DINING KITCHEN and DETACHED GARAGE. The Ingleby is a modern detached home designed with family living in mind. The ground floor features an open-plan kitchen with dining and family area and F...
|1/23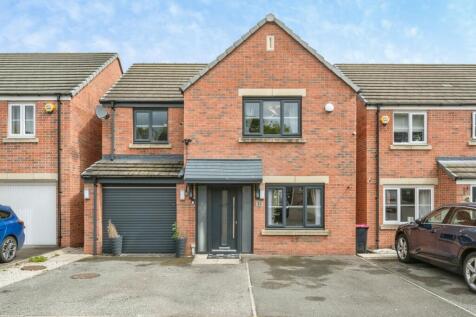
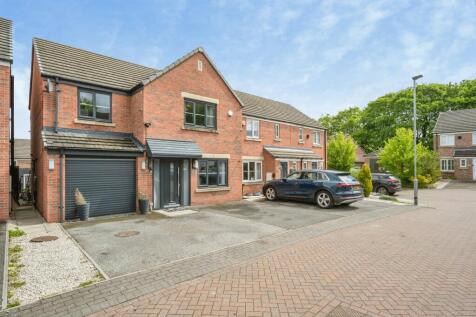
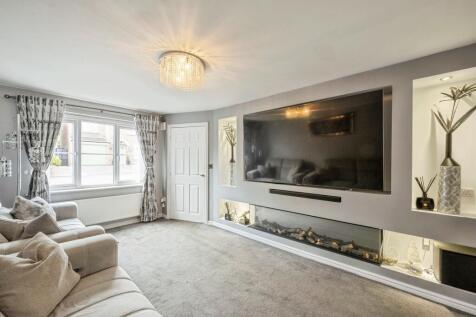
FAMILY FORTUNES! Stunning 4 bed detached home on sought-after cul-de-sac. Immaculately presented with contemporary finishes, downstairs W.C, en-suite & family bathroom. Driveway & garage/store. Generous rear garden with low-maintenance artificial lawn. Perfect family home - CALL NOW!
Key features
- Attractive 4 bedroom detached - perfect family home. Council Tax D. EPC C.
- Sought after cul-de-sac - modern style residential estate
- Absolutely stunning throughout - contemporary & immaculately finished
|1/22


*** Guide Price £325,000 to £335,000 *** Nestled in the desirable area of Glencrest Way, Wath-Upon-Dearne, this impressive four-bedroom detached house offers a perfect blend of modern living and spacious comfort. Set on a large end plot, the property boasts generous dimensions throughout, mak...
|1/16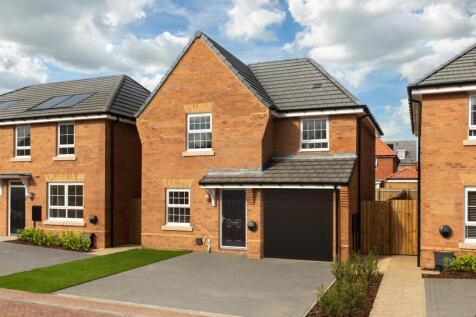
COMING SOON TO MONTGOMERY MANOR - THE ECKINGTON IS LOCATED ON A PRIVATE CUL-DE-SAC with a DEDICATED UTILITY ROOM and an INTEGRAL GARAGE. The Eckington is a traditional home located in a private cul-de-sac featuring an open-plan dining kitchen, French doors leading to the garden, a separate utilit...
||1/36

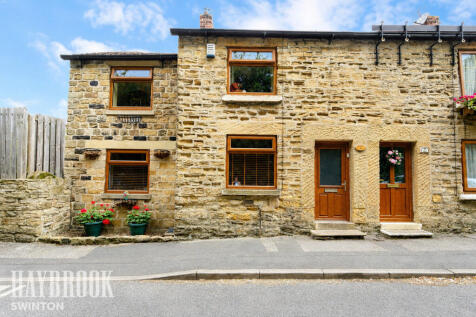
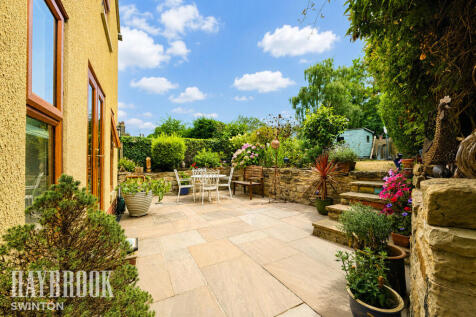
Individual Stone Fronted Detached House which combines original features with high-quality, modern fixtures and fittings throughout. Drawing Room, Snug, Dining Room and exquisitely fitted Kitchen. Three Bedrooms, Master En-Suite and Bathroom with Rolltop Bath. Complimentary decor. Landscaped Gardens

Key features
- Internal Inspection Essential
- Stone Fronted Detached House
- Retains Many Original Features
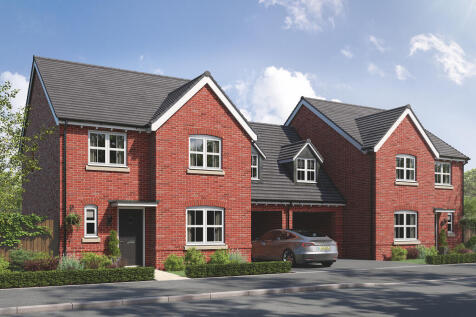


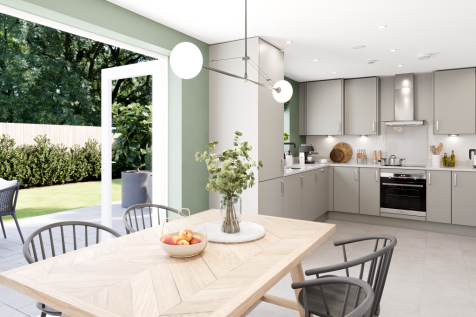
If your new home wish list includes five bedrooms, three bathrooms and a well-designed living space to suit a busy family, the Knebworth is ready for you. French doors to the garden and a separate living room for cosy family evenings, and you will be well on the way to calling this home.

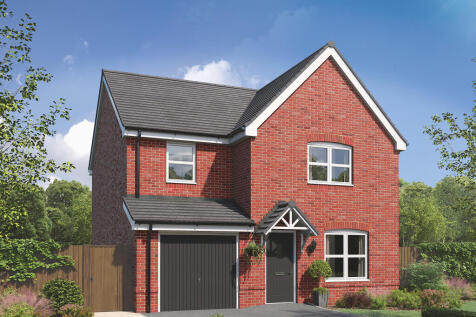

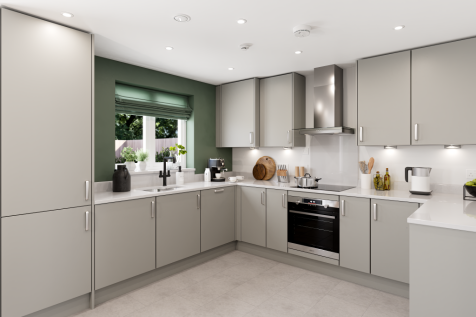
The Burnham is a detached home with an integral garage, and a good-sized living room with double doors leading into a bright kitchen/dining room - perfect for family life and entertaining. The large bedroom one has an en suite with the landing leading on to three further bedrooms and the bathroom.
 ||1/16
COMING SOON TO MONTGOMERY MANOR - EXPLORE THE KENNETT - 3-STOREY HOME with a WEST FACING GARDEN and BAY-FRONTED LOUNGE. The Kennett is a spacious family home set over 3 floors. The ground floor features an open-plan dining kitchen with French doors leading to the West facing garden, a spacious ba...
||1/26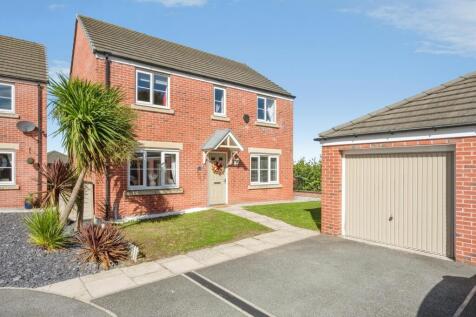
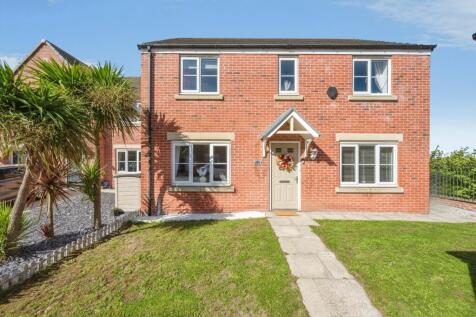
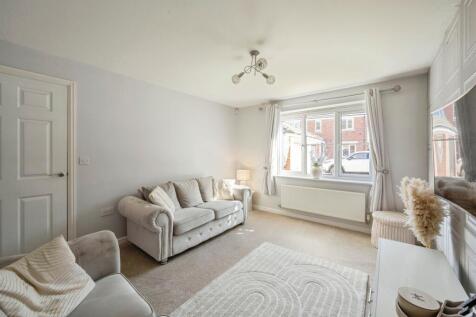
FAMILY HOME GOALS! An absolutely stunning 4 bed detached home on a sought-after residential estate, with 2 reception rooms, spacious kitchen/diner, en-suite, generous rear garden, driveway & detached garage. Epitome of family living - an absolute must-see!
Key features
- Absolutely stunning four-bedroom detached home. Council Tax D. EPC tbc
- Sought after residential estate - excellently placed for amenities, schools, shops, transport & Wath Lake
- Meticulously finished in every single room
|1/25
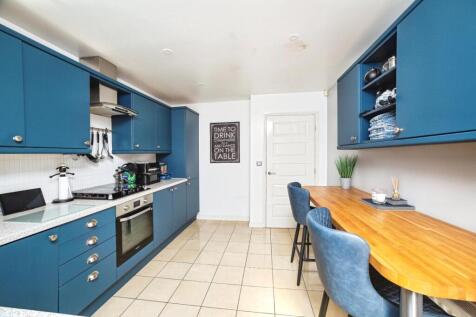
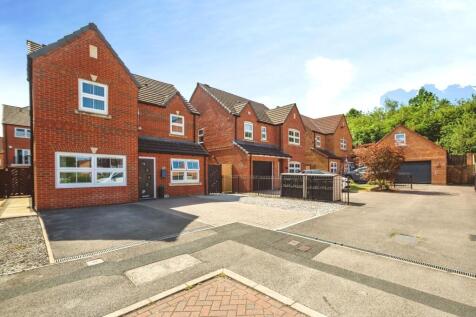
*** Guide Price £300,000 to £310,000 *** Nestled in the desirable Manvers Estate of Wath-Upon-Dearne, this splendid four-bedroom detached family home offers a perfect blend of modern living and comfort. The property boasts three spacious reception rooms, providing ample space for family gathe...
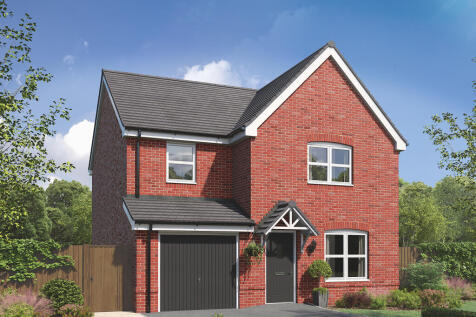
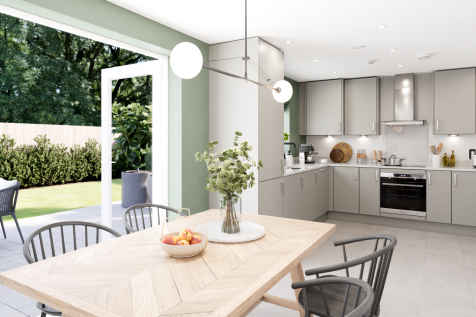
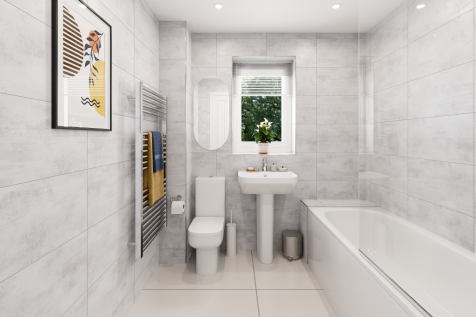
The Burnham is a detached home with an integral garage, and a good-sized living room with double doors leading into a bright kitchen/dining room - perfect for family life and entertaining. The large bedroom one has an en suite with the landing leading on to three further bedrooms and the bathroom.
 ||1/14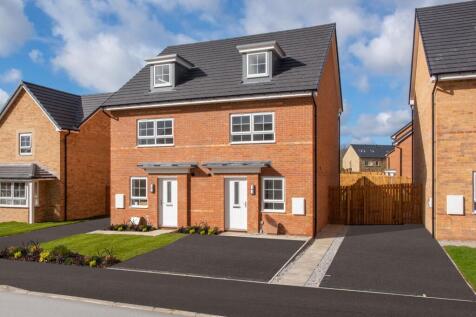
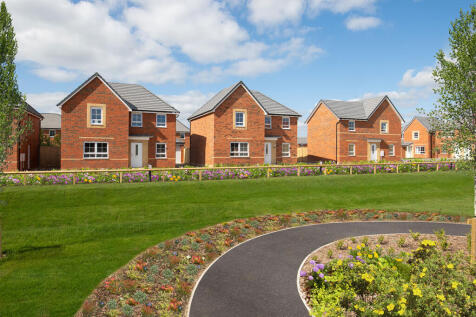
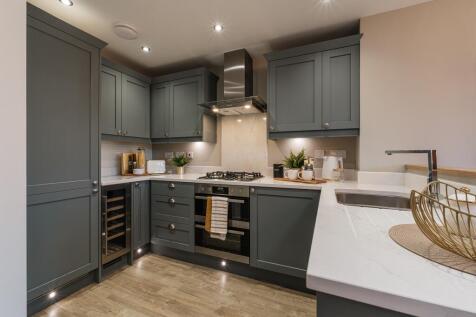
EXPLORE THE KINGSVILLE - LOCATED ON A PRIVATE DRIVE WITH A DEDICATED STUDY AND OPEN-PLAN DINING KITCHEN. This 3-storey home is located on a private drive and features an open-plan dining kitchen and family area with French doors leading to the garden. Downstairs, you'll find plenty of storage and...

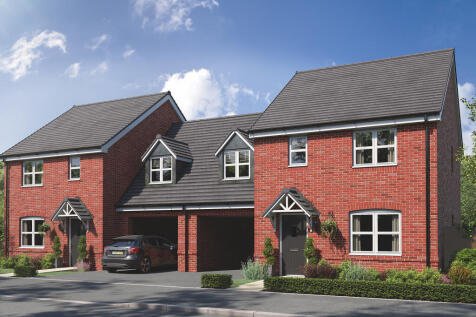
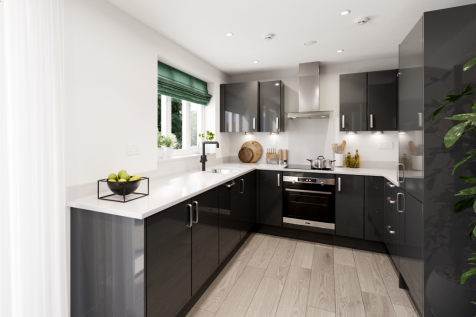

The drive-through space on the ground floor of the Galloway DT, allows for space for a fourth bedroom above it. This is a family home plus. The extra space, with its ensuite facilities, along with two further bathrooms, makes this new home a wonderful choice for all needs.
|1/22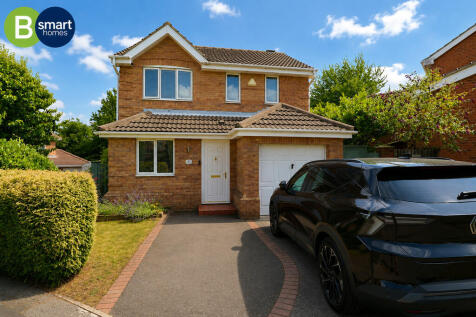
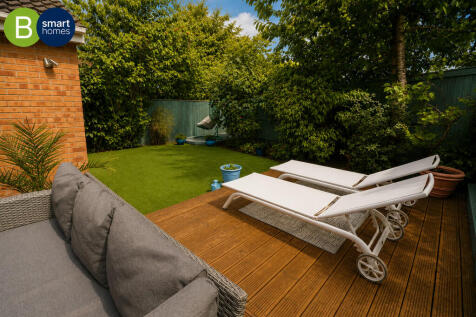
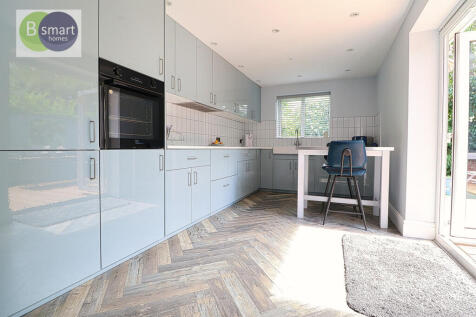
Guide price £290,000 - £300,000 Beautifully presented throughout, this extended detached family home offers spacious and versatile accommodation including an en-suite principal bedroom, separate living and dining rooms, office/fourth bedroom, underfloor heating, driveway, garage and a ...

Key features
- Bsmart homes can arrange your mortgage
- Guide price £290,000 - £300,000
- Beautifully Presented Extended Detached Family Home
||1/14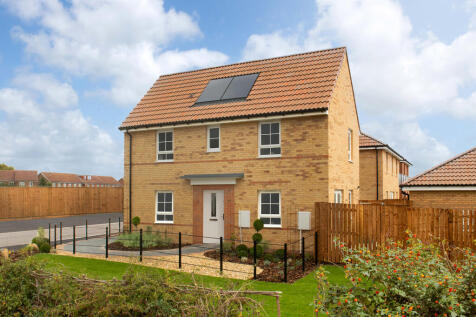
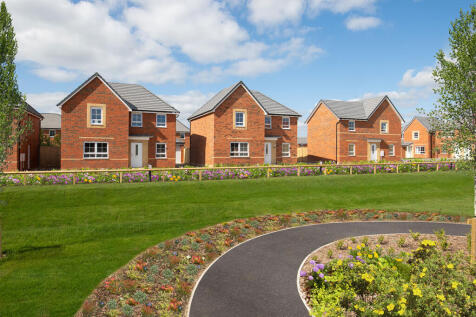
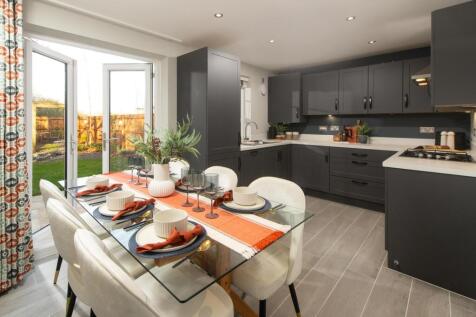
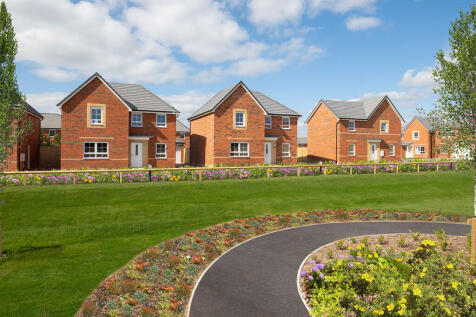
EXPLORE THE MORESBY - CORNER LOCATION, OVERLOOKING GREEN OPEN SPACE WITH A SOUTH FACING GARDEN. The Moresby is a spacious home that overlooks green open space. Featuring an open-plan dining kitchen, French doors to the South facing garden and a spacious dual-aspect lounge. Upstairs you'll find 2...
||1/14
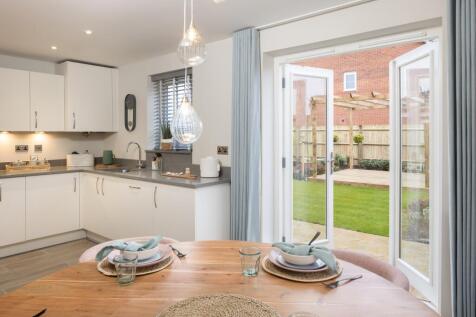
EXPLORE THE MORESBY - CORNER LOCATION, OPEN-PLAN DINING KITCHEN WITH FRENCH DOORS TO THE GARDEN AND EN SUITE MAIN BEDROOM. The Moresby is a spacious home featuring an open-plan dining kitchen, French doors to the garden and a spacious dual-aspect lounge. Upstairs you'll find 2 double bedrooms, i...
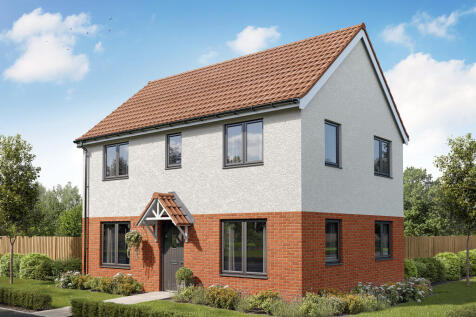
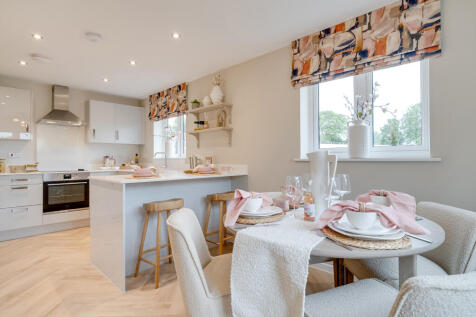

The Barnwood is a detached home that will catch your eye if you are looking for more space for your growing family. Or maybe you want to downsize, but still have room for friends and family to stay. Two sociable living spaces, three bedrooms and two bathrooms will certainly help you to do that.