3 Bedroom Houses For Sale in Wath Upon Dearne, Rotherham, South Yorkshire

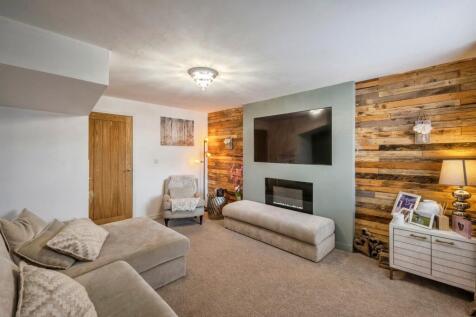

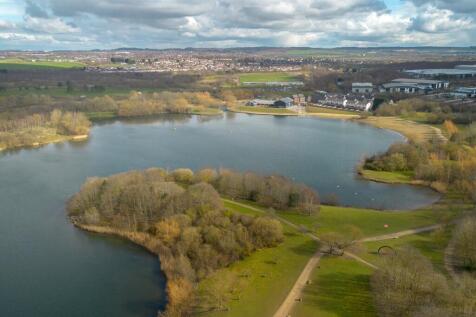
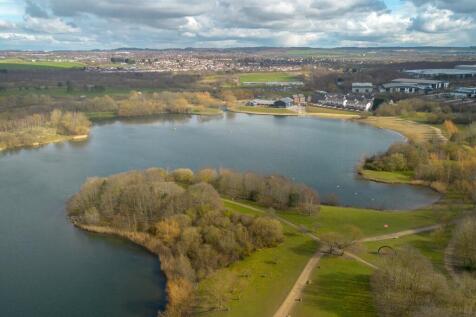
A HOME WITH ROYAL APPROVAL! Situated on a sought-after residential estate, this beautifully presented home is ideally placed for schools, shops, transport links & Wath Lake. With a drive, lovely low-maintenance rear garden with artificial lawn & porcelain patio & backing on to field - CALL NOW!

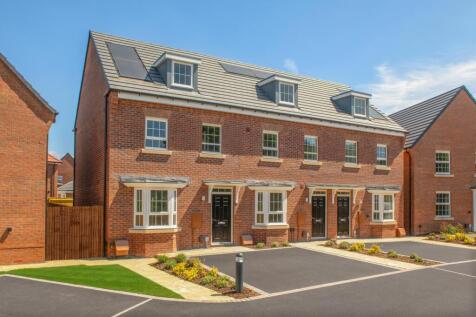
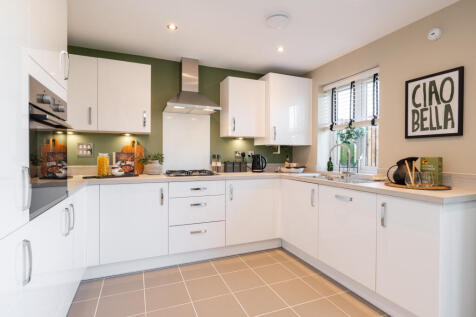
EXPLORE THE KENNETT - 3-STOREY HOME with a WEST FACING GARDEN and BAY-FRONTED LOUNGE. £16,000 DEPOSIT CONTRIBUTION, Or Stamp Duty paid when you Part Exchange. The Kennett is a spacious family home set over 3 floors. The ground floor features an open-plan dining kitchen with French doors leading ...

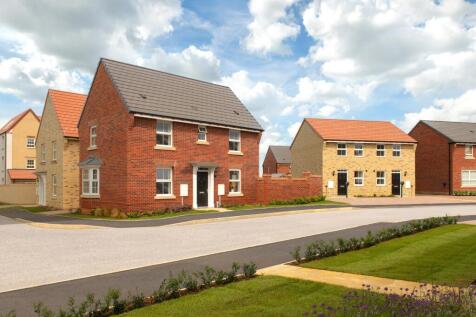
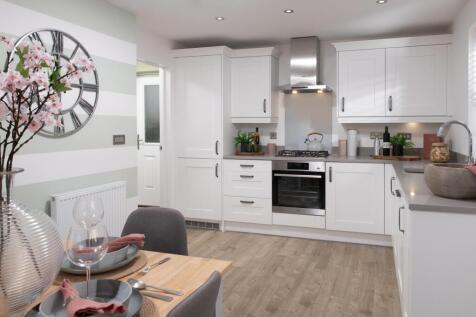
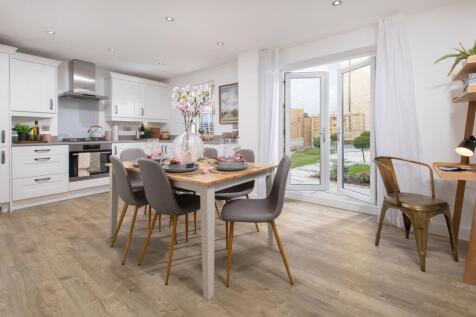
The Hadley, CORNER PLOT with SOUTH FACING GARDEN and EN SUITE MAIN BEDROOM. £15,850 DEPOSIT CONTRIBUTION. Or, got a house to sell? ASK US ABOUT PART EXCHANGE. Downstairs you will find an open-plan kitchen with French doors to the South facing garden and a separate utility. A spacious lounge, some...
 |
 |
 1/36


Individual Stone Fronted Detached House which combines original features with high-quality, modern fixtures and fittings throughout. Drawing Room, Snug, Dining Room and exquisitely fitted Kitchen. Three Bedrooms, Master En-Suite and Bathroom with Rolltop Bath. Complimentary decor. Landscaped Gardens

Key features
- Internal Inspection Essential
- Stone Fronted Detached House
- Retains Many Original Features

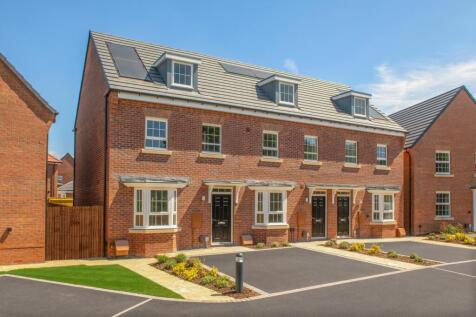
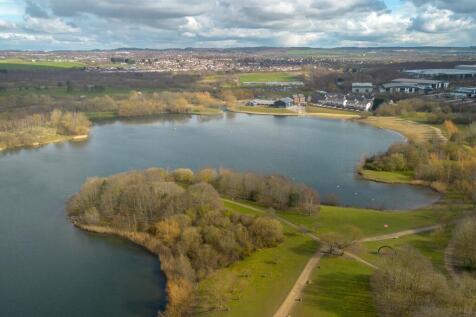
3-STOREY HOME with a WEST FACING GARDEN and BAY-FRONTED LOUNGE. With a £15,500 DEPOSIT CONTRIBUTION, FREE FLOORING (worth £7,000) and an UPGRADED KITCHEN (worth £2,200) Or, got a house to sell? STAMP DUTY PAID WHEN YOU PART EXCHANGE. The Kennett is a spacious family home set over 3 floors. The gr...
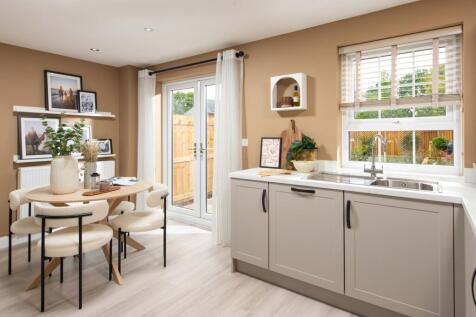
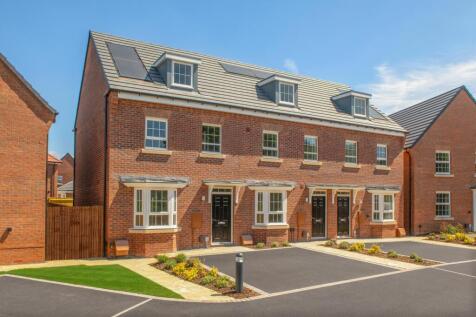
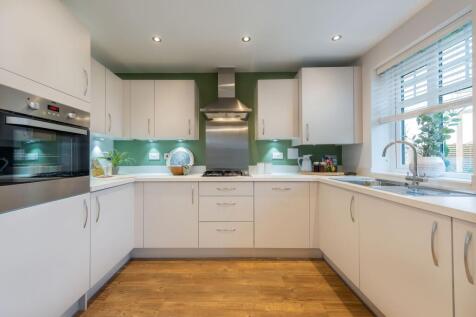
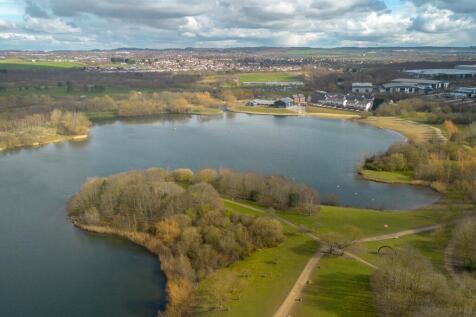
EXPLORE THE KENNETT - 3-STOREY HOME with a WEST FACING GARDEN and BAY-FRONTED LOUNGE. £15,200 DEPOSIT CONTRIBUTION, FREE FLOORING (worth £7,000) and an UPGRADED KITCHEN (worth £2,200). OR, got a house to sell? STAMP DUTY PAID WHEN YOU PART EXCHANGE. The Kennett is a spacious family home set over...
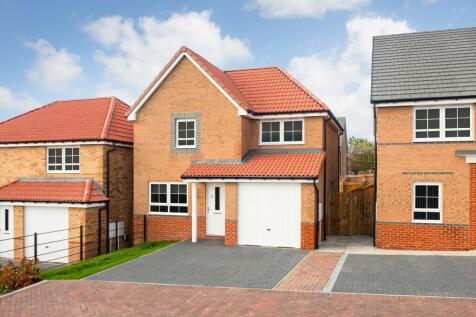
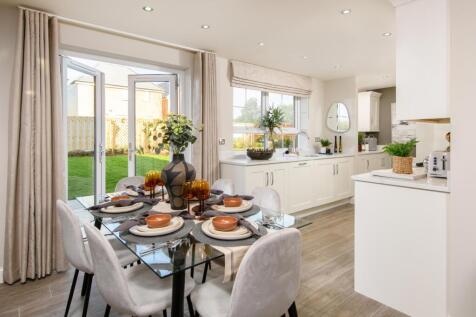
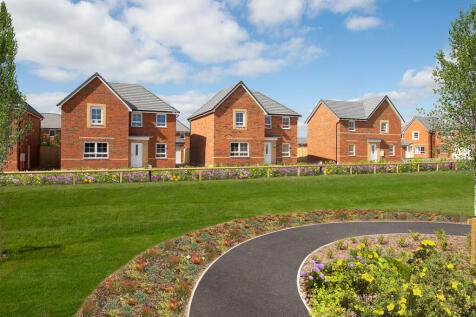
EXPLORE THE DENBY - OPEN PLAN LIVING, HANDY UTILITY ROOM and an INTEGRAL GARAGE. Got a house to sell? ASK US ABOUT MOVEMAKER. A stunning family home with an open-plan dining kitchen with French doors to the garden. Downstairs, there is also a spacious lounge and handy storage throughout. Upstairs...


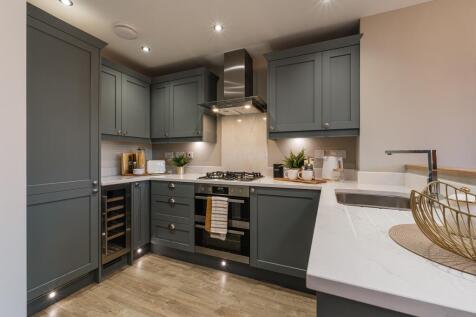

MOVE IN FOR CHRISTMAS - LOCATED ON A PRIVATE DRIVE WITH A DEDICATED STUDY AND OPEN-PLAN DINING KITCHEN. £15,000 DEPOSIT CONTRIBUTION, FREE FLOORING (worth £7,600) and an UPGRADED KITCHEN (worth £3,200). OR, GOT A HOUSE TO SELL? STAMP DUTY PAID WHEN YOU PART EXCHANGE. This 3-storey home is located...
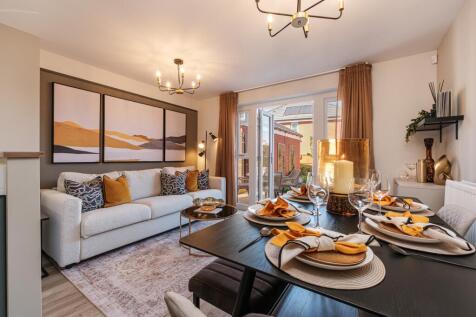
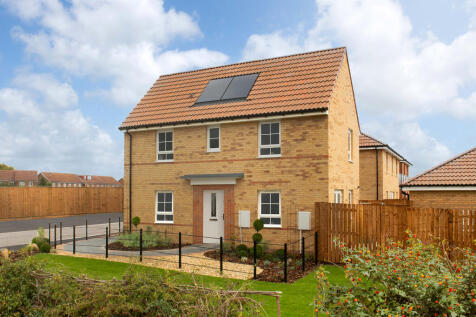
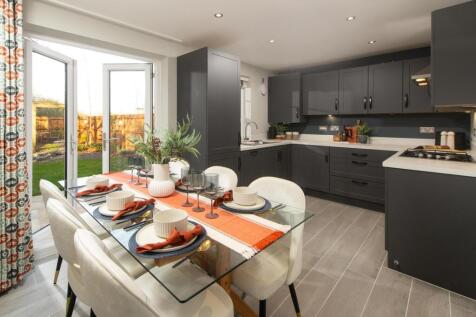
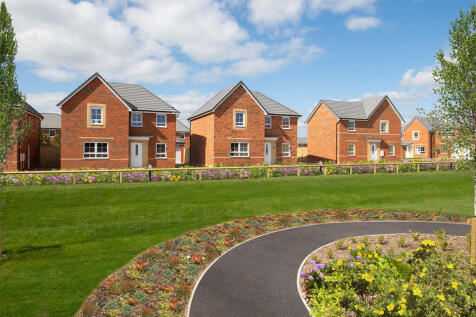
EXPLORE THE MORESBY - CORNER LOCATION, OVERLOOKING GREEN OPEN SPACE WITH A SOUTH FACING GARDEN. £8,700 DEPOSIT CONTRIBUTION. Or, GOT A HOUSE TO SELL? ASK US ABOUT MOVEMAKER. The Moresby is a spacious home that overlooks green open space. Featuring an open-plan dining kitchen, French doors to the ...
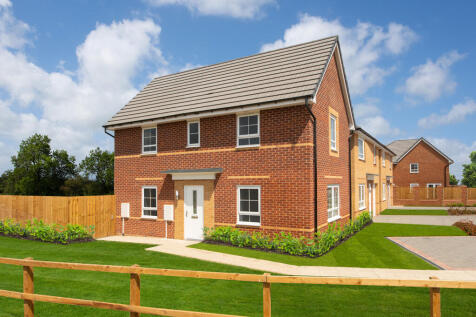
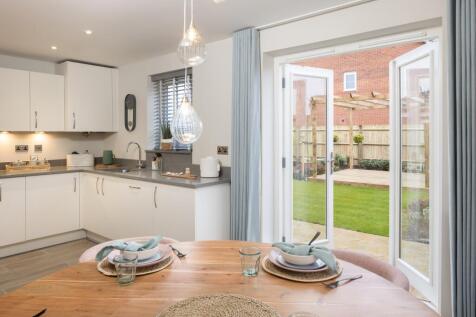

EXPLORE THE MORESBY - CORNER LOCATION, OPEN-PLAN DINING KITCHEN WITH FRENCH DOORS TO THE GARDEN AND EN SUITE MAIN BEDROOM. The Moresby is a spacious home featuring an open-plan dining kitchen, French doors to the garden and a spacious dual-aspect lounge. Upstairs you'll find 2 double bedrooms, i...

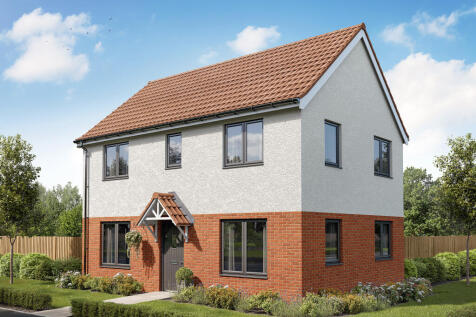
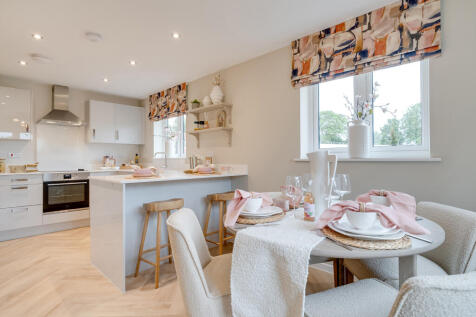
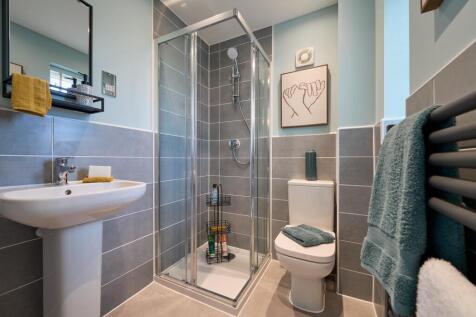
The Barnwood is a detached home that will catch your eye if you are looking for more space for your growing family. Or maybe you want to downsize, but still have room for friends and family to stay. Two sociable living spaces, three bedrooms and two bathrooms will certainly help you to do that.
 |1/22
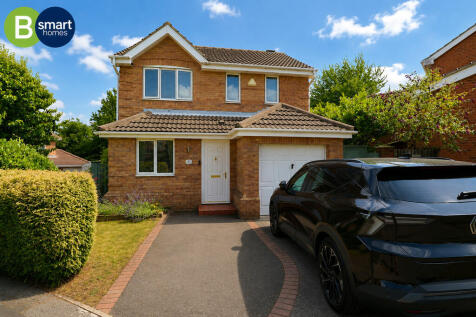
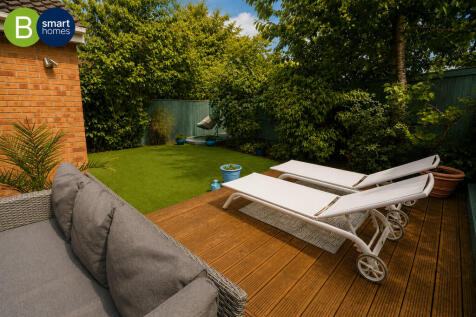
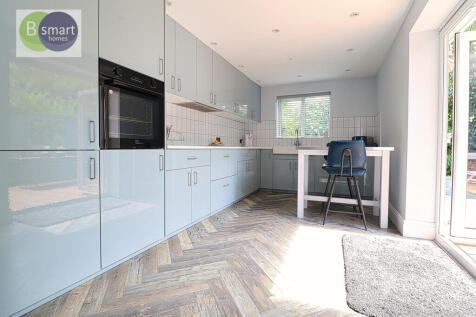
Guide price £290,000 - £300,000 Beautifully presented throughout, this extended detached family home offers spacious and versatile accommodation including an en-suite principal bedroom, separate living and dining rooms, office/fourth bedroom, underfloor heating, driveway, garage and a ...

Key features
- Bsmart homes can arrange your mortgage
- Guide price £290,000 - £300,000
- Beautifully Presented Extended Detached Family Home

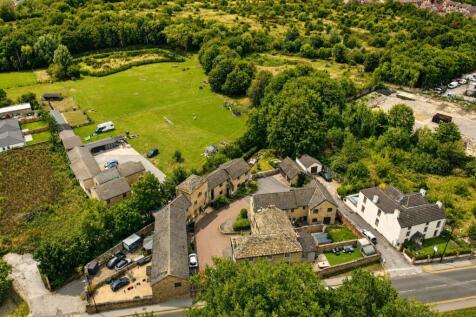
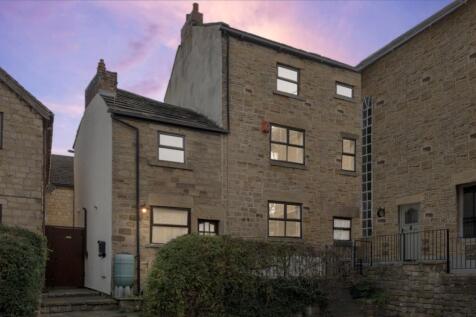

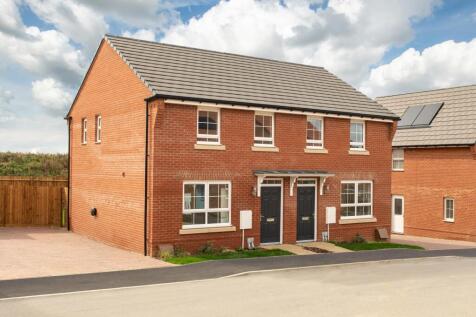
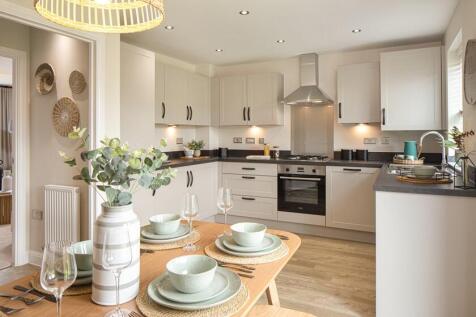
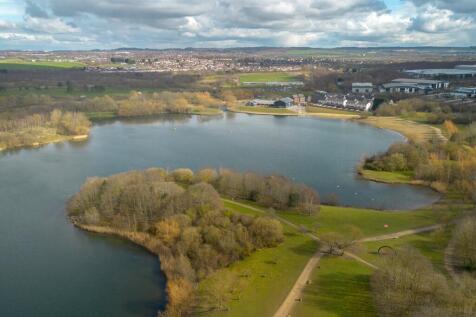
The Archford, with SOUTH FACING GARDEN, OPEN-PLAN DINING KITCHEN, EN SUITE MAIN BEDROOM and DRIVEWAY PARKING. £13,000 DEPOSIT CONTRIBUTION. Or, got a house to sell? ASK US ABOUT PART EXCHANGE. The semi-detached Archford features an open-plan dining kitchen with French doors leading to the Sout...
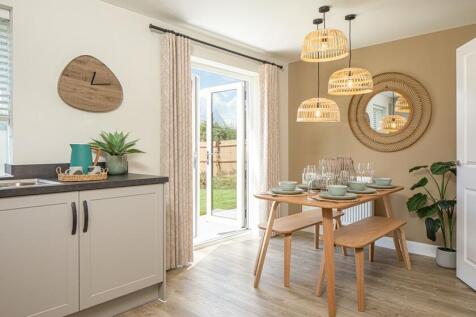
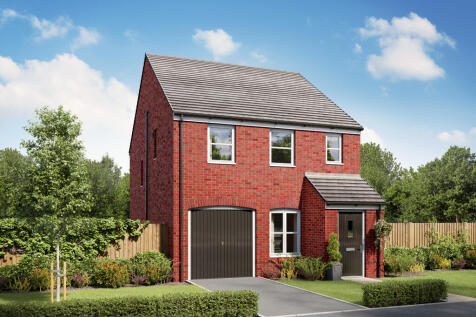
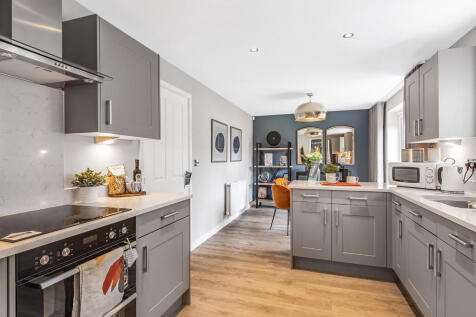
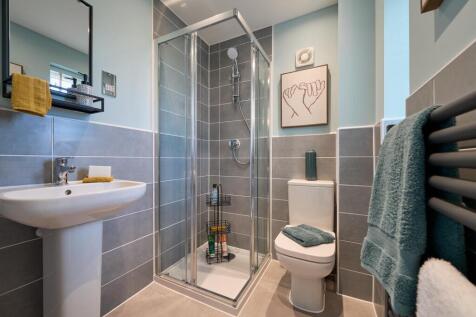
Popular with families, the Dalby has a light-filled modern open-plan kitchen, a dining room with French doors leading into the garden - ideal for entertaining - a front porch, a garage, a downstairs WC and useful fitted cupboards. There is an en suite to bedroom one as well as a family bathroom.
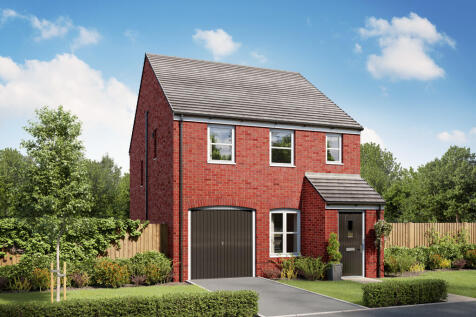
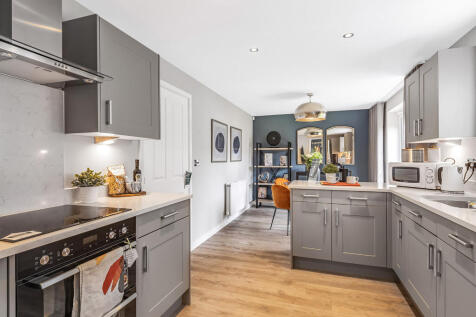
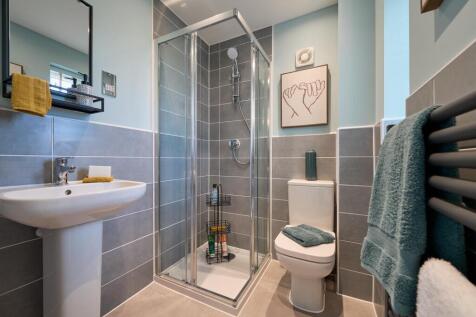
Popular with families, the Dalby has a light-filled modern open-plan kitchen, a dining room with French doors leading into the garden - ideal for entertaining - a front porch, a garage, a downstairs WC and useful fitted cupboards. There is an en suite to bedroom one as well as a family bathroom.
|1/18


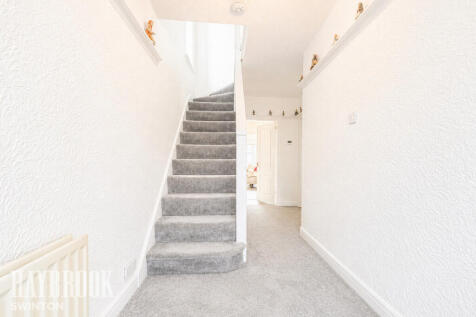
THE ZEST OF LIFE! Contemporary 3-bed semi on sought-after residential estate. Stylishly finished throughout. Features d/stairs WC, drive with EV charger & delightful rear garden with lawn & two patios. Close proximity to schools, shops & transport-perfect modern family home with real zest. CALL NOW!
Key features
- Contemporary 3 bedroom semi-detached. EPC A. Council Tax C
- Extremely sought after, modern style development - excellently placed for amenities, schools, shops & transport links
- Absolutely stunning & stylishly finished in a chic decor throughout


 |1/20


Your move are delighted to offer for sale this immaculately presented, extended, three bedroom, semi-detached house. Benefiting from being chain free and ready to move straight into, it is ideally situated in this much sought after location. Fitted with a gas central heating system and doub...
 |1/20
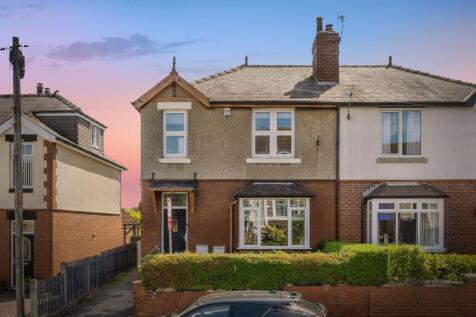

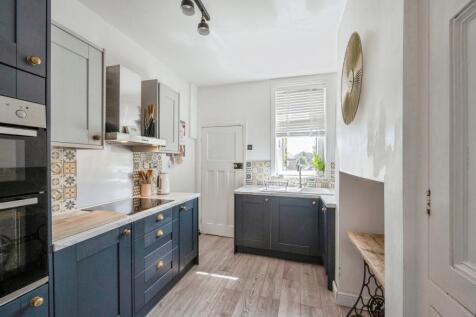
GUIDE PRICE £240,000-£250,000 Charming 3-bed period semi-detached with generous garden. Full of original features throughout. Lounge, dining room, kitchen & cellar. Ideally located for amenities, schools & transport links. A characterful home in a highly popular area -. CALL NOW!
Key features
- 3 bed semi-detached home. EPC D. Council Tax B
- Sought after location in Wath - well placed for amenities, schools, shops, transport links & field walks
- Beautifully presented throughout

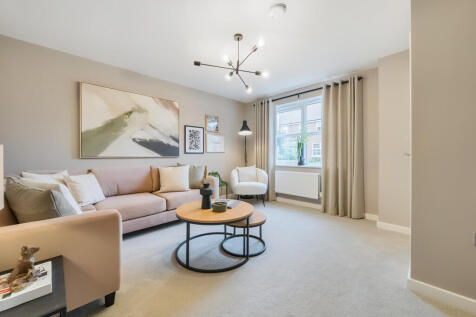
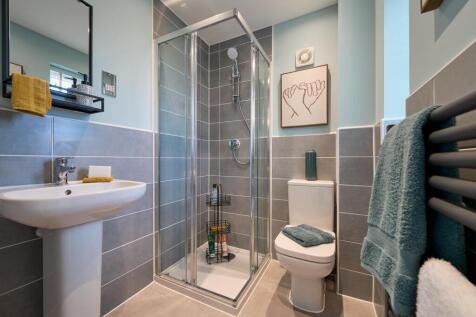
The Galloway is a home to grow into and a home to grow up in and it will suit you down to the ground. The utility room is a great extra that will help you to keep the kitchen and dining room clear, and the ensuite bedroom is a treat that will give you your own space at the end of the day.

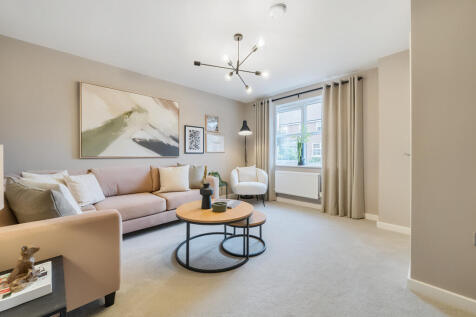
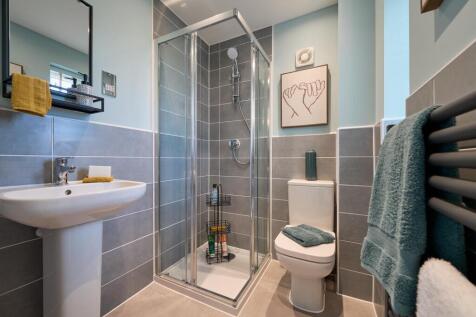
The Galloway is a home to grow into and a home to grow up in and it will suit you down to the ground. The utility room is a great extra that will help you to keep the kitchen and dining room clear, and the ensuite bedroom is a treat that will give you your own space at the end of the day.
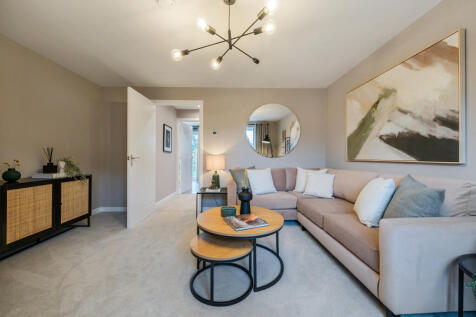

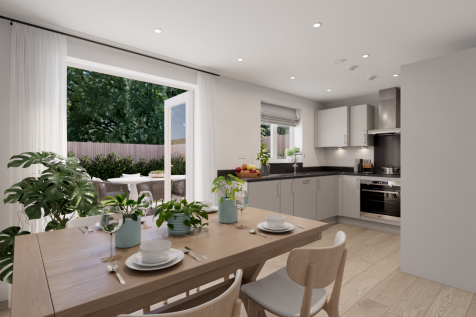
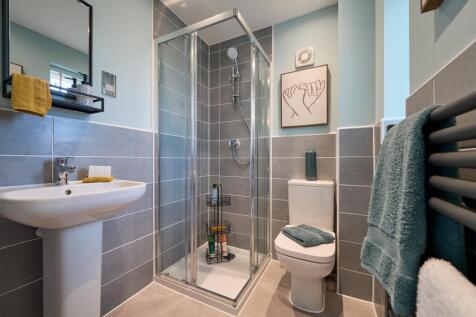
The three-bedroom Danbury has an open plan kitchen/dining room with garden access and a spacious front-aspect living room that's ideal for entertaining. Upstairs there are three bedrooms - bedroom one has an en suite - and a main bathroom. There's also plenty of storage space and a downstairs WC.
||1/29
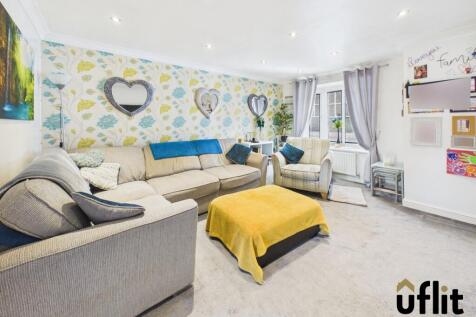

AN IMMACULATE, MOVE-IN READY DETACHED HOME PERFECT FOR FIRST-TIME BUYERS & STARTING FAMILIES THREE BEDROOMS, GARDEN AND GARAGE - WHAT MORE COULD YOU ASK FOR? UFLIT are delighted to bring to the market this well-presented three-bedroom detached property.
 ||1/20
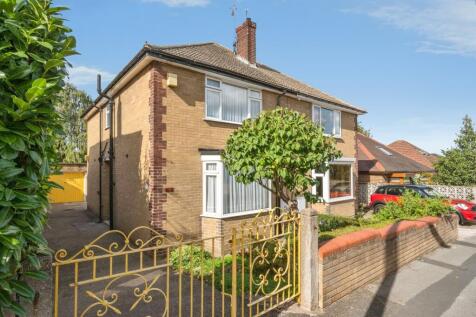
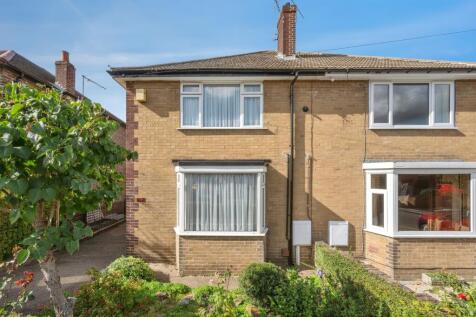
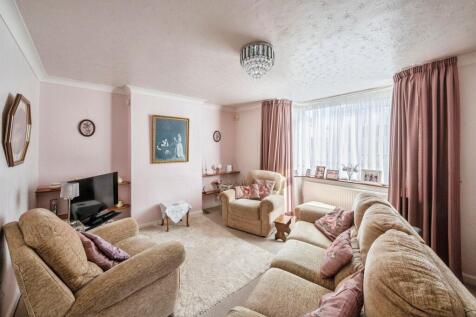
£210,000-£220,000 - WELL WORTH A CLOSER LOOK! A spacious 3 bedroom home with 2 reception rooms, generous rear garden, driveway & a garage! Offering bags of potential to make your own and situated in a highly sought after location - this is a must view - NO CHAIN - CALL NOW!
Key features
- Three-bedroom semi-detached home. Council Tax B. EPC C
- Sought after location - excellently placed for schools, shops, parks, transport links & scenic country walks
- Spacious accommodation throughout - 2 reception rooms