Properties For Sale in Wavertree, Liverpool, Merseyside
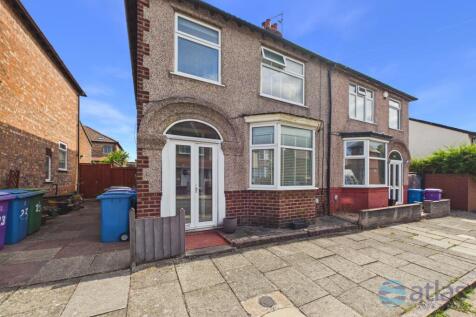
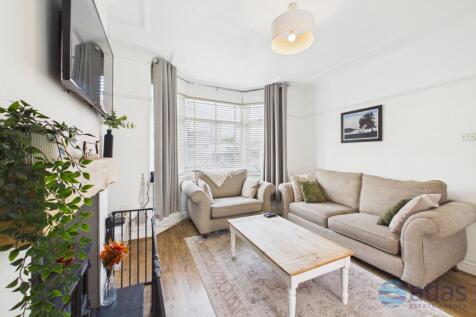
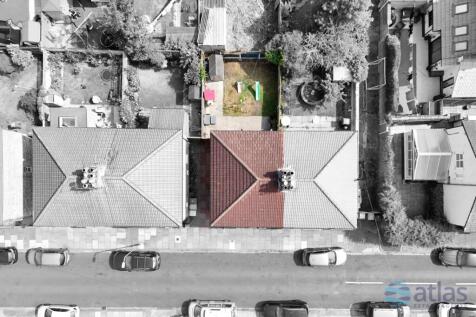
This beautifully presented home offers bright, spacious living throughout, with a bay-fronted lounge and feature log burner flowing into an open-plan dining kitchen. Three double bedrooms, a modern bathroom and a generous rear garden with patio and lawn complete this inviting family home.

 |
| |
| 1/45
1/45


An exceptional and rarely available residential opportunity, this impressive Grade 2 listed Victorian semi-detached villa is offered alongside two additional self-contained dwellings, creating a unique and highly versatile property portfolio ideal for multi-generational living, hospitality, or in...
 ||1/27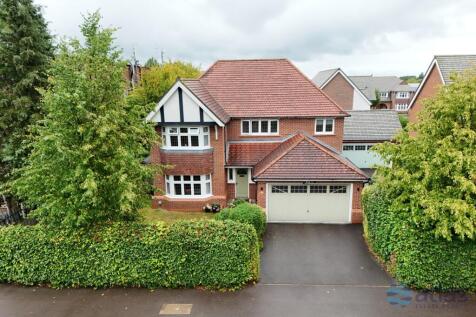
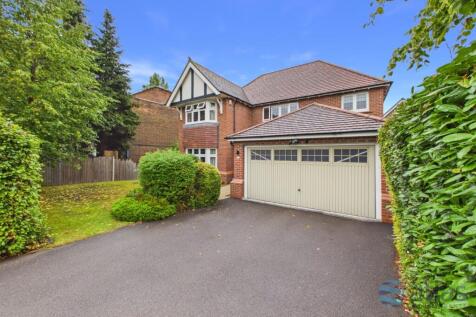
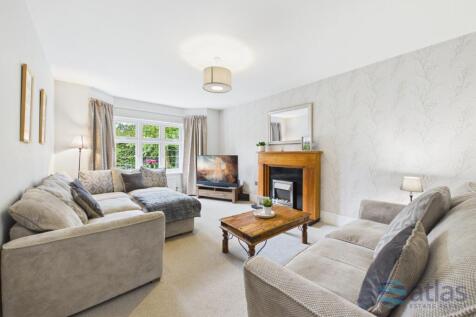
Immaculately presented throughout, this spacious four-bedroom home offers stylish open-plan living, two en-suites, a stunning rear garden, double garage and generous driveway. Complete with a utility, WC, EV charging point and excellent family accommodation.
Key features
- Immaculately Maintained and Beautifully Presented Throughout
- Open-Plan Kitchen, Lounge and Diner with Quartz Worktops and Integrated Appliances
- Further Cosy Reception Room with Carpet and Feature Fireplace
||1/31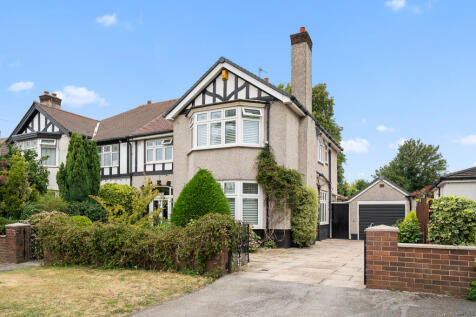
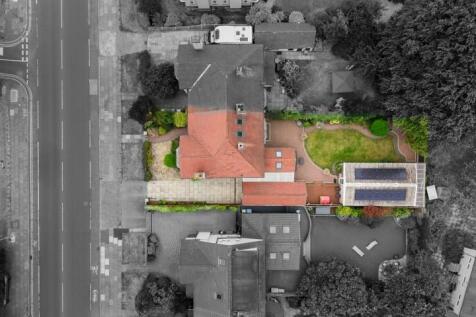
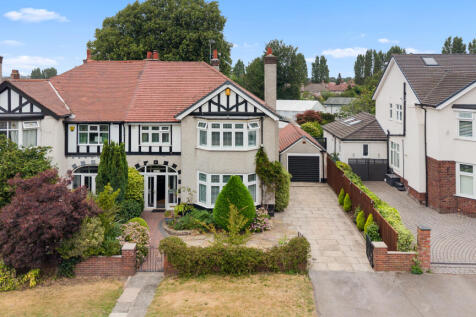
Set back from the road, this impressive family home offers spacious, versatile living throughout. Boasting four double bedrooms, generous reception rooms, a modern kitchen, en-suite, private rear garden and a substantial outbuilding with a shower room and garage, it is perfect for modern family l...
Key features
- Set Back from the Road with a Driveway and Front Garden
- Solar Panels, Battery Storage and Ev Charging Point Feature
- Bright and Spacious Entrance Hallway and Landing
||1/17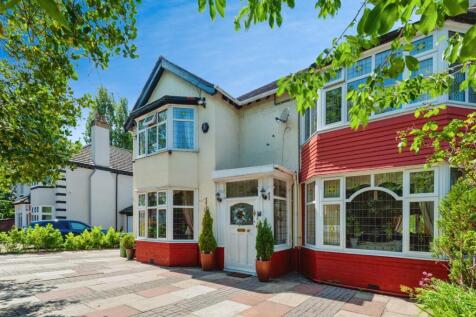
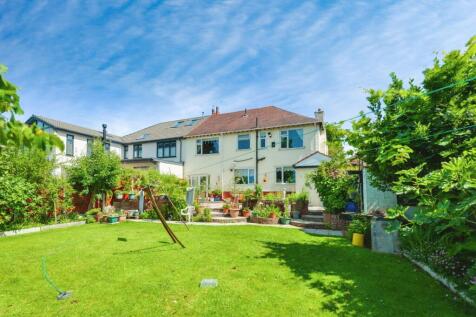
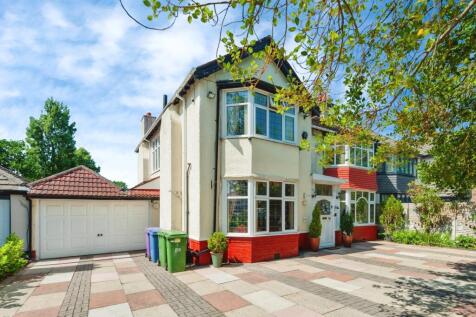
For Sale – Characterful Double-Fronted 4-Bedroom Home | Queens Drive, L15 Positioned on one of South Liverpool’s most well-known residential roads, this double-fronted four-bedroom home offers generous proportions, charming original features, and excellent potential for fam...
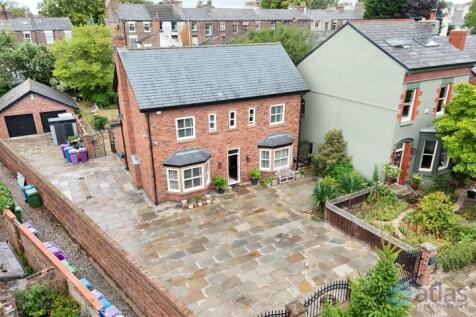
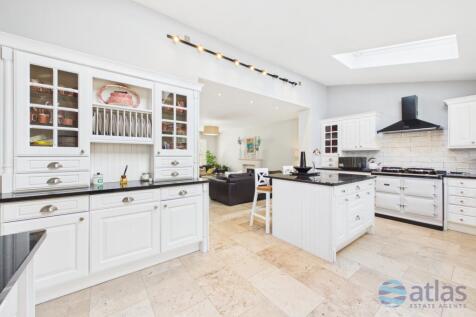
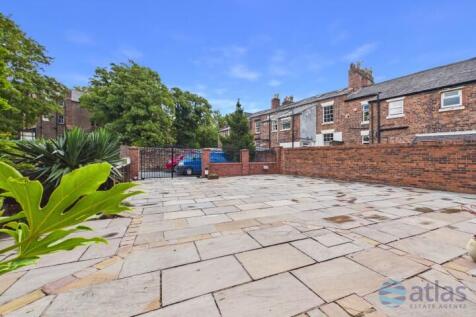




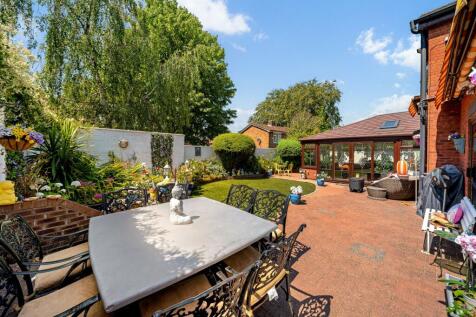

 1/7
1/7


The Former Olive Mount Hospital in located on a significant site with three detached properties located on it as follows: The Manor House was built 1790 and 1793 for James Swan a local tea dealer and grocer. It comprises a Georgian style detached four storey dwelling of stone construction with multi-pitched slate roof which will require extensive refurbishment. Attendance House is a two storey detached premises which appears to be late Victorian of traditional brick construction with multi-pitch tiled roof, again in need of full refurbishment. Former Lodge is a single storey premises of stone construction incorporating gas cupboard and electric cupboard. Externally, the property is set in significant grounds. Access is directly from Mill Lane with the Manor House benefitting from car parking to the side and rear and a private road leads to the Attendance House and to Princes School at the eastern end of the site. From calculations taken from Edozo Maps we understand the site area to be 0.99 hectares (2.46 acres).
 |1/10
|1/10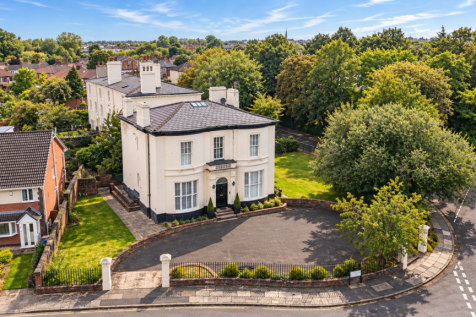
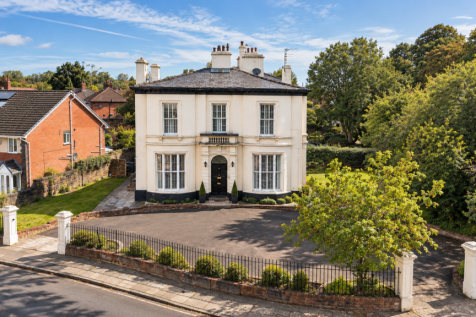
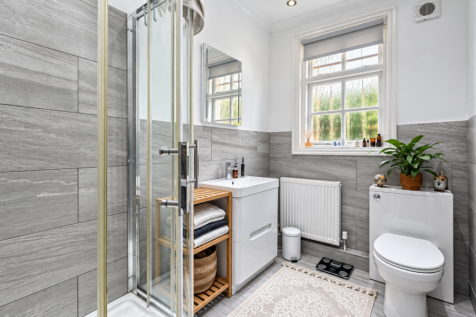
A striking Grade II listed Georgian-style mansion, converted into five one bedroom self-contained apartments, all currently tenanted. Offering an attractive 8.2% gross yeild at a guide price of £550,000, with potential for an additional residential unit, subject to planning and statutory consents...
 |1/35
|1/35


Arranged over four levels, the property offers versatile and generously proportioned accommodation including four bedrooms, multiple reception rooms, a kitchen, family room, bathroom facilities and a useful basement with additional storage. The ground floor provides an impressive range of livi...
 ||1/22


For Sale in sought-after Wavertree, L15, this spacious home offers two reception rooms, four bedrooms, a modern fitted kitchen, stylish bathroom and useful ground floor utility room and WC. A generous rear yard provides an ideal space for entertaining, with excellent local amenities nearby.
||1/24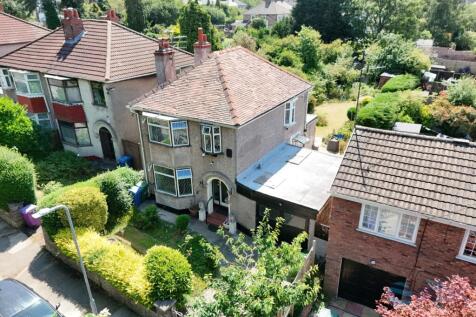
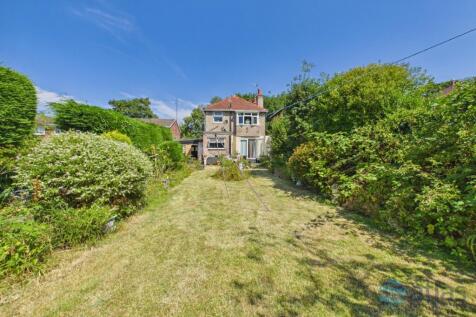
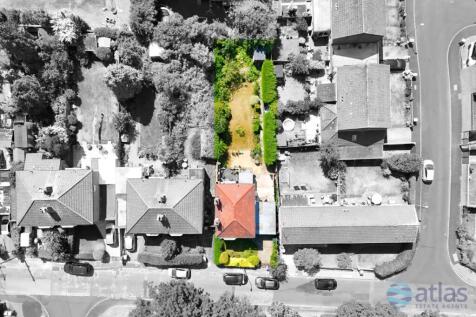
Packed with potential, this three-bedroom semi-detached home offers a fantastic opportunity to create your ideal home. Requiring modernisation throughout, it features two reception rooms, a separate kitchen, garage, driveway and generous side space, all in a popular location.
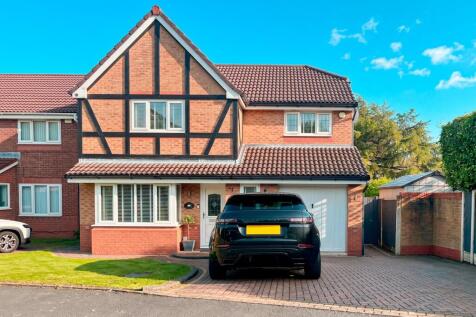
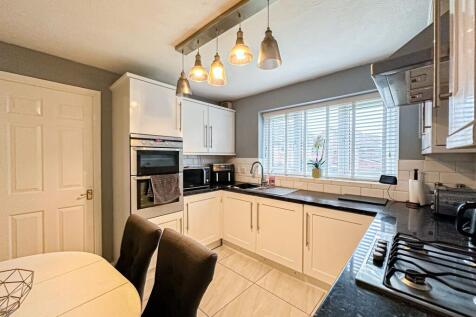
 |1/40
|1/40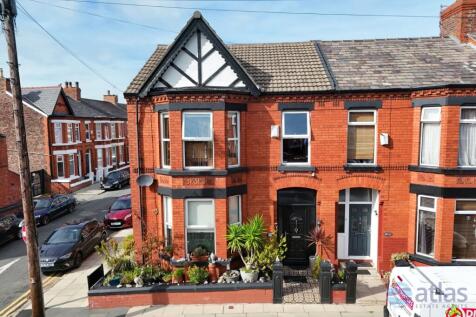
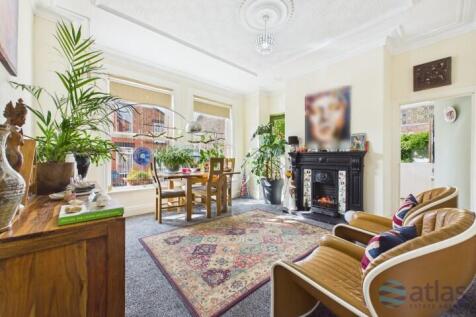
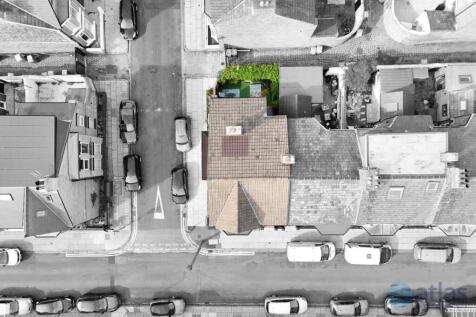
A bright and beautifully presented family home offering generous living space, four bedrooms plus a ground-floor en-suite bedroom, modern kitchen and bathroom, characterful bay-fronted lounge and a charming green rear yard ideal for relaxing and entertaining.
||1/19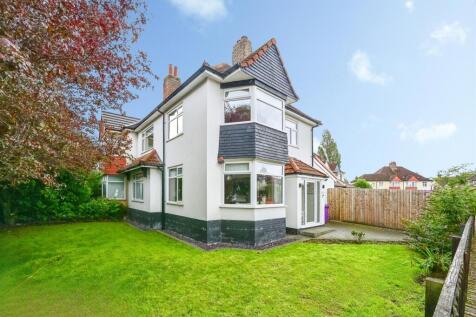
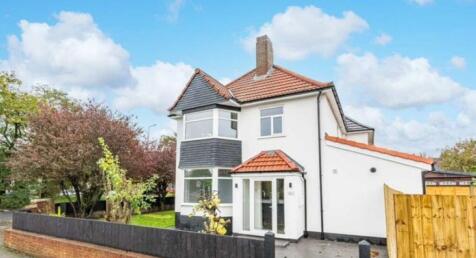
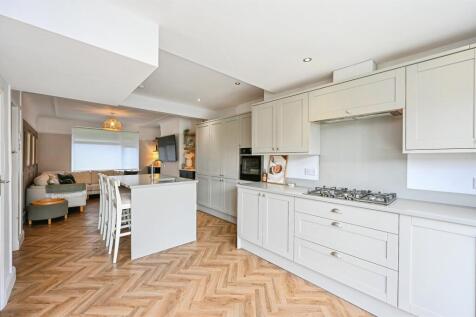
This well-proportioned three-bedroom semi-detached family home on Shenley Road in Liverpool L15 offers flexible and practical accommodation arranged over two floors together with two versatile separate outbuildings. Viewing is highly recommended to fully appreciate.

Key features
- Semi-detached
- Three-bedroom
- Living room with bay window
|1/25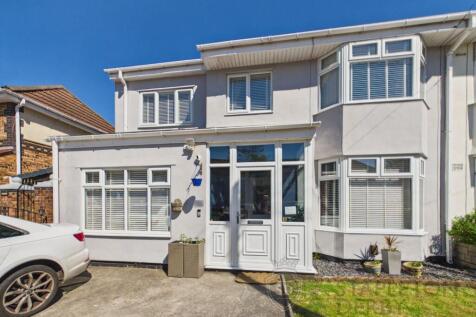
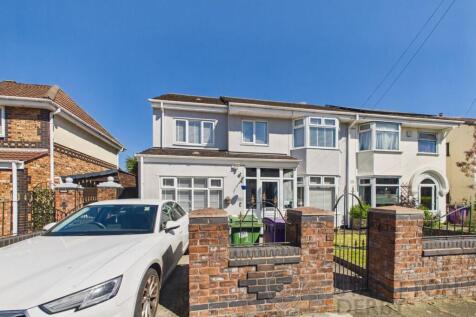
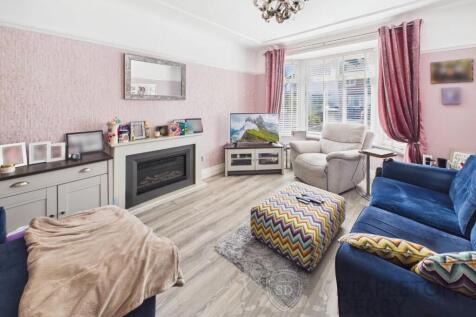
Situated in one of L16’s most sought-after residential areas, Wavertree Nook Road presents a beautifully extended and exceptionally versatile four-bedroom family home, complete with a dedicated dres...

Key features
- OPEN PLAN KITCHEN
- FULLY EXTENDED HOME
- ENSUITE TO MASTER
|1/25


FOR SALE BY ONLINE AUCTION 21ST OCTOBER 2026: This is an impressive building comprising three commercial units and eight self-contained apartments (6 x 1-beds and 2 x 2-beds). Two of the commercial units have been merged to create a larger single unit. Three of the apartments are curre...

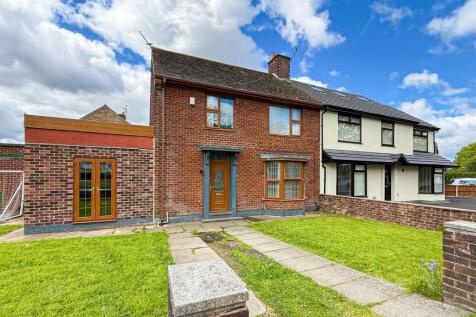
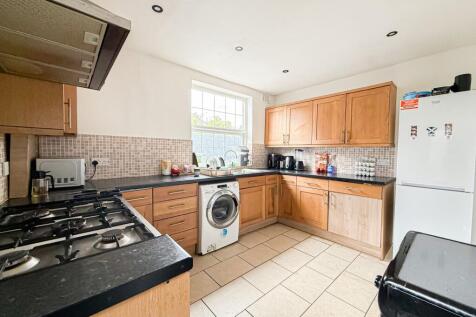


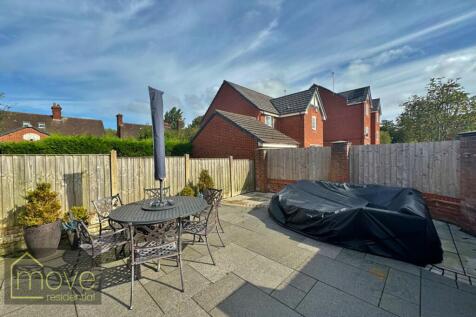 |1/27
|1/27
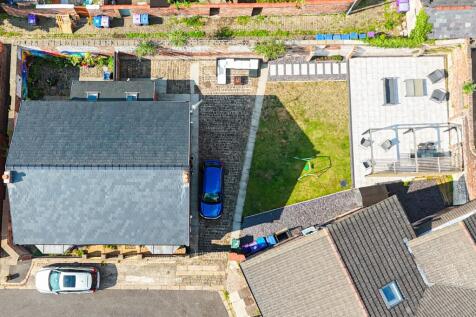
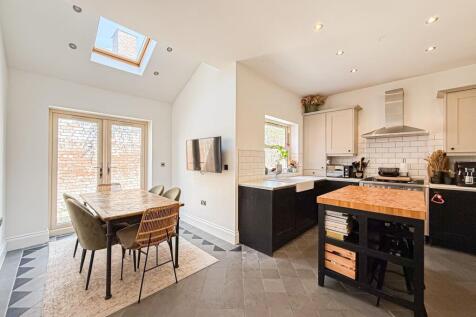
Enjoying a prime position on Coventry Road in the highly desirable area of Mossley Hill, L15, is this stunning three bedroom semi detached home, proudly presented to the sales market courtesy of appointed agents Move Residential.

Key features
- Stunning Three Bedroom Semi Detached Home
- Located Just A Few Minutes From Allerton Road
- Generously Proportioned & Impeccably Finished
||1/33


Nestled in the charming Wavertree Garden suburb of Liverpool, this superbly presented end terrace house on Abbeystead Road offers a delightful blend of comfort and style. With three spacious reception rooms, this property provides ample space for both relaxation and entertaining. The three well-a...
 ||1/16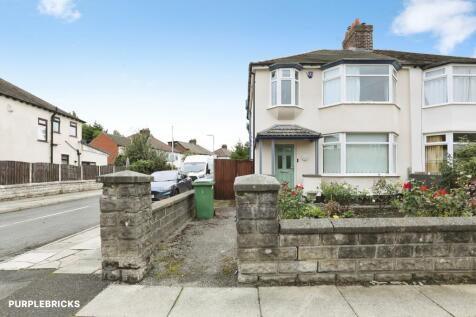
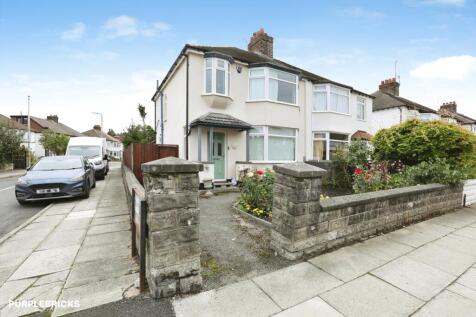
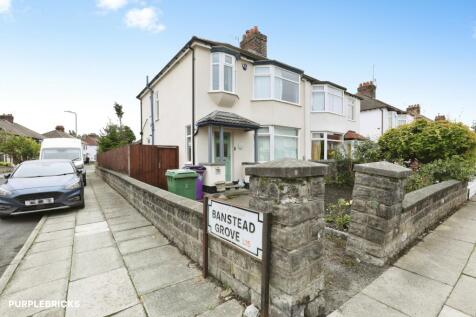
A well-presented and generously proportioned semi-detached family home, occupying an attractive corner plot and offering excellent potential for modern family living, with gardens to both the front and rear, driveway parking and a garage. Situated in a desirable residential position, this appeal...

Key features
- Attractive Corner Plot
- Semi-Detached Family Home
- Fitted Kitchen/Diner
||1/27


Sutton Kersh are extremely delighted to offer for sale this well-proportioned semi-detached family residence. Situated in a highly sought after popular residential location and being served by a wealth of amenities and surrounded by open green space. The property offers ergonomic and well plann...
 ||1/29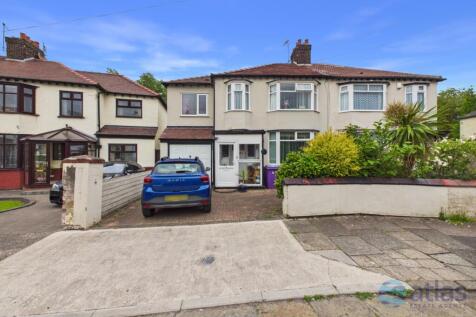
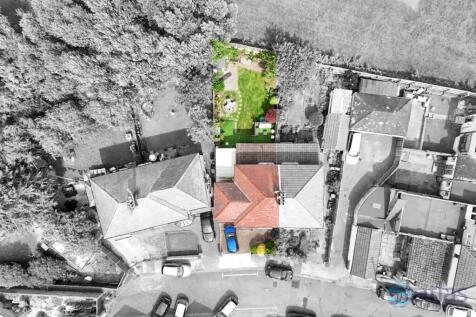
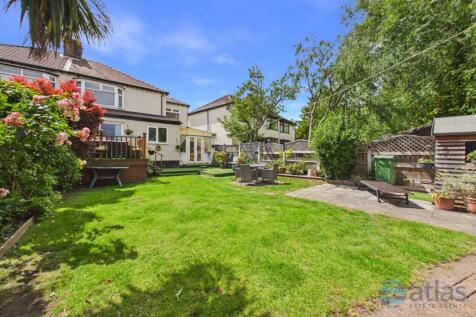
Discover this superb four-bedroom home in sought-after Wavertree L15, featuring a sleek fitted kitchen, two elegant reception rooms with fireplaces, a bright sun room opening to a generous garden, a stylish family bathroom, and a private driveway for two cars.
Key features
- Contemporary Fitted Kitchen with Integrated Appliances
- Two Spacious Reception Rooms, Each Featuring a Character Fireplace
- Bright and Airy Sun Room with French Doors Opening Onto a Beautifully Maintained, Generous Rear Garden with a Paved Patio Area