Houses For Sale in Wealden district, East Sussex
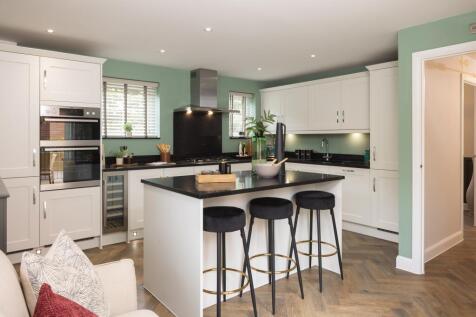
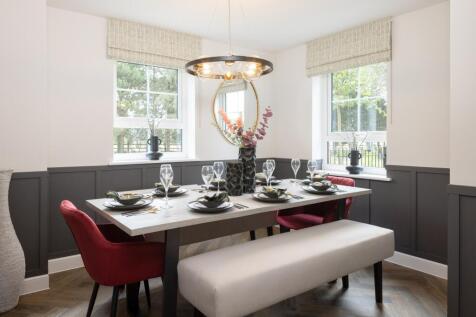
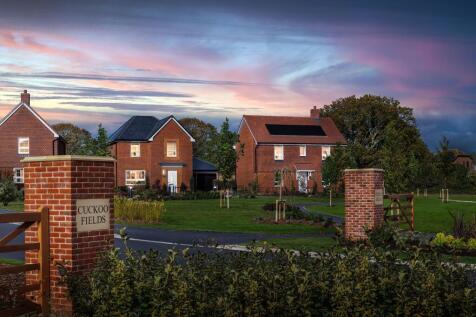
This beautiful home has plenty of storage space in the entrance hall. Your spacious kitchen opens to the garden through French doors. The dual aspect lounge lounge and separate dining room complete the ground floor. Upstairs you'll find three spacious bedrooms, a single bedroom or home office, an...

 |
 |
 1/21


Guide Price: £500,000 - £525,000 A well presented 4 bed detached home in a quiet cul de sac location close to local shops, train station and amenities. Comprising,kitchen, open plan living / dining room, cloakroom, en-suite and family bathroom, front and rear gardens and detached sin...
 ||1/32


Beautiful three-bedroom period family home in the heart of Forest Row, within walking distance of village shops, cafés and schools. Offering a new kitchen and bathroom, open fireplace, cellar, southerly garden and versatile powered cabin, all with wonderful countryside views.

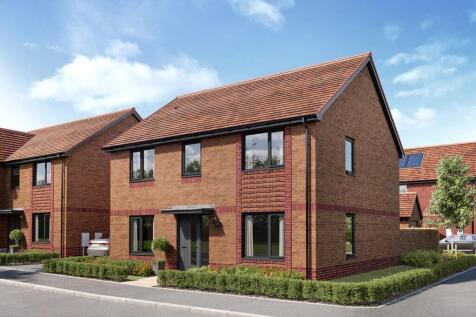
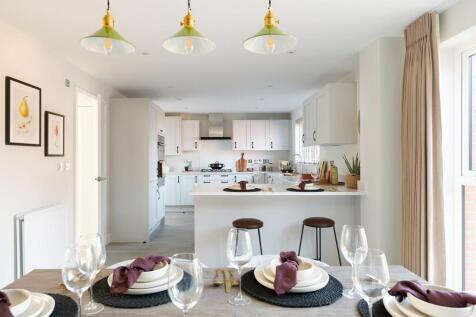
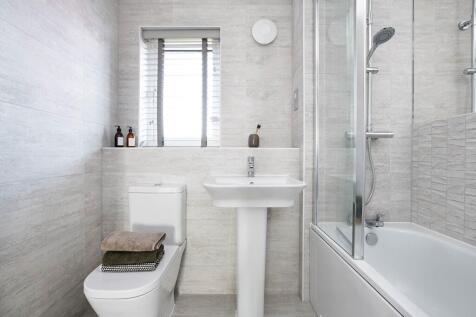
Upgraded integrated kitchen included with a £15,000 Options Voucher to personalise flooring choices! Garage and 2 parking spaces included and move in this winter. Enjoy peace of mind with a 10 year NHBC warranty. This home comes with triple glazing, electric vehicle charging port and solar panels...



 |1/15


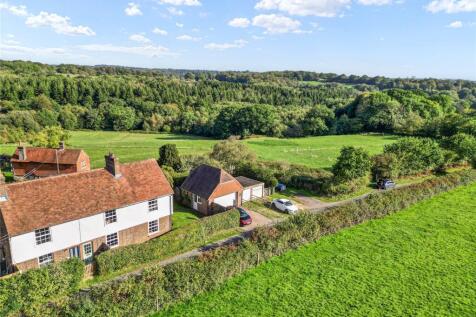
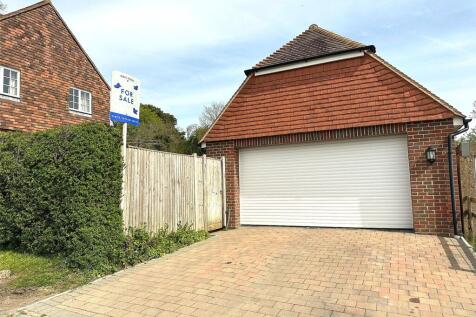
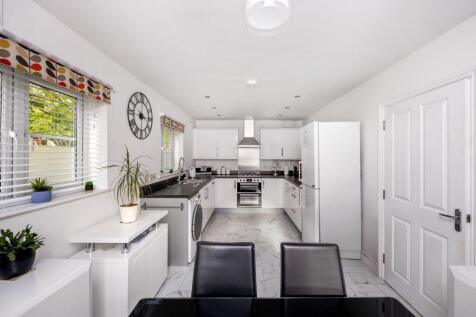
A beautifully modernised and significantly enhanced four-bedroom home (featuring two bath/shower rooms), ideally positioned in a peaceful semi-rural setting on the outskirts of town. The property enjoys attractive southerly views across open countryside, while still being conveniently located wit...


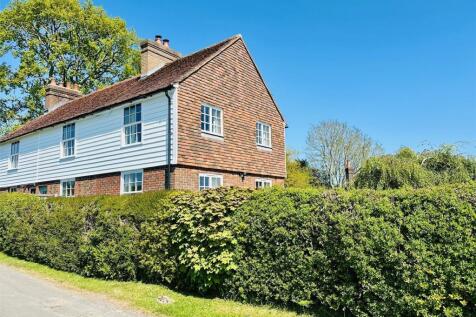


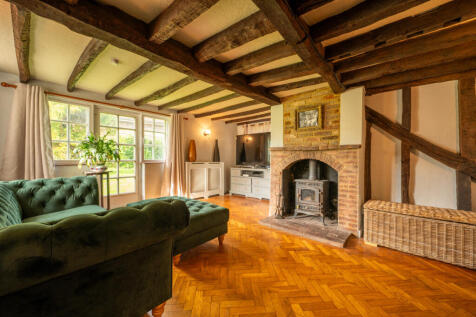
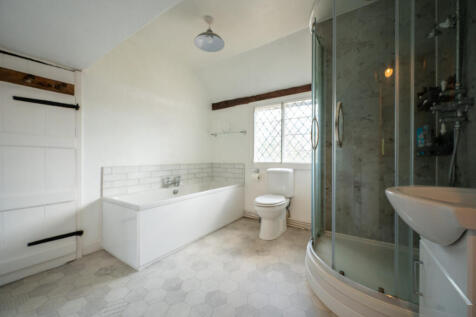

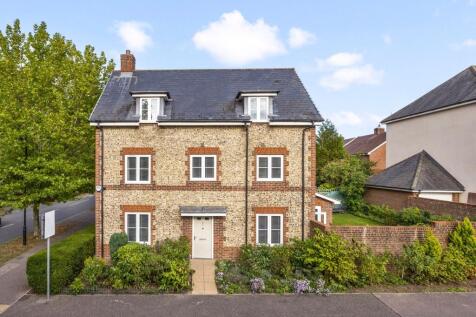


 |1/15
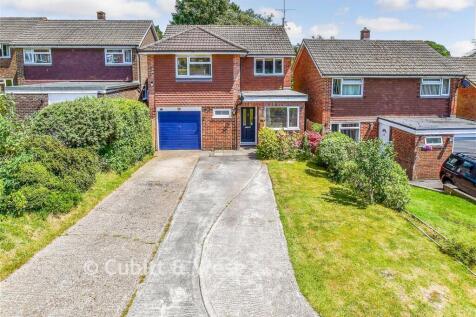
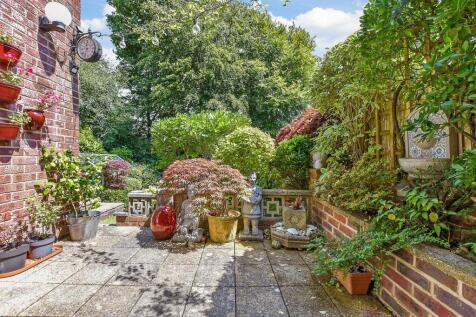

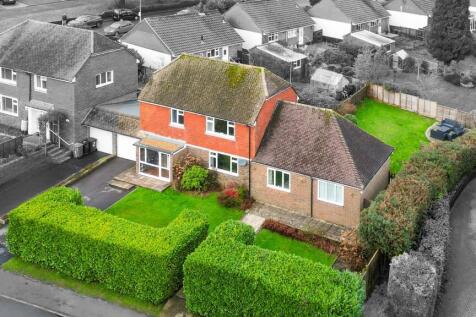
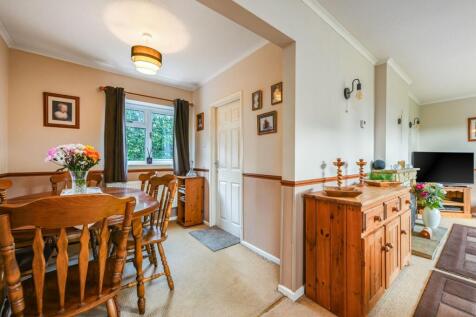
Space for the whole family! If you've been looking for that large, detached house but can't seem to find it, or the bedrooms are too small then you need to see inside this house which has grown with the family over the years. Set in a quiet location, enjoying a large driveway which has catered th...

Key features
- Extended and extremely spacious
- Generous double bedrooms with flexible, social layout
- Secluded feeling garden and patio Extended driveway
|1/22
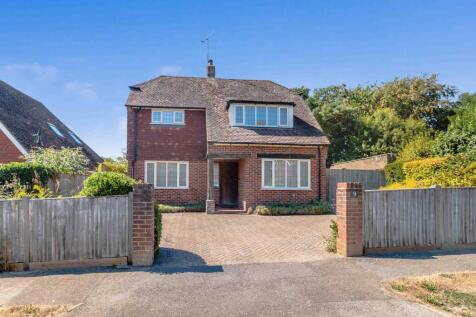

£500,000 to £525,000. An exceptional and seldom found two double bedroom 1950’s character cottage occupying a pleasant corner plot with a substantial detached timber chalet/home office and a detached single garage. Conveniently situated towards the end of a no through road and within a short stro...

Key features
- An expectational and seldom found 1950's character cottage occupying a generous plot with a detached chalet/home office and detached single garage
- Triple aspect sitting room with wood burning stove
- Dining room
|1/22


Please Quote JH0395 For All Enquiries - Chain Free – Brand New Development - Stunning three bedroom, two bathroom family home with private garden and off-street parking, ideally located in a desirable location to the south of East Grinstead, just a short distance from High Street a...



 1/13
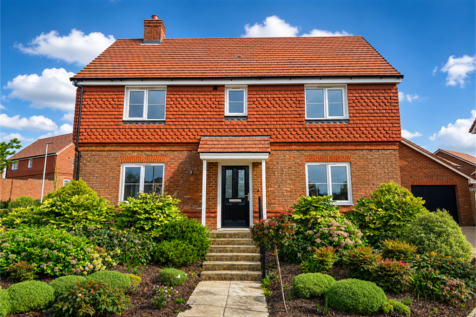
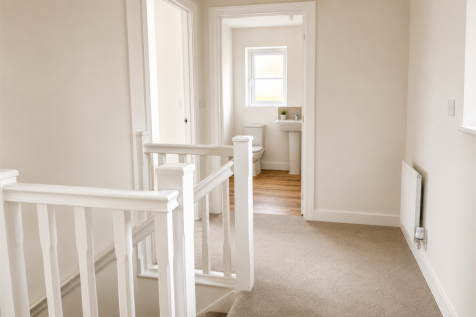
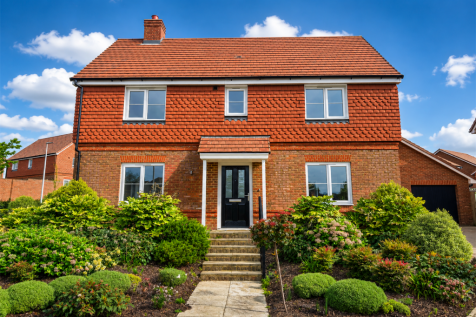
Former Linden Homes show home, this exceptional three-bedroom detached house offers beautifully upgraded accommodation, featuring two bathrooms and a downstairs WC, within the highly desirable Ashdown Gardens development in Crowborough. The property boasts a stunning open-p...
 ||1/21
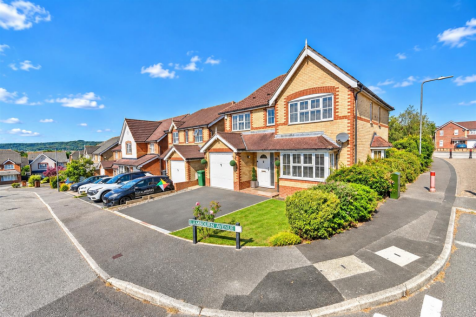
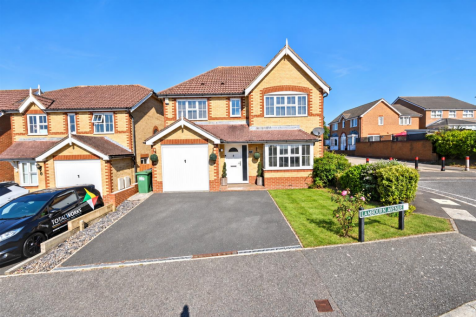
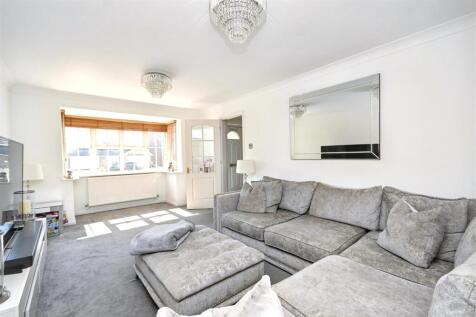
A superb four double bedroom detached family home occupying a generous corner plot in Stone Cross. All four bedrooms are genuine doubles and benefit from built in wardrobes, with the two larger bedrooms also enjoying their own en-suite facilities. The ground floor offers a spacious entrance hall,...

Key features
- Four Double Bedroom Detached House
- Corner Plot
- Two En-Suite Shower Room/WC


 ||1/43


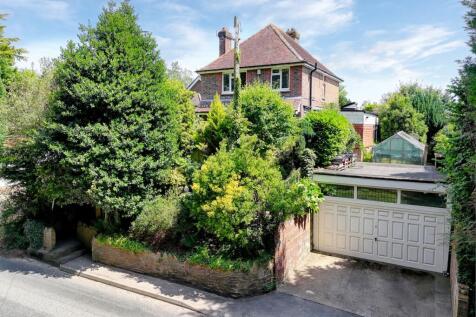
VIDEO & 3D TOUR (Free for all our sellers) PRICE GUIDE £500,000 - £525,000 Nestled within mature, well-established gardens, this attractive detached family home offers generous living accommodation, excellent outdoor space, and a range of versatile features ide...

Key features
- Detached Family Home
- 3 Bedrooms
- Mature Gardens
||1/30


VIDEO & 3D TOUR (Free for all our sellers) Introducing the highly sought-after 'Avondale' by David Wilson Homes, a stunning 4-bedroom, L-shaped detached family home that offers the ultimate in stylish, bespoke living. Positioned at the front of the development o...
|1/17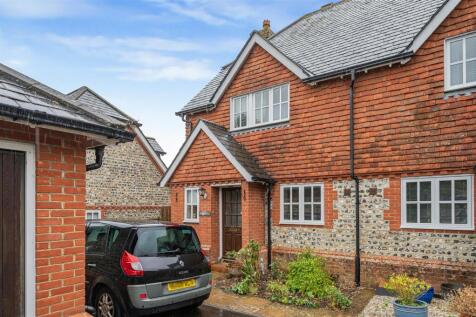
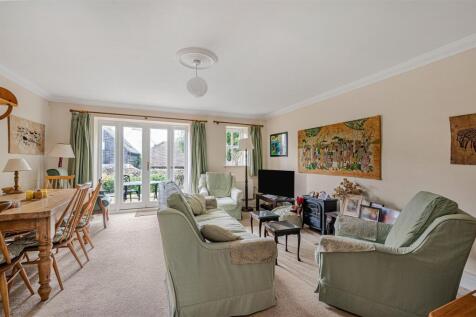
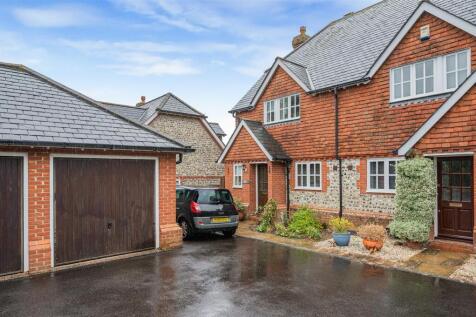
A well presented three bedroom end of terrace house ideally located in a quite and peaceful close in the sought after village of Alfriston. Built Circa 2001 by reputable builder Berkley Homes this beautiful has many benefits including attractive rear garden, garage and beautiful countryside views.

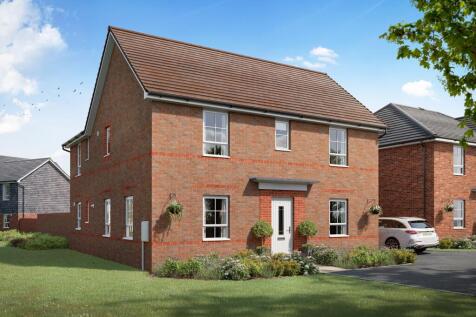
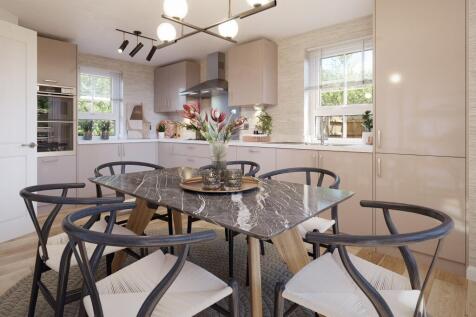
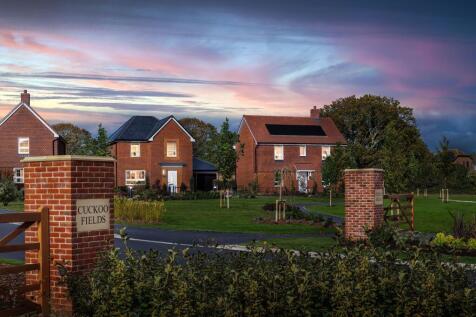
An impressive 4 bedroom detached home, with a bright open-plan kitchen. The rear garden can be accessed by two sets of French doors. There is a separate formal dining room, spacious lounge and a dedicated home office. Upstairs are four double bedrooms, an en suite and the family bathroom.
||1/22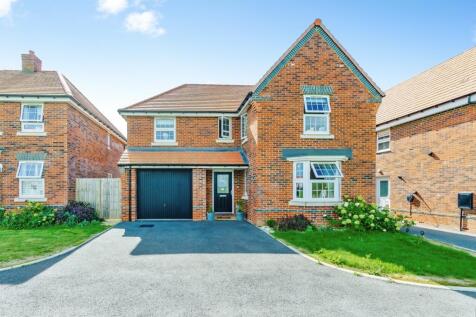

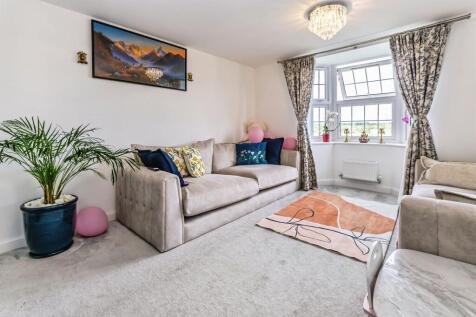
A beautifully presented four-bedroom detached family home featuring a spacious open plan kitchen/dining room, utility room and downstairs cloakroom. The property benefits from a generous principal bedroom with en-suite, a private rear garden, garage and driveway parking with EV charging point.

Key features
- FOUR BEDROOM DETACHED FAMILY HOME
- OPEN PLAN KITCHEN / DINING ROOM
- EN-SUITE TO PRINCIPAL BEDROOM