4 Bedroom Houses For Sale in West Parley, Ferndown, Dorset
 |
| |
| 1/27
1/27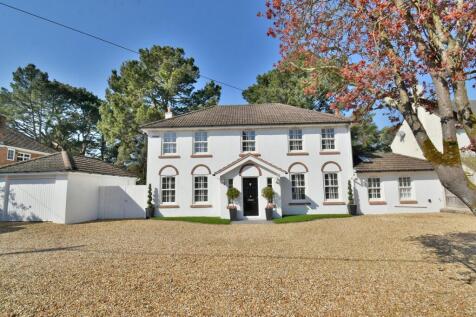
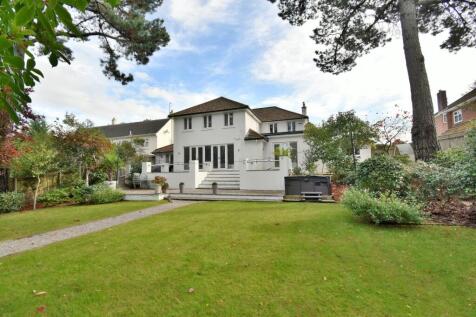
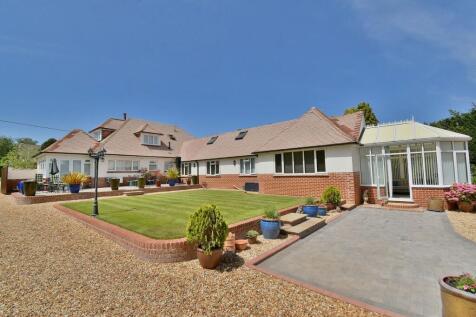
A LAVISHLY MODERNISED AND ENLARGED 3,200 sq ft family home on secluded plot approaching 1/2 an acre. GRAND RECEPTION HALL, cloakroom, living room, STUNNING OPEN PLAN KITCHEN/BREAKFAST ROOM, snug, lounge, dining room, office, laundry room. BEDROOM ONE WITH DRESSING ROOM & EN-SUITE, three fu...

Key features
- Lavishly modernised & enlarged 3,200 sq ft home
- Sitting on a secluded plot approaching 1/2 an acre
- Impressive reception hall, cloakroom
|1/24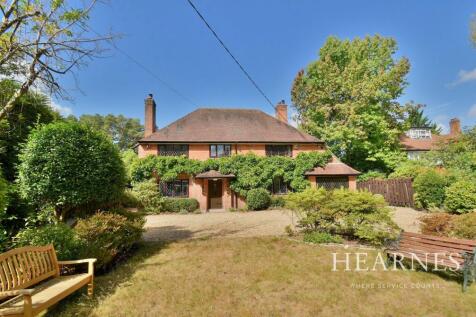
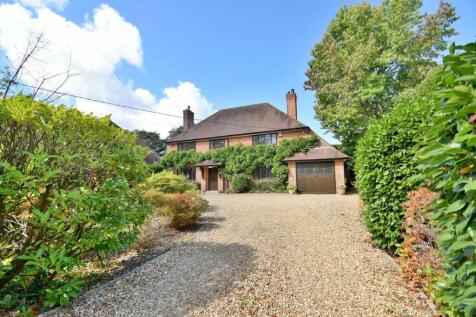
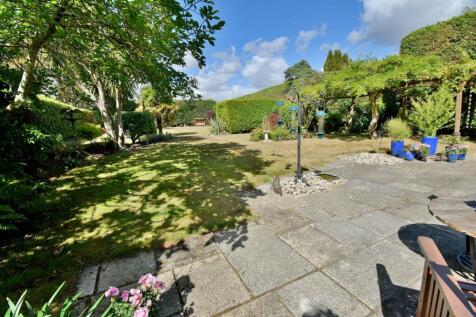
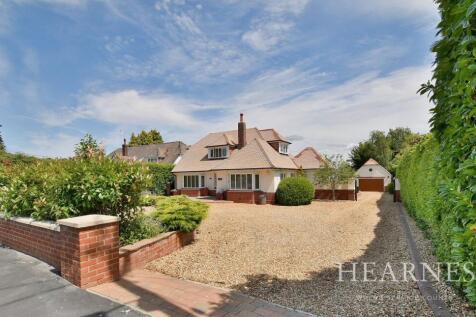
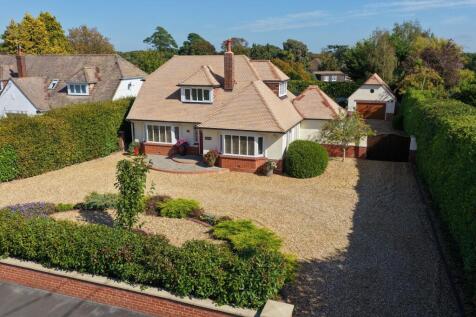
An extremely attractive 4 DOUBLE BEDROOM, 2 bathroom, 1 shower room, 4 RECEPTION ROOM detached family home with 150ft WEST FACING REAR GARDEN, 155ft front garden, GARAGE and DRIVEWAY. Plot in excess of HALF AN ACRE.
Key features
- A rarely available detached 1930's family home, on a secluded plot in excess of 1/2 an acre
- Approximately 150ft west facing rear garden
- Prestigious location


 |1/30
|1/30
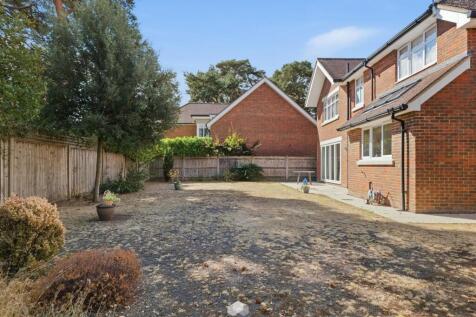
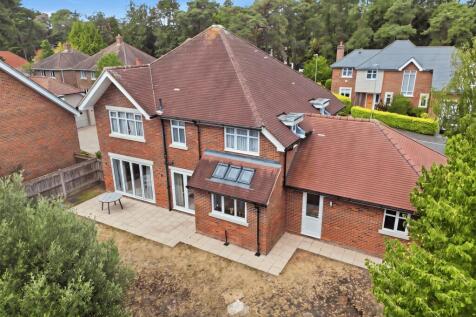
An exceptional four-bedroom executive home of approximately 2,500 sq ft, built by award-winning Pennyfarthing Homes, featuring stunning open-plan living, double garage, private garden and a prime location close to Ferndown Golf Course.

Key features
- Prestigious Pennyfarthing Homes development built in 2015
- Approximately 2,500 sq ft of luxury family accommodation
- Four generous double bedrooms and three reception rooms
||1/32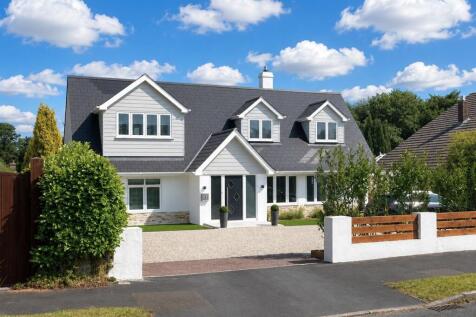
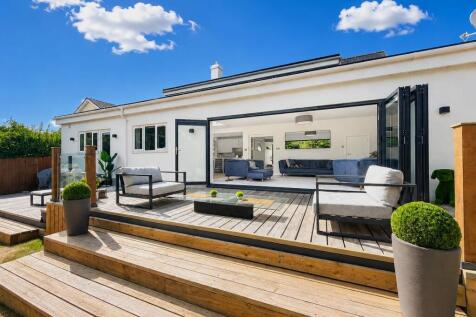

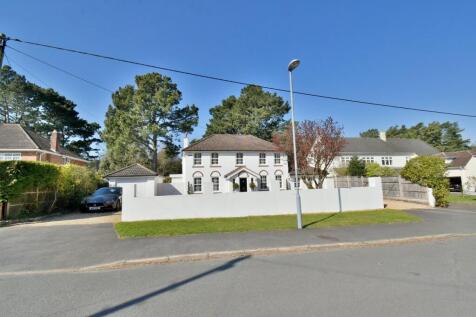
Occupying an exceptionally peaceful position within one of Ferndown and West Parley's most prestigious residential cul-de-sacs, this detached home extends to approximately 2,600 sq ft and has been comprehensively remodelled, extended and refurbished to an exceptional standard throughout.

Key features
- Approximately 2,600 sq ft of beautifully remodelled accommodation.
- Prestigious and exceptionally quiet cul-de-sac location within Ferndown/West Parley.
- Recently extended, comprehensively refurbished and finished to an exceptional standard.
|1/27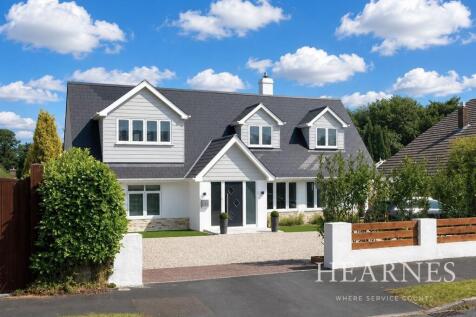

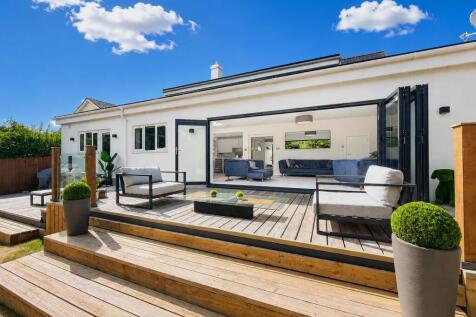
An exceptional 2,600 sq ft 4 DOUBLE BEDROOM, 3 BATHROOM, 3 RECEPTION ROOM family home, comprehensively remodelled, enlarged & finished to an impeccable standard, with extensive OFF-ROAD PARKING, LANDSCAPED REAR GARDEN & TIMBER GARDEN ROOM, in a PREMIER CUL-DE-SAC cl...
Key features
- Approximately 2,600 sq ft of beautifully remodelled accommodation.
- Prestigious and exceptionally quiet cul-de-sac location within Ferndown/West Parley.
- Recently extended, comprehensively refurbished and finished to an exceptional standard.
|1/31A stunning 3,700 sq ft family home with an ANNEXE occupying a secluded plot measuring 0.31 of an acre. REAR GARDEN, IN AND OUT DRIVEWAY providing OFF ROAD PARKING, detached DOUBLE GARAGE with storage above and WORKSHOP.
Key features
- A stunning 3,700 sq ft family home with annexe
- Four double bedrooms
- Lounge and separate dining room
|1/20
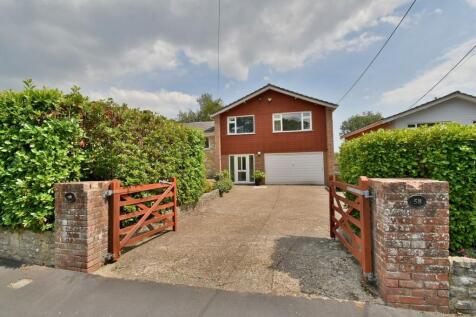
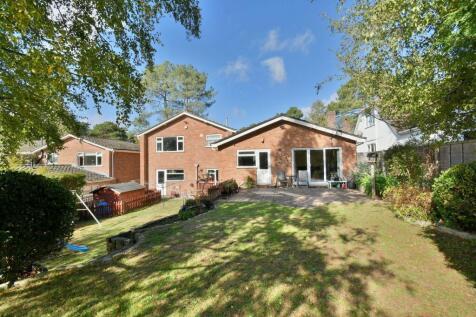
A FOUR BEDROOM, THREE RECEPTION ROOM split level family home has a secluded REAR GARDEN measuring in excess of 100ft with an integral DOUBLE GARAGE & generous OFF-ROAD PARKING, whilst occupying a SECLUDED PLOT measuring 0.22 of an acre.
Key features
- A superbly positioned and generous sized versatile family home on a secluded plot of 0.22 of an acre
- No chain
- Four bedrooms
|1/44


* Guide Price £775,000 - £800,000 * Set along one of West Parley’s most highly regarded residential roads, this individual five bedroom detached home offers over 2,000 sq. ft. of generous and versatile accommodation, with extensive parking, an oversized detached garage and a private west...
 |1/51
|1/51


Discover this beautifully presented four-bedroom property in the sought-after Ferndown area, an exceptional opportunity for families and professionals alike. Positioned in a quiet, family-friendly neighbourhood, this home combines tranquillity with convenience, being within walking distance to l...
 |1/25
|1/25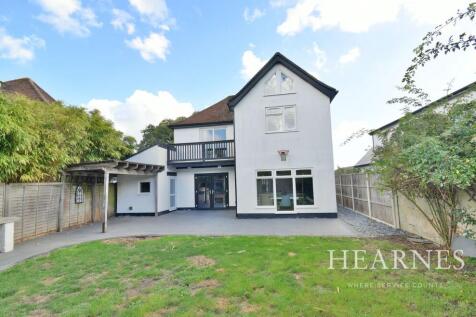
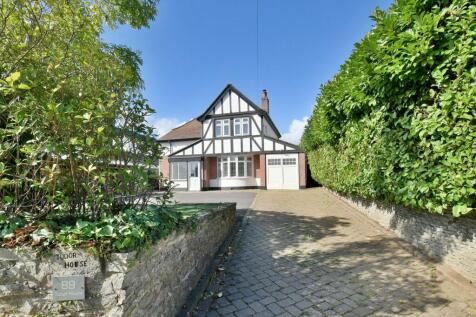
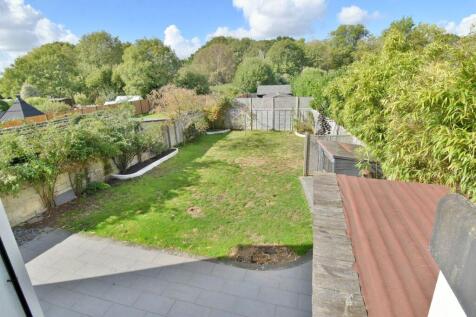
This SYMPATHETICALLY MODERNISED AND EXTENDED four bedroom, main bathroom, en-suite shower room, three reception room detached character family home has a 65ft PRIVATE WEST FACING REAR GARDEN, single garage and driveway providing generous off road parking. This attractive 1930’s family ho...
Key features
- Sympathetically modernised & extended 1930's character home
- Offered with no onward chain
- 20ft Triple aspect cottage style kitchen/breakfast room & utility
|1/23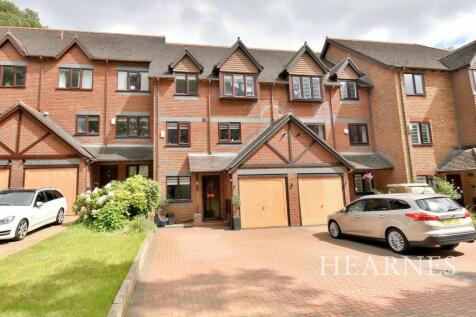


This SUPERBLY POSITIONED and generous sized FOUR BEDROOM, TWO SHOWER ROOM, ONE BATHROOM three storey town house in an EXCLUSIVE MEWS STYLE DEVELOPMENT has a CONSERVATORY overlooking secluded garden, GARAGE and OFF-ROAD PARKING. Offering delightful views over Ferndown’s Cha...
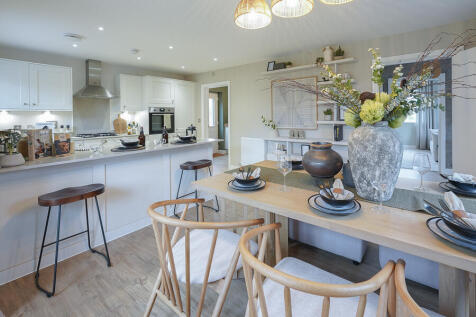
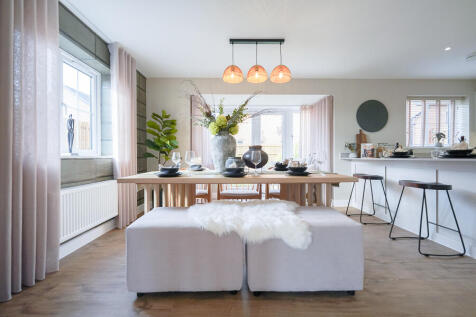
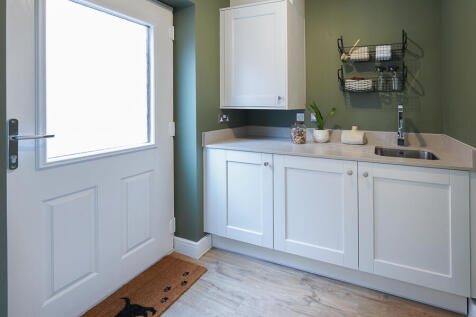
SAVE UP TO £25,000 and celebrate in style. The Bowyer is an energy efficient home with an open-plan kitchen, family & dining area, UTILITY ROOM, dual-aspect living room & EN SUITE to bedroom 1. Plus is new, chain free & comes with a 10-year NHBC Buildmark policy^

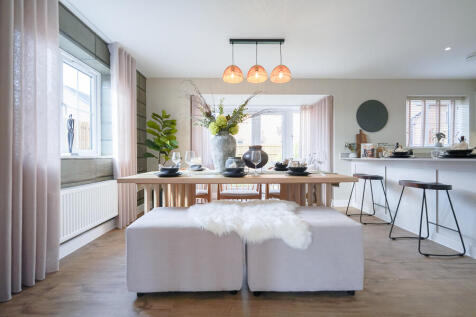
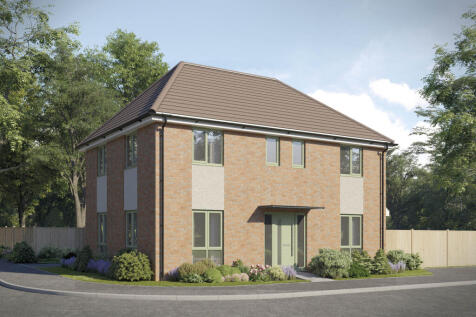
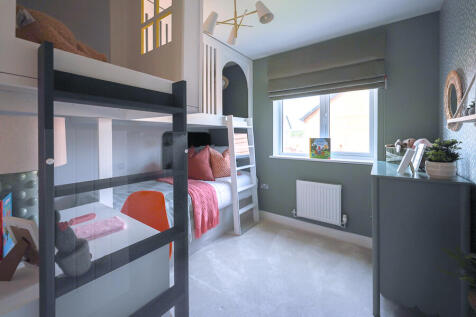
There's more than one reason to celebrate on this development. Speak to our sales team to discover the offers available. The Bowyer is an energy efficient home with an open-plan kitchen, family & dining area, UTILITY ROOM, dual-aspect living room & EN SUITE to bedroom 1. Plus is new, chai...
|1/17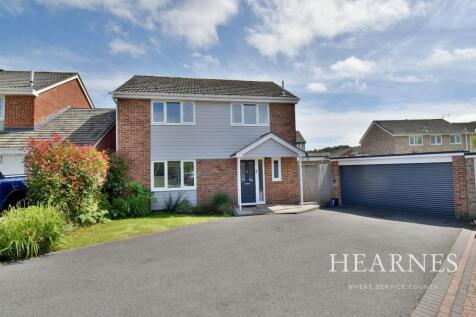

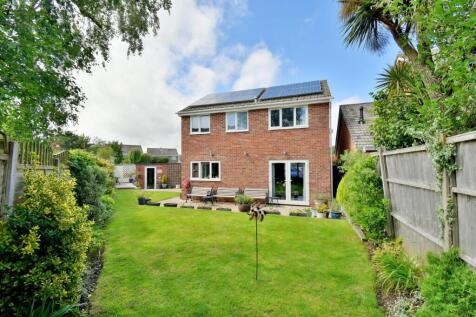
Immaculately presented and modernised four bedroom, one bathroom, one shower room detached family home set on a larger than average, SOUTHERLY FACING corner plot with DOUBLE GARAGE. 15ft KITCHEN/DINING ROOM & 20ft DUAL ASPECT LOUNGE and benefits from OWNED SOLAR PANELS.
Key features
- Modernised family home in convenient location
- Entrance hall & cloakroom
- 15ft Kitchen/dining room
|1/21
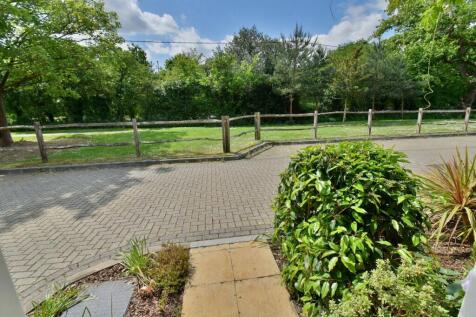
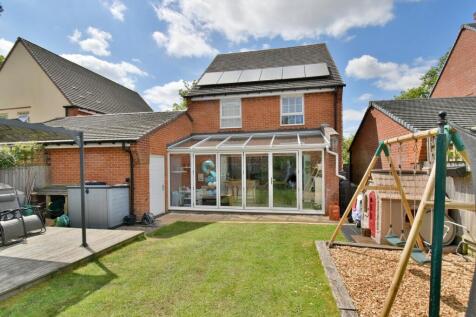
FOUR BEDROOM EXTENDED DETACHED FAMILY HOME situated on the edge of a popular development. Kitchen/dining/family room, lounge, utility room, garden/playroom, EN SUITE SHOWER ROOM and family bathroom. REAR GARDEN, driveway and GARAGE.
Key features
- Four bedroom extended detached family home
- Modern kitchen/dining/family room
- 18' Lounge
|1/13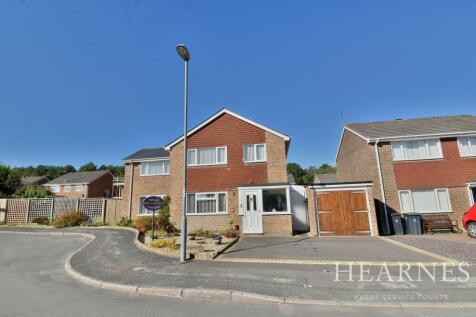
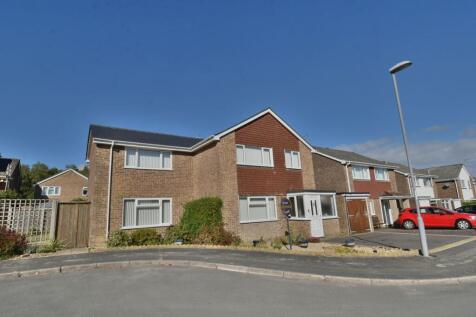
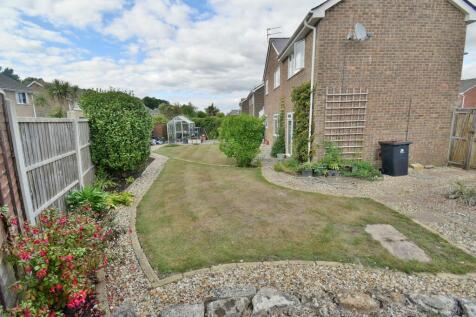
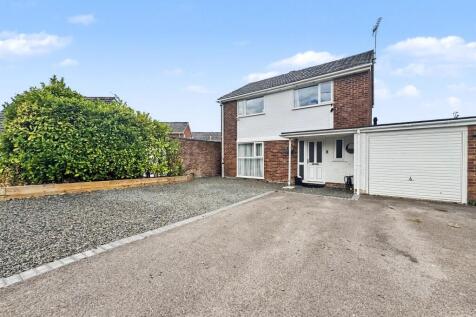
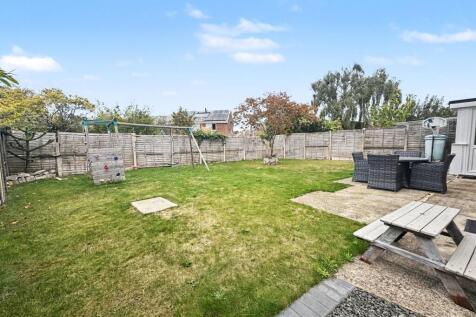
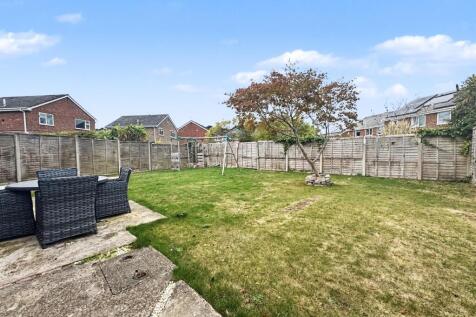
A substantially enlarged FOUR BEDROOM DETACHED HOUSE occupying a larger than average corner plot. REAR GARDEN measuring approximately 80ft x 40ft, driveway providing OFF ROAD PARKING and GARAGE.
Key features
- A substantially enlarged four bedroom detached house
- 21' Dual aspect dining/family room
- 22' Kitchen/breakfast/utility room