Properties For Sale in Wynyard, Billingham, County Durham

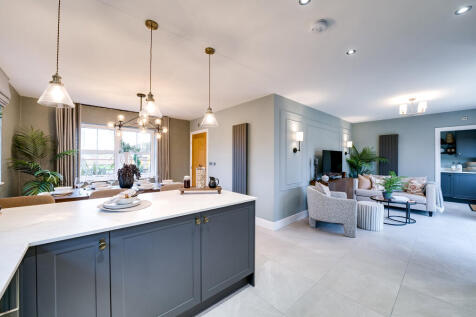
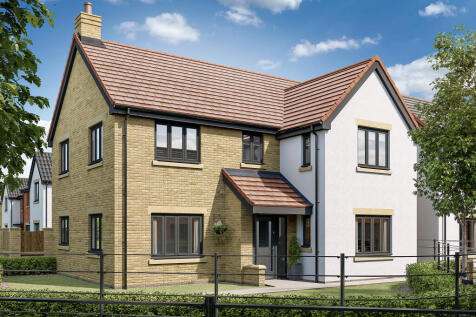
The Nasmyth Garden Room is a striking DETACHED family home with integrated DOUBLE GARAGE, comprising light and spacious OPEN PLAN DESIGNER KITCHEN and dining area which leads into the GARDEN ROOM, with a vaulted ceiling looking out over the garden. This LARGE, OPEN SPACE features quality INTEGRAT...

 |
| |
| 1/19
1/19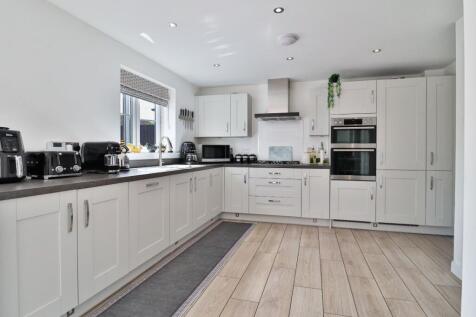
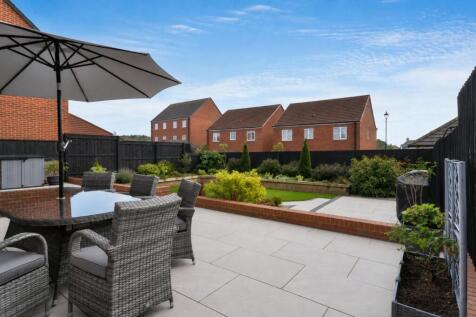
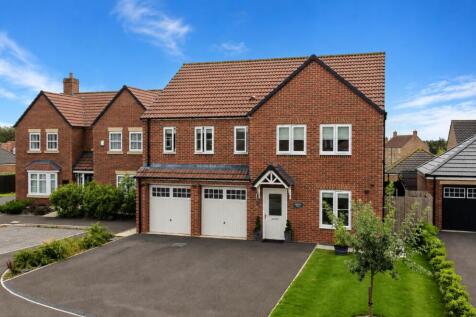
Beautifully presented DETACHED in sought-after Wynyard, offering stylish accommodation including two en-suite bedrooms, contemporary kitchen/diner, south-facing garden, double garage and generous driveway. An excellent family home. CALL NOW TO VIEW.

Key features
- Detached family residence
- Double garage
- South facing garden


 ||1/36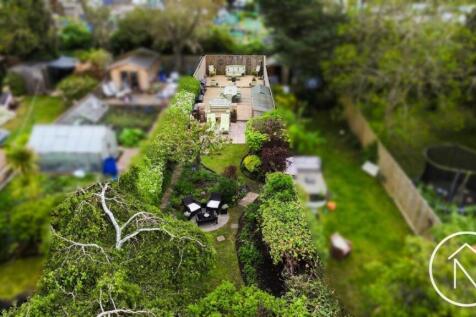
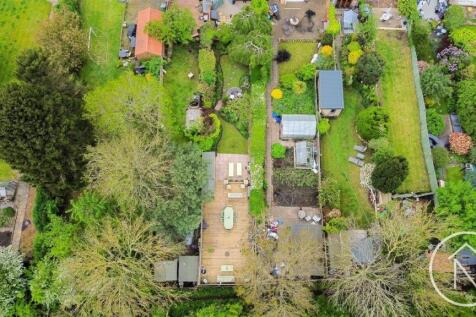
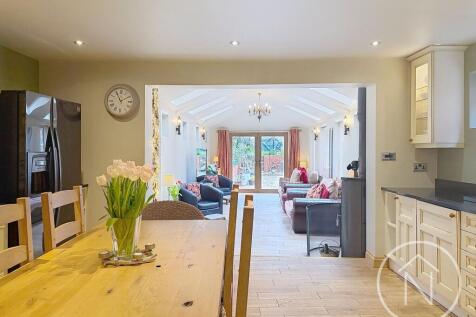
This beautifully presented five-bedroom, four-bathroom terraced house located in the heart of Wolviston Village blends period charm with contemporary style across its spacious and thoughtfully designed interiors.

Key features
- Beautiful Five Bedroom Home
- Located In Wolviston Village
- Stunning Rear Garden Perfect for Families


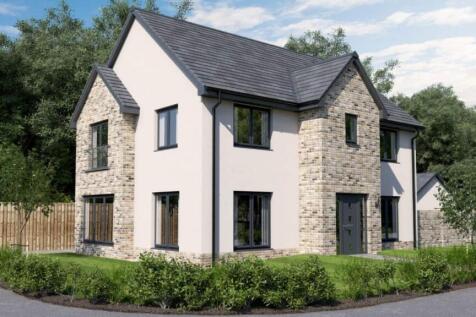
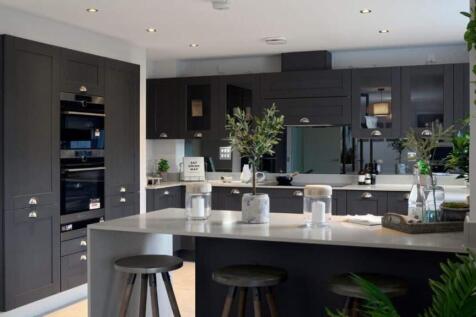
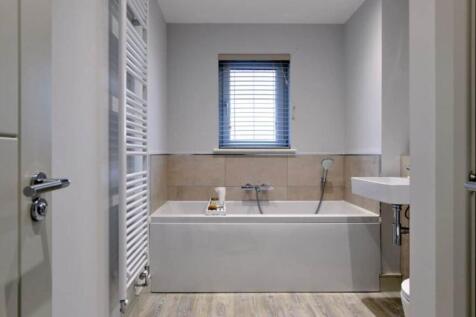
The Guimard is a spectacular family home offering 1633 SQUARE FEET of living space and a DETACHED GARAGE. The downstairs area comprises a light and spacious OPEN PLAN DESIGNER KITCHEN and family area, with FRENCH DOORS out onto the garden. This large, light, open plan space features a designer ki...
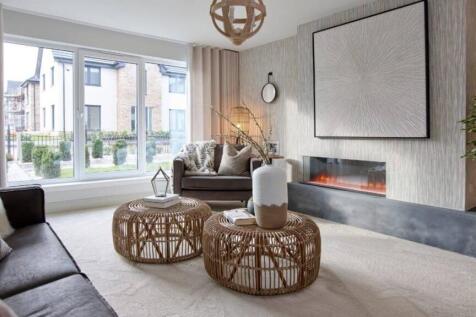

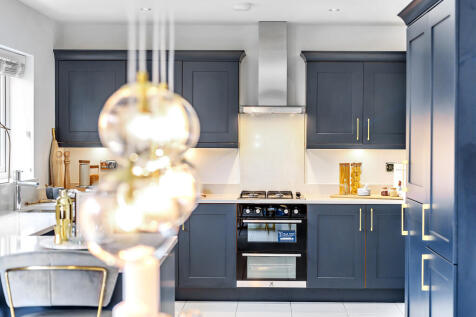

This good-looking four-bedroom, three-bathroom new home has an attractive bay window at the front, and fabulous bi-fold doors leading from the open-plan kitchen/family room to the garden at the back. The integral garage has internal access and the utility room has outside access.

 |1/29
|1/29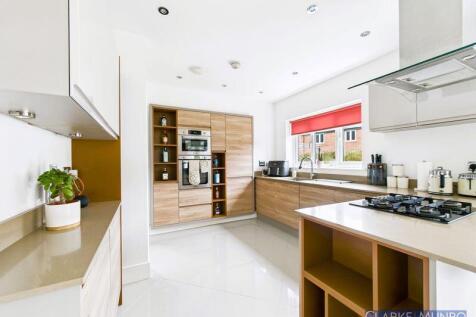
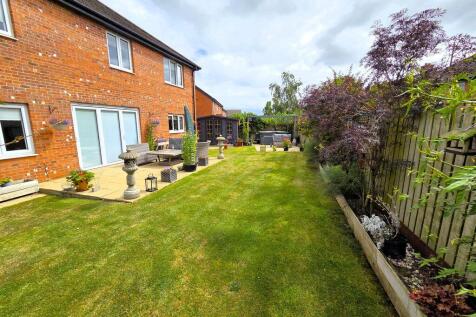
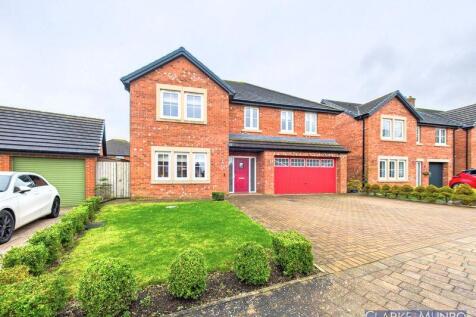
Occupying a private position at the bottom of a quiet and exclusive cul-de-sac, surrounded by similarly styled executive homes, this stunning Avant Homes “The Kirkham” design offers refined modern living in a highly sought-after family location and comes with the added advantage of no onward chai...

Key features
- No onward chain
- Avant Built “The Kirkham” design detached executive family home
- Approx. 1,900 sq ft of stunningly presented accommodation


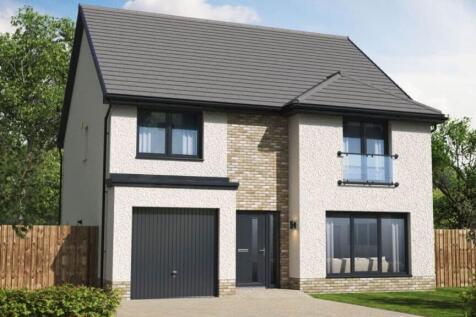
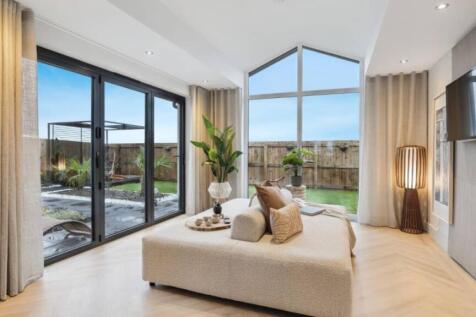
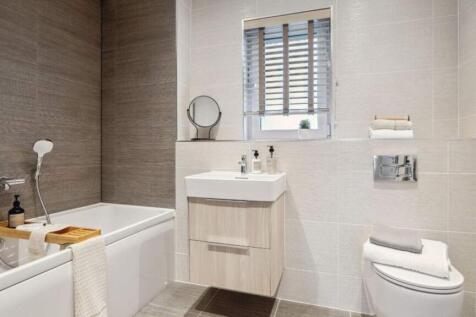
The Everett Garden Room is a DETACHED FAMILY HOME offering 1,671 SQUARE FEET of living space and an INTEGRATED GARAGE. The downstairs space comprises a light and spacious OPEN PLAN KITCHEN and family room which leads into the STATEMENT GARDEN ROOM, with floor to ceiling CATHEDRAL STYLE WINDOWS an...
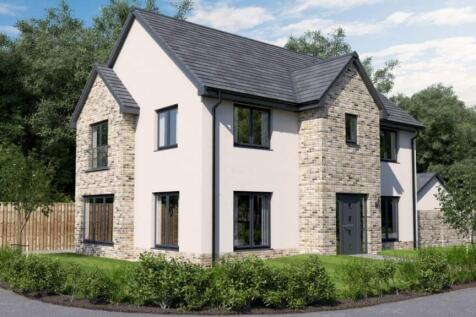
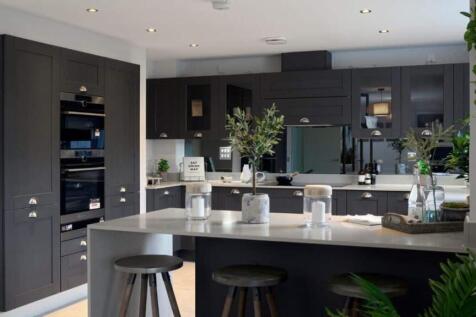
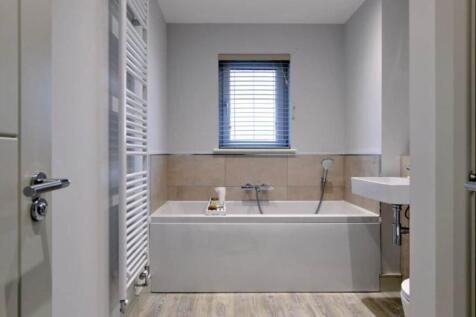
The Guimard is a spectacular family home offering 1641 SQUARE FEET of living space and a DETACHED GARAGE. The downstairs area comprises a light and spacious OPEN PLAN DESIGNER KITCHEN and family area, with FRENCH DOORS out onto the garden. This large, light, open plan space features a designer ki...
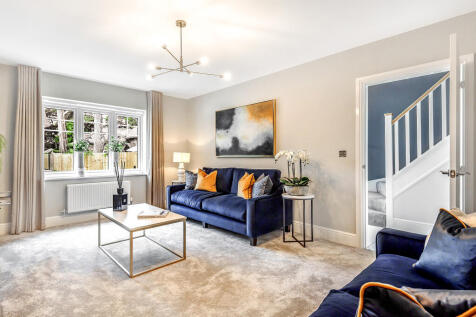
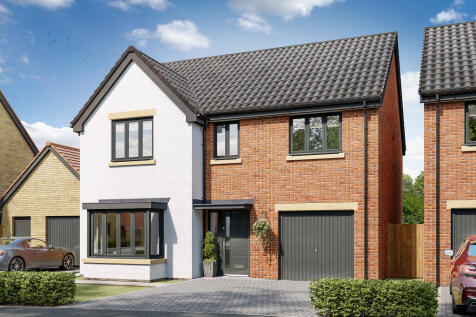

This good-looking four-bedroom, three-bathroom new home has an attractive bay window at the front, and fabulous bi-fold doors leading from the open-plan kitchen/family room to the garden at the back. The integral garage has internal access and the utility room has outside access.
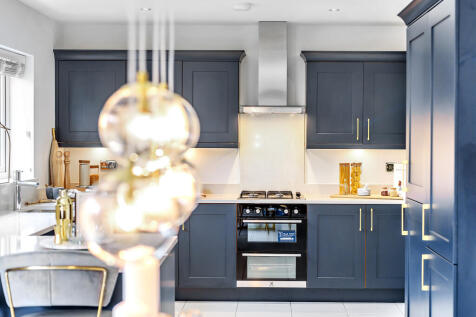
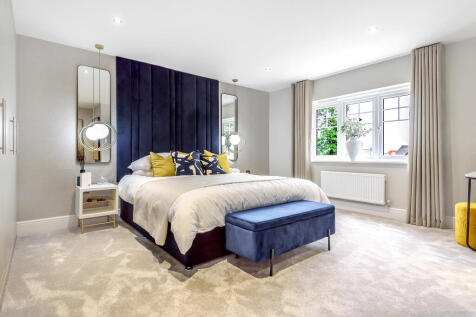
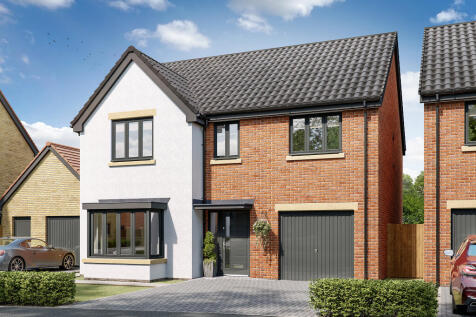
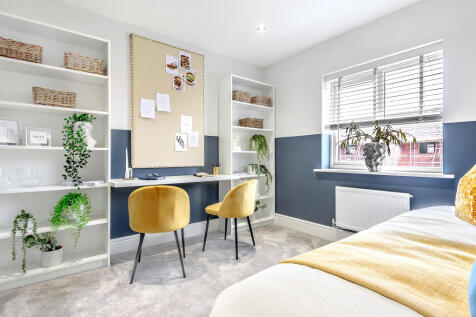
This good-looking four-bedroom, three-bathroom new home has an attractive bay window at the front, and fabulous bi-fold doors leading from the open-plan kitchen/family room to the garden at the back. The integral garage has internal access and the utility room has outside access.
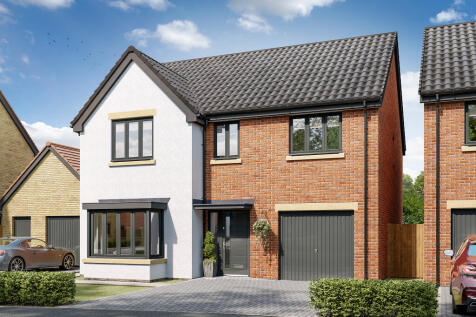
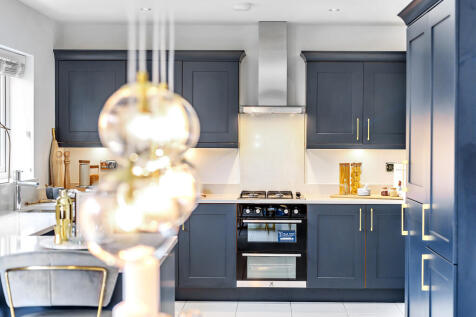

This good-looking four-bedroom, three-bathroom new home has an attractive bay window at the front, and fabulous bi-fold doors leading from the open-plan kitchen/family room to the garden at the back. The integral garage has internal access and the utility room has outside access.
 |1/38
|1/38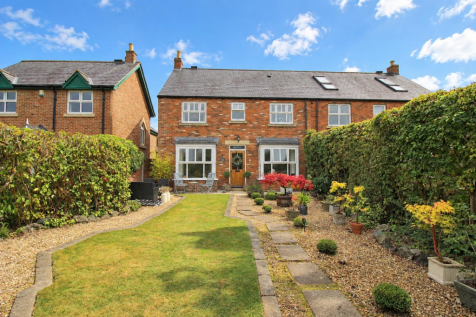
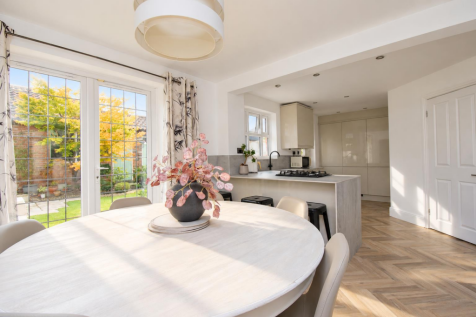
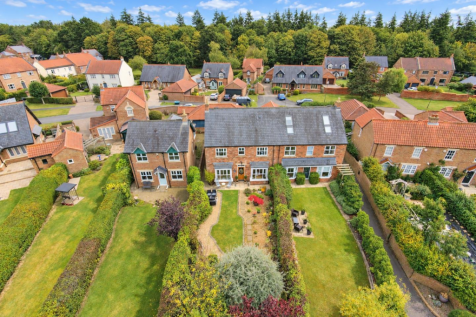
* A Beautifully Positioned Family Home in Wynyard Village * Occupying an enviable position in the heart of Wynyard Village, this well-maintained four-bedroom home offers a wonderful combination of privacy, generous living space and exceptional views across the cricket field. The pro...

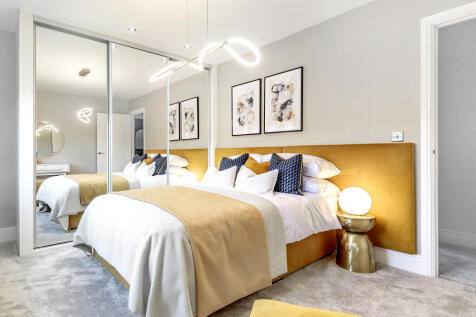
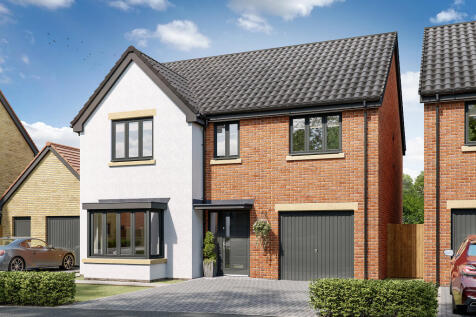
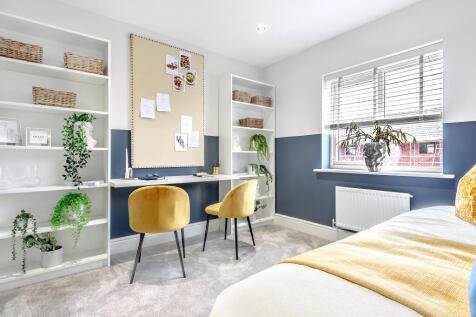
This good-looking four-bedroom, three-bathroom new home has an attractive bay window at the front, and fabulous bi-fold doors leading from the open-plan kitchen/family room to the garden at the back. The integral garage has internal access and the utility room has outside access.
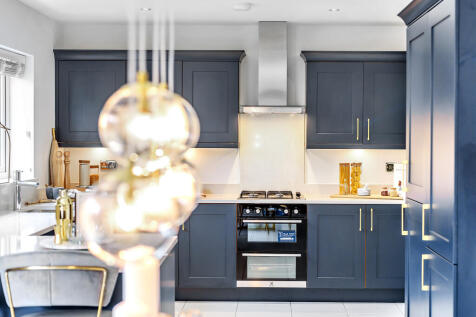
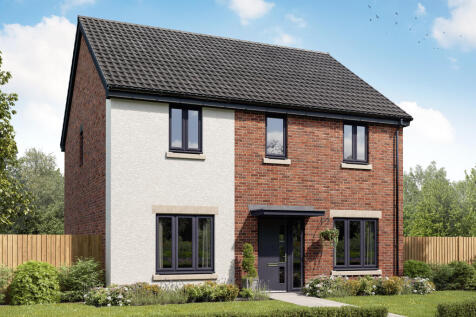
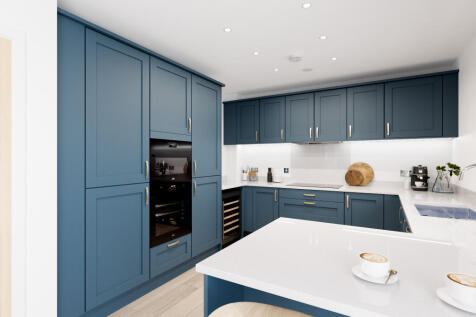
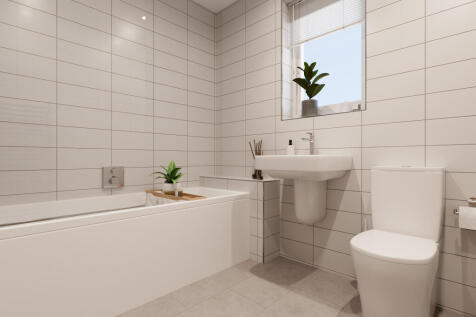
The Hastings is a new home with the flexibility of a home office, plus a separate living room and dining room. That still leaves four bedrooms and two bathrooms to suit growing family life. An open-plan kitchen/family room has the bonus of bi-fold doors to the garden, plus there's a separate garage.

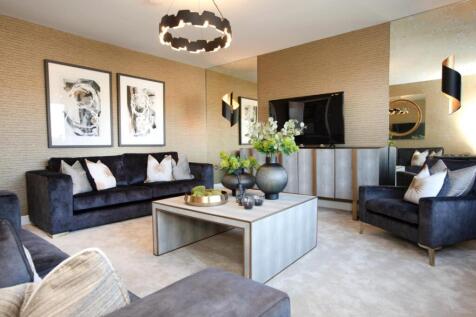
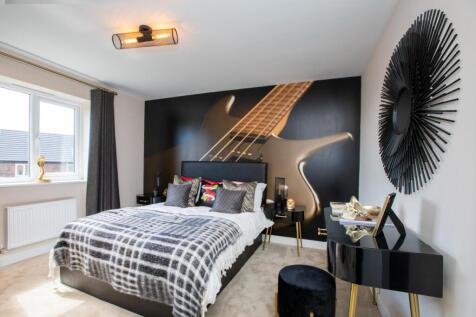
SAVE UP TO £20,000 and celebrate in style. The Forester is a spacious home featuring an OPEN-PLAN kitchen, dining & family area with French doors, four double bedrooms, an EN SUITE, a utility room & an integral garage, all with a 10-year NHBC Buildmark policy^

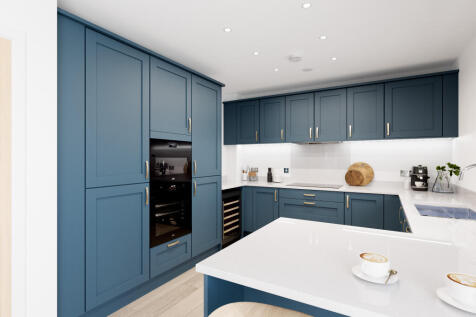
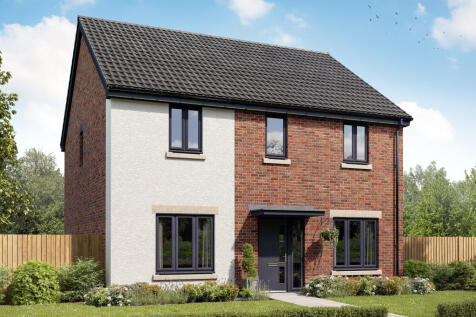
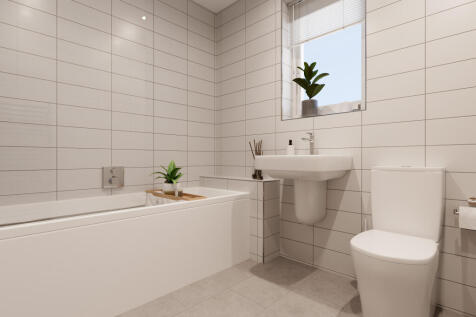
The Hastings is a new home with the flexibility of a home office, plus a separate living room and dining room. That still leaves four bedrooms and two bathrooms to suit growing family life. An open-plan kitchen/family room has the bonus of bi-fold doors to the garden, plus there's a separate garage.
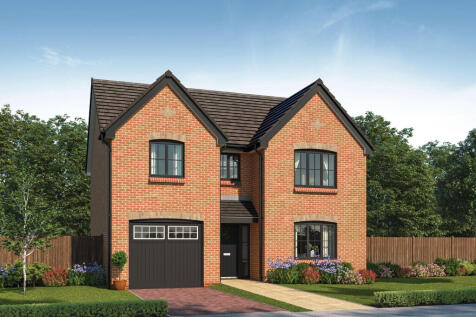
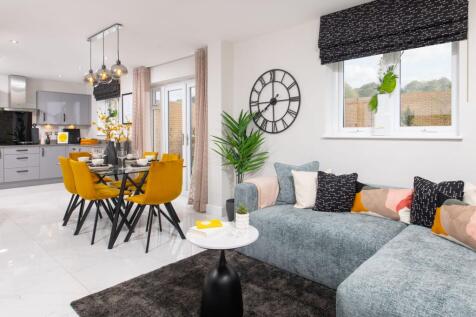

There's more than one reason to celebrate on this development. Speak to our sales team to discover the offers available. The Lorimer is a new, chain free & energy efficient home with an integral garage, open-plan kitchen, dining & family area with French doors to the garden, UTILITY ROOM,...

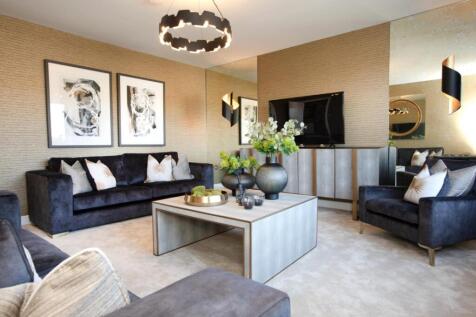
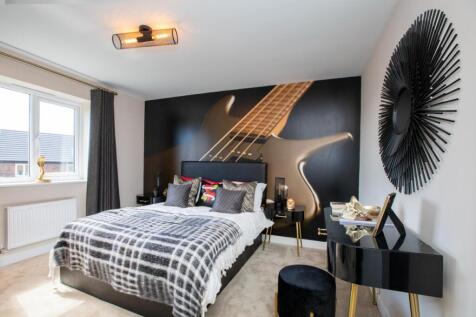
SAVE UP TO £20,000 and celebrate in style. The Forester is a new & chain free home with an open-plan kitchen, dining & family room with French doors to the garden, UTILITY ROOM, FOUR DOUBLE BEDROOMS, en suite, integral garage & a 10-year NHBC Buildmark policy^.

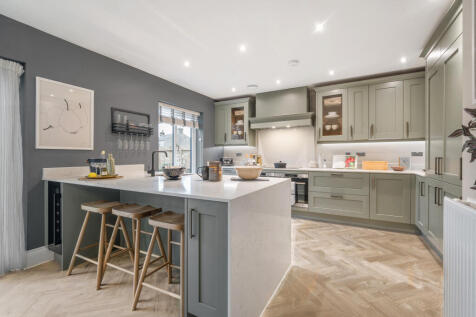
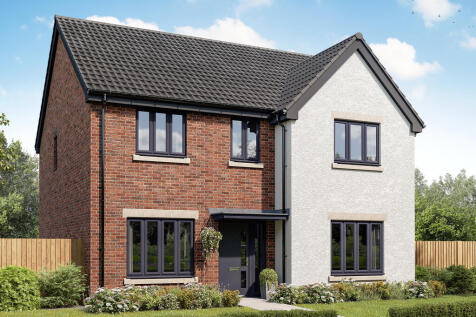
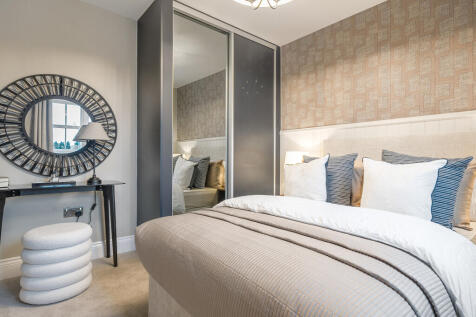
The Lancombe is a stunning four-bedroom home with an enhanced specification. It features an open-plan kitchen/family room with bi-fold doors to the garden, a separate living room, dining room and garage. The first-floor layout includes four bedrooms, a bathroom, en suite and a study.