4 Bedroom Houses For Sale in Wynyard, Billingham, County Durham
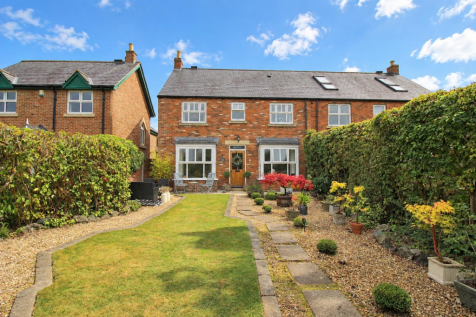
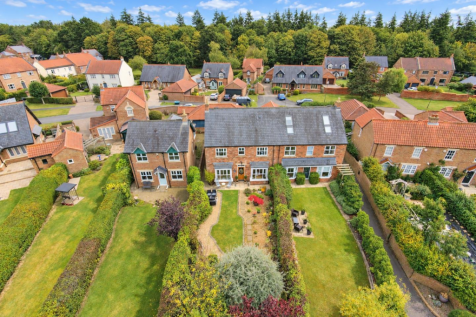
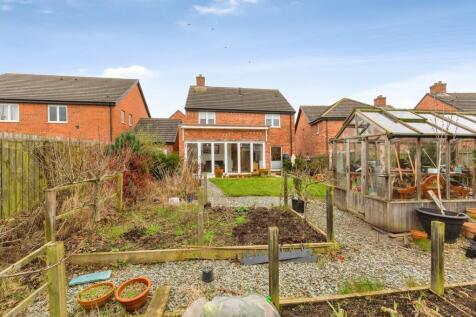
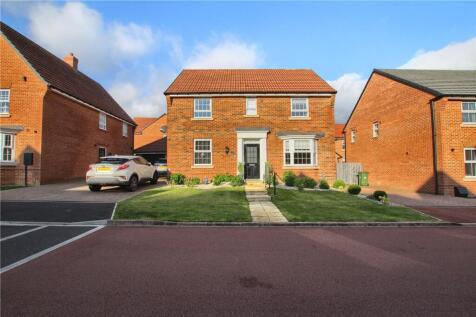
* A Beautifully Positioned Family Home in Wynyard Village * Occupying an enviable position in the heart of Wynyard Village, this well-maintained four-bedroom home offers a wonderful combination of privacy, generous living space and exceptional views across the cricket field. The pro...

 |
| 1/24
1/24


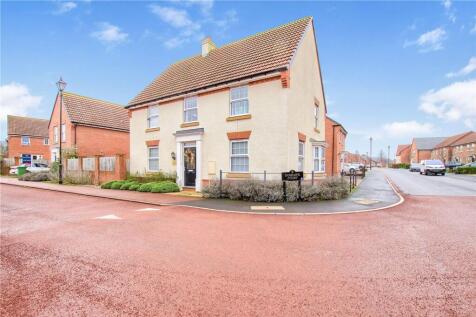
Nestled in the desirable location of Gilbert Close, Wynyard, this stunning detached house, known as The ‘Kirkdale’ design, is a remarkable opportunity for those seeking a modern and stylish home. Built in 2023 by the reputable David Wilson, this property spans an impressive 1,335 square feet and ...
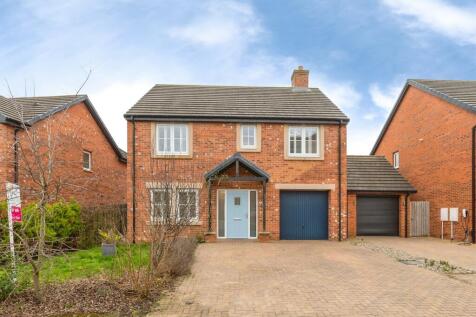


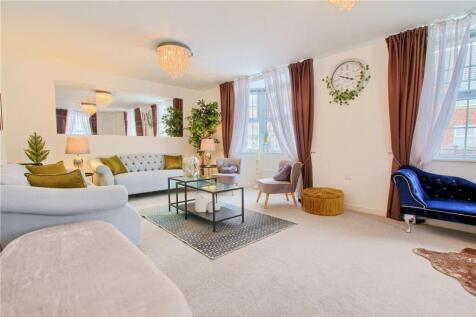


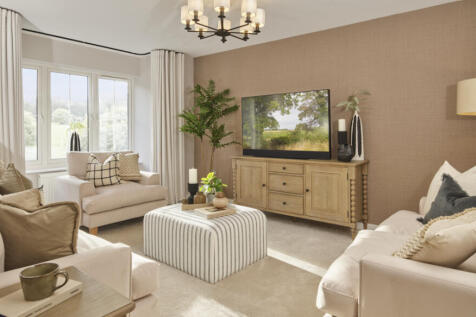
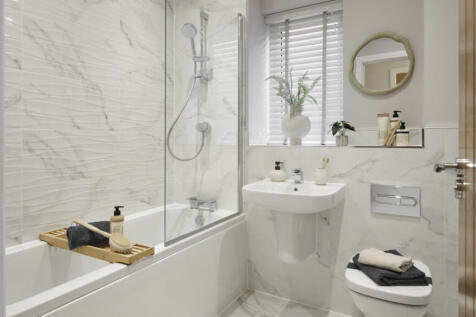
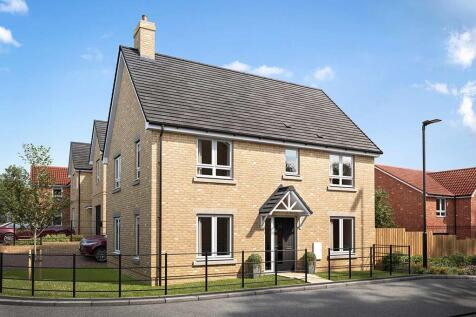
SAVE UP TO £15,000 and celebrate in style. The Scrivener is a brand new, chain free & energy efficient home with an OPEN-PLAN kitchen, dining & family area, utility room, living room with a bay window, EN SUITE to bedroom 1, plus a 10-year NHBC Buildmark policy^
 |
| |1/11
|1/11


Nestled within the prestigious and highly sought-after Wynyard Park development, this impressive four-bedroom detached home offers an exceptional blend of contemporary comfort, style and timeless elegance. Key Features Prime Location Set within a peaceful and desi...
 |1/18
|1/18


The Yorkshire Property Agency is delighted to introduce this fabulous four-bedroom detached family home located in the heart of the popular Wynyard garden village. Boasting a stylish modern interior and priced competitively, we would highly recommend view this property soon.&n...

 |1/11
|1/11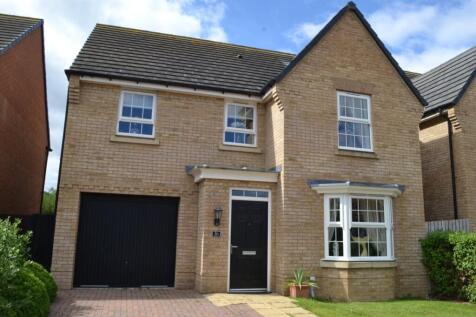
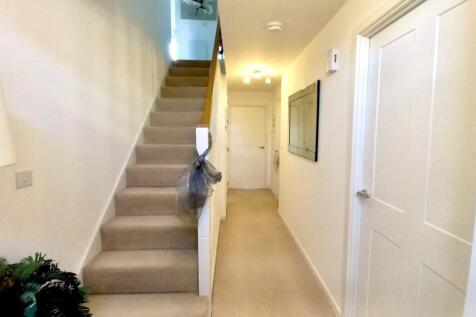
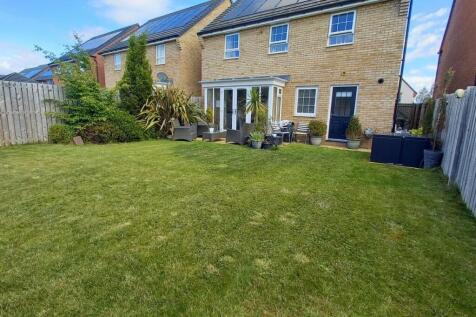
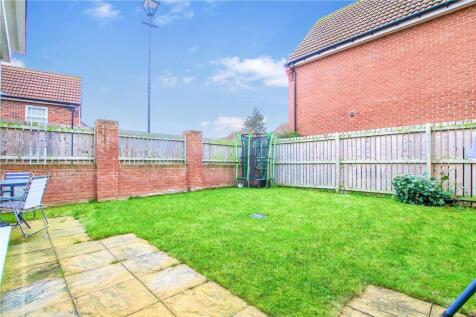
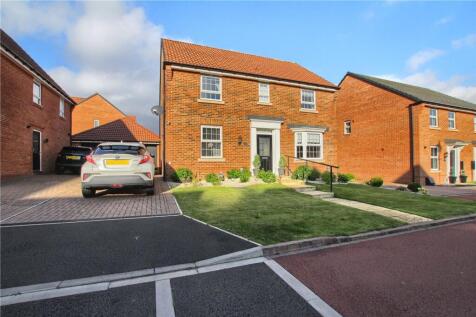
To the front of the property, a private block-paved off-road driveway leads to an integral garage and a neatly maintained lawned garden. There is ample space for vehicles, offering both convenience and curb appeal. A welcoming entrance hallway, where you'll find a cloakroom WC and a handy large sto

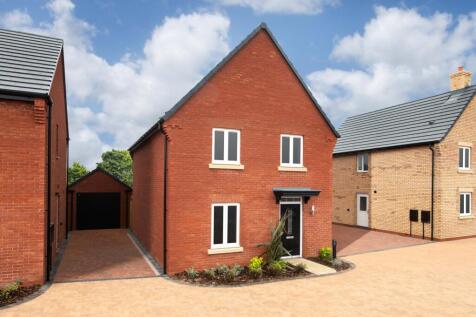
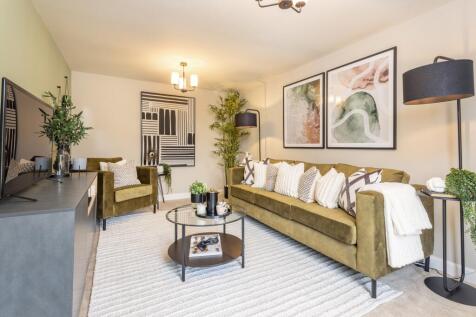
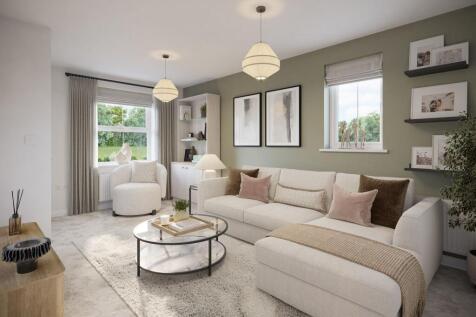
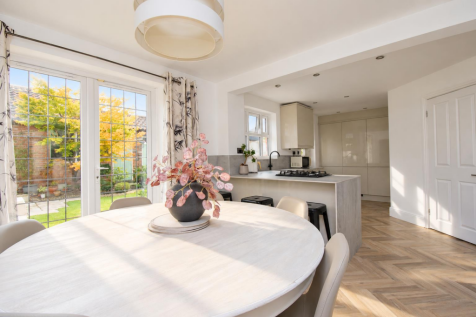
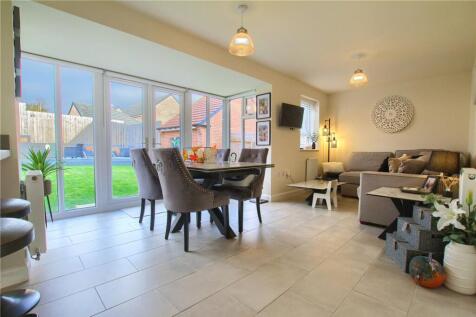
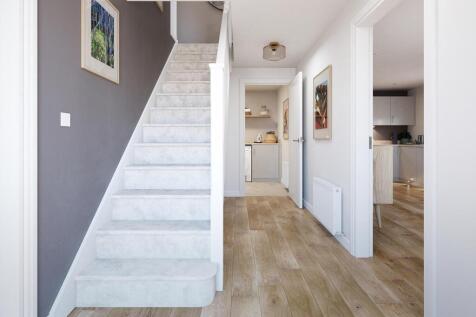
The sash-style windows of this family home give it a delightfully traditional feel, while inside the large OPEN-PLAN KITCHEN with its dining and family areas is designed very much for modern living. Essential UTILITY SPACE is discreetly tucked away in a corner of the kitchen and FRENCH DOORS give...


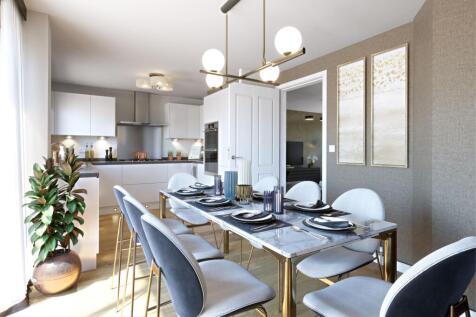
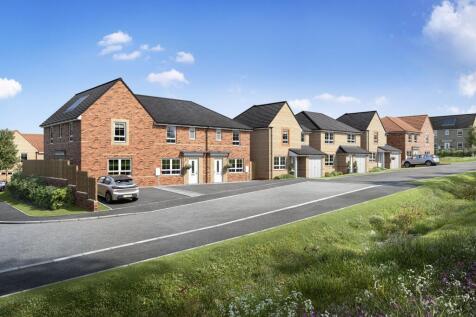
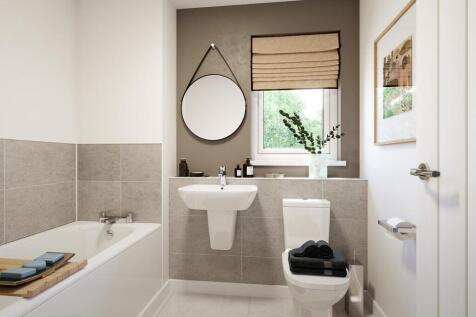
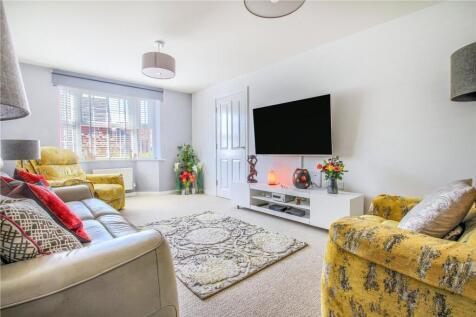
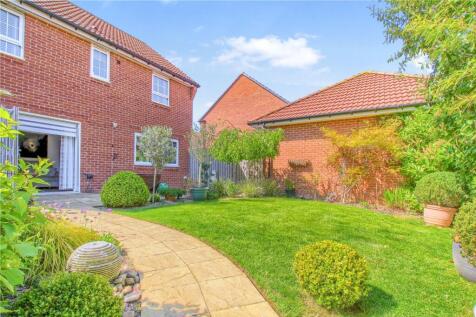
LARGE REAR GARDEN | Your new family home offers an OPEN-PLAN dining kitchen, FRENCH DOORS to the garden and a handy UTILITY ROOM. Downstairs, there is also a spacious lounge and plenty of storage throughout. Upstairs, there are 4 DOUBLE BEDROOMS including the main with EN SUITE shower room. A mo...


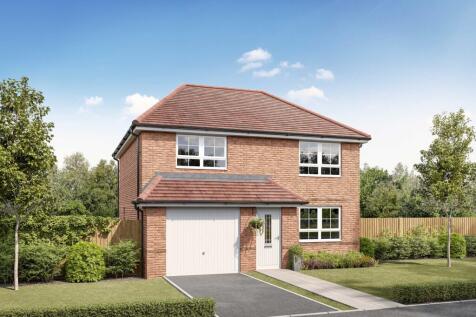
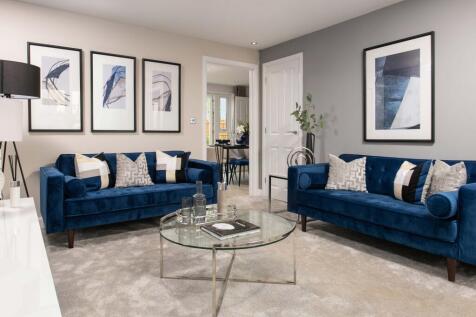
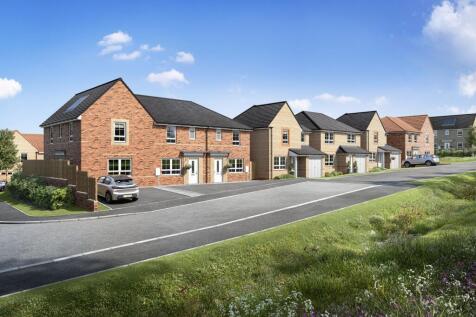
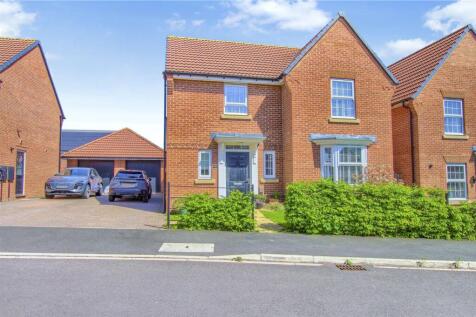
A stunning detached family home with open-plan dining kitchen, French doors to the garden and a handy utility room. Downstairs, there is also a spacious lounge and plenty of storage throughout. Upstairs, there are 4 double bedrooms including the main with en suite shower room. A modern family bat...
 1/1
1/1
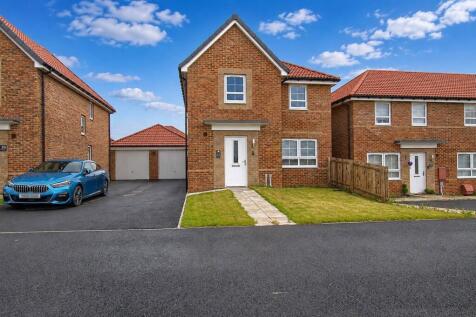
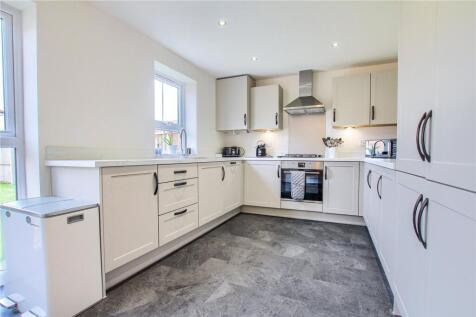
A Lovely Four-Bedroom Family Home in the Heart of Wynyard Garden Village Situated in the highly sought-after Wynyard Garden Village, this fabulous four-bedroom detached family home offers stylish contemporary living, generous accommodation and a beautifully presented interior. Competitiv...
 |1/19
|1/19
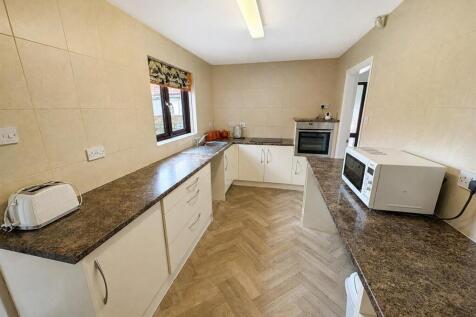
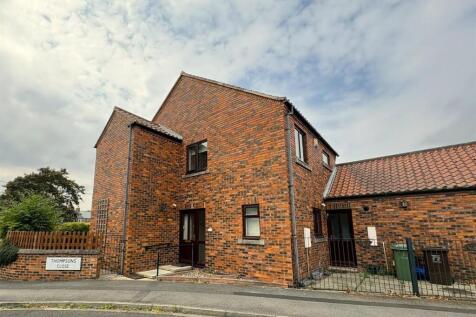
A well maintained four bedroom end-terrace home, tucked away within the highly sought-after Wolviston Village and offered for sale with no onward chain. The spacious & versatile accommodation includes a bright lounge, study, modern kitchen, ground floor WC, three first floor double bedrooms, a f...